6428 Granary Farm Lane 34,Fuquay Varina, NC 27526
Fuquay Varina, NC 27526


Description
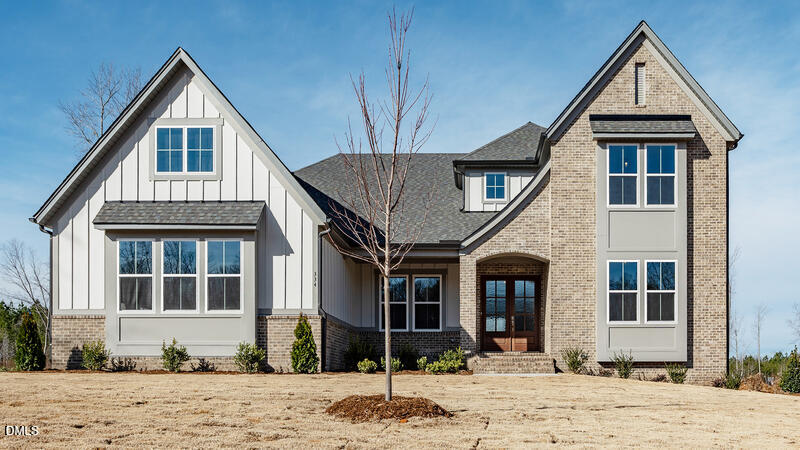
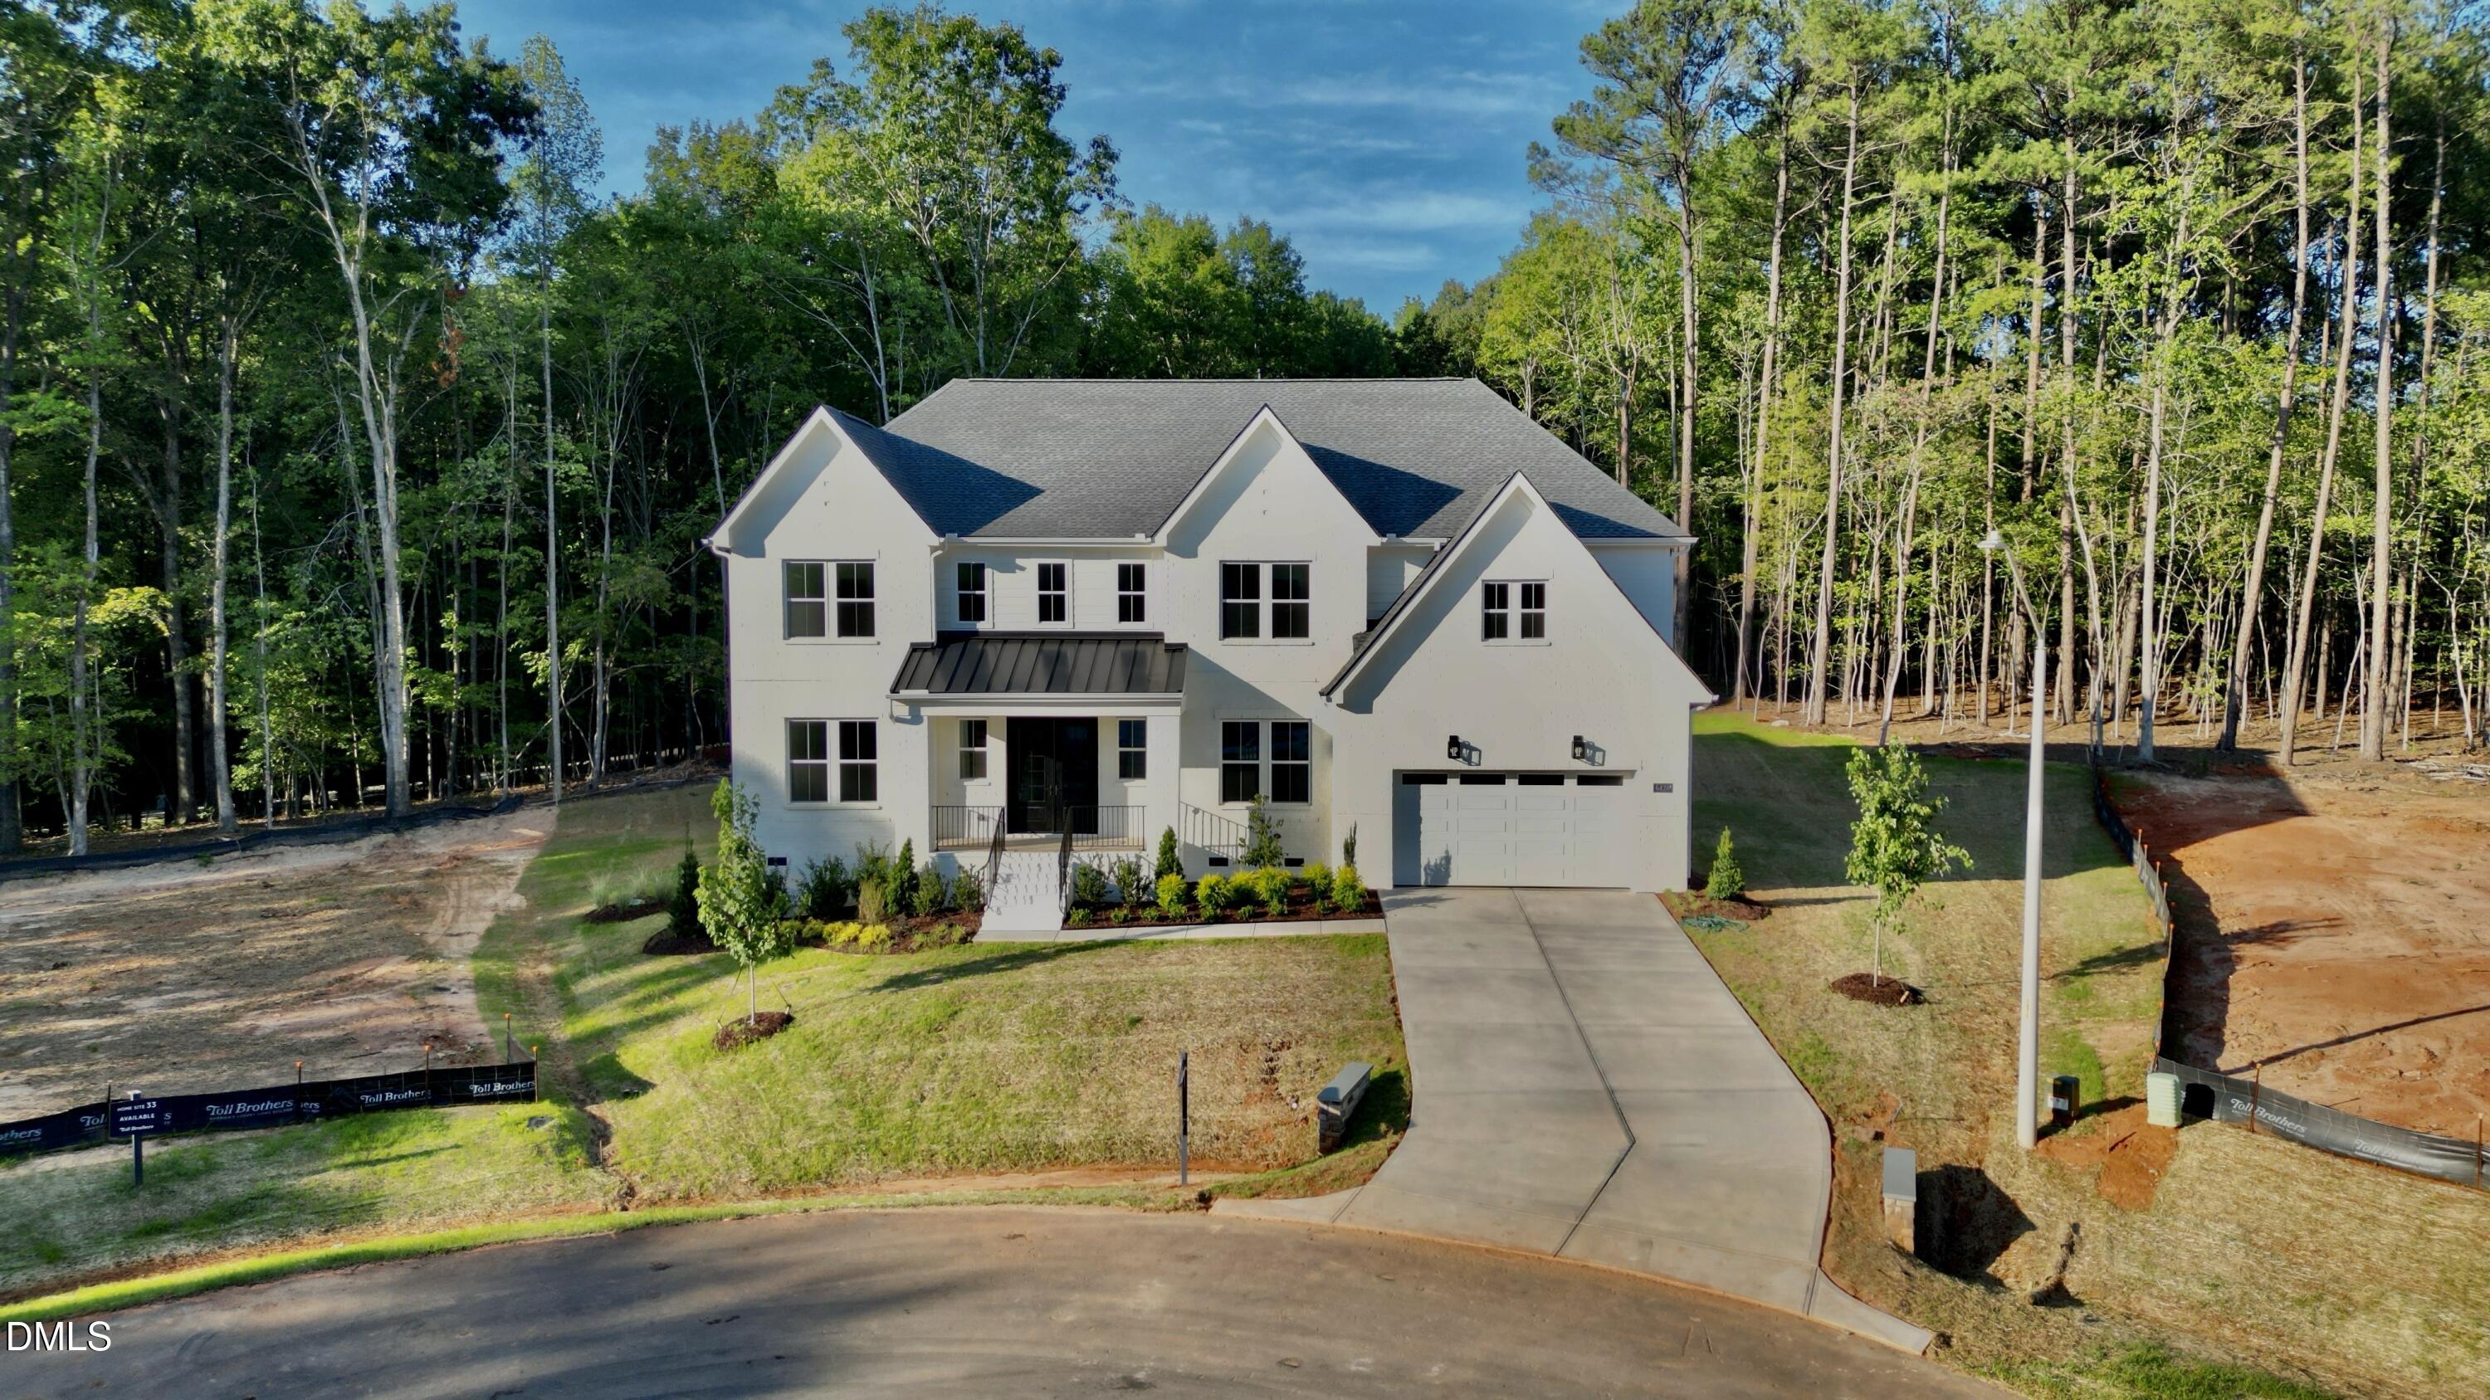
The elegant Halstead makes an immediate impression with its breathtaking two-story foyer and iconic double staircase, opening to a spacious office and a lovely dining room with views to the soaring two-story great room. The great room flows seamlessly to a bright casual dining area with rear yard access and a chef-inspired kitchen featuring a sizable island with breakfast bar, abundant counter and cabinet space, an expansive walk-in pantry, and a butler pantry connecting to the dining room. The luxurious primary suite offers a relaxing retreat, an impressive walk-in closet, and a spa-like primary bath with dual vanities, large soaking tub, luxe shower with seating and drying area, linen storage, and a private water closet. A private multi-generational suite provides a bedroom, sitting area, and ensuite bath with walk-in shower, while secondary bedrooms feature ample closets and private baths. Additional highlights include a convenient powder room, everyday entry, centrally located laundry, and abundant storage throughout this thoughtfully designed home.
Details
| MLS # | 10152280 |
|---|---|
| Listing Type | For Sale |
| Style | House |
| HOA Dues | $125 |
| Sub-Type | New Construction |
| Status | Pending |
| Year | 2026 |
| Days On Site | 226 |
| Listing Provided By | Toll Brothers, Inc. | Gerry Moreno |
Features
| Bed(s) | 5 |
|---|---|
| Bath(s) | 6 Total |
| SQ Feet | 4,804 |
| Garage | 2 |
| Story(s) | 2 |
| Acreage | 0.83 |
Interior
| Heating Yes / No | Yes |
|---|---|
| Cooling Yes / No | Yes |
| Cooling | Central Air, Dual, Electric, Heat Pump |
| Fireplace Features | Gas, Great Room |
| Fireplaces Total | 1 |
| Fireplace Yes / No | Yes |
| Rooms Total | 12 |
Exterior
| Roof | Architectural Shingle |
|---|---|
| Foundation Details | Crawlspace |
| Community Features | Street Lights |
| Construction Materials | Brick Veneer, Fiber Cement, Hardi Plank Type |
Parking
| Attached Garage Yes / No | Yes |
|---|---|
| Garage Yes / No | Yes |
Location
| Community Features | Street Lights |
|---|
Utilities
| Utilities | Natural Gas Not Available, Septic Connected, Propane |
|---|---|
| Sewer | Septic Tank |
Taxes
| Tax Legal Description | Lot 34 Phase 1 Longleaf Meadow |
|---|---|
| Tax Year | 2026 |
Area Information
| State | NC |
|---|---|
| County | Wake |
| City | Fuquay Varina |
| Zip Code | 27526 |
| Area | Wake |
| Community Name | Longleaf Meadow |
| School District | Wake - Fuquay Varina High |
| Elementary School | Wake - Bowling Road Elementary |
| High School | Wake - Fuquay Varina High |
| Listing VS Median (in Longleaf Meadow) | |
Price: $1,099,000 low | high Med: $1,335,000 sqft: 4,804 low | high Med: 4,742 $ / sqft: $229 low | high Med: $282 On site: 226 low | high Med: 68 | |
Market Activity 27526
Request a showing
Request a showing

Listings marked with a Doorify MLS icon are provided courtesy of the Doorify MLS, of North Carolina, Internet Data Exchange Database. Brokers make an effort to deliver accurate information, but buyers should independently verify any information on which they will rely in a transaction. The listing broker shall not be responsible for any typographical errors, misinformation, or misprints, and they shall be held totally harmless from any damages arising from reliance upon this data. This data is provided exclusively for consumers’ personal, non-commercial use. Copyright 2024 Doorify MLS of North Carolina. All rights reserved.
Contact
Learn More About This Property

| State | NC |
|---|---|
| County | Wake |
| City | Fuquay Varina |
| Zip Code | 27526 |
| Area | Wake |
| Community Name | Longleaf Meadow |
| School District | Wake - Fuquay Varina High |
| Elementary School | Wake - Bowling Road Elementary |
| High School | Wake - Fuquay Varina High |
| Listing VS Median (in Longleaf Meadow) | |
Price: $1,099,000 low | high Med: $1,335,000 sqft: 4,804 low | high Med: 4,742 $ / sqft: $229 low | high Med: $282 On site: 226 low | high Med: 68 | |