New Listing
200 Royal Bengal Lane,Fuquay Varina, NC 27526
Fuquay Varina, NC 27526

Description
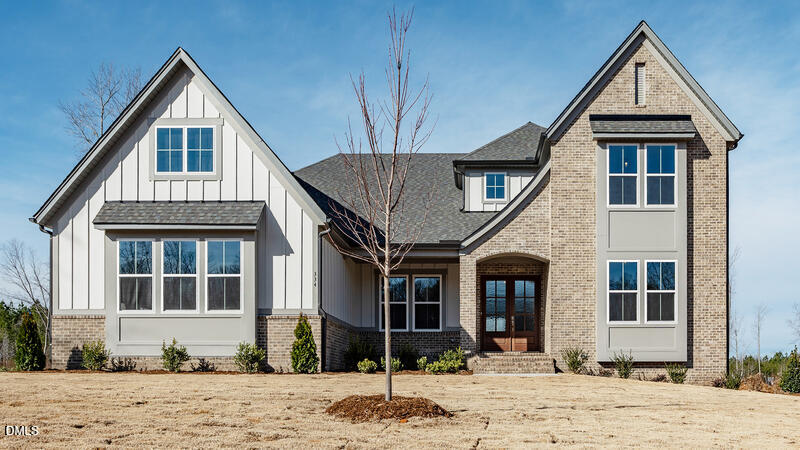
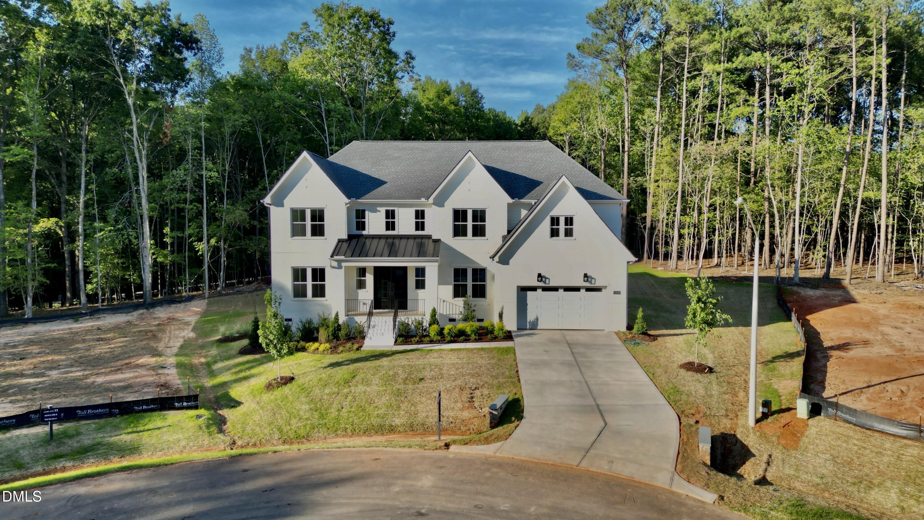
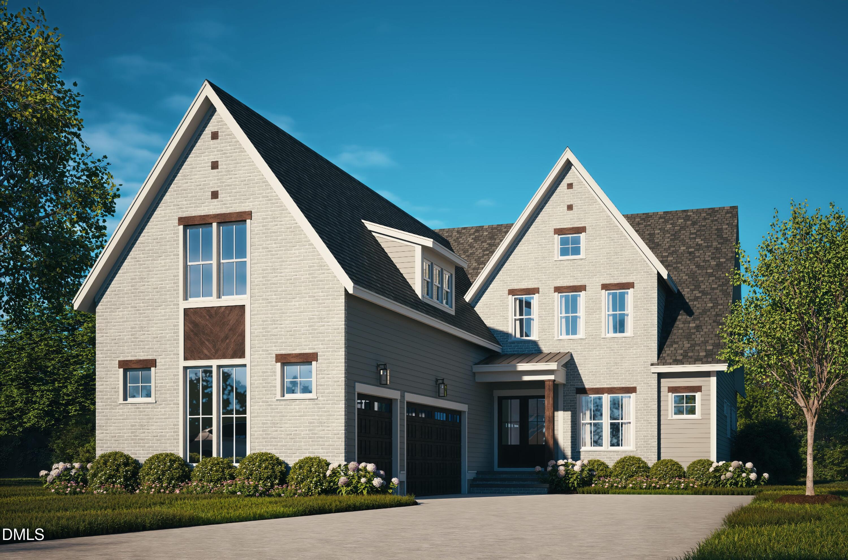
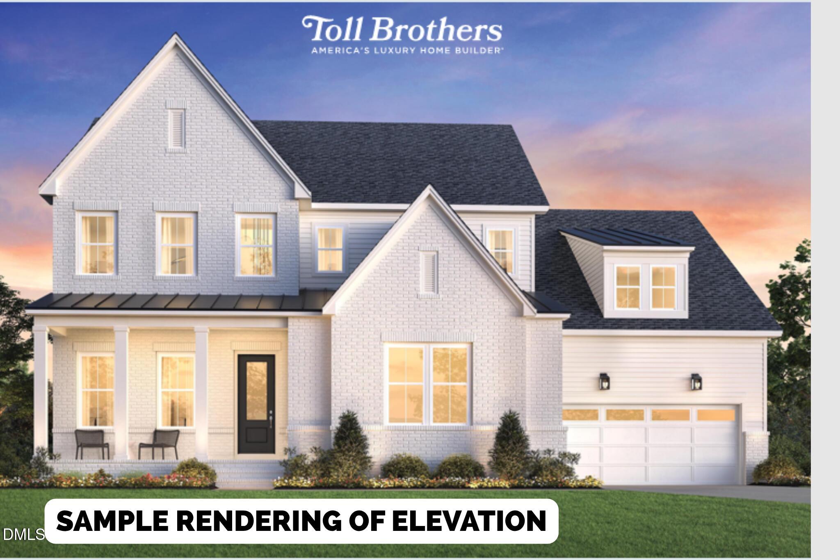
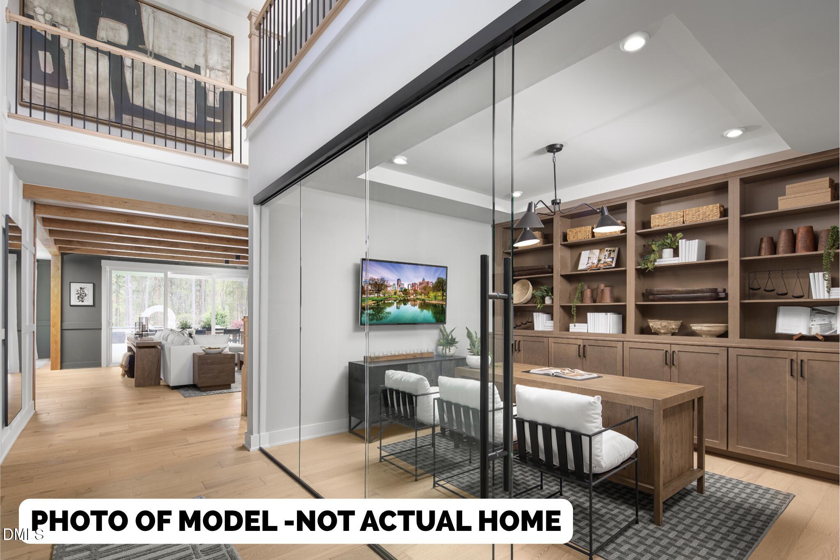
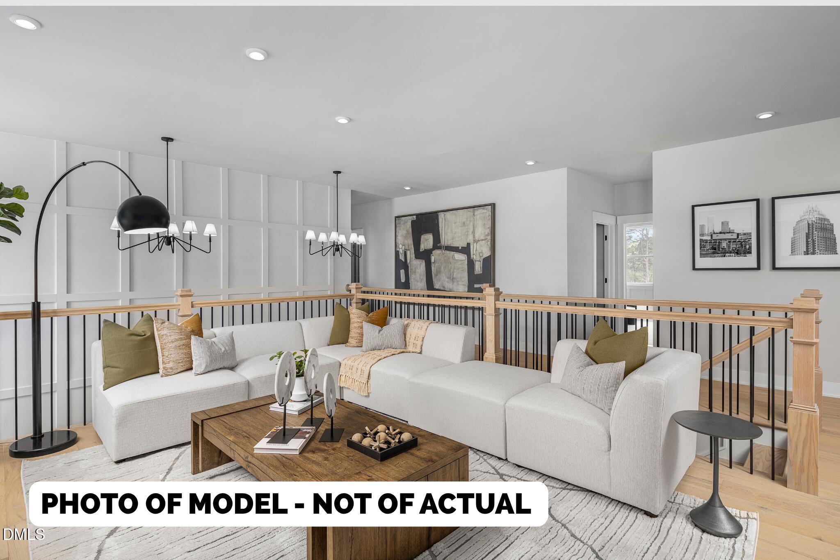
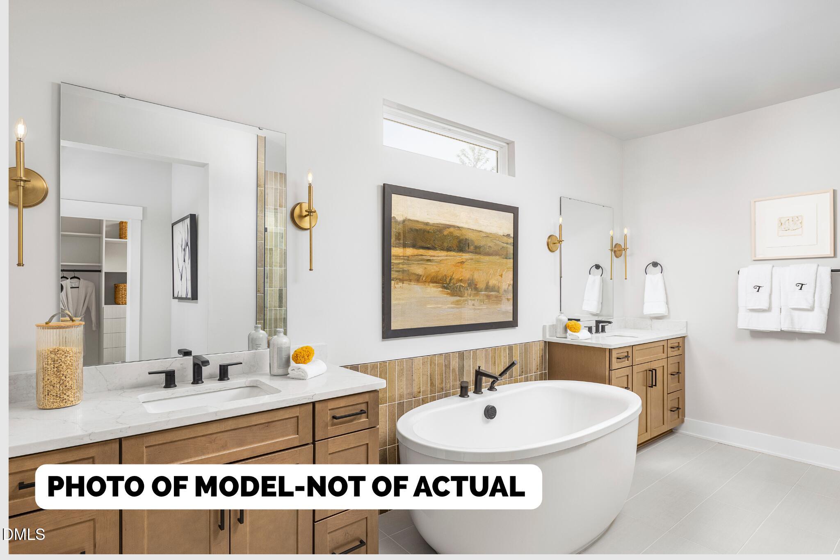
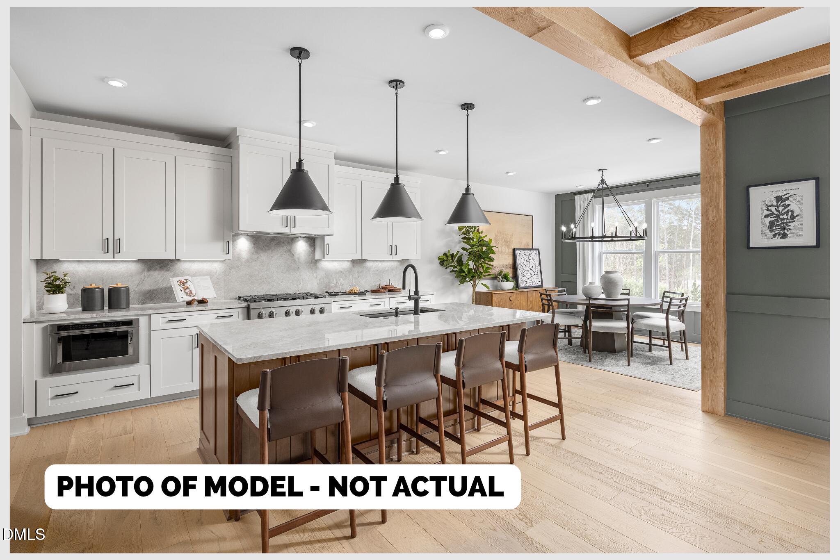
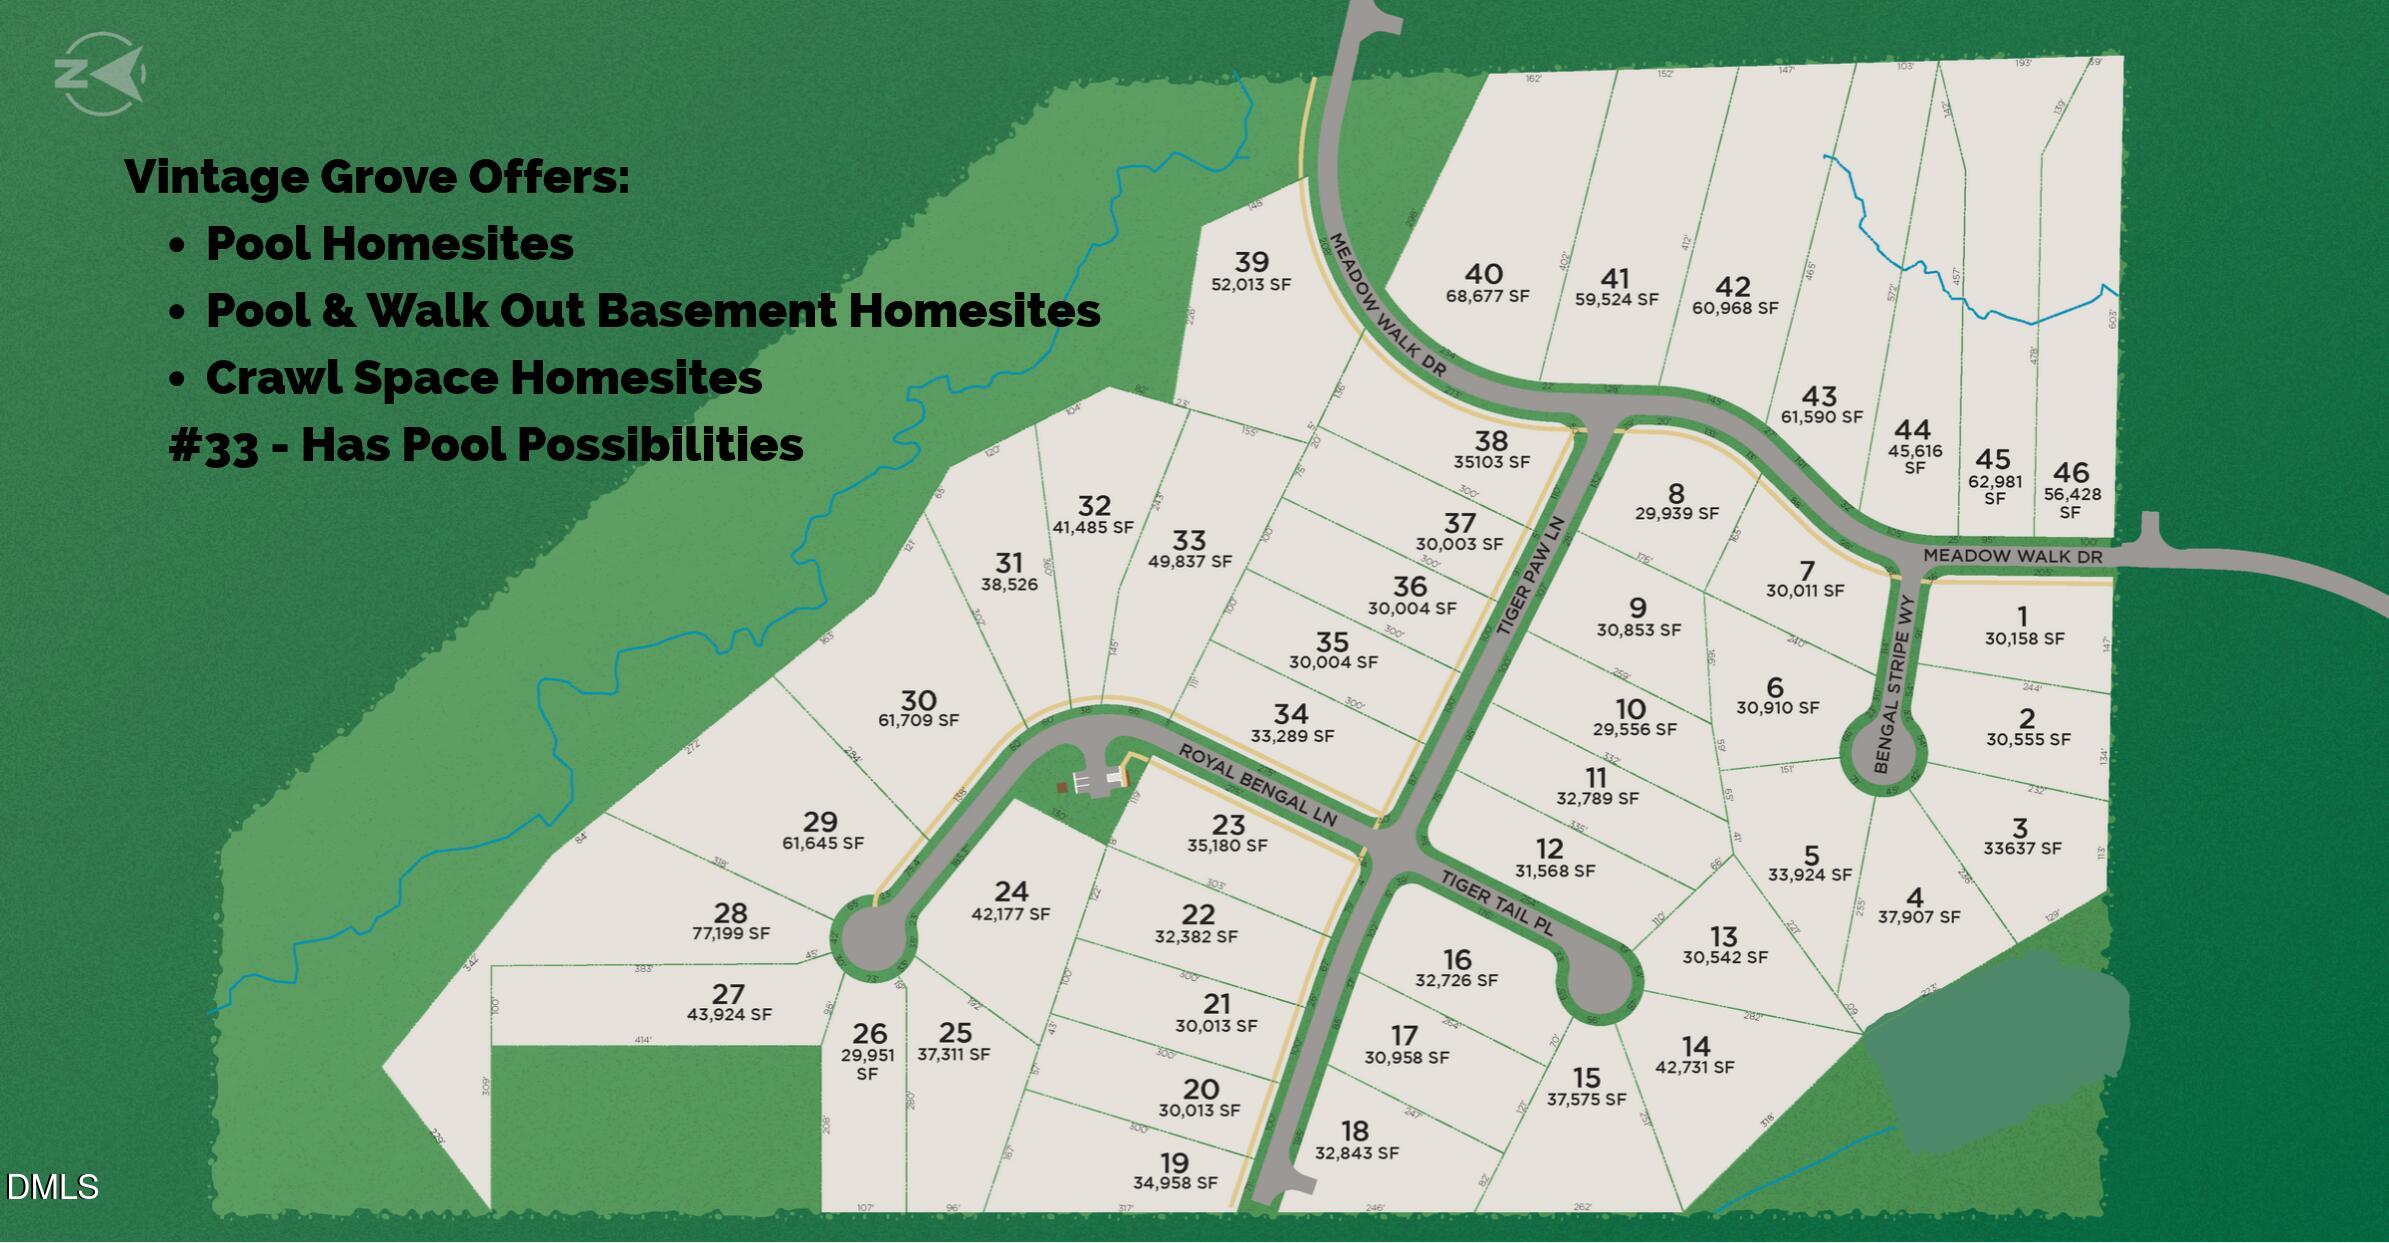
Follow the country roads until the noise falls away, welcome to Vintage Grove! A private, boutique collection of just 46 homesites to be built by Toll Brothers, tucked into the Fuquay-Varina countryside where seclusion isn't a feature - it's the setting. Homesites span three-quarters of an acre to two full acres, with pool possibilities and basement options, and each one can be shaped around the life you want to live. Choose from a distinct collection of nine elevated luxury floor plans, choosing from Grand Living, Prep Kitchens, Primary Bedrooms, Multi-generational Suites, 2-4 garages, Multi-stacked sliding doors to bring outdoor and indorrliving seamless...decide on structural features to how you truly live, and select every refined finish along the way on your own design journey. THIS IS A BUILD TO ORDER HOME-**Pictures and Images are examples- This Home Is to Be Built and Designs are picked out. Homesite #33 is 1.14 acres, can accomodate a pool after built and closed. Please call sales consultant for more details.
Details
| MLS # | 10199070 |
|---|---|
| Listing Type | For Sale |
| Style | House |
| HOA Dues | $75 |
| Sub-Type | New Construction |
| Status | Active |
| Year | 2027 |
| Days On Site | 6 |
| Listing Provided By | Toll Brothers, Inc. | Dana DiPasquale |
Features
| Bed(s) | 5 |
|---|---|
| Bath(s) | 5 Total |
| SQ Feet | 4,015 |
| Garage | 2 |
| Pool | Yes |
| Story(s) | 2 |
| Zoning | RA-CZ |
| Acreage | 1.14 |
Interior
| Interior Features | Breakfast Bar, Beamed Ceilings, Built-in Features, Chandelier, High Ceilings, Kitchen Island, Pantry, Recessed Lighting, Soaking Tub, Stone Counters, Tray Ceiling(s), Walk-in Closet(s), Kitchen/Dining Room Combination, Living/Dining Room Combination, Butler's Pantry, Separate Shower, Bathtub/Shower Combination, Walk-in Shower, Master Downstairs, Eat-in Kitchen |
|---|---|
| Heating Yes / No | Yes |
| Cooling Yes / No | Yes |
| Cooling | Central Air |
| Laundry Features | Laundry Room, Upper Level, Washer Hookup |
| Rooms Total | 12 |
Exterior
| Exterior Features | Private Yard |
|---|---|
| Roof | Metal, Shingle |
| Foundation Details | Crawlspace |
| Lot Features | Back Yard, Cleared, Cul-De-Sac, Gentle Sloping, Interior Lot |
| Community Features | Street Lights, Sidewalks |
| Construction Materials | Brick, Brick Veneer, Fiber Cement, Hardi Plank Type |
| Security Features | Carbon Monoxide Detector(s), Prewired, Smoke Detector(s) |
| Door Features | French Doors, Sliding Doors |
| Window Features | Double Pane Windows, Insulated Windows, Screens |
| Patio And Porch Features | Covered, Deck, Front Porch, Porch |
| Pool Features | Outdoor Pool |
Parking
| Attached Garage Yes / No | Yes |
|---|---|
| Garage Yes / No | Yes |
| Parking Features | Attached, Driveway, Garage |
Location
| Community Features | Street Lights, Sidewalks |
|---|
Utilities
| Sewer | Septic Tank |
|---|
Taxes
| Tax Legal Description | Lo33 Vintage Grove Bm2025-01812 |
|---|---|
| Tax Year | 2027 |
| Tax Map Number | 33 |
Other
| Accessibility Features | No |
|---|
Area Information
| State | NC |
|---|---|
| County | Wake |
| City | Fuquay Varina |
| Zip Code | 27526 |
| Area | Wake |
| Community Name | Vintage Grove |
| School District | Wake - Fuquay Varina High |
| Elementary School | Wake - Bowling Road Elementary |
| High School | Wake - Fuquay Varina High |
| Listing VS Median (in Vintage Grove) | |
Price: $914,995 low | high Med: $1,099,000 sqft: 4,015 low | high Med: 4,266 $ / sqft: $228 low | high Med: $257 On site: 6 low | high Med: 216 | |
Market Activity 27526
Request a showing
Request a showing

Listings marked with a Doorify MLS icon are provided courtesy of the Doorify MLS, of North Carolina, Internet Data Exchange Database. Brokers make an effort to deliver accurate information, but buyers should independently verify any information on which they will rely in a transaction. The listing broker shall not be responsible for any typographical errors, misinformation, or misprints, and they shall be held totally harmless from any damages arising from reliance upon this data. This data is provided exclusively for consumers’ personal, non-commercial use. Copyright 2024 Doorify MLS of North Carolina. All rights reserved.
Contact
Learn More About This Property

| State | NC |
|---|---|
| County | Wake |
| City | Fuquay Varina |
| Zip Code | 27526 |
| Area | Wake |
| Community Name | Vintage Grove |
| School District | Wake - Fuquay Varina High |
| Elementary School | Wake - Bowling Road Elementary |
| High School | Wake - Fuquay Varina High |
| Listing VS Median (in Vintage Grove) | |
Price: $914,995 low | high Med: $1,099,000 sqft: 4,015 low | high Med: 4,266 $ / sqft: $228 low | high Med: $257 On site: 6 low | high Med: 216 | |