

Description
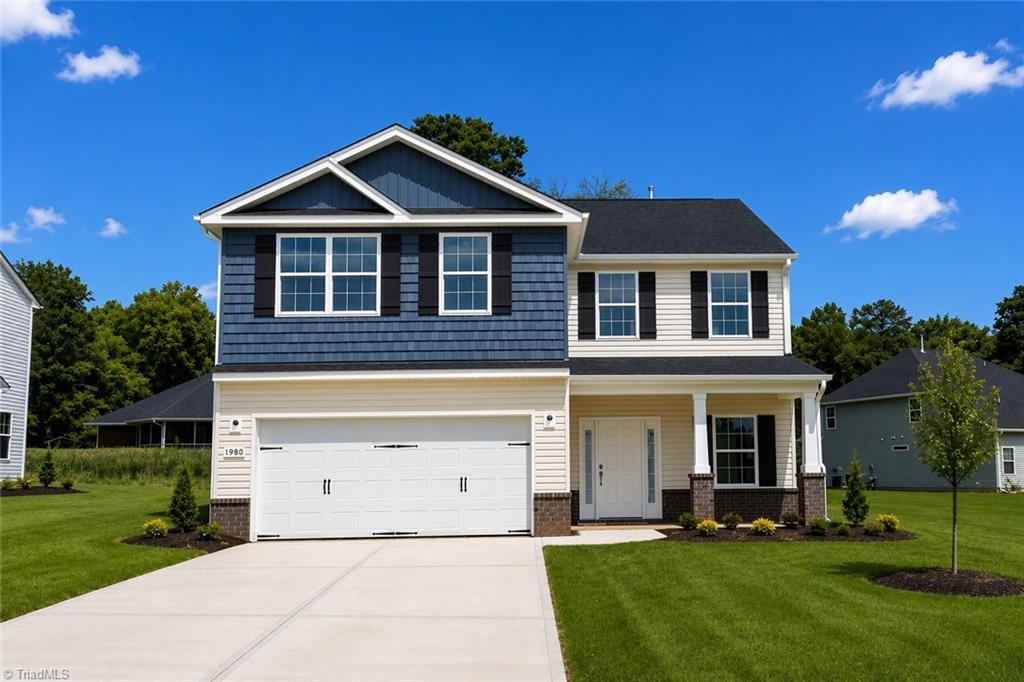
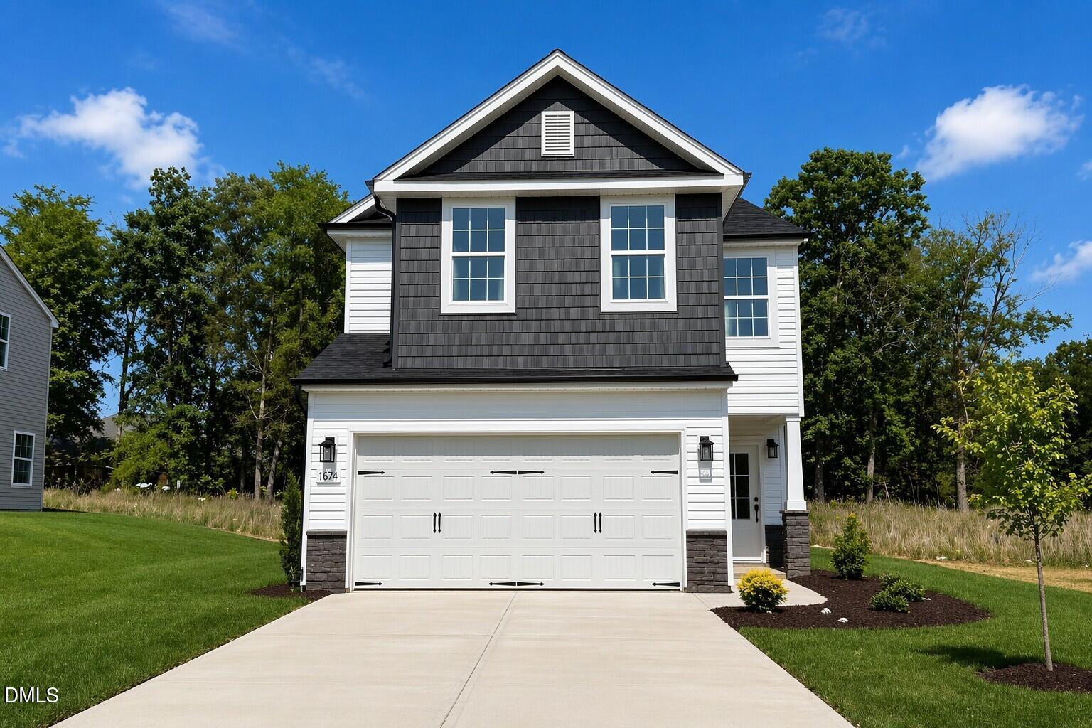
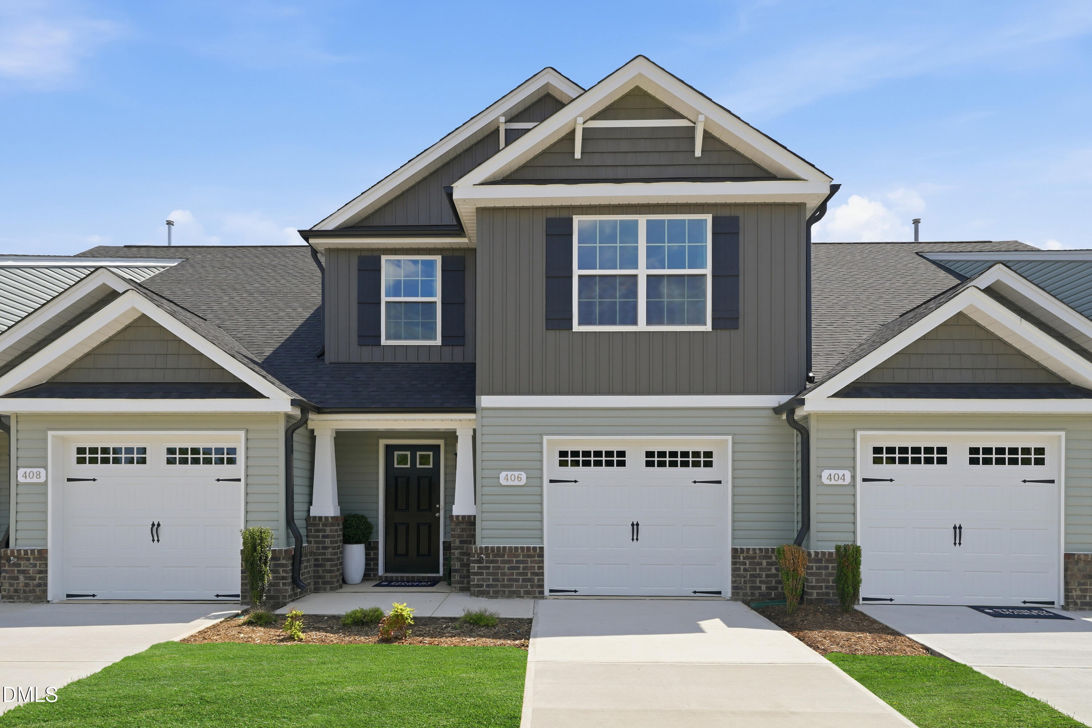
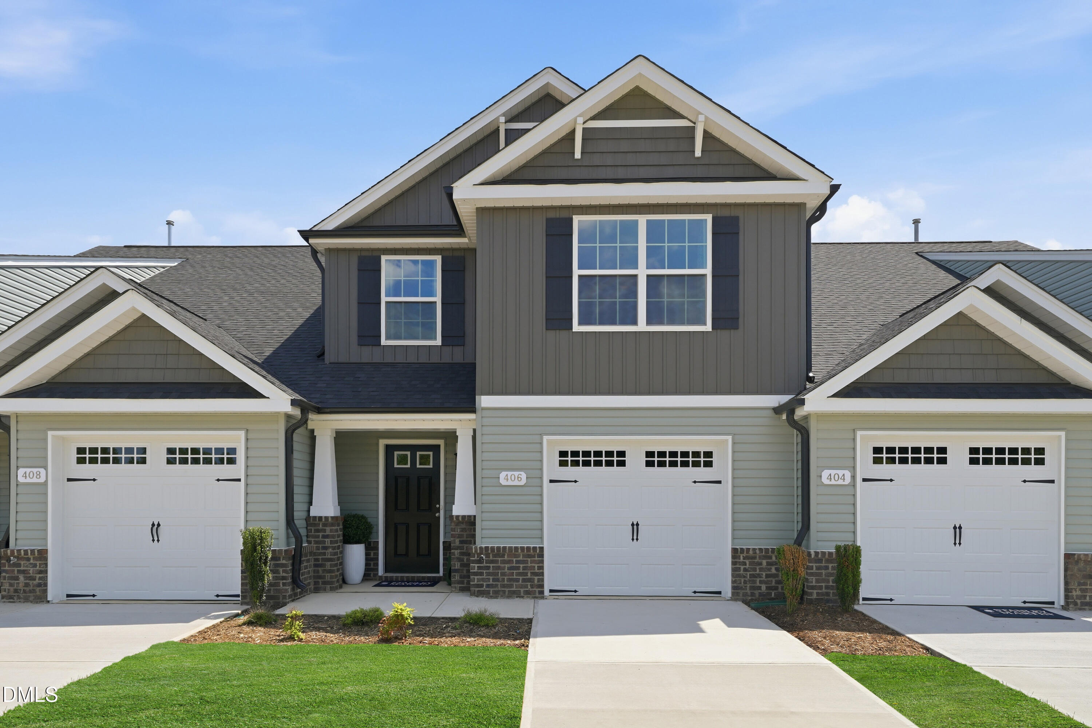
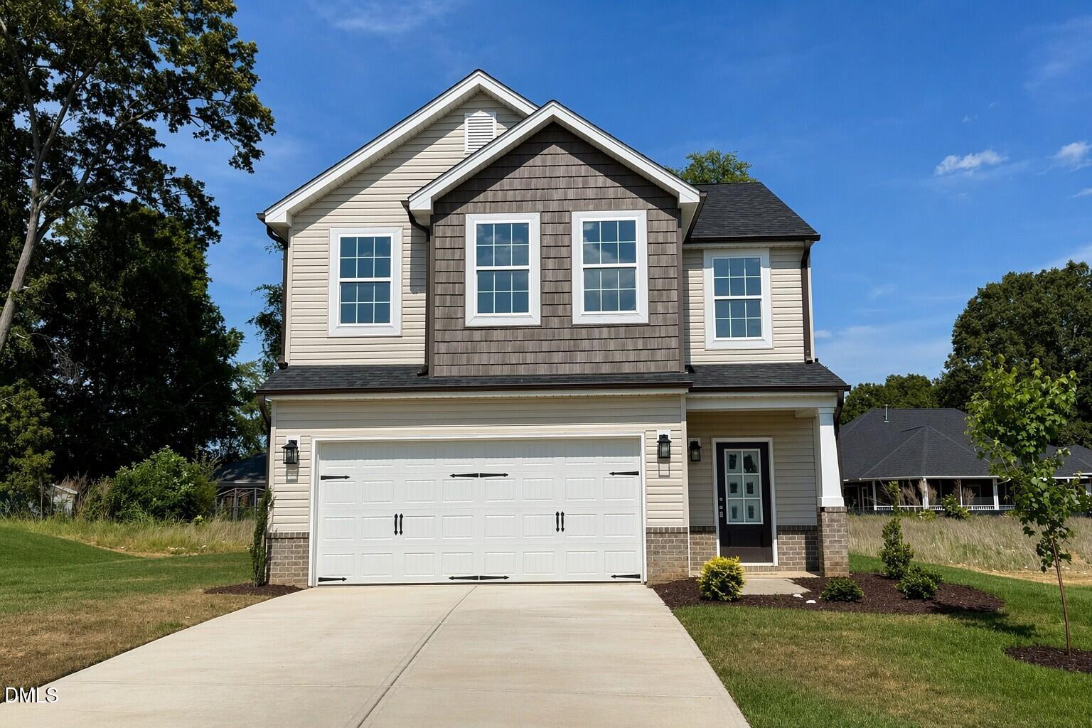
Discover the perfect blend of comfort and style in this nearly complete homes by Stanley Martin Homes, located in the Oakmont community of Graham. The Kingsport floor plan offers 3 bedrooms, 2.5 baths, and 1,764 square feet of inviting space designed to feel like home the moment you walk in. The heart of the home is a stunning kitchen made for gathering--featuring 42'' cabinetry, granite countertops, a classic tile backsplash, stainless steel appliances, a pantry, and an oversized island perfect for morning coffee, casual meals, or entertaining guests. The open-concept design flows seamlessly into the dining area and spacious Great Room, creating the ideal space to relax and unwind. Upstairs, retreat to your private primary suite, complete with a 5' shower, double quartz vanity, and a generous walk-in closet. Two additional bedrooms, a full bath, and a conveniently located laundry room offer comfort and flexibility for everyday living. Ideally located just minutes from South Graham Park, Cedar Rock Park, and I 85/I 40, with easy access to both the Research Triangle Park and the Triad. This beautiful home is almost ready--schedule your tour today and make it yours.
Details
| MLS # | 10154656 |
|---|---|
| Listing Type | For Sale |
| Style | House |
| HOA Dues | $45 |
| Sub-Type | New Construction |
| Status | Pending |
| Year | 2026 |
| Days On Site | 217 |
| Listing Provided By | WINDSOR REAL ESTATE GROUP | William E Sims |
Features
| Bed(s) | 3 |
|---|---|
| Bath(s) | 3 Total |
| SQ Feet | 1,764 |
| Garage | 2 |
| Story(s) | 2 |
| Acreage | 0.23 |
Interior
| Interior Features | Double Vanity, Granite Counters, Kitchen Island, Pantry, Walk-In Closet(s), Water Closet |
|---|---|
| Heating Yes / No | Yes |
| Cooling Yes / No | Yes |
| Cooling | Central Air |
| Laundry Features | Laundry Room |
| Rooms Total | 8 |
Exterior
| Exterior Features | Rain Gutters |
|---|---|
| Roof | Architectural Shingle |
| Foundation Details | Slab |
| Community Features | Sidewalks, Street Lights |
| Construction Materials | Vinyl Siding |
| Security Features | Prewired |
| Patio And Porch Features | Covered, Patio |
Parking
| Attached Garage Yes / No | Yes |
|---|---|
| Garage Yes / No | Yes |
Location
| Community Features | Sidewalks, Street Lights |
|---|
Utilities
| Utilities | Cable Available, Electricity Connected, Natural Gas Connected, Sewer Connected, Water Connected, Underground Utilities |
|---|---|
| Sewer | Public Sewer |
Taxes
| Tax Legal Description | Oakmont SUBD PH 1; Lot 7 |
|---|---|
| Tax Year | 2025 |
Area Information
| State | NC |
|---|---|
| County | Alamance |
| City | Graham |
| Zip Code | 27253 |
| Area | Alamance |
| Community Name | Oakmont |
| School District | Alamance Burlington - Southern A |
| Elementary School | Alamance Burlington - South Grah |
| High School | Alamance Burlington - Southern A |
| Listing VS Median (in Oakmont) | |
Price: $324,770 low | high Med: $339,942 sqft: 1,764 low | high Med: 1,750 $ / sqft: $184 low | high Med: $197 On site: 217 low | high Med: 100 | |
Market Activity 27253
Request a showing
Request a showing

Listings marked with a Doorify MLS icon are provided courtesy of the Doorify MLS, of North Carolina, Internet Data Exchange Database. Brokers make an effort to deliver accurate information, but buyers should independently verify any information on which they will rely in a transaction. The listing broker shall not be responsible for any typographical errors, misinformation, or misprints, and they shall be held totally harmless from any damages arising from reliance upon this data. This data is provided exclusively for consumers’ personal, non-commercial use. Copyright 2024 Doorify MLS of North Carolina. All rights reserved.
Contact
Learn More About This Property

| State | NC |
|---|---|
| County | Alamance |
| City | Graham |
| Zip Code | 27253 |
| Area | Alamance |
| Community Name | Oakmont |
| School District | Alamance Burlington - Southern A |
| Elementary School | Alamance Burlington - South Grah |
| High School | Alamance Burlington - Southern A |
| Listing VS Median (in Oakmont) | |
Price: $324,770 low | high Med: $339,942 sqft: 1,764 low | high Med: 1,750 $ / sqft: $184 low | high Med: $197 On site: 217 low | high Med: 100 | |