In-Person: 10/21 12:00 PM - 5:00 PM
In-Person: 10/23 12:00 PM - 5:00 PM
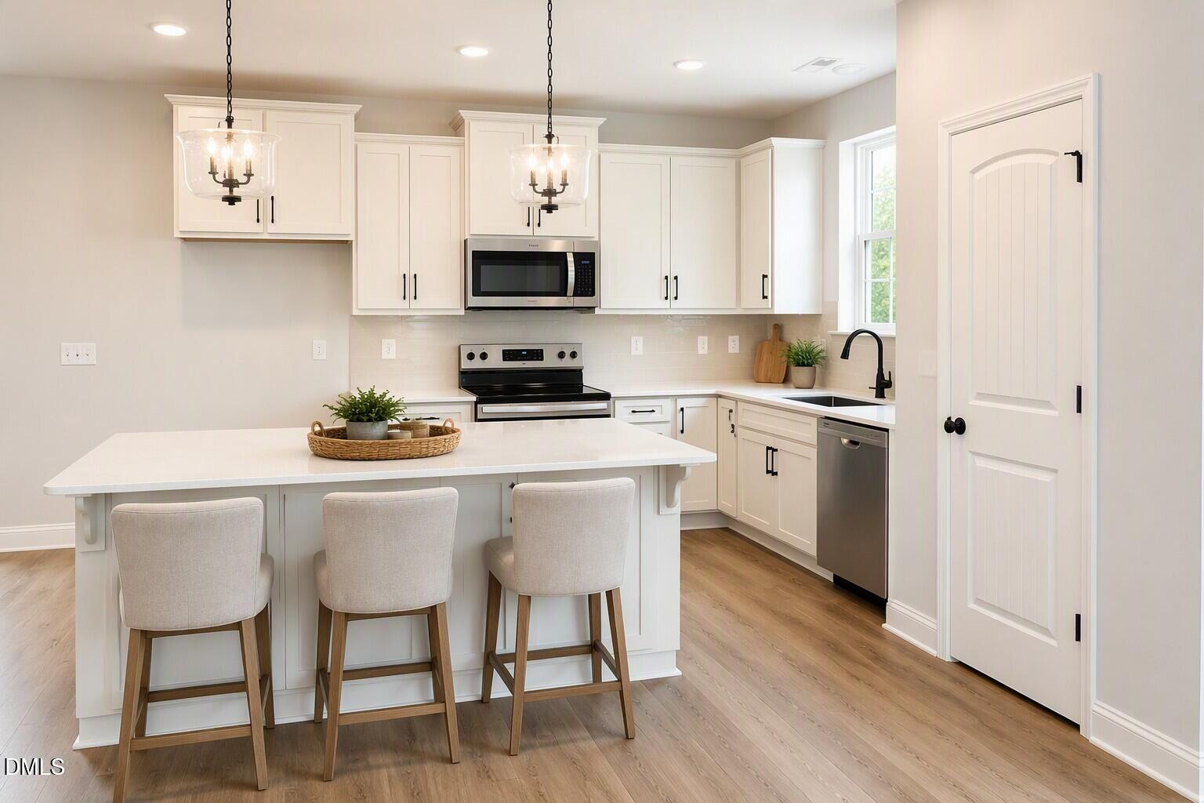
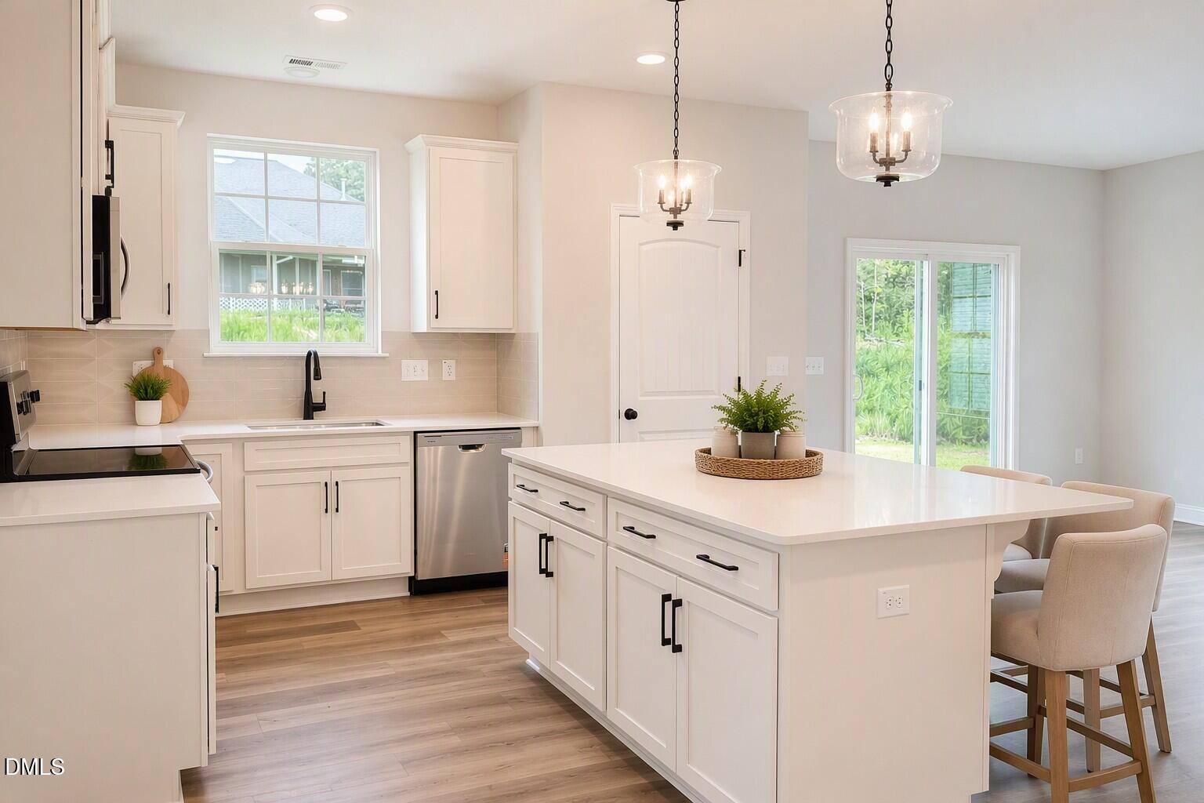
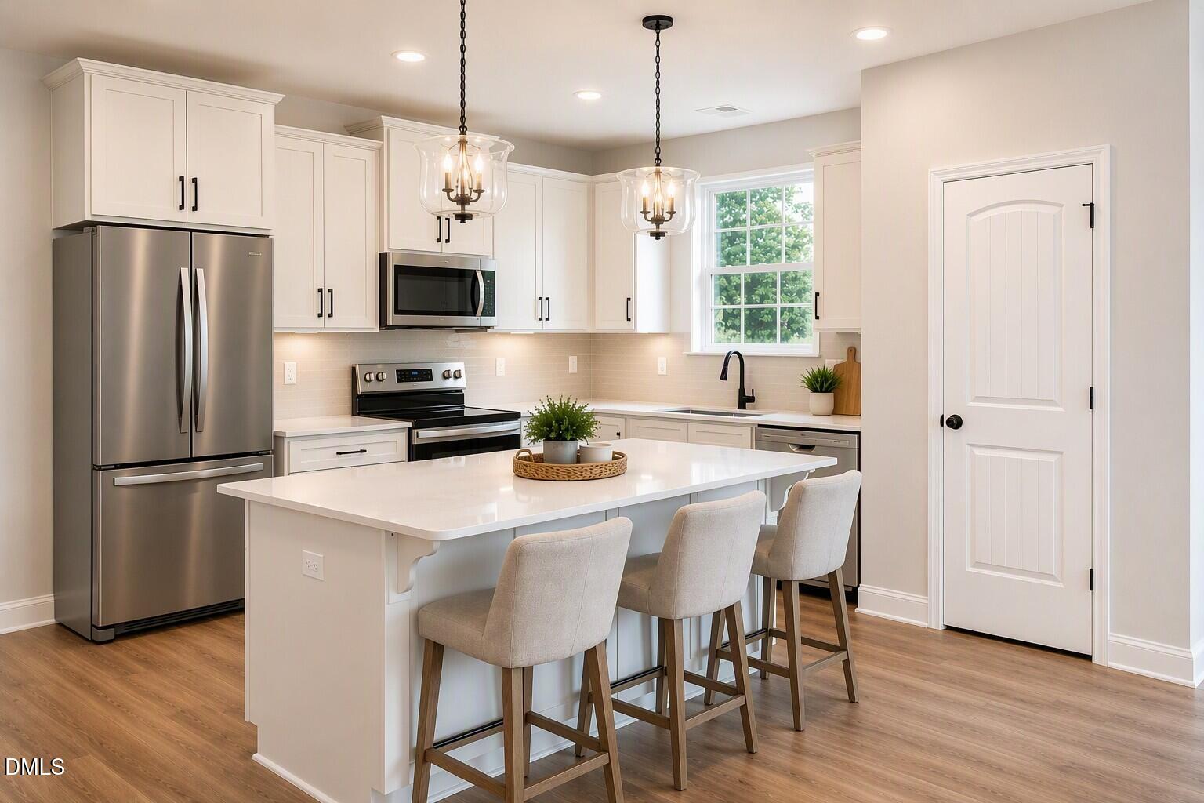
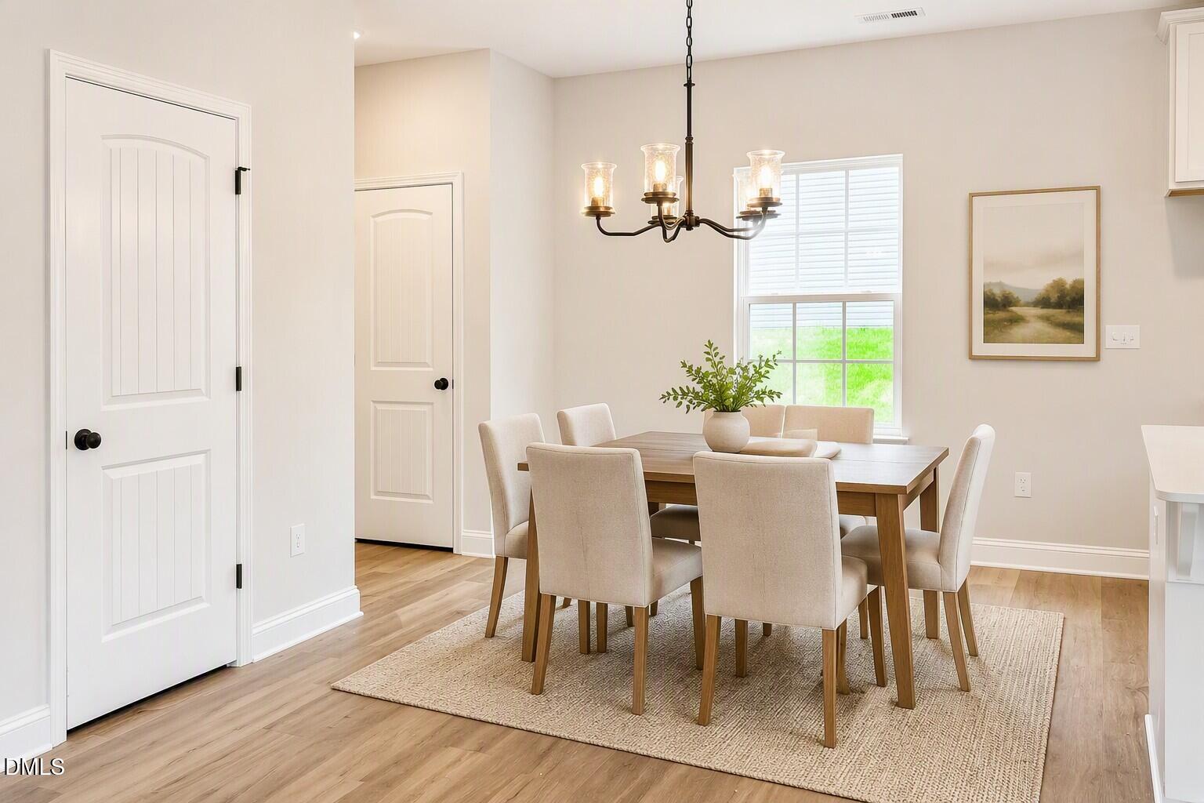





Description
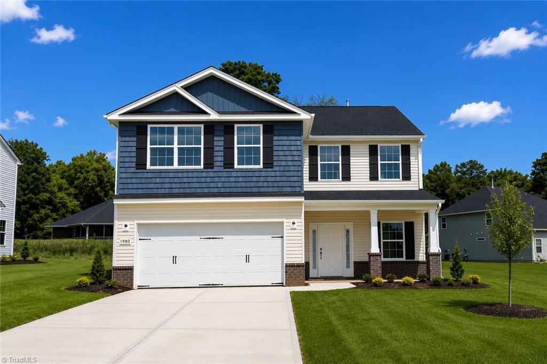
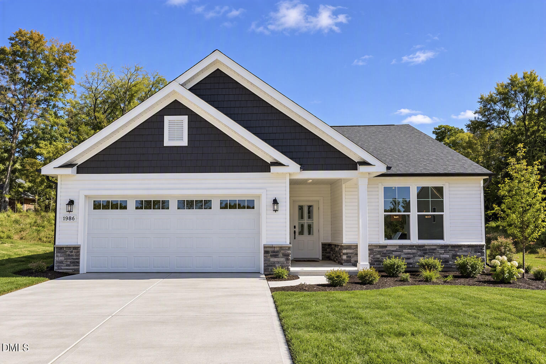
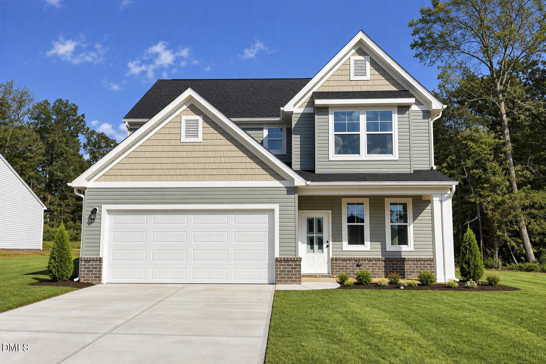
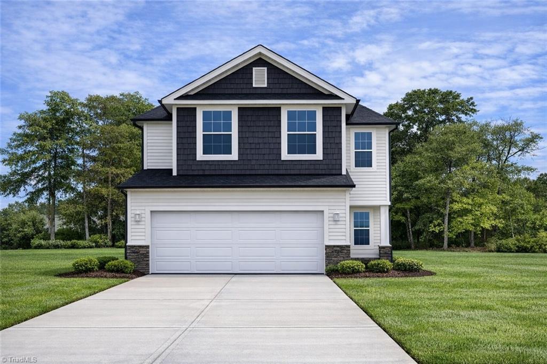
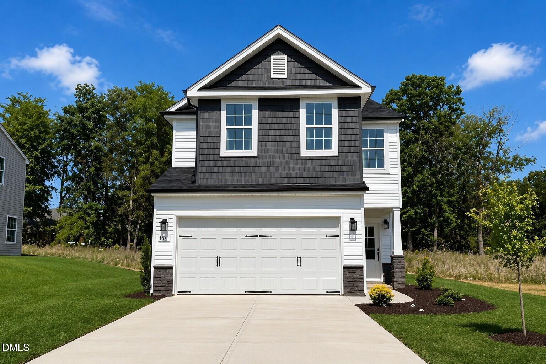
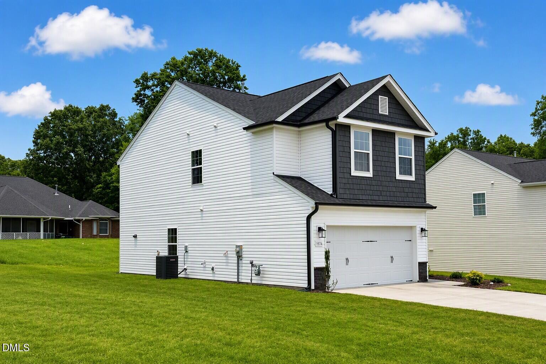
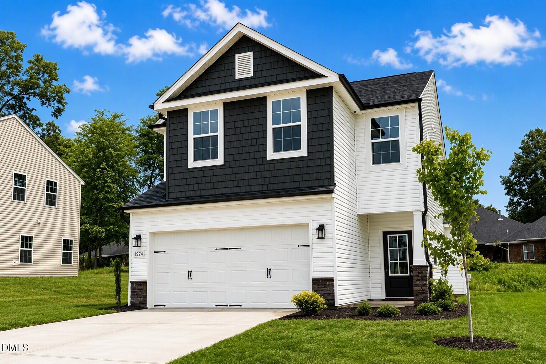
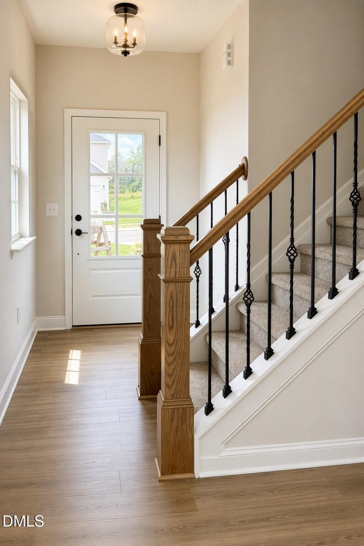
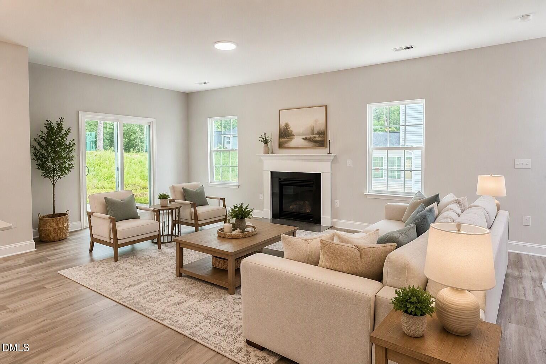
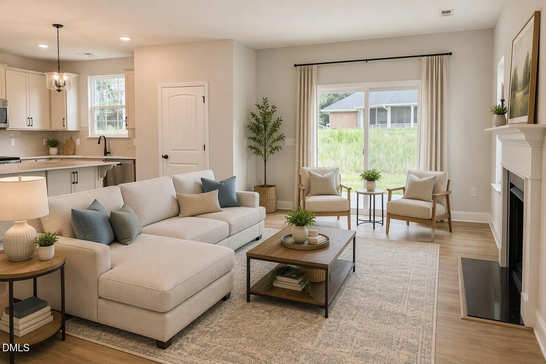
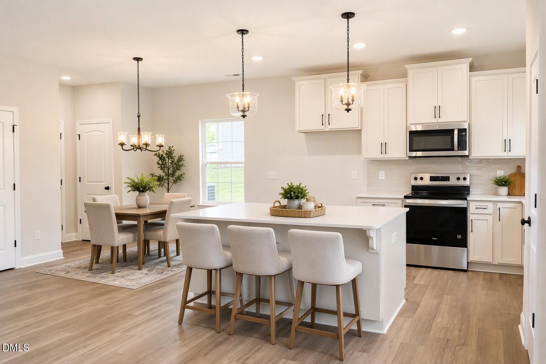
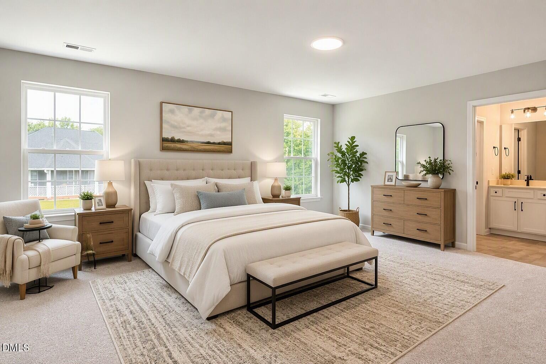
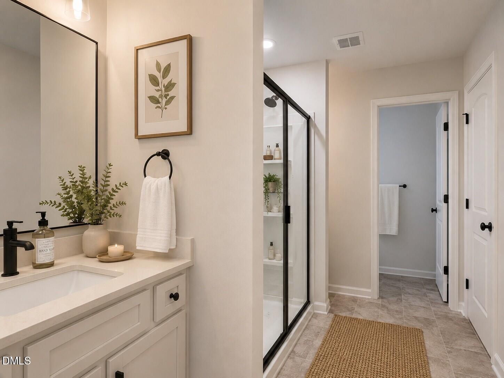
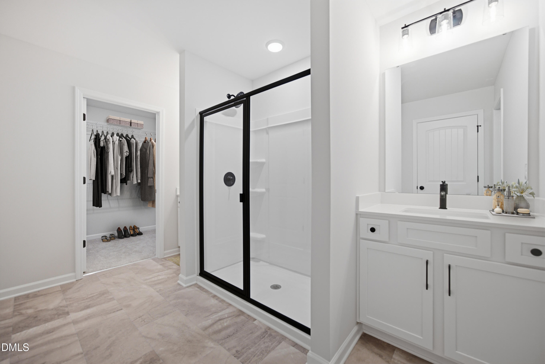
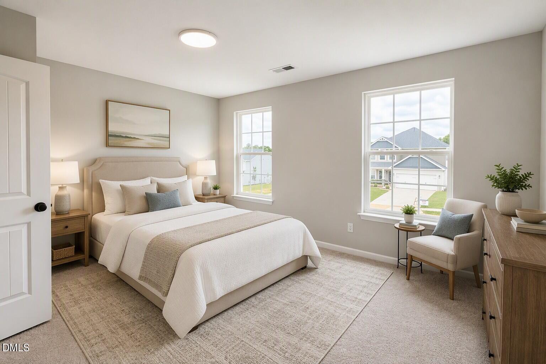
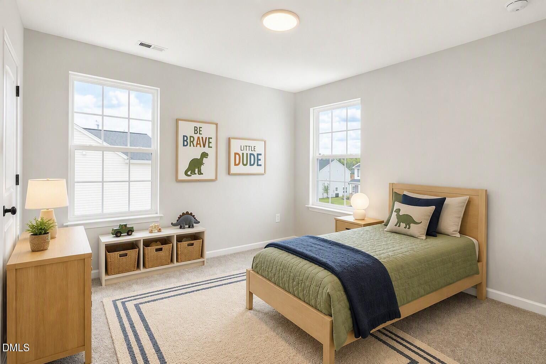
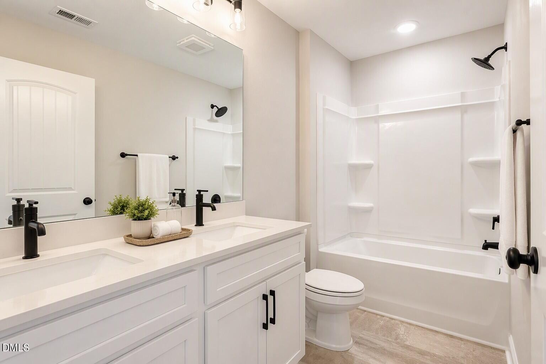
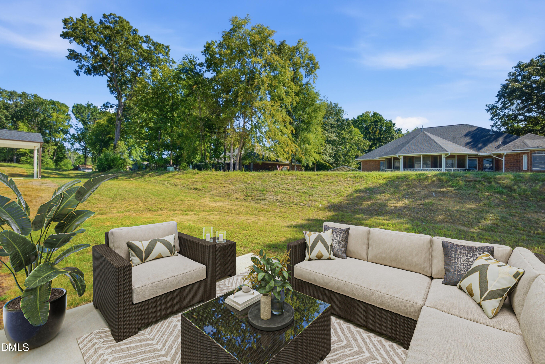
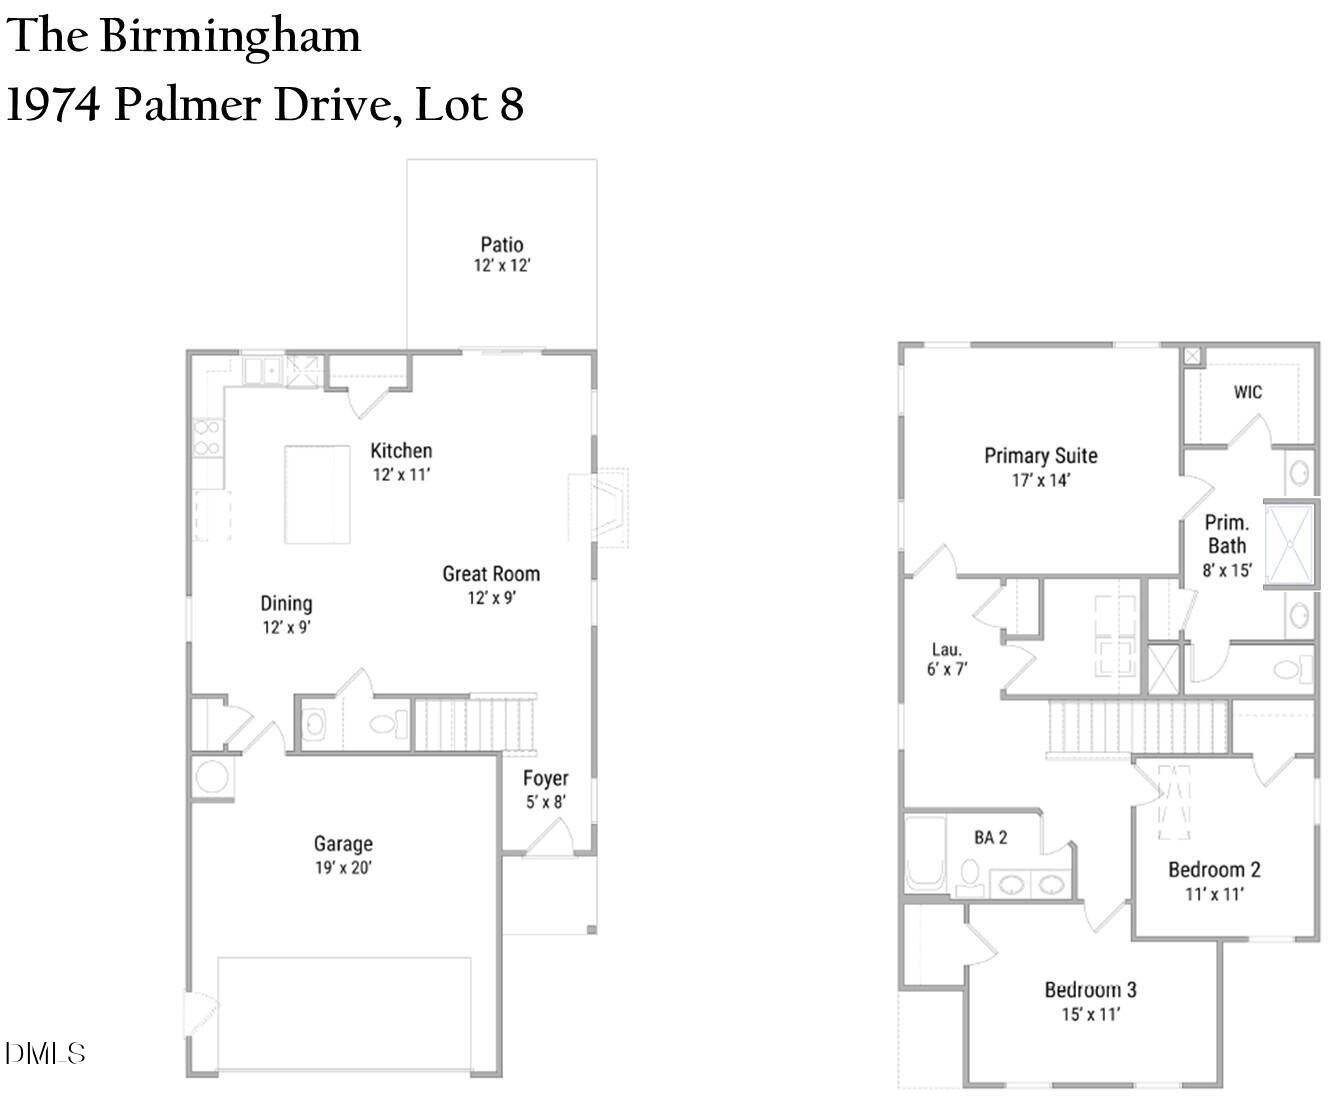
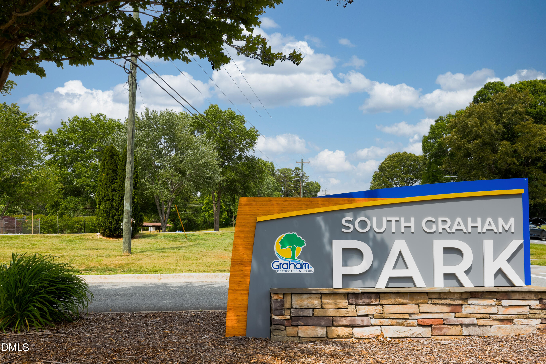
Move into your dream Stanley Martin Home in Oakmont! The open floor plan begins with the kitchen--truly the heart of the home--features light-painted 42''cabinets, granite countertops, a large island with bar seating, and a stainless steel appliance package including range, dishwasher, and microwave. The adjoining dining area flows seamlessly into the great room with a central fireplace, making it ideal for everyday living and entertaining. Upstairs, the spacious primary suite includes an ensuite bath with dual vanities, a 5' shower separating the sinks, a private water closet, and a large walk-in closet. Two additional bedrooms share a hall bath. Enjoy nearby outdoor recreation at South Graham Park or Cedar Rock Park, with shopping, dining, and everyday conveniences just a short drive away. Easy access to I-85/I-40 makes commuting to RTP or Greensboro a breeze. Make this your new home today! Photos may include renderings or images of a similar home; features and finishes may vary.
Details
| MLS # | 10197751 |
|---|---|
| Listing Type | For Sale |
| Style | House |
| HOA Dues | $45 |
| Sub-Type | New Construction |
| Status | Active |
| Year | 2026 |
| Days On Site | 11 |
| Listing Provided By | SM NORTH CAROLINA BROKERAGE LLC | Marlo Countiss |
Features
| Bed(s) | 3 |
|---|---|
| Bath(s) | 3 Total |
| SQ Feet | 1,825 |
| Garage | 2 |
| Story(s) | 2 |
| Acreage | 0.23 |
Interior
| Interior Features | Double Vanity, Kitchen Island, Pantry, Recessed Lighting, Walk-in Closet(s), Wired for Data, Bathtub/Shower Combination, Walk-in Shower, Water Closet, Quartz Counters, Master Downstairs |
|---|---|
| Heating Yes / No | Yes |
| Cooling Yes / No | Yes |
| Cooling | Central Air |
| Fireplace Features | Gas Log, Great Room |
| Fireplaces Total | 1 |
| Fireplace Yes / No | Yes |
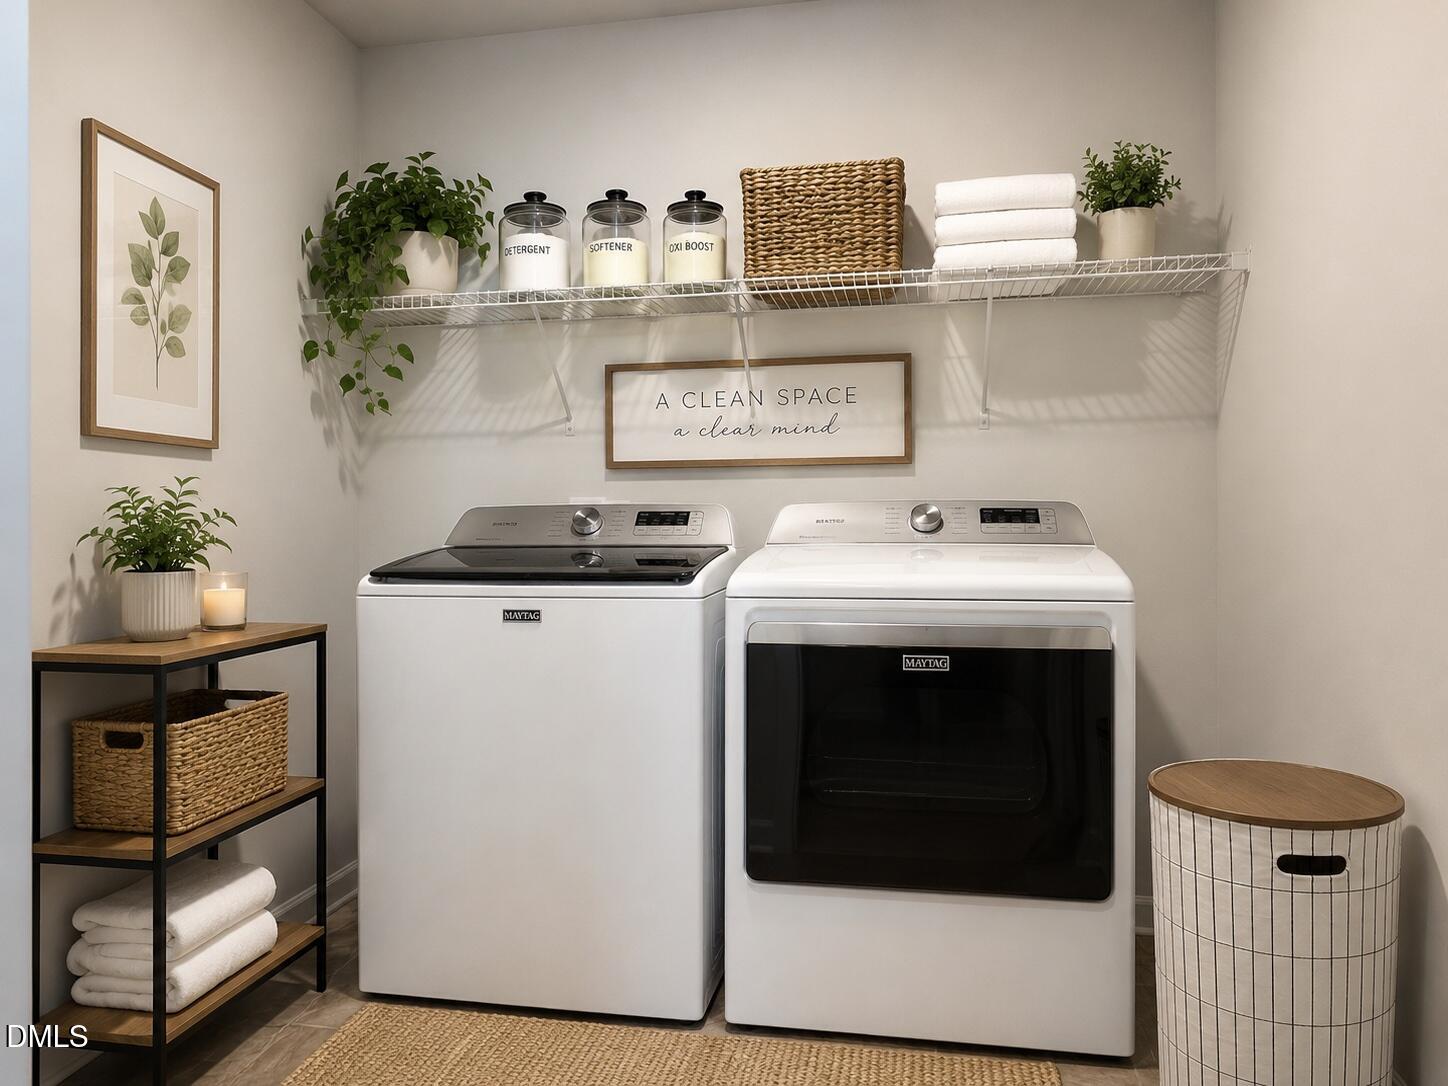
| Laundry Features | Laundry Room |
| Rooms Total | 6 |
Exterior
| Roof | Shingle |
|---|---|
| Foundation Details | Slab |
| Community Features | Street Lights, Sidewalks |
| Construction Materials | Vinyl Siding |
| Security Features | Prewired |
| Patio And Porch Features | Patio |
Parking
| Attached Garage Yes / No | Yes |
|---|---|
| Garage Yes / No | Yes |
| Parking Features | Garage Faces Front, Garage Door Opener |
Location
| Community Features | Street Lights, Sidewalks |
|---|
Utilities
| Utilities | Cable Available, Electricity Connected, Natural Gas Connected, Sewer Connected, Underground Utilities, Water Connected |
|---|---|
| Sewer | Public Sewer |
Taxes
| Tax Assessed Value | 309990 |
|---|---|
| Tax Legal Description | Oakmont Subd Ph 1 Lot 8 6-14-277 |
| Tax Year | 2026 |
| Tax Map Number | 8 |
Other
| Accessibility Features | No |
|---|
Area Information
| State | NC |
|---|---|
| County | Alamance |
| City | Graham |
| Zip Code | 27253 |
| Area | Alamance |
| Community Name | Oakmont |
| School District | Alamance Burlington - Southern A |
| Elementary School | Alamance Burlington - South Grah |
| High School | Alamance Burlington - Southern A |
| Listing VS Median (in Oakmont) | |
Price: $309,990 low | high Med: $339,700 sqft: 1,825 low | high Med: 1,554 $ / sqft: $170 low | high Med: $219 On site: 11 low | high Med: 11 | |
Market Activity 27253
Request a showing
Request a showing

Listings marked with a Doorify MLS icon are provided courtesy of the Doorify MLS, of North Carolina, Internet Data Exchange Database. Brokers make an effort to deliver accurate information, but buyers should independently verify any information on which they will rely in a transaction. The listing broker shall not be responsible for any typographical errors, misinformation, or misprints, and they shall be held totally harmless from any damages arising from reliance upon this data. This data is provided exclusively for consumers’ personal, non-commercial use. Copyright 2024 Doorify MLS of North Carolina. All rights reserved.
Contact
Learn More About This Property

| Open House |
|---|
| In-Person 10/21 12:00 PM - 5:00 PM |
| In-Person 10/23 12:00 PM - 5:00 PM |
| In-Person 10/24 12:00 PM - 5:00 PM |
| In-Person 10/25 2:00 PM - 5:00 PM |
| State | NC |
|---|---|
| County | Alamance |
| City | Graham |
| Zip Code | 27253 |
| Area | Alamance |
| Community Name | Oakmont |
| School District | Alamance Burlington - Southern A |
| Elementary School | Alamance Burlington - South Grah |
| High School | Alamance Burlington - Southern A |
| Listing VS Median (in Oakmont) | |
Price: $309,990 low | high Med: $339,700 sqft: 1,825 low | high Med: 1,554 $ / sqft: $170 low | high Med: $219 On site: 11 low | high Med: 11 | |