In-Person: 10/25 2:00 PM - 4:00 PM
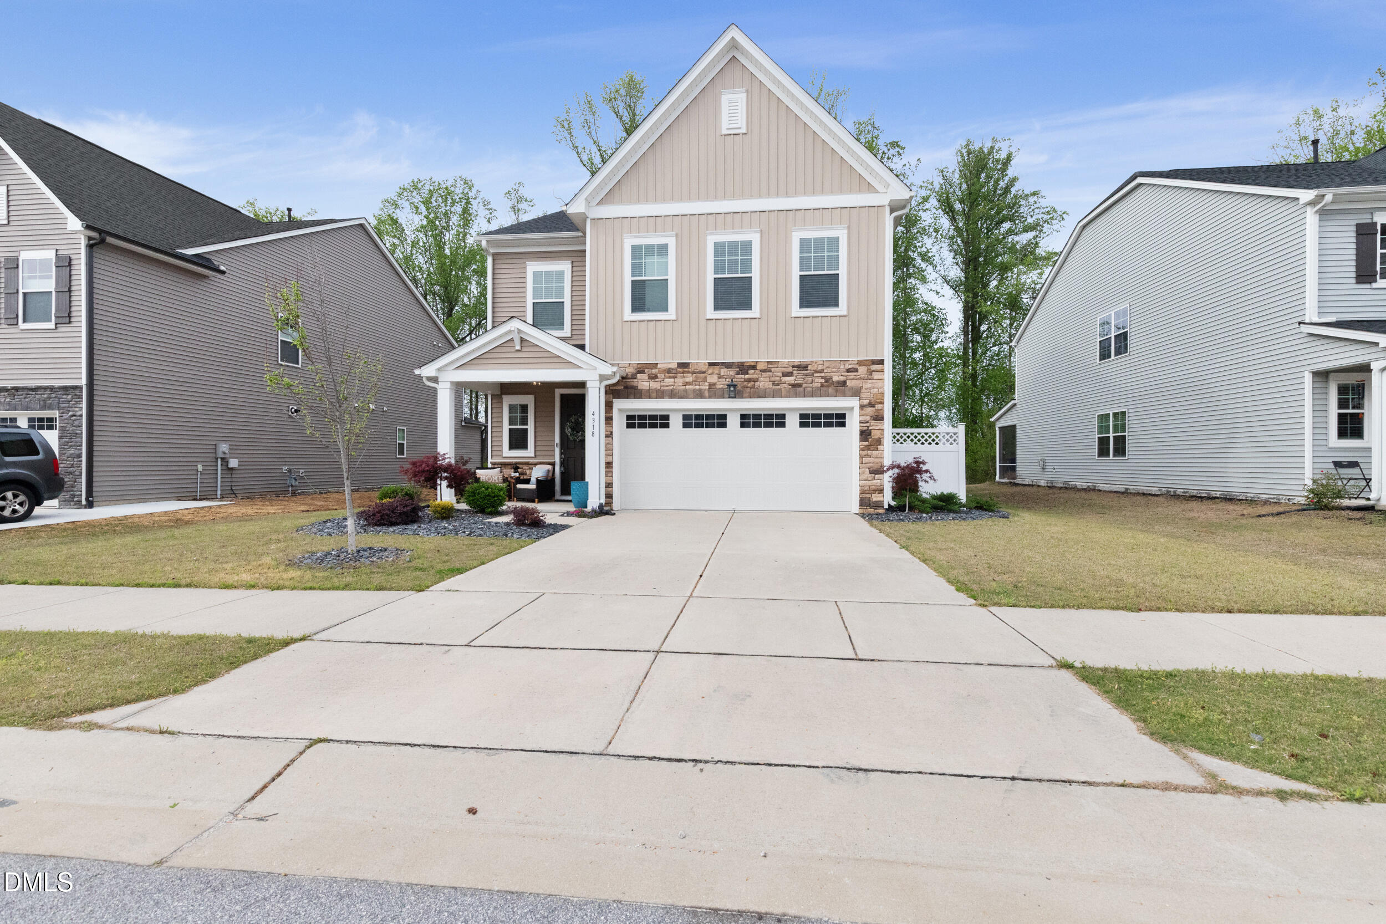
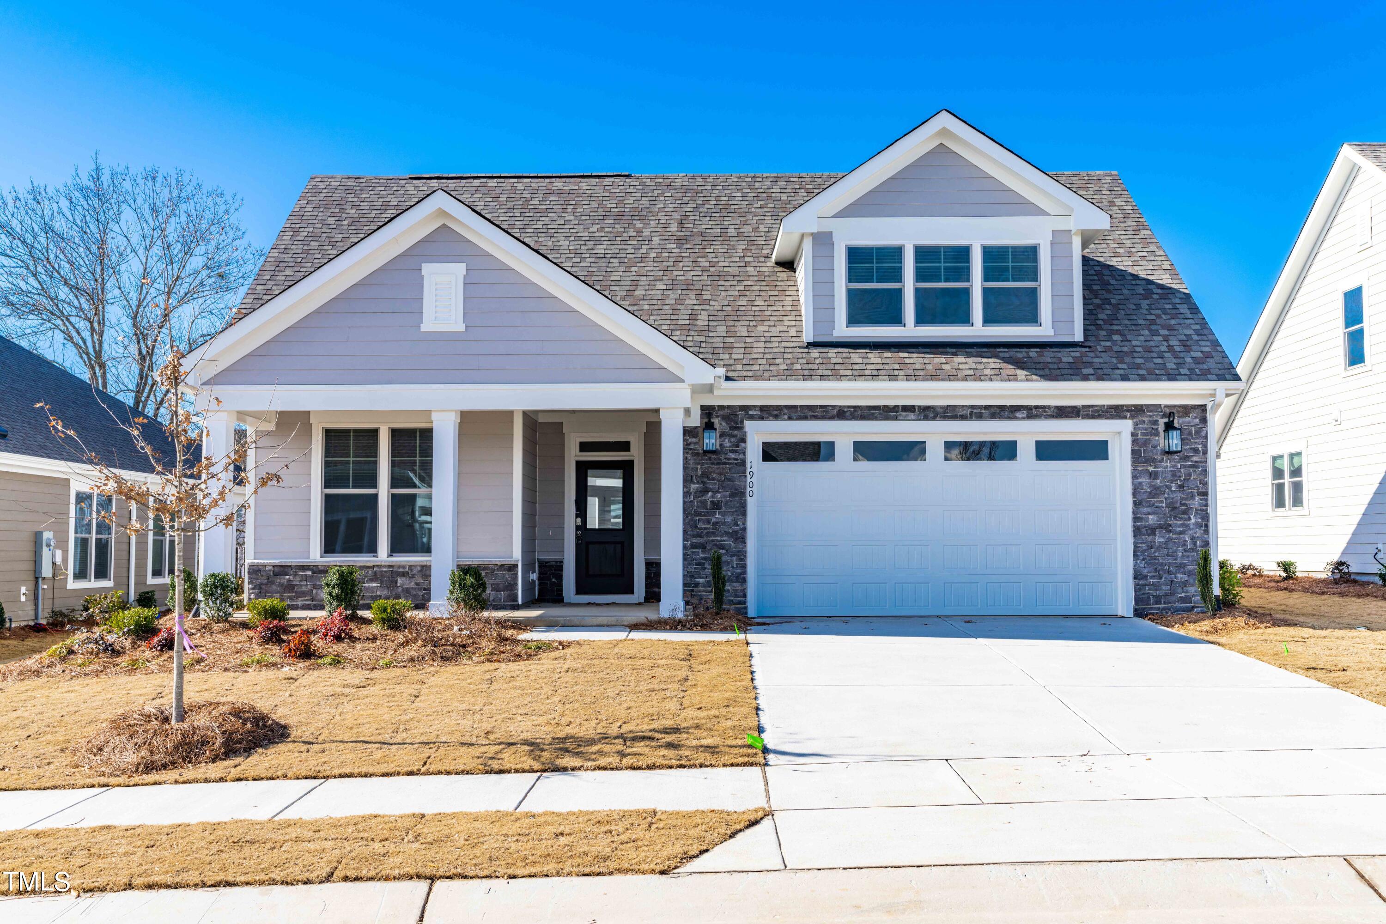
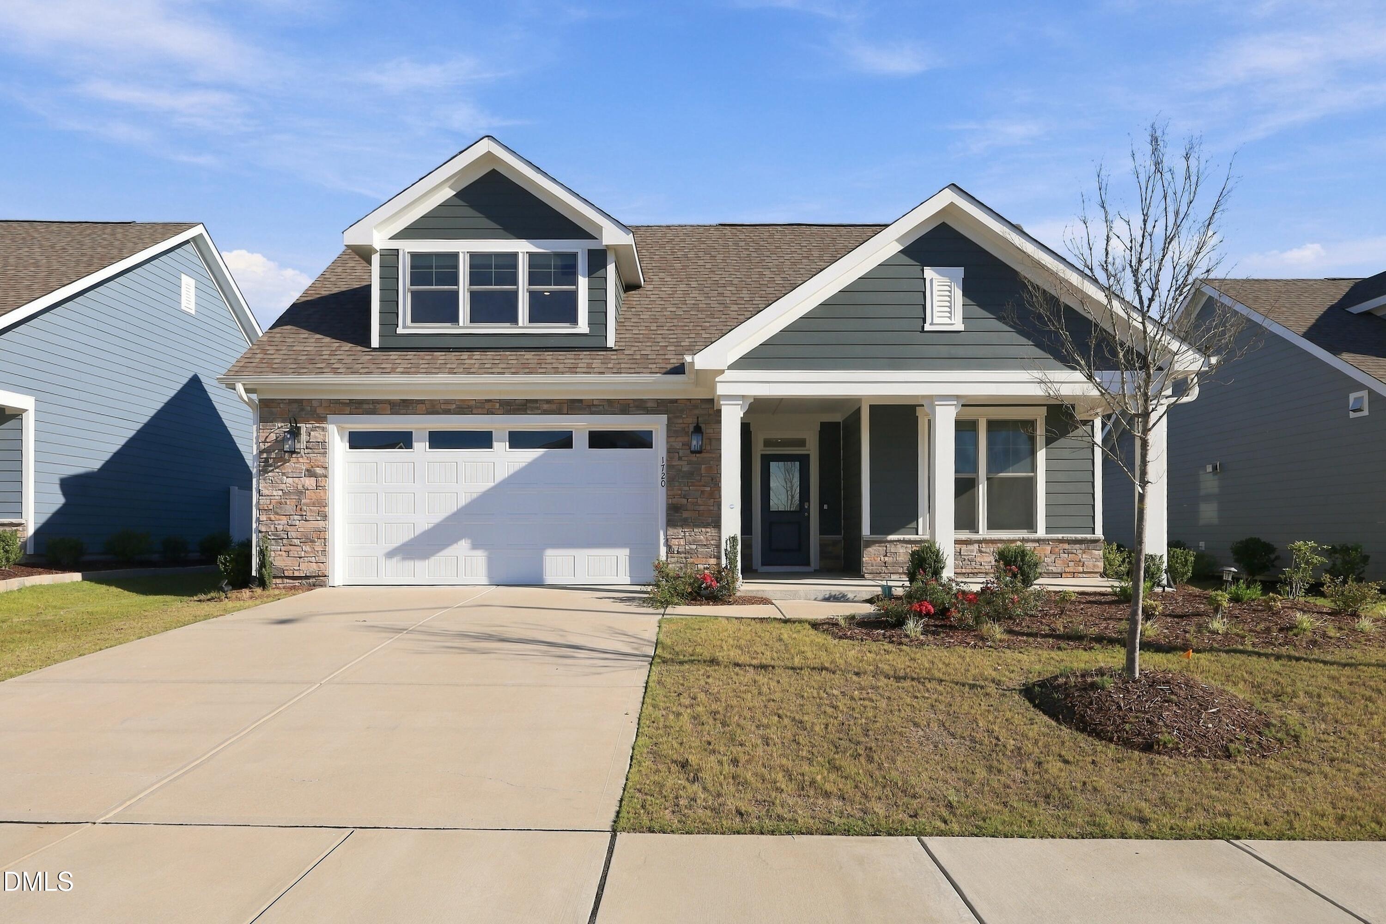
1720 Pinecliff Court,Fuquay Varina, NC 27526
Fuquay Varina, NC 27526

Description
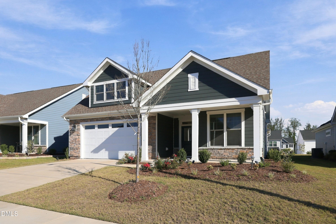
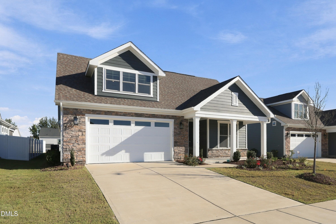
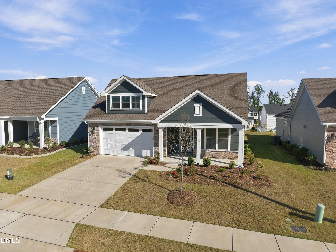
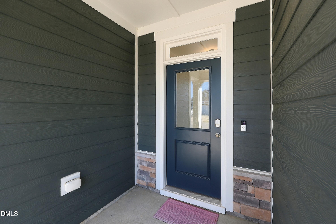
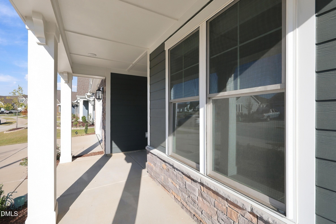
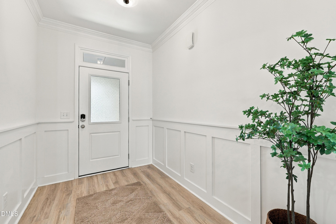
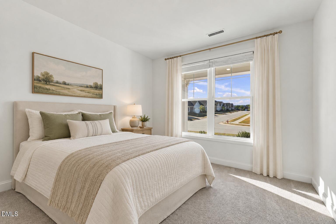
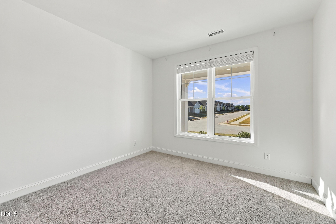
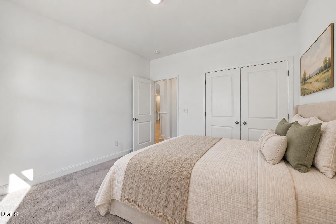
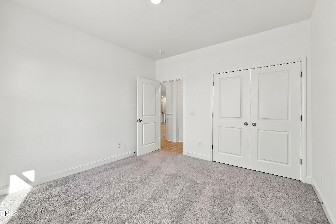
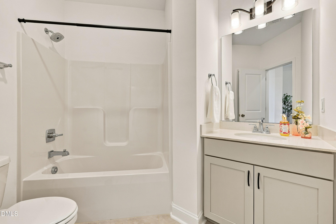
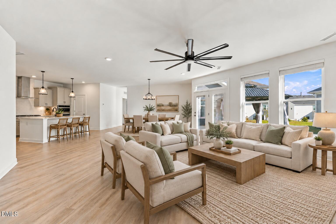
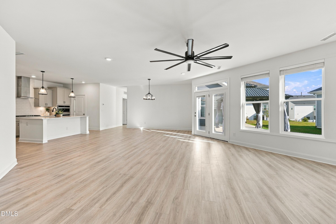
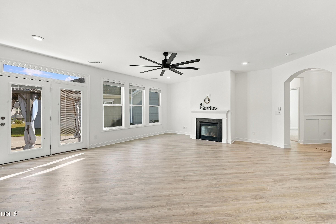
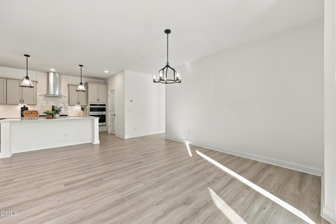
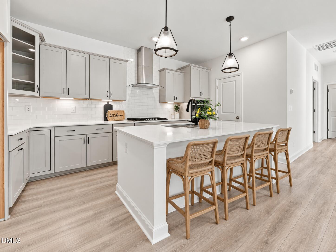
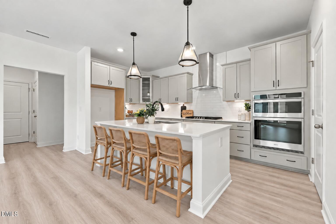
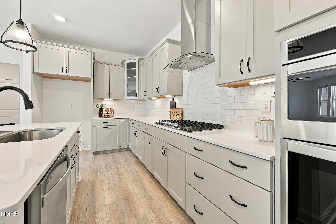
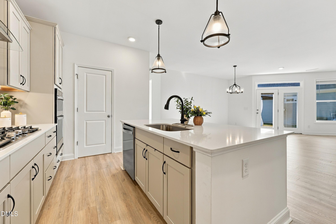
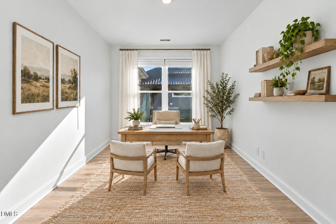
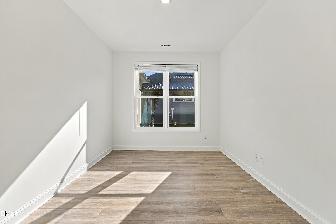
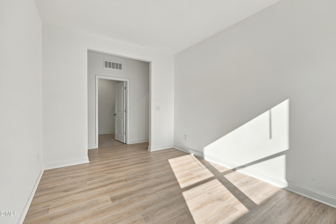
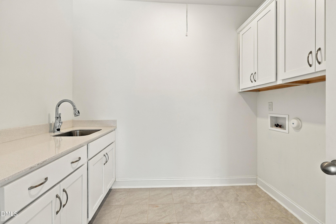
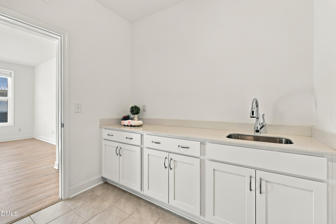
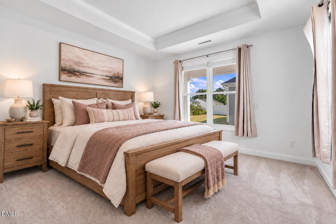
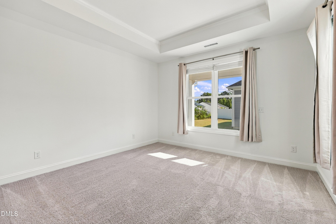
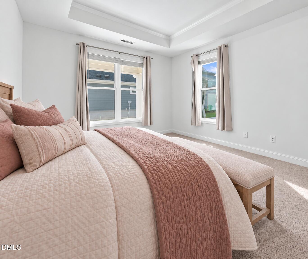
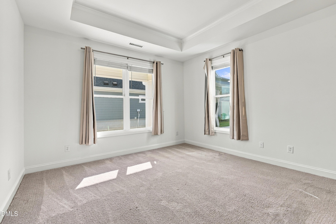
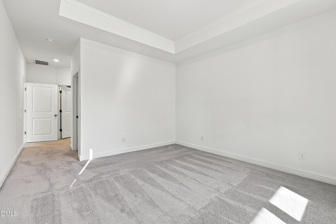
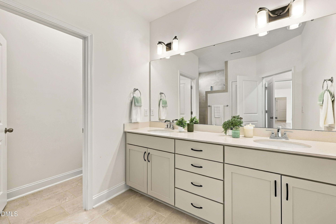
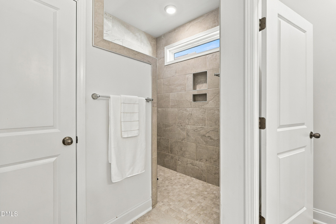
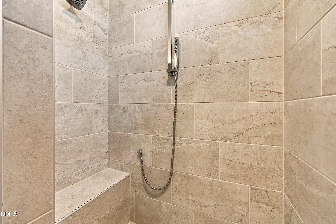
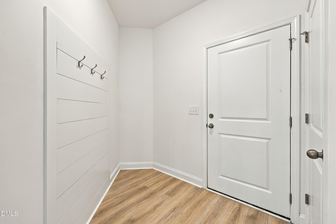
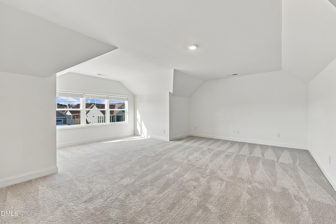
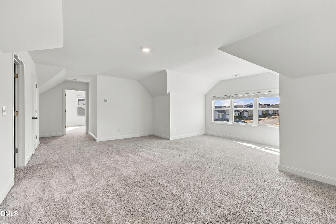
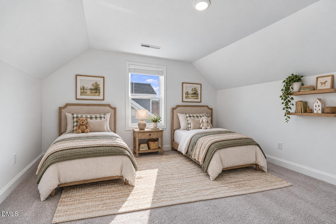
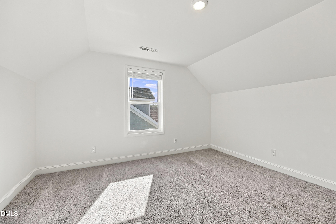
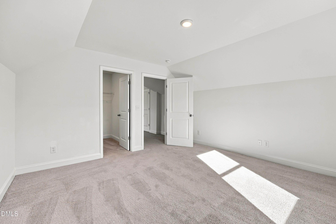
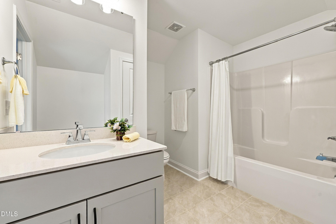
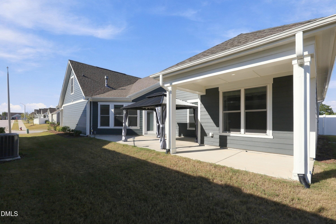
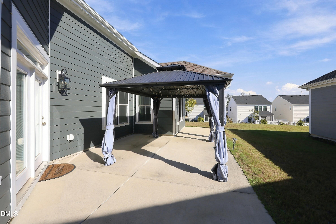
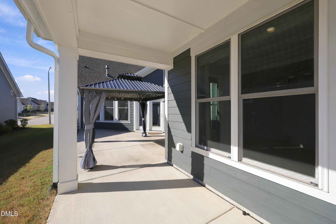
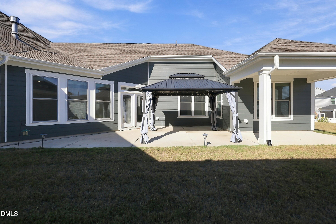
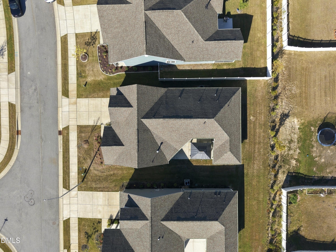
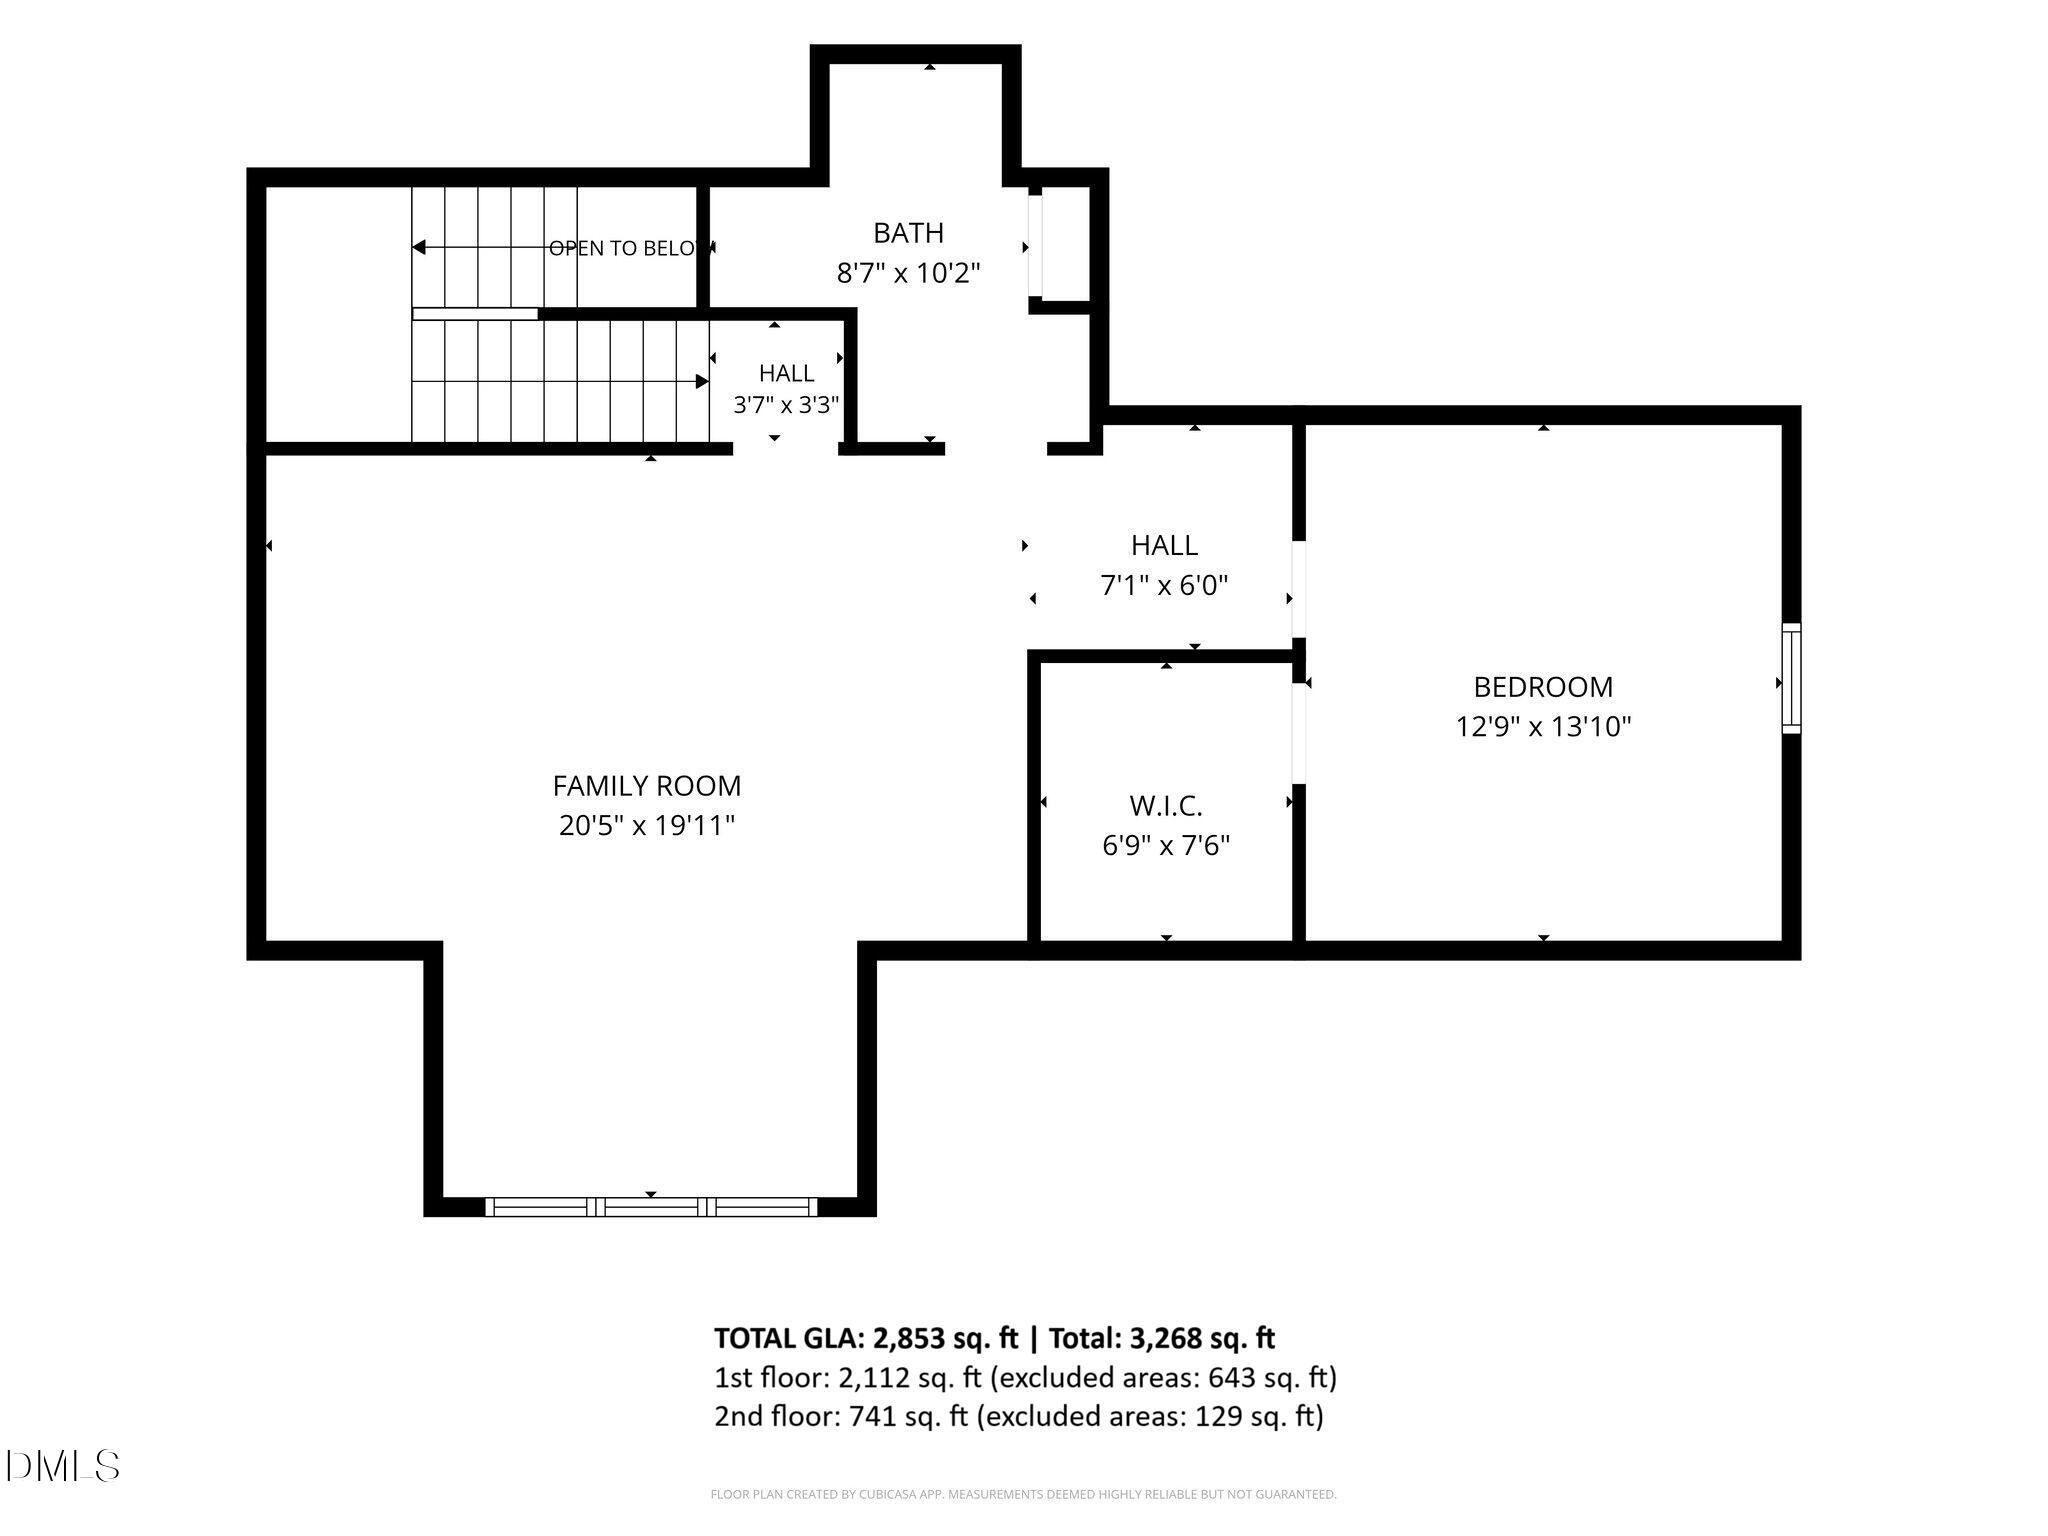
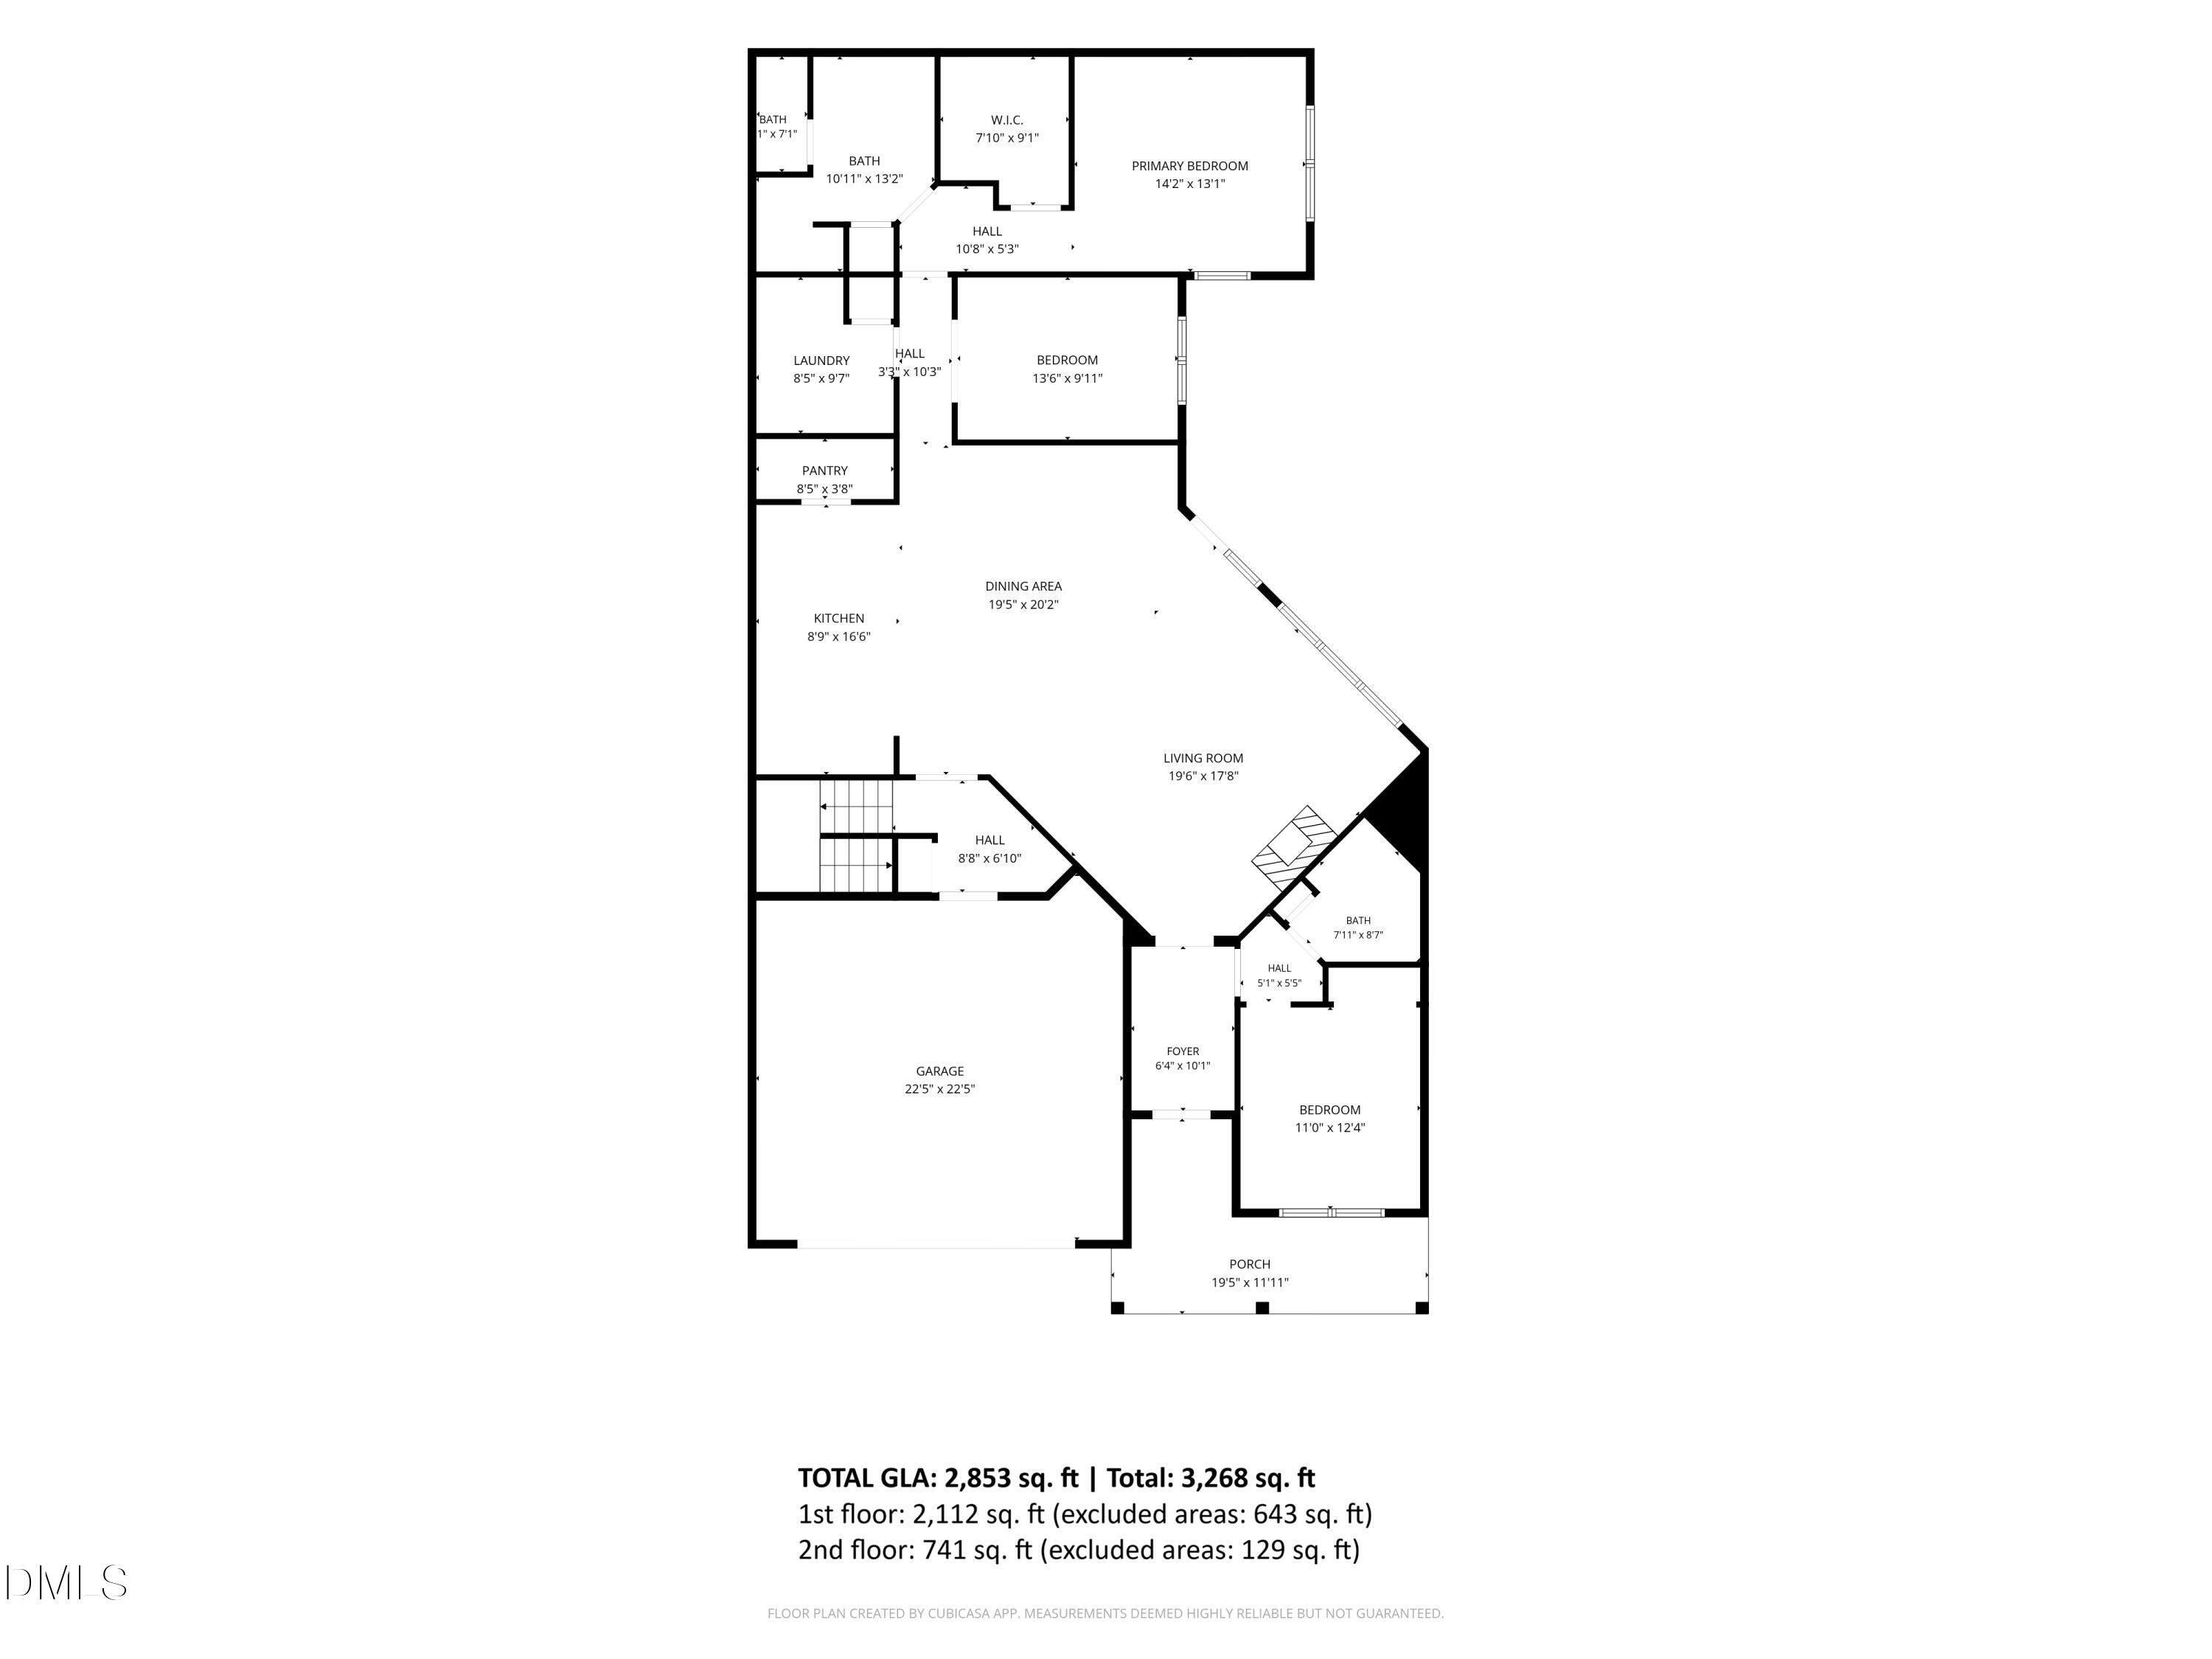
Welcome to Highridge! Discover the perfect blend of modern style, space, and convenience in this beautifully maintained, like-new home offering nearly 3,000 square feet of thoughtfully designed living space just minutes from Downtown Fuquay-Varina. The impressive 1.5-story floor plan features generously sized rooms and expansive living areas, giving you the flexibility to live, work, entertain, and relax in comfort. At the heart of the home, the stunning kitchen is designed to impress, featuring a large center island, 5-burner gas cooktop, built-in wall oven and microwave, quartz countertops, stylish subway tile backsplash, and a huge walk-in pantry. The open layout flows effortlessly into the spacious family room, where a cozy fireplace and a wall of windows create a warm, light-filled gathering space. Contemporary flooring throughout the main living areas adds a fresh, cohesive look. The spacious main-level owner's suite offers a large walk-in closet and a beautifully appointed bath with dual vanities and an oversized walk-in shower with built-in bench. A second generously sized bedroom with a full bath, dedicated home office, separate dining area, and large laundry room add exceptional everyday convenience. Upstairs, a spacious bonus room, third bedroom, and full bath offer endless possibilities for a media room, home gym, hobby space, or comfortable guest accommodations. Step outside to enjoy the covered rear porch overlooking the backyard-perfect for morning coffee or unwinding at the end of the day. Enjoy the added benefits of Highridge, including HOA-maintained grounds and a private dog park. With its modern finishes, flexible living spaces, impressive kitchen, and convenient location near Downtown Fuquay-Varina, this home offers the space and versatility today's buyers are looking for. Come see everything this exceptional home has to offer!
Details
| MLS # | 10197199 |
|---|---|
| Listing Type | For Sale |
| Style | House |
| HOA Dues | $147 |
| Sub-Type | Resale |
| Status | Active |
| Year | 2023 |
| Days On Site | 15 |
| Listing Provided By | Coldwell Banker Advantage | Renata Blanck |
Features
| Bed(s) | 3 |
|---|---|
| Bath(s) | 3 Total |
| SQ Feet | 2,853 |
| Garage | 2 |
| Story(s) | 2 |
| Zoning | RMD-C |
| Acreage | 0.17 |
| Property View | Neighborhood |
Interior
| Interior Features | Breakfast Bar, Built-in Features, Ceiling Fan(s), Chandelier, Crown Molding, Double Vanity, Entrance Foyer, Eat-in Kitchen, High Speed Internet, In-Law Floorplan, Kitchen Island, Open Floorplan, Primary Downstairs, Recessed Lighting, Stone Counters, Tray Ceiling(s), Walk-in Closet(s), Dining L, Shower Only, Bathtub/Shower Combination, Walk-in Shower, Quartz Counters, Smooth Ceilings |
|---|---|
| Heating Yes / No | Yes |
| Cooling Yes / No | Yes |
| Cooling | Central Air, Ceiling Fan(s), Electric |
| Fireplace Features | Family Room, Gas, Glass Doors, Gas Log, Living Room, Sealed Combustion |
| Fireplaces Total | 1 |
| Fireplace Yes / No | Yes |
| Laundry Features | Electric Dryer Hookup, Inside, Laundry Room, Main Level, Sink, Washer Hookup |
| Rooms Total | 9 |
Exterior
| Exterior Features | Rain Gutters |
|---|---|
| Roof | Shingle |
| Foundation Details | Slab |
| Lot Features | Back Yard, Front Yard, Interior Lot, Landscaped |
| Community Features | Suburban, Sidewalks |
| View | Neighborhood |
| Construction Materials | Fiber Cement, Stone |
| Security Features | Smoke Detector(s) |
| Window Features | Blinds |
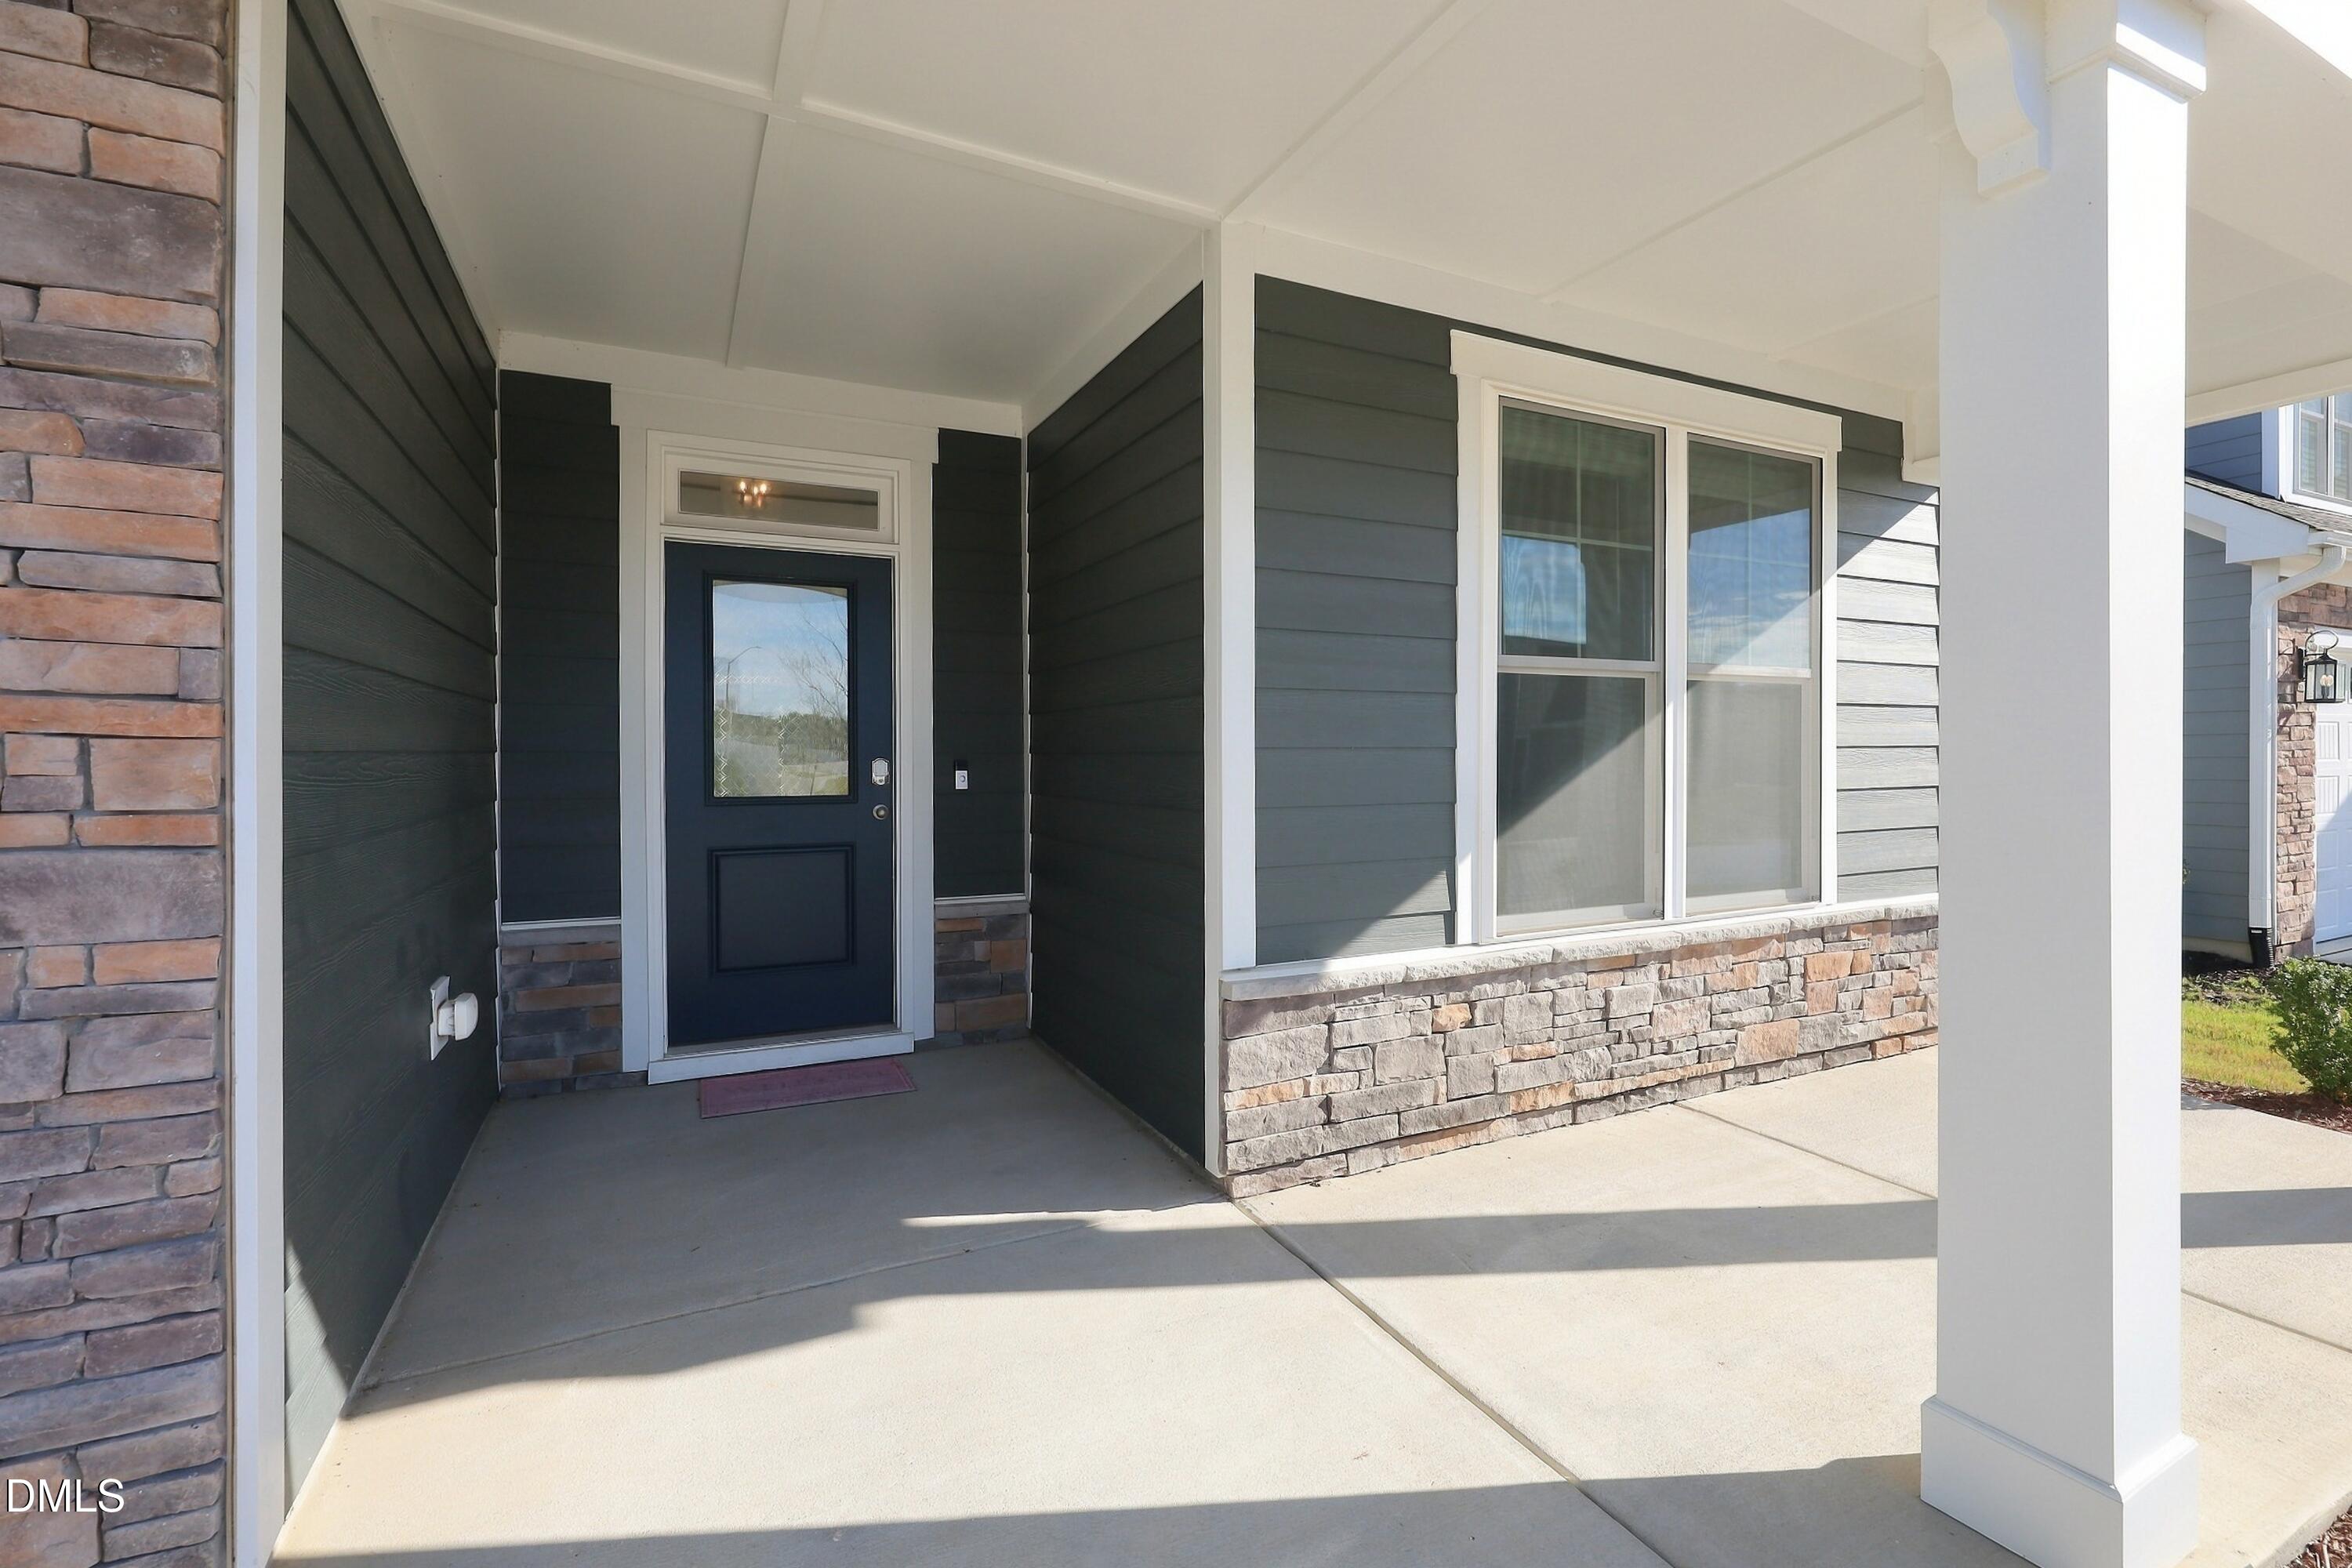
| Patio And Porch Features | Covered, Front Porch, Patio, Porch, Rear Porch |
Parking
| Attached Garage Yes / No | Yes |
|---|---|
| Garage Yes / No | Yes |
| Parking Features | Attached, Driveway, Garage Faces Front, Garage, Garage Door Opener |
Location
| Association Amenities | Dog Park, Maintenance Grounds, Management |
|---|---|
| Community Features | Suburban, Sidewalks |
Utilities
| Utilities | Cable Connected, Electricity Connected, Natural Gas Connected, Sewer Connected, Water Connected |
|---|---|
| Sewer | Public Sewer |
Taxes
| Tax Assessed Value | 567503 |
|---|---|
| Tax Legal Description | Lo16 Highridge Sub Ph3 Bm2022-00679 |
| Tax Year | 2026 |
| Tax Map Number | 16 |
Other
| Accessibility Features | No |
|---|
Area Information
| State | NC |
|---|---|
| County | Wake |
| City | Fuquay Varina |
| Zip Code | 27526 |
| Area | Wake |
| Community Name | Highridge |
| School District | Wake - Willow Spring High School |
| Elementary School | Wake - South Lakes Elementary |
| High School | Wake - Willow Spring High School |
| Listing VS Median (in Highridge) | |
Price: $549,000 low | high Med: $549,000 sqft: 2,853 low | high Med: 2,853 $ / sqft: $192 low | high Med: $192 On site: 15 low | high Med: 15 | |
Market Activity 27526
Request a showing
Request a showing

Listings marked with a Doorify MLS icon are provided courtesy of the Doorify MLS, of North Carolina, Internet Data Exchange Database. Brokers make an effort to deliver accurate information, but buyers should independently verify any information on which they will rely in a transaction. The listing broker shall not be responsible for any typographical errors, misinformation, or misprints, and they shall be held totally harmless from any damages arising from reliance upon this data. This data is provided exclusively for consumers’ personal, non-commercial use. Copyright 2024 Doorify MLS of North Carolina. All rights reserved.
Contact
Learn More About This Property

| Open House |
|---|
| In-Person 10/25 2:00 PM - 4:00 PM |
| State | NC |
|---|---|
| County | Wake |
| City | Fuquay Varina |
| Zip Code | 27526 |
| Area | Wake |
| Community Name | Highridge |
| School District | Wake - Willow Spring High School |
| Elementary School | Wake - South Lakes Elementary |
| High School | Wake - Willow Spring High School |
| Listing VS Median (in Highridge) | |
Price: $549,000 low | high Med: $549,000 sqft: 2,853 low | high Med: 2,853 $ / sqft: $192 low | high Med: $192 On site: 15 low | high Med: 15 | |