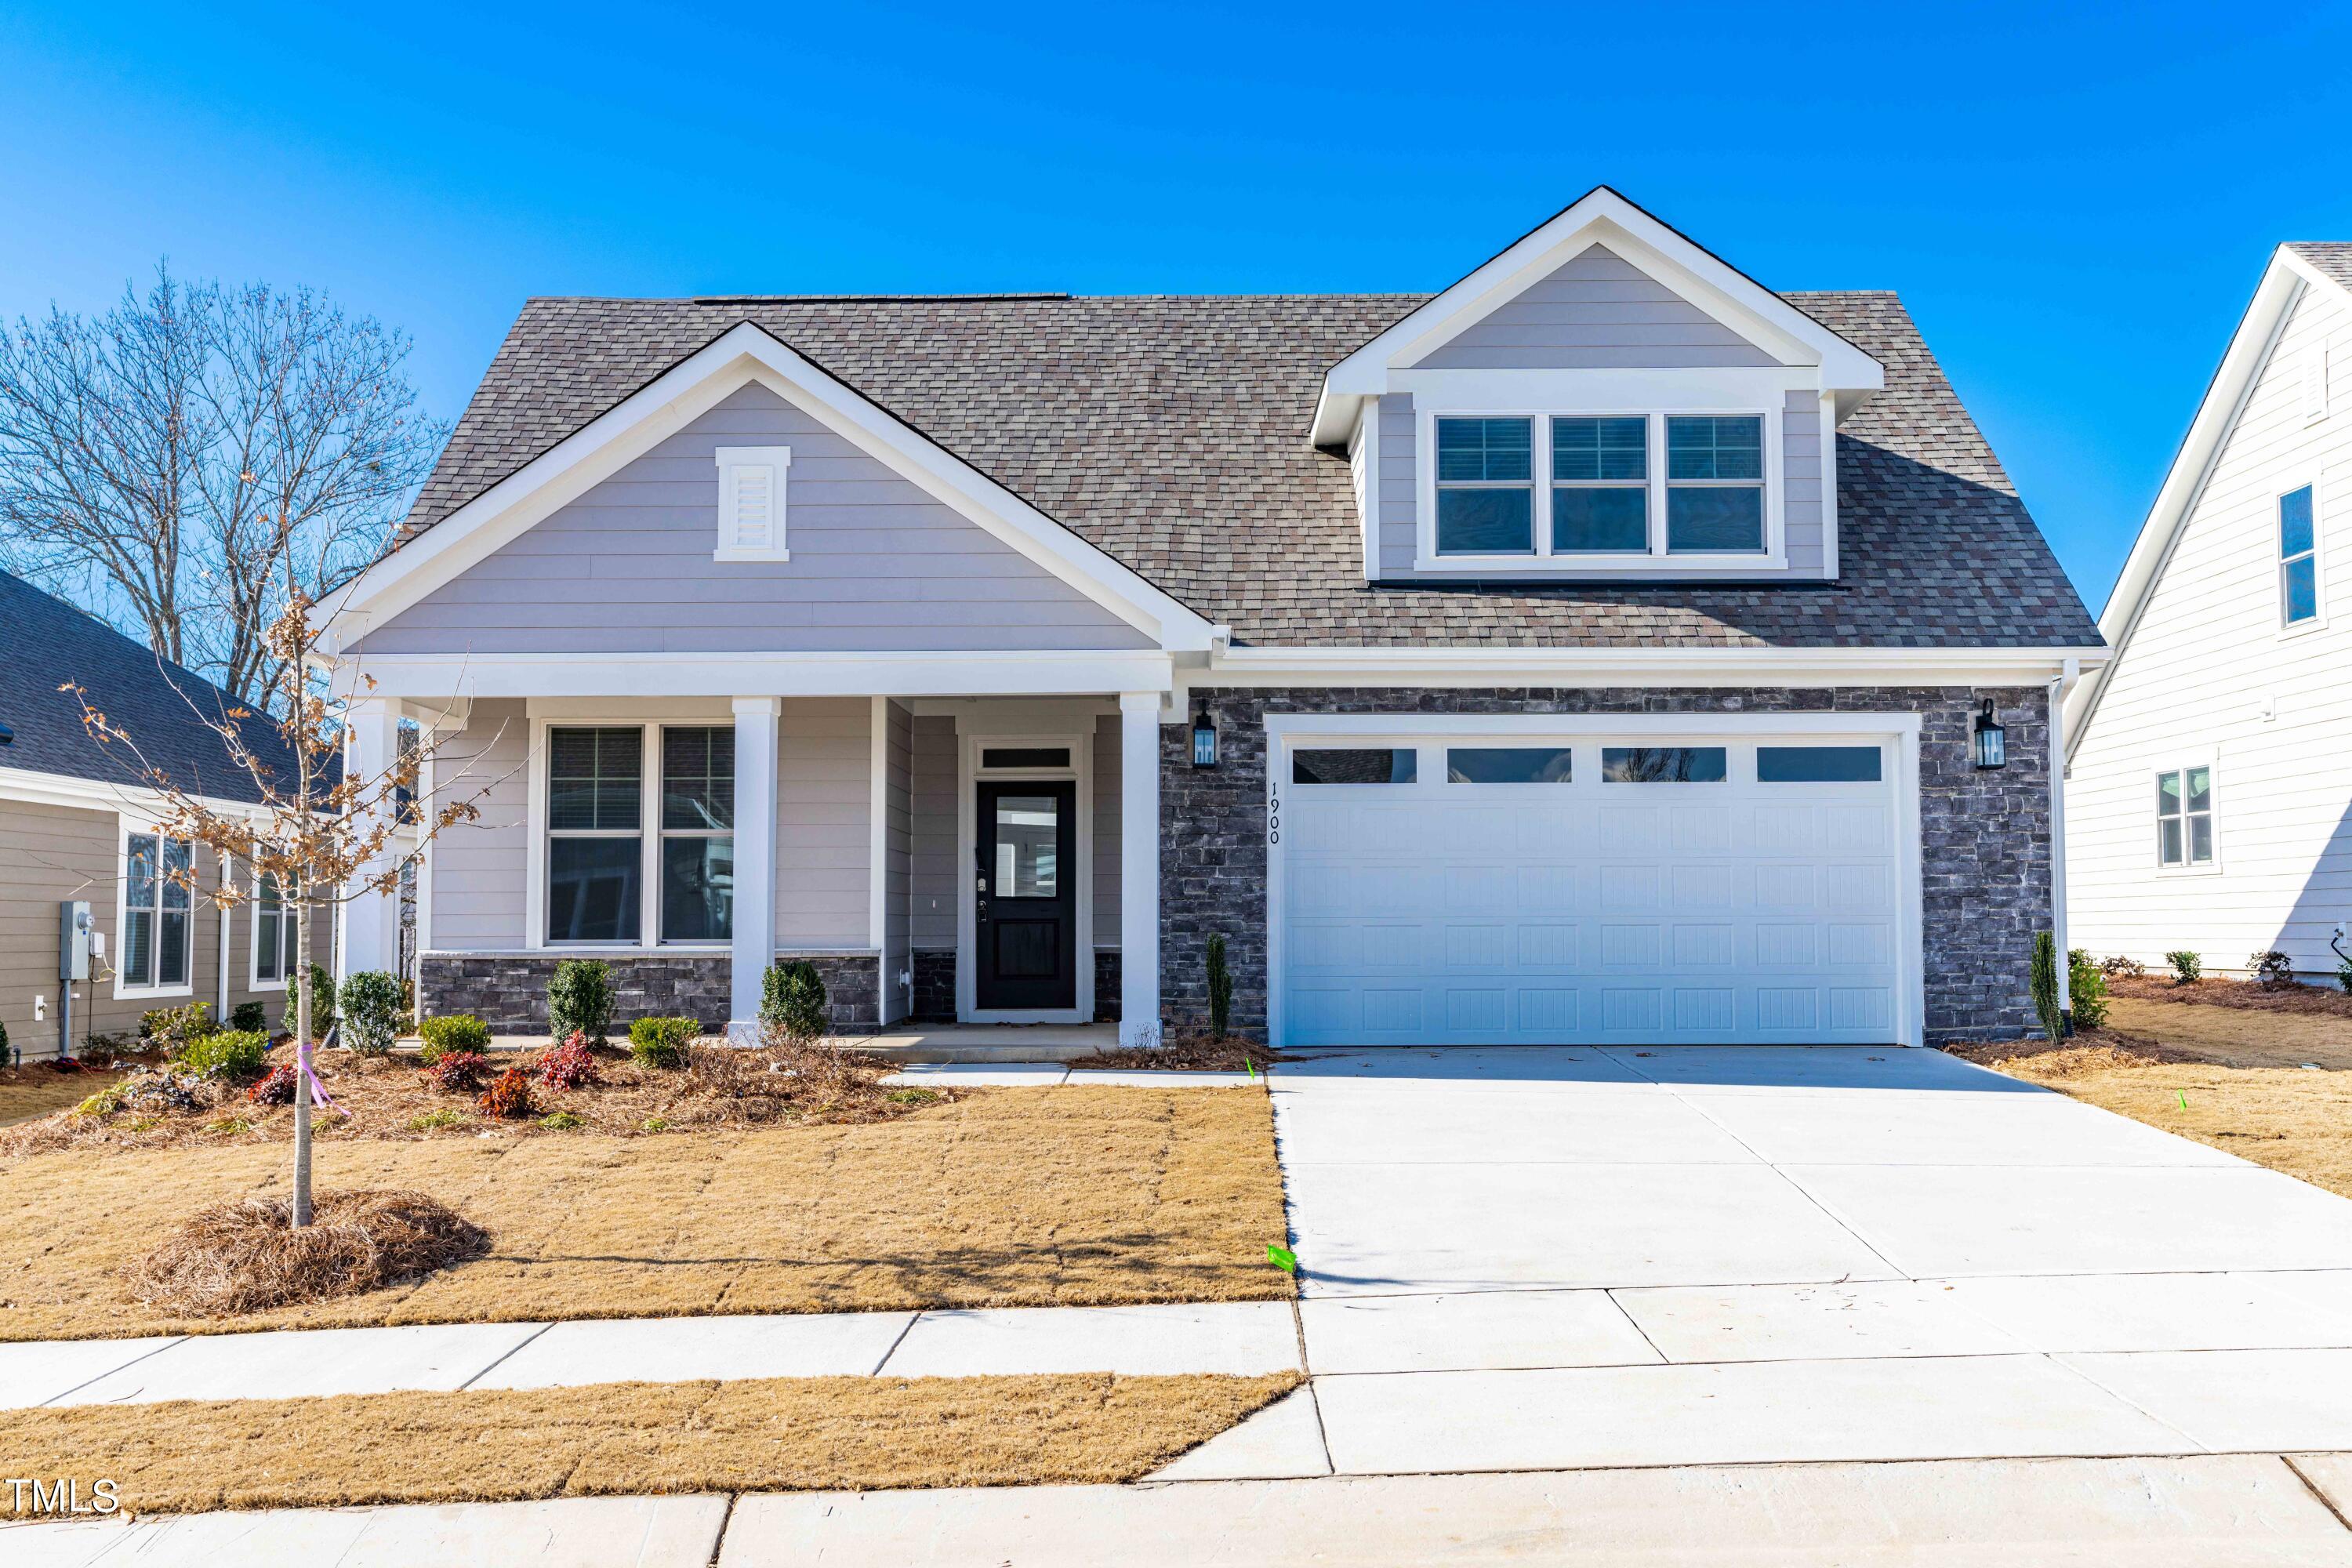
1900 Pinecliff Court,Fuquay Varina, NC 27526
Fuquay Varina, NC 27526

Description
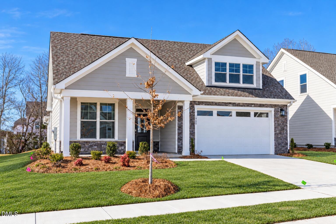
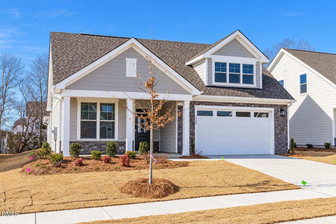
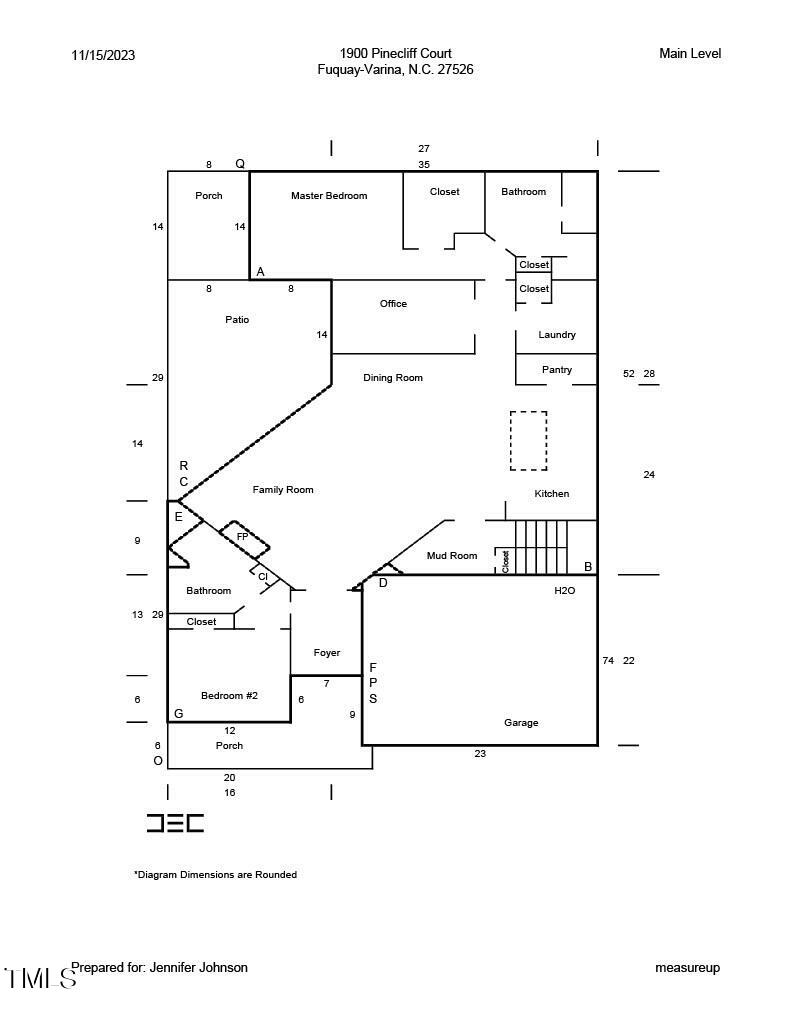
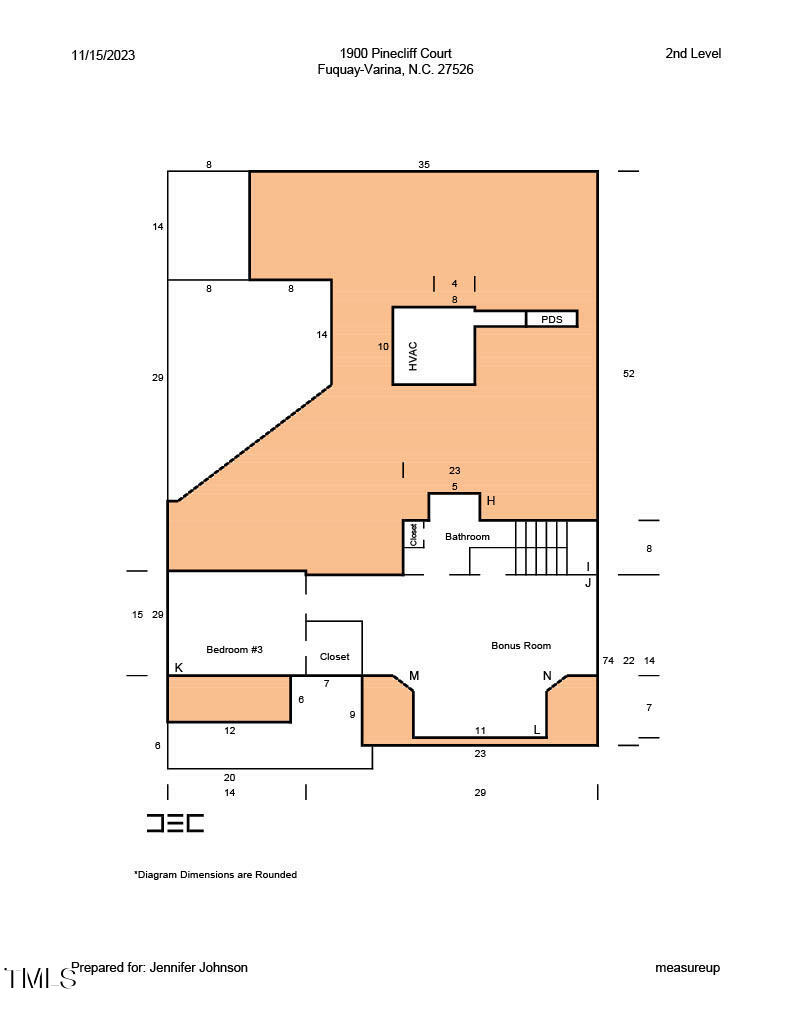
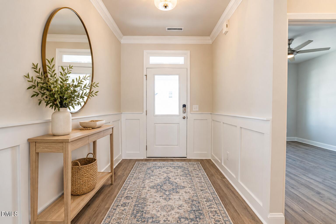
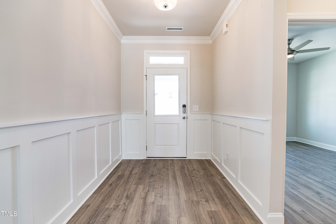
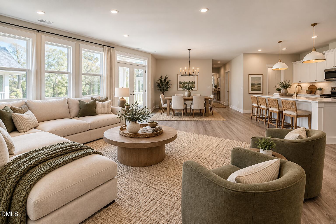
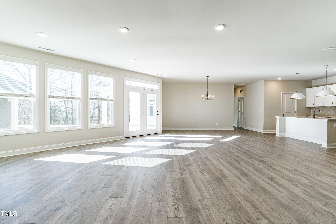
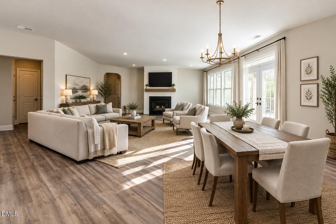
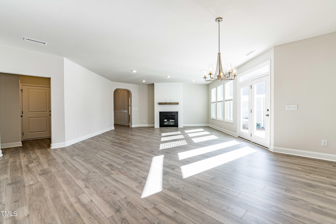
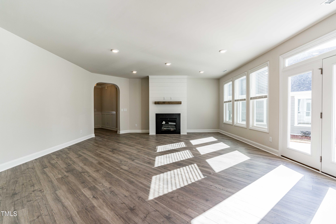
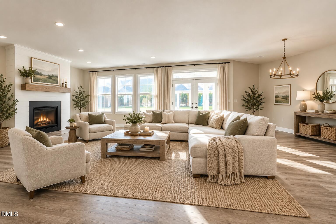
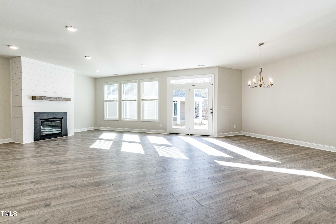
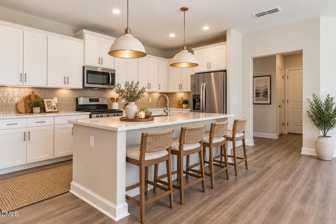
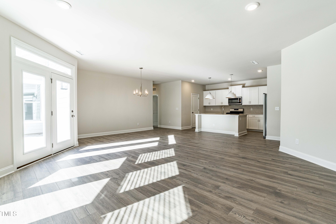
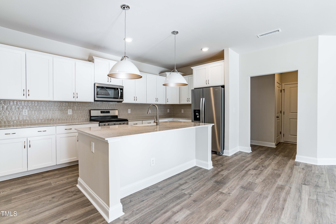
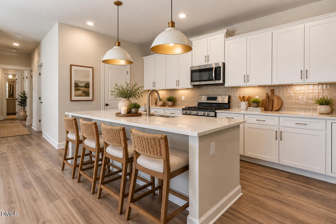
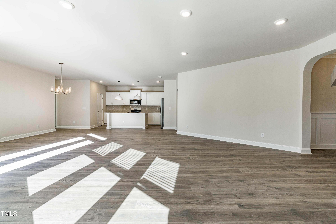
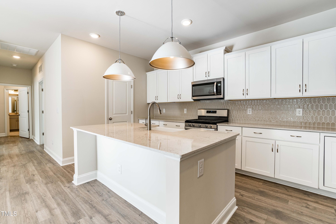
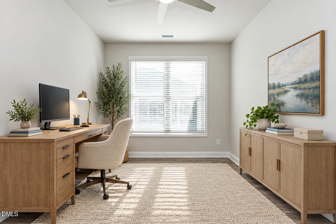
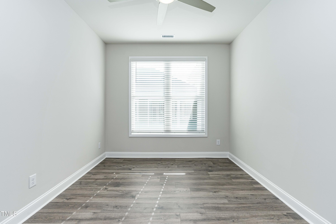
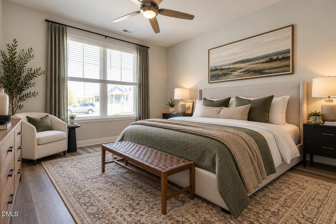
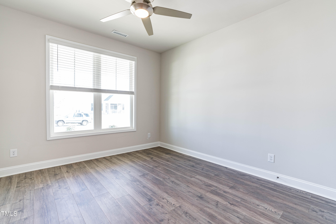
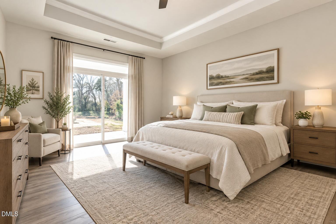
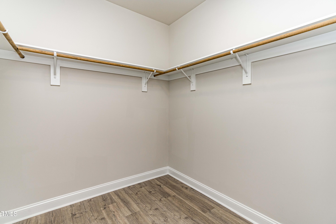
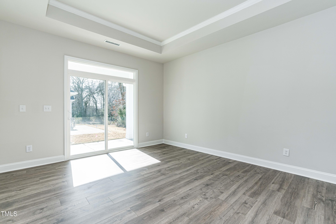
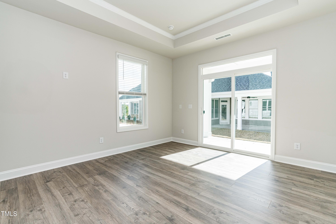
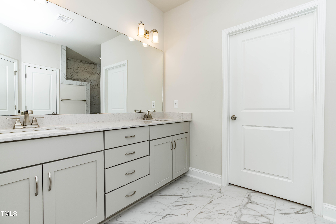
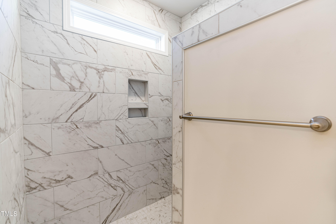
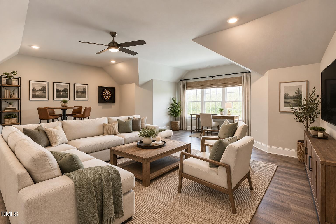
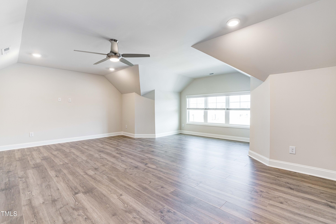
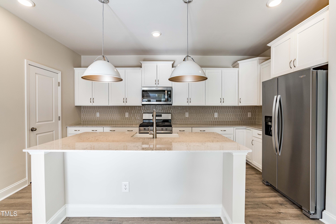
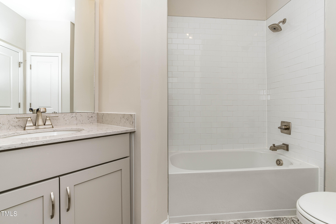
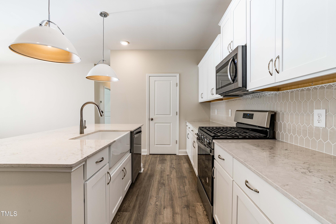
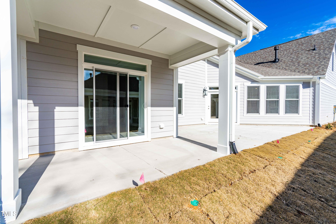
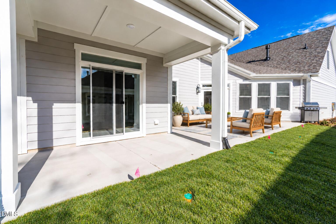
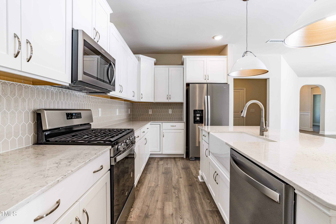
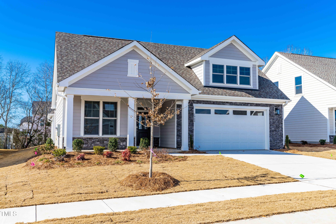
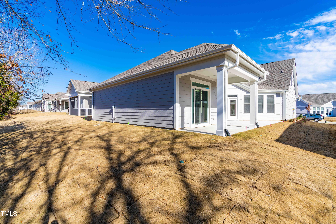
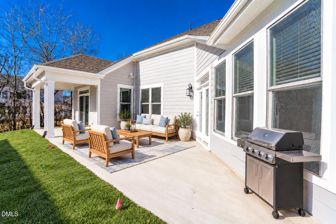
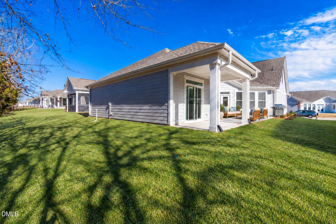
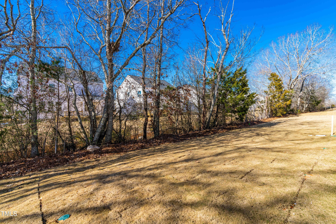
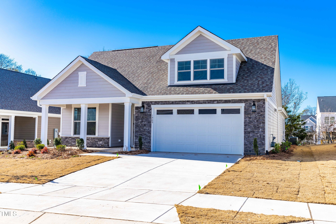
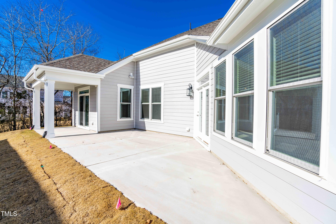
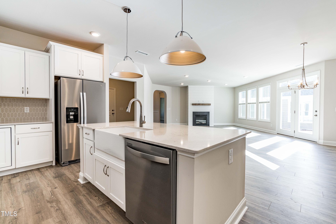
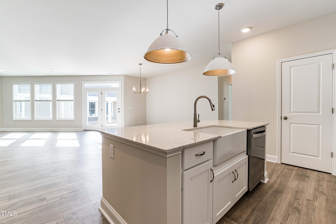
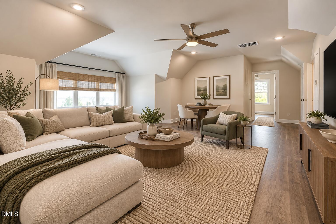
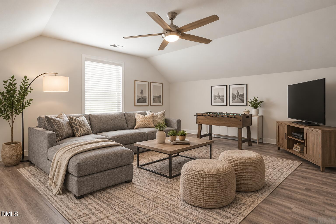
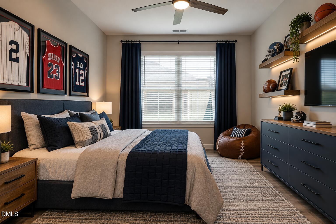
Discover the sought-after Portico Bungalow by Epcon, built by McKee--offering nearly 2,100 square feet of main-level living, plus a versatile second-story retreat that's ideal for a teenager, adult child, or extended guest. Yard maintenance is included, so you can simply enjoy your home and lifestyle. The gourmet kitchen features a gas range, an oversized island, and a dedicated dining area--perfect for gatherings. The spa-like owner's suite boasts a stunning, door-free L-shaped tiled shower, while the guest suite enjoys privacy on the opposite side of the home. A light-filled office is thoughtfully tucked away for quiet productivity. Step outside to enjoy crisp fall evenings on the covered patio or entertain in the expansive courtyard, complete with irrigation. This East-facing home is designed for both comfort and convenience, blending low-maintenance living with beautiful, functional spaces.
Details
| MLS # | 10196074 |
|---|---|
| Listing Type | For Lease |
| Style | House |
| HOA Dues | $147 |
| Status | Active |
| Year | 2022 |
| Days On Site | 21 |
| Listing Provided By | TownSide Properties | Jennifer Johnson |
Features
| Bed(s) | 3 |
|---|---|
| Bath(s) | 3 Total |
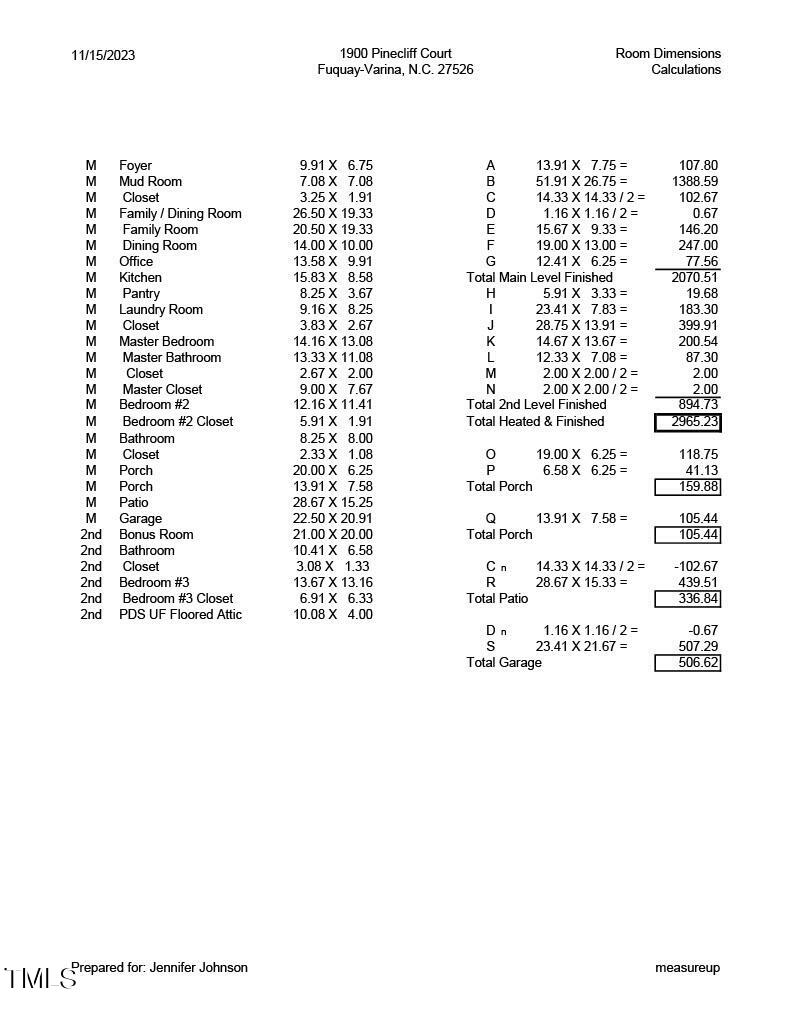
| SQ Feet | 2,965 |
| Garage | 2 |
| Story(s) | 2 |
| Zoning | RMD-C |
| Acreage | 0.17 |
Interior
| Interior Features | Stone Counters |
|---|---|
| Heating Yes / No | Yes |
| Cooling Yes / No | Yes |
| Cooling | Central Air, Ceiling Fan(s) |
| Fireplace Features | Family Room, Gas |
| Fireplaces Total | 1 |
| Fireplace Yes / No | Yes |
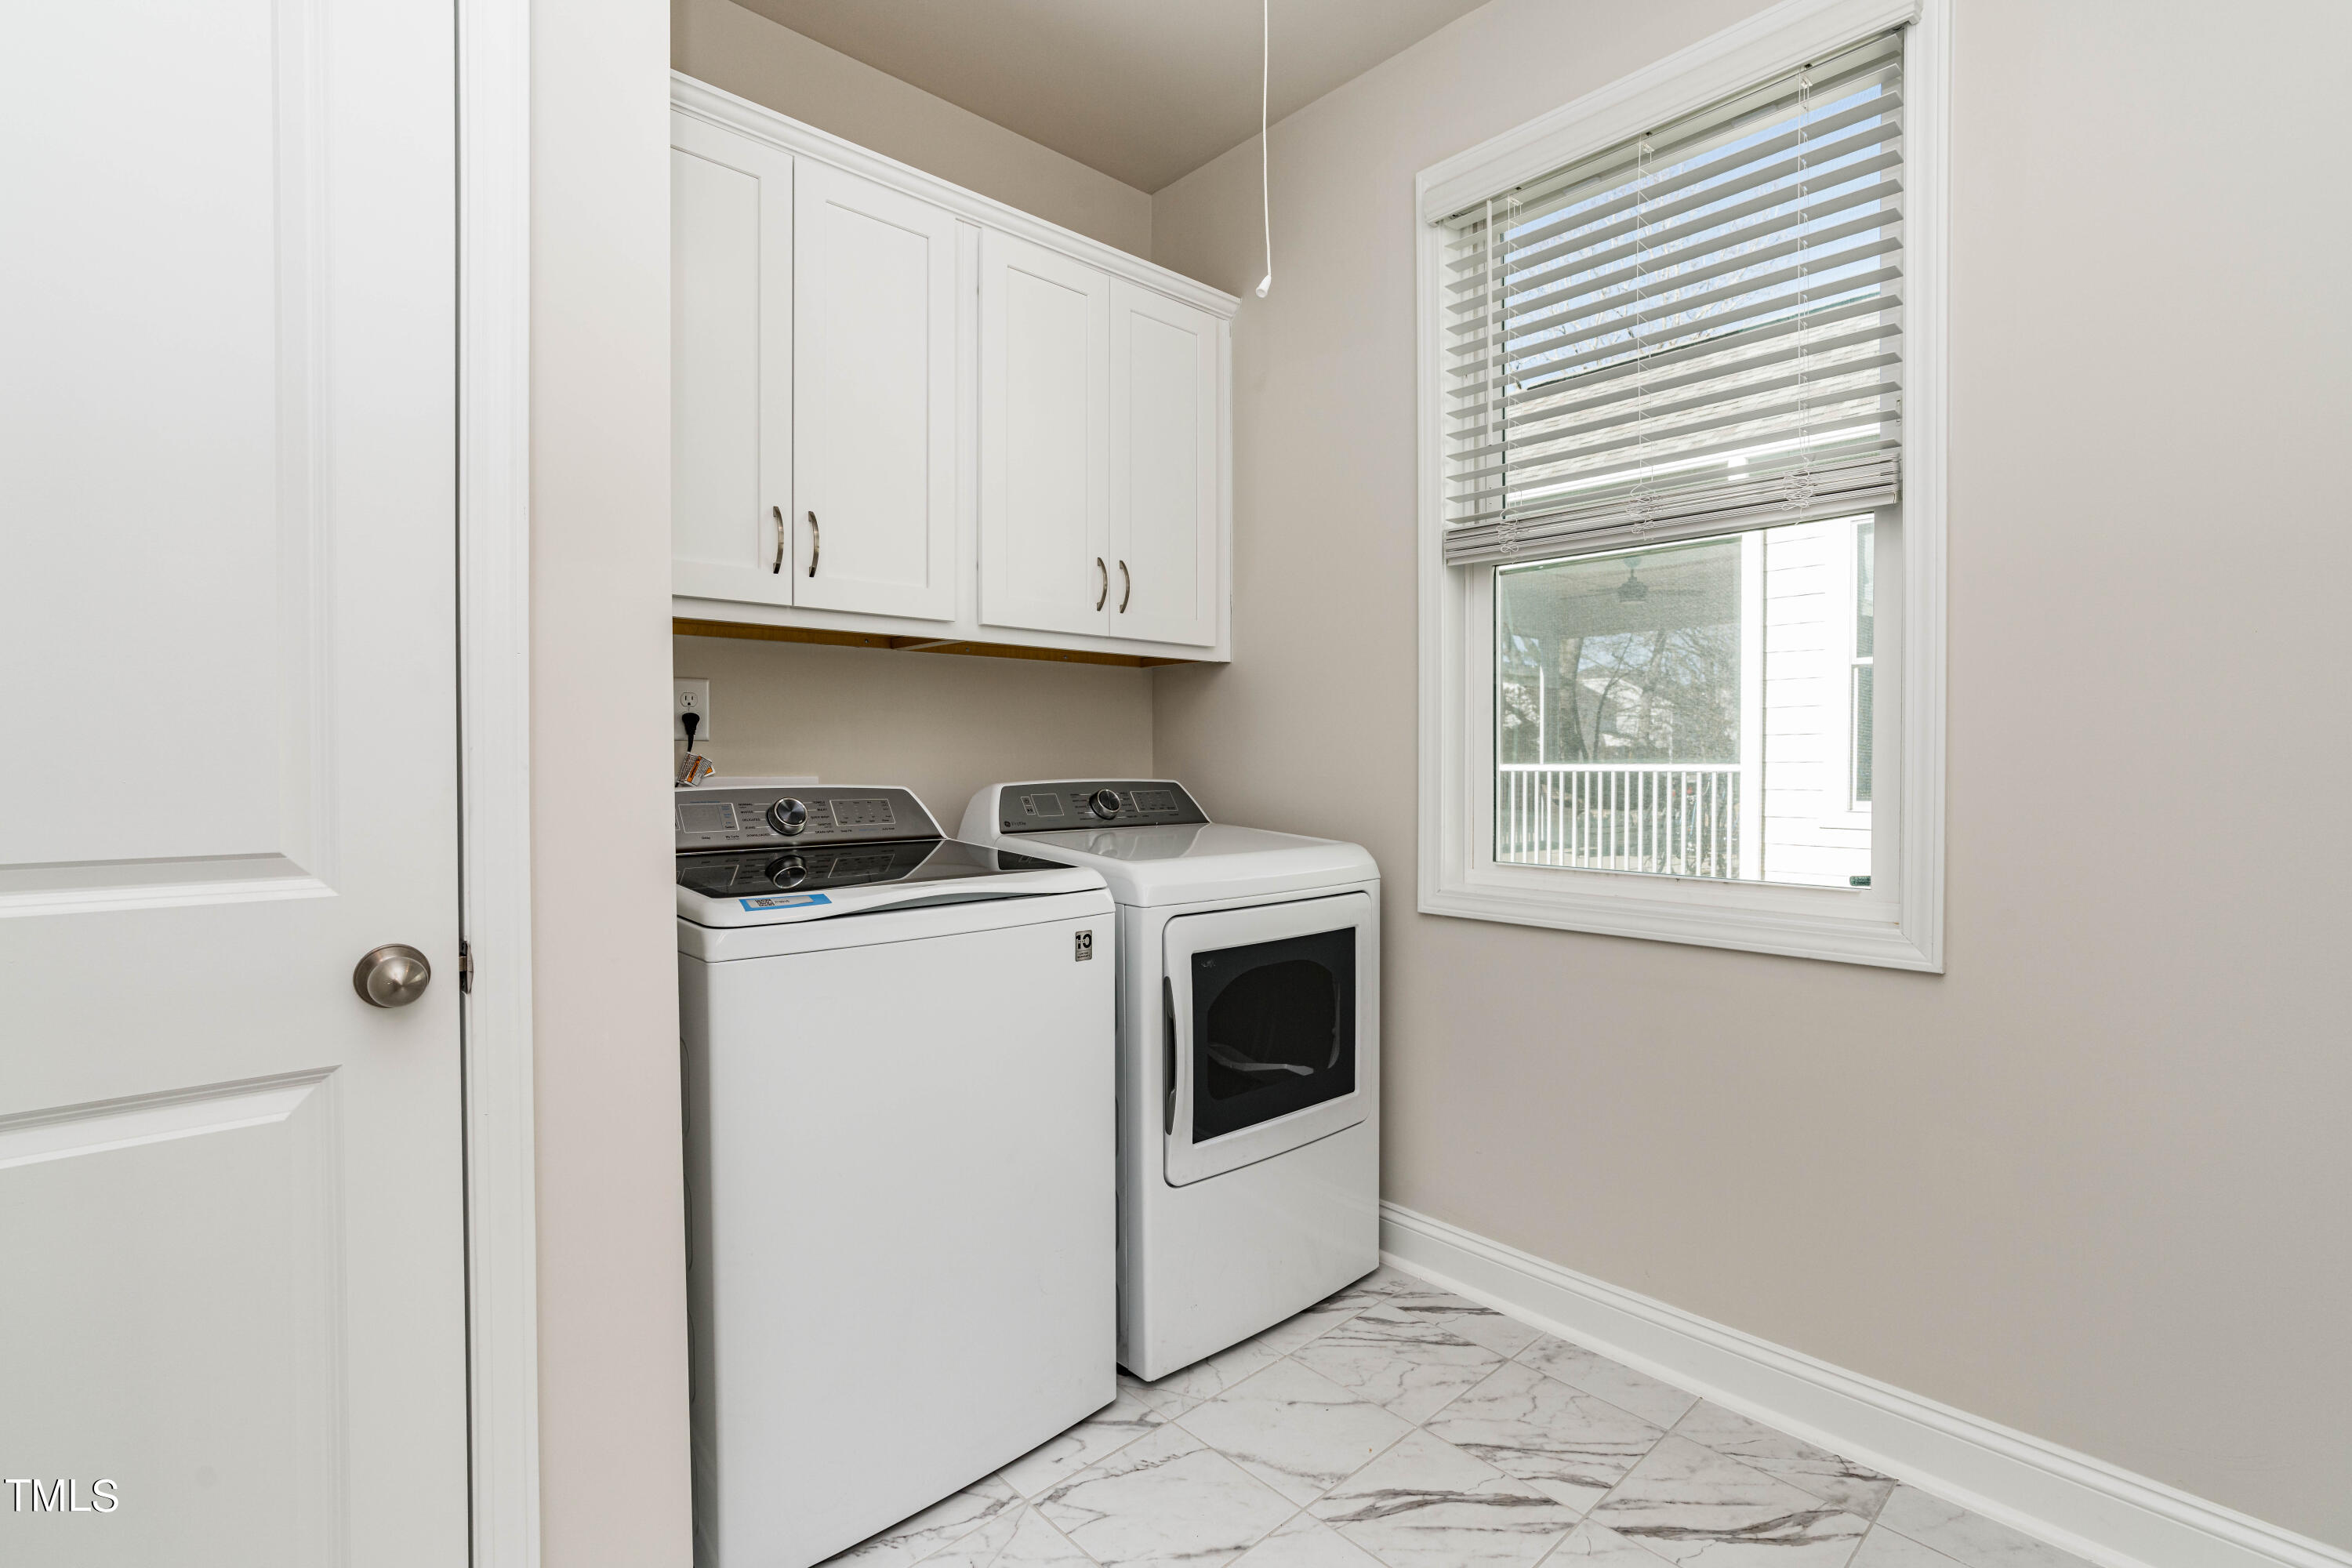
| Laundry Features | Laundry Room |
| Rooms Total | 9 |
Exterior
| Roof | Shingle |
|---|---|
| Foundation Details | Slab |
| Community Features | None |
| Construction Materials | Fiber Cement, Hardi Plank Type |
Parking
| Attached Garage Yes / No | Yes |
|---|---|
| Garage Yes / No | Yes |
Location
| Association Amenities | Maintenance Grounds |
|---|---|
| Community Features | None |
Utilities
| Sewer | Public Sewer |
|---|
Taxes
| Tax Assessed Value | 557589 |
|---|---|
| Tax Legal Description | Lo35 Highridge Sub Ph2 Bm2021-01541 |
| Tax Year | 2026 |
| Tax Map Number | 35 |
Other
| Accessibility Features | Accessible Bedroom, Accessible Full Bath, Accessible Hallway(s), Accessible Kitchen, Accessible Washer/Dryer, Central Living Area, Level Flooring, Enhanced Accessible |
|---|
Area Information
| State | NC |
|---|---|
| County | Wake |
| City | Fuquay Varina |
| Zip Code | 27526 |
| Area | Wake |
| Community Name | Highridge |
| School District | Wake County Schools |
| Elementary School | Wake County Schools |
| High School | Wake County Schools |
| Listing VS Median (in Highridge) | |
Price: $585,000 low | high Med: $549,000 sqft: 2,965 low | high Med: 2,853 $ / sqft: $197 low | high Med: $192 On site: 21 low | high Med: 14 | |
Market Activity 27526
Request a showing
Request a showing

Listings marked with a Doorify MLS icon are provided courtesy of the Doorify MLS, of North Carolina, Internet Data Exchange Database. Brokers make an effort to deliver accurate information, but buyers should independently verify any information on which they will rely in a transaction. The listing broker shall not be responsible for any typographical errors, misinformation, or misprints, and they shall be held totally harmless from any damages arising from reliance upon this data. This data is provided exclusively for consumers’ personal, non-commercial use. Copyright 2024 Doorify MLS of North Carolina. All rights reserved.
Contact
Learn More About This Property

| State | NC |
|---|---|
| County | Wake |
| City | Fuquay Varina |
| Zip Code | 27526 |
| Area | Wake |
| Community Name | Highridge |
| School District | Wake County Schools |
| Elementary School | Wake County Schools |
| High School | Wake County Schools |
| Listing VS Median (in Highridge) | |
Price: $585,000 low | high Med: $549,000 sqft: 2,965 low | high Med: 2,853 $ / sqft: $197 low | high Med: $192 On site: 21 low | high Med: 14 | |