
Description
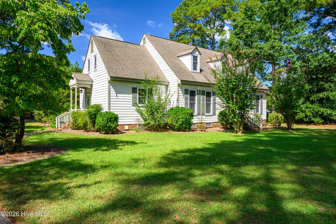
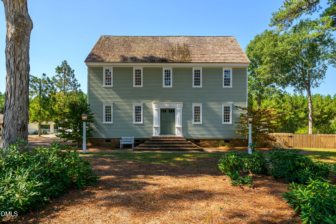
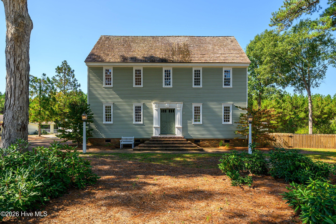
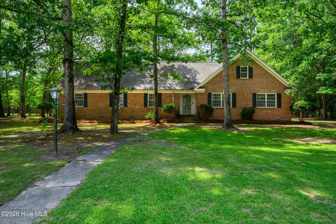
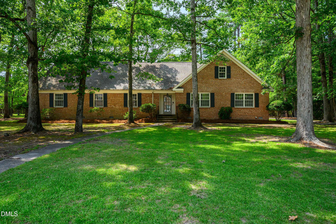
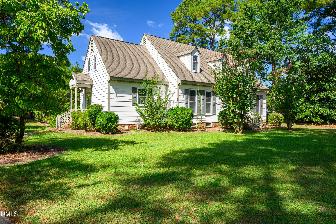
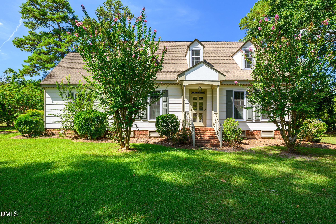
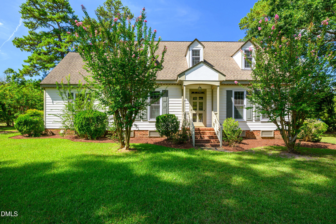
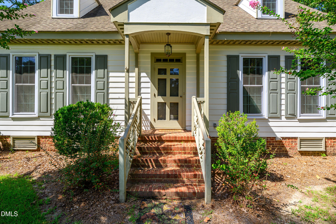
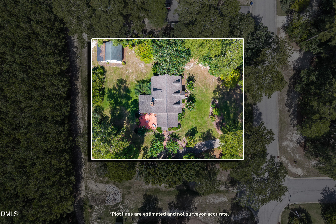
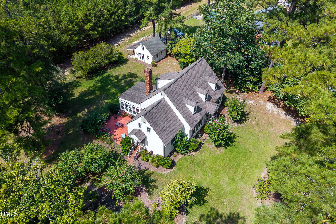
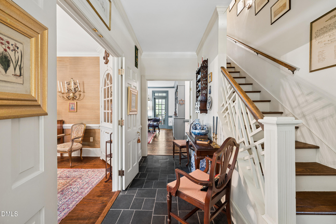
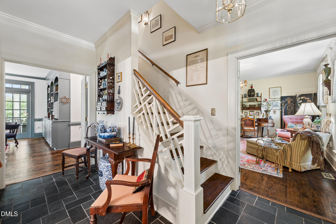
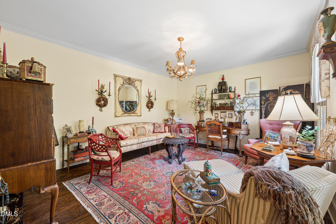
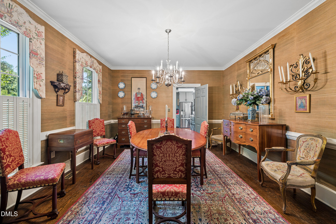
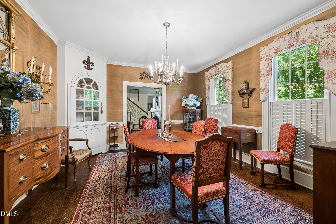
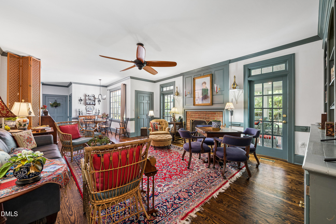
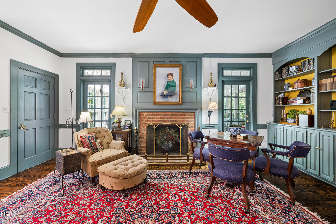
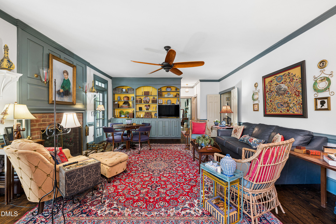
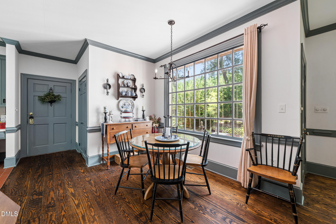
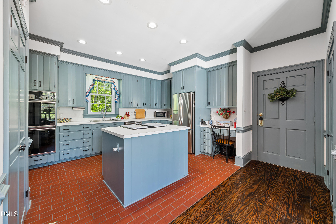
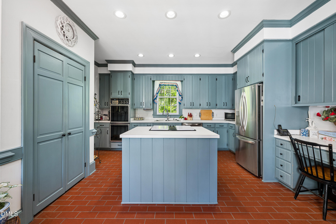
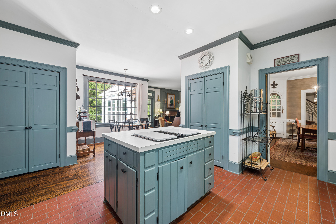
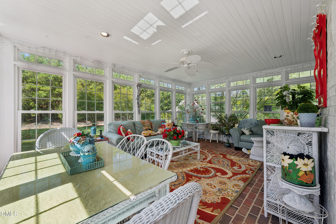
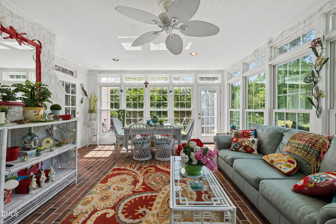
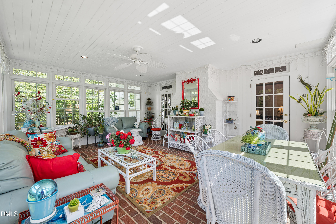
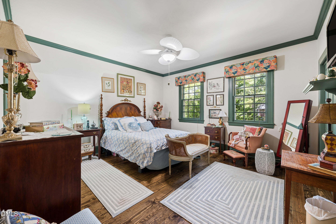
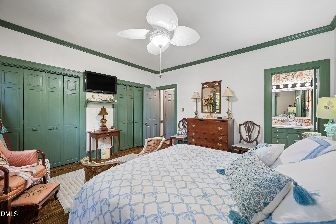
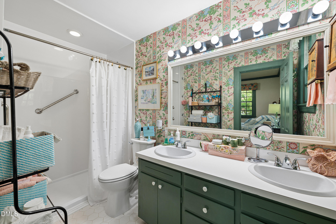
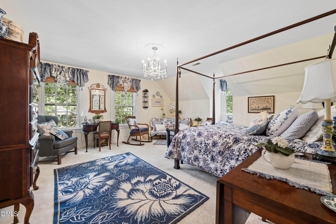
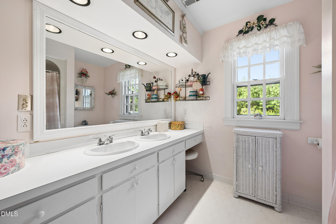
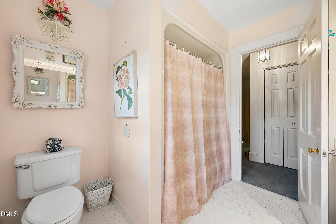
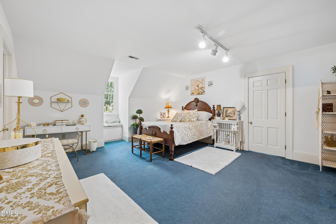
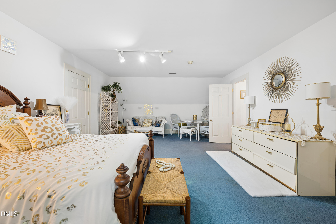
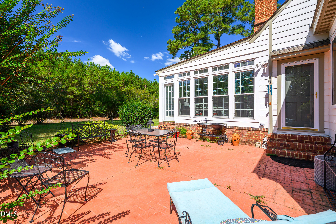
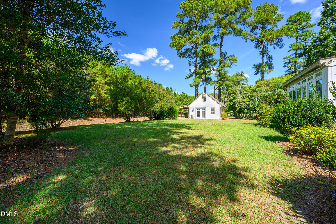
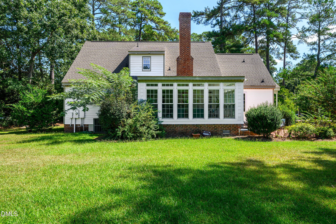
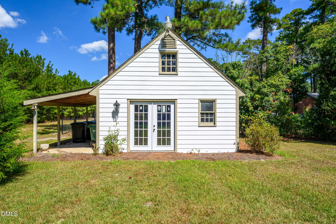
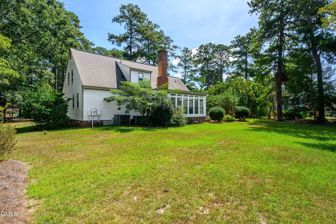
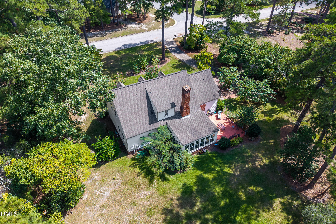
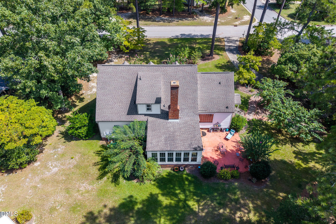
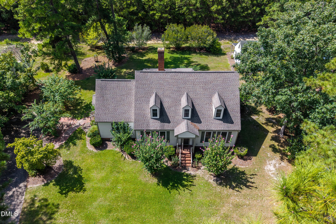
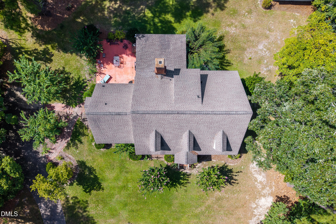
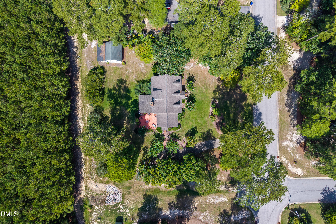
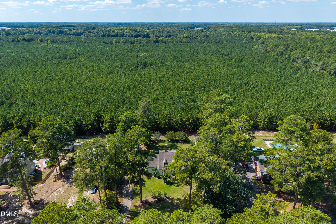
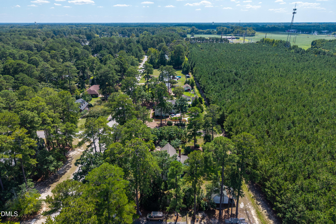
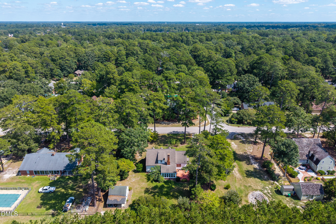
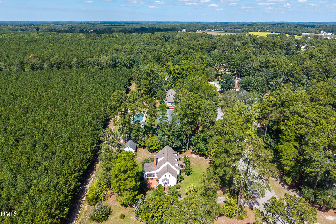
Step into the character and elegance of this beautiful 3-bedroom, 3-bathroom Colonial-style home with a Williamsburg flare, where classic design meets comfortable living. This charming home features a convenient downstairs primary bedroom, making everyday living easy and accessible. A beautiful sunroom provides the perfect spot to enjoy your morning coffee, relax with a good book, or take in views of the backyard. Cozy up by the fireplace and enjoy the warmth and character it brings to the living space. Outside, you'll find a backyard patio, perfect for entertaining, grilling, or enjoying quiet evenings outdoors. A storage building/workshop offers plenty of space for hobbies, projects, equipment, or additional storage. Upstairs, you'll find a very large walk-in closet/storage area, offering exceptional flexibility for organization and storage. With its Colonial styling, Williamsburg-inspired details, spacious rooms, and versatile living spaces, this home offers a unique opportunity to own a property filled with charm and character.
Details
| MLS # | 10194125 |
|---|---|
| Listing Type | For Sale |
| Style | House |
| Sub-Type | Resale |
| Status | Active |
| Year | 1978 |
| Days On Site | 33 |
| Listing Provided By | True Local Realty | Jay Cutler, Jr. |
Features
| Bed(s) | 3 |
|---|---|
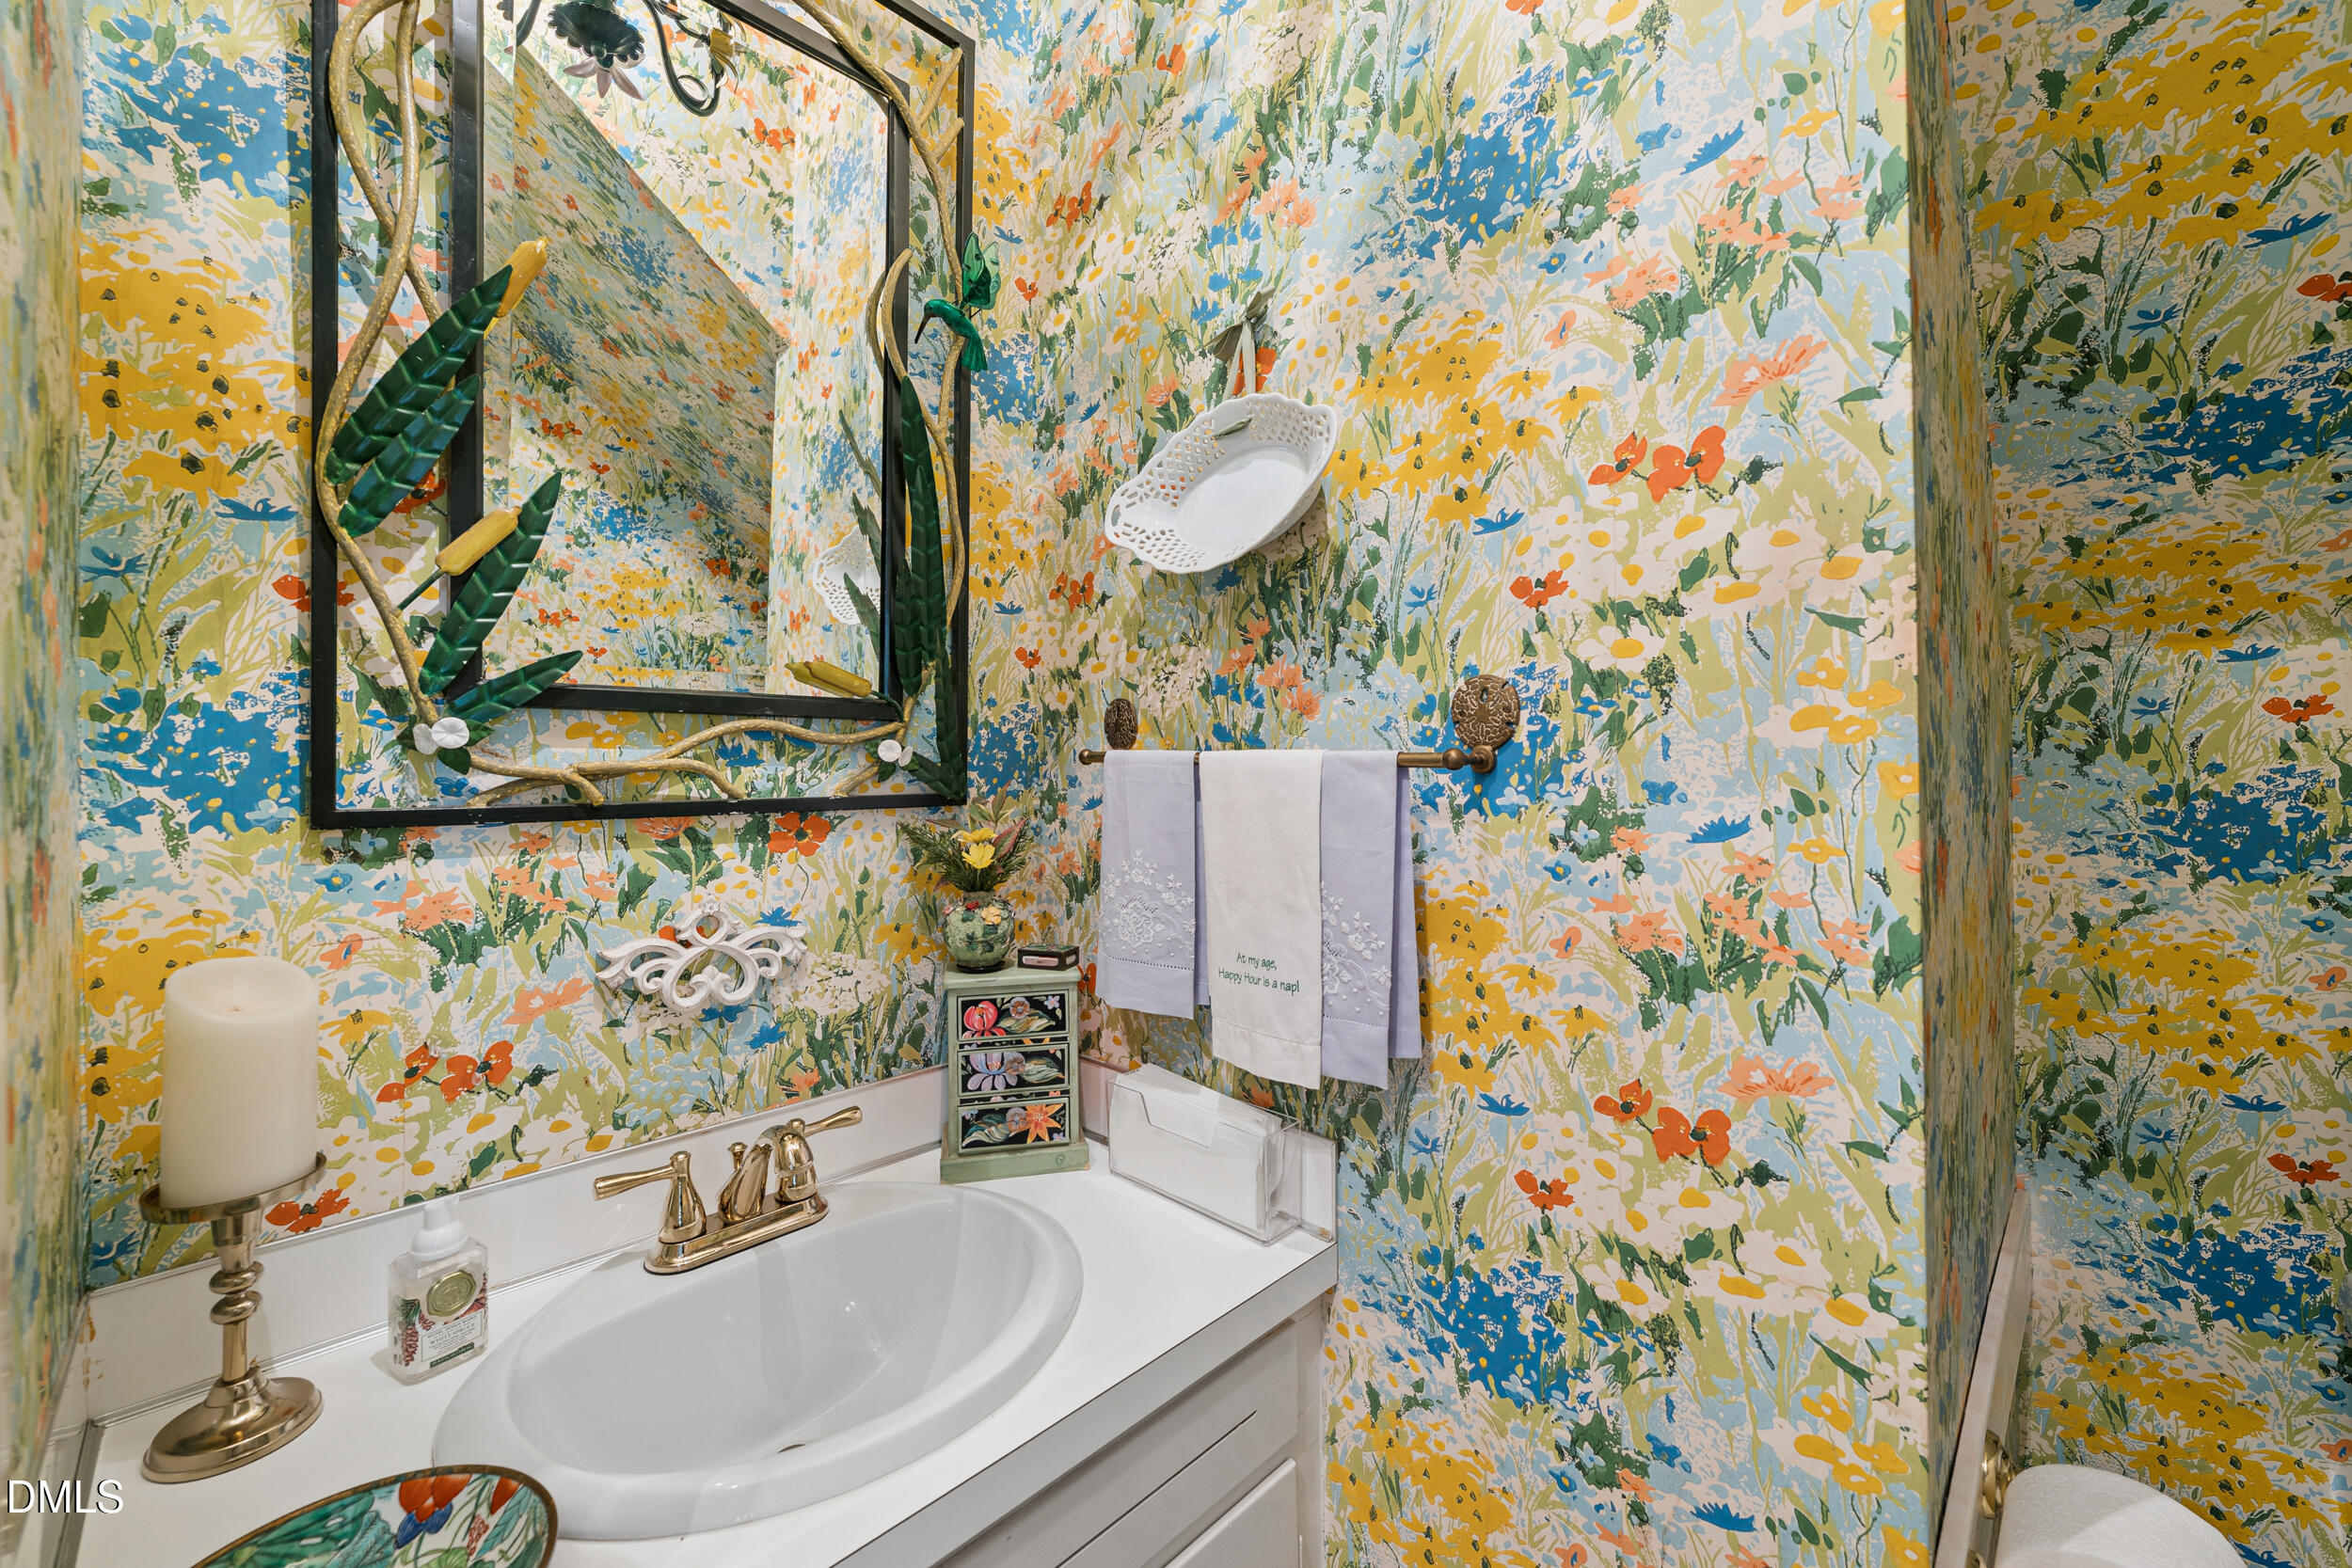
| Bath(s) | 3 Total |
| SQ Feet | 3,067 |
| Basement | Y |
| Story(s) | 2 |
| Zoning | RA20 |
| Acreage | 0.63 |
Interior
| Interior Features | Bathtub/Shower Combination, Bookcases, Built-in Features, Ceiling Fan(s), Dual Closets, Eat-in Kitchen, Kitchen Island, Primary Downstairs, Walk-In Closet(s) |
|---|---|
| Heating Yes / No | Yes |
| Cooling Yes / No | Yes |
| Cooling | Central Air |
| Fireplace Features | Living Room |
| Fireplaces Total | 1 |
| Fireplace Yes / No | Yes |
| Laundry Features | Laundry Closet |
| Rooms Total | 1 |
Exterior
| Exterior Features | Storage |
|---|---|
| Roof | Shingle |
| Foundation Details | Pillar/Post/Pier |
| Construction Materials | Wood Siding |
| Patio And Porch Features | Front Porch, Patio |
Parking
| Attached Garage Yes / No | No |
|---|---|
| Garage Yes / No | No |
| Parking Features | Additional Parking, Off Street, On Site, On Street, Paved |
Utilities
| Sewer | Public Sewer |
|---|
Taxes
| Tax Assessed Value | 270529 |
|---|---|
| Tax Legal Description | 1600 Colony Dr |
| Tax Year | 2025 |
Area Information
| State | NC |
|---|---|
| County | Edgecombe |
| City | Tarboro |
| Zip Code | 27886 |
| Area | Edgecombe |
| Community Name | Canterbury |
| School District | Edgecombe - Tarboro High |
| Elementary School | Edgecombe - Stocks Elementary |
| High School | Edgecombe - Tarboro High |
| Listing VS Median (in Canterbury) | |
Price: $354,000 low | high Med: $382,000 sqft: 3,067 low | high Med: 3,394 $ / sqft: $115 low | high Med: $113 On site: 33 low | high Med: 34 | |
Market Activity 27886
Request a showing
Request a showing

Listings marked with a Doorify MLS icon are provided courtesy of the Doorify MLS, of North Carolina, Internet Data Exchange Database. Brokers make an effort to deliver accurate information, but buyers should independently verify any information on which they will rely in a transaction. The listing broker shall not be responsible for any typographical errors, misinformation, or misprints, and they shall be held totally harmless from any damages arising from reliance upon this data. This data is provided exclusively for consumers’ personal, non-commercial use. Copyright 2024 Doorify MLS of North Carolina. All rights reserved.
Contact
Learn More About This Property

| State | NC |
|---|---|
| County | Edgecombe |
| City | Tarboro |
| Zip Code | 27886 |
| Area | Edgecombe |
| Community Name | Canterbury |
| School District | Edgecombe - Tarboro High |
| Elementary School | Edgecombe - Stocks Elementary |
| High School | Edgecombe - Tarboro High |
| Listing VS Median (in Canterbury) | |
Price: $354,000 low | high Med: $382,000 sqft: 3,067 low | high Med: 3,394 $ / sqft: $115 low | high Med: $113 On site: 33 low | high Med: 34 | |