New Listing

Description
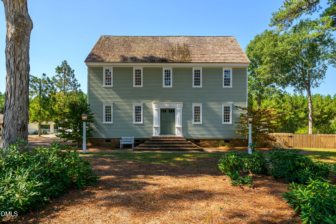
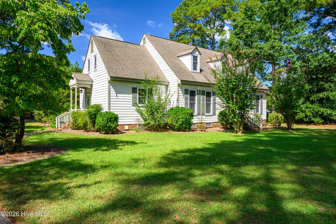
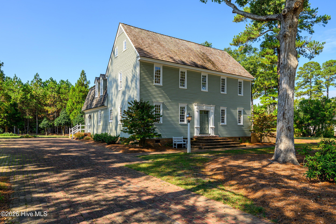
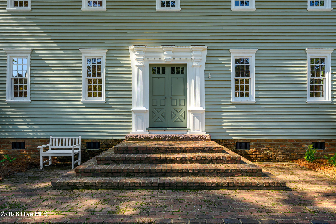
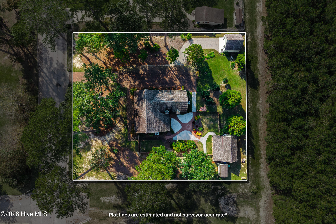
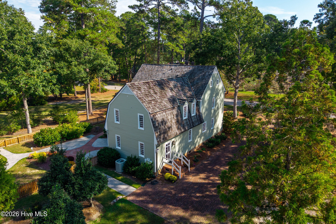
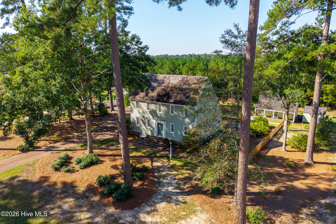
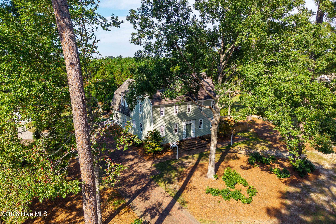
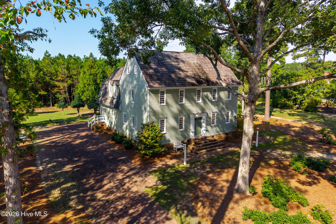
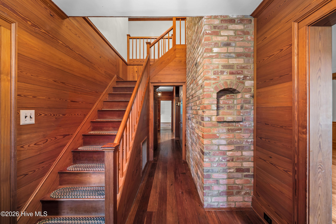
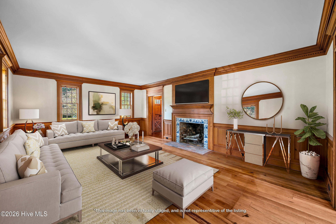
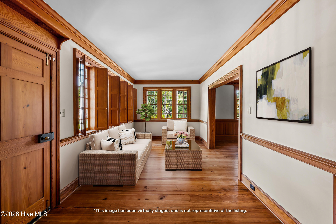
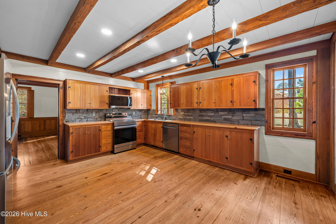
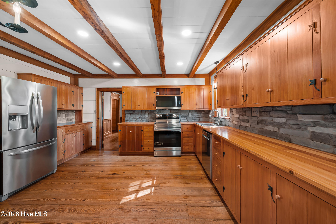
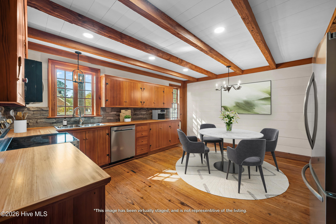
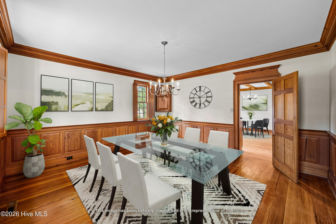
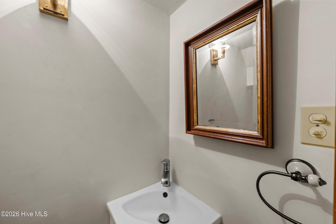
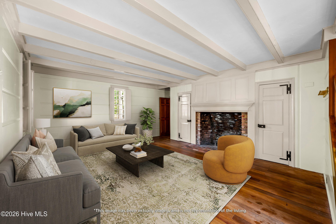
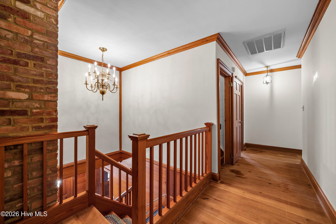
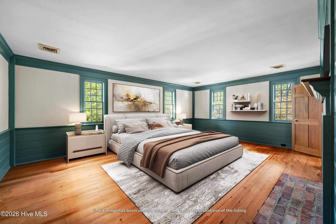
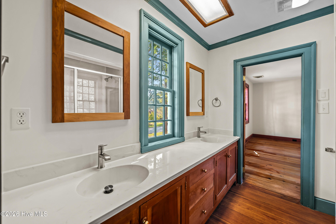
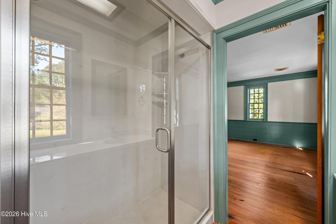
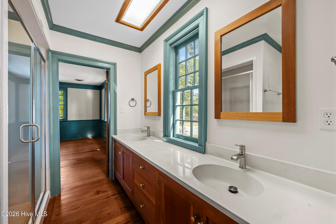
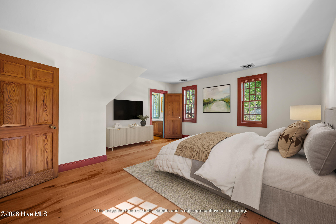
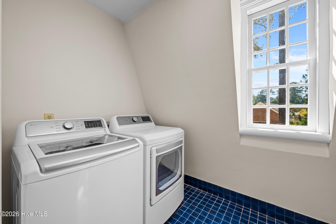
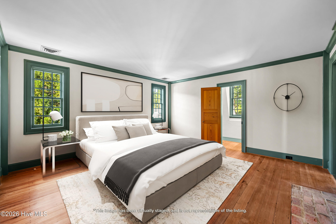
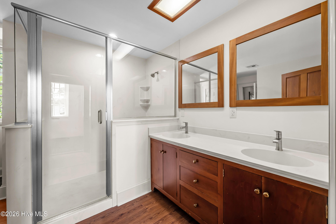
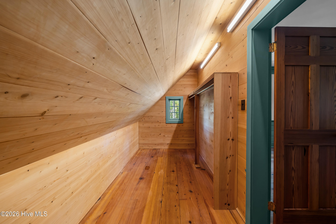
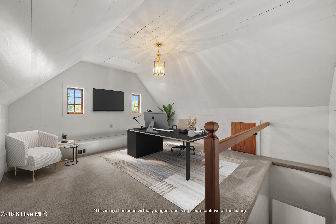
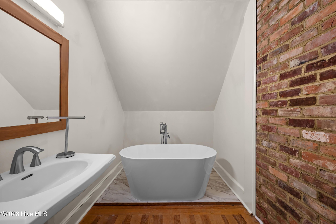
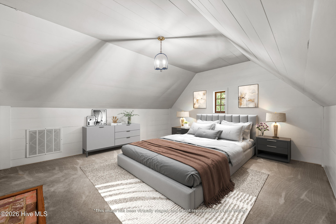
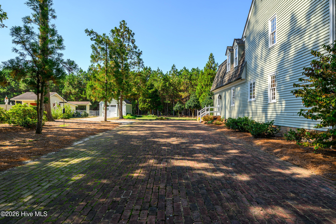
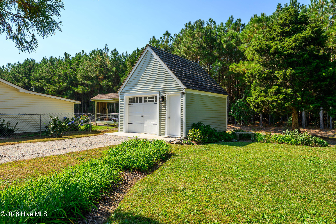
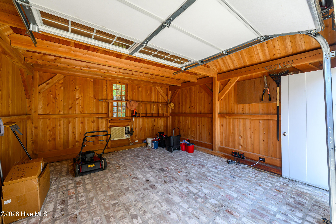
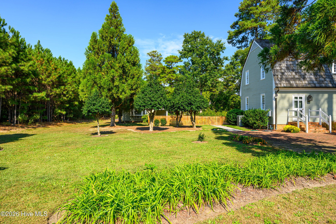
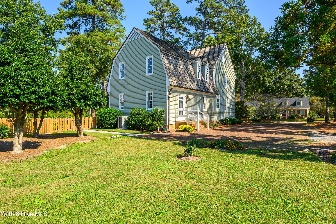
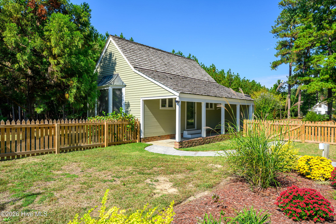
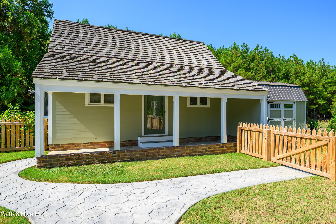
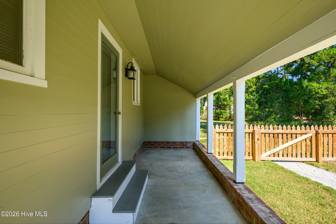
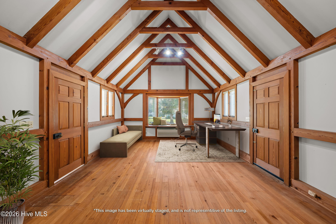
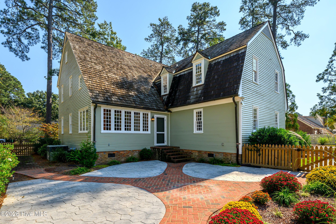
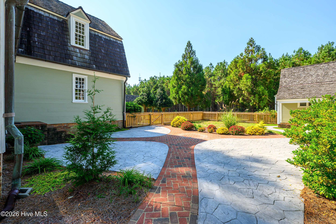
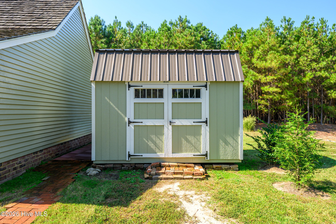
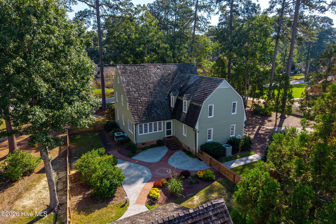
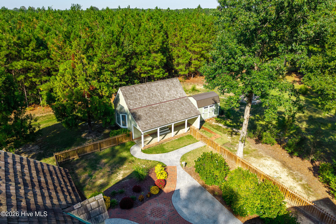
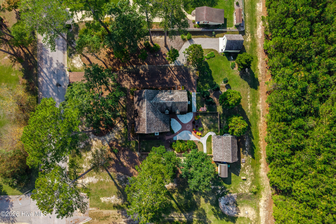
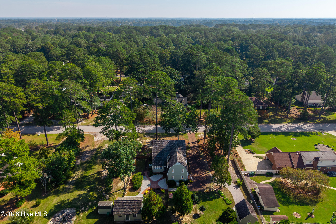
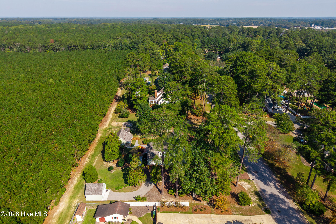
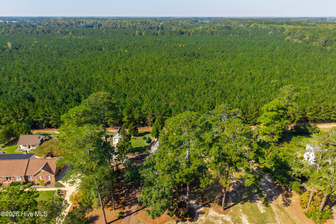
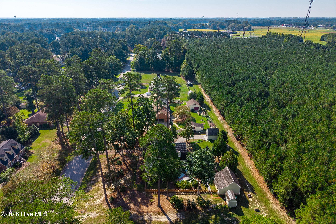
Welcome to your dream home. This stunning home blends classic charm with contemporary elegance. Step inside to discover beautiful heart pine floors that exude character and warmth throughout this spacious home. This custom-built home greets you with a foyer that leads to a beautifully appointed living room, perfect for entertainment, central hall and a formal dining room. Large windows fill the space with natural light, highlighting the meticulous craftsmanship and thoughtful design. The kitchen boasts new stone back-splash, new appliances, exposed beams, and custom cabinetry, making it a chef's delight. In the rear of the home is a cozy den with stunning oversized fireplace with a back staircase to sleeping areas. Also, in the rear of the home is beautiful sunroom with windows overlooking the private back yard and side yard. Retreat to the second floor to the serene primary suite, featuring a luxurious en-suite bathroom and ample closet space. Additional bedrooms offer versatility, ideal for family, guests, or a home office. On the third floor is a completely private 4th bedroom, bonus area/office or reading nook and full bathroom with a relaxing soaking tub. Outside, the landscaped yard provides a tranquil escape, with plenty of space for outdoor gatherings or peaceful evenings under the stars. There is a detached one-car garage as well as another building that could be used for storage, workshop, child playhouse, art studio or home office. Conveniently located near parks, schools, shopping, and dining, this home is a perfect blend of modern amenities and timeless elegance. Don't miss the chance to make this exceptional property your own
Details
| MLS # | 100611174 |
|---|---|
| Listing Type | For Sale |
| Style | House |
| Sub-Type | Resale |
| Status | Active |
| Year | 1981 |
| Days On Site | 6 |
| Listing Provided By | True Local Realty | Jay Cutler |
Features
| Bed(s) | 4 |
|---|---|
| Bath(s) | 4 Total |
| SQ Feet | 3,498 |
| Garage | 1 |
| Story(s) | 3 |
| Zoning | RA20 |
| Acreage | 0.62 |
| Property View | None |
Interior
| Interior Features | Walk-in Closet(s), Entrance Foyer, Walk-in Shower, Eat-in Kitchen, Walk-In Closet(s) |
|---|---|
| Heating Yes / No | Yes |
| Cooling Yes / No | Yes |
| Cooling | Central Air |
| Fireplace Yes / No | Yes |
| Laundry Features | Laundry Room |
| Rooms Total | 10 |
Exterior
| Exterior Features | Irrigation System |
|---|---|
| Roof | Shake |
| Foundation Details | Crawl Space |
| View | None |
| Construction Materials | Wood Siding, Wood Frame |
Parking
| Attached Garage Yes / No | No |
|---|---|
| Garage Yes / No | Yes |
| Parking Features | Garage Faces Front, Covered, Detached, Off Street, On Site, Paved |
Utilities
| Utilities | Natural Gas Available, Sewer Connected, Water Connected |
|---|
Taxes
| Tax Assessed Value | 314191 |
|---|---|
| Tax Book Number | 15 |
| Tax Legal Description | Lt 13 Canterbury S/D Sect 2 |
| Tax Year | 2025 |
Area Information
| State | NC |
|---|---|
| County | Edgecombe |
| City | Tarboro |
| Zip Code | 27886 |
| Community Name | Canterbury |
| Elementary School | Stocks |
| High School | Tarboro |
| Listing VS Median (in Canterbury) | |
Price: $399,000 low | high Med: $359,500 sqft: 3,498 low | high Med: 3,178 $ / sqft: $114 low | high Med: $113 On site: 6 low | high Med: 48.5 | |
Market Activity 27886
Request a showing
Request a showing
Contact
Learn More About This Property

| State | NC |
|---|---|
| County | Edgecombe |
| City | Tarboro |
| Zip Code | 27886 |
| Community Name | Canterbury |
| Elementary School | Stocks |
| High School | Tarboro |
| Listing VS Median (in Canterbury) | |
Price: $399,000 low | high Med: $359,500 sqft: 3,498 low | high Med: 3,178 $ / sqft: $114 low | high Med: $113 On site: 6 low | high Med: 48.5 | |