117 Clay Brook Drive,Goldsboro, NC 27530
Goldsboro, NC 27530

Description
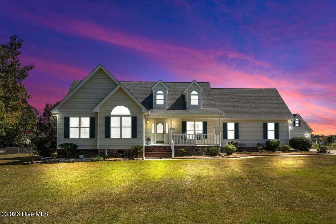
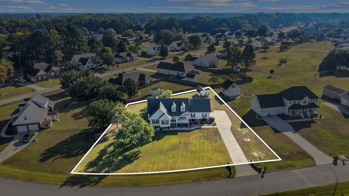
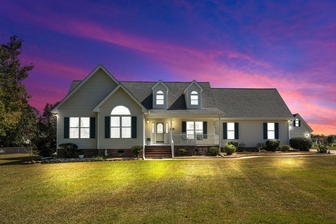
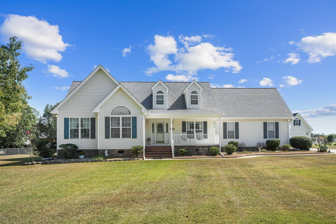
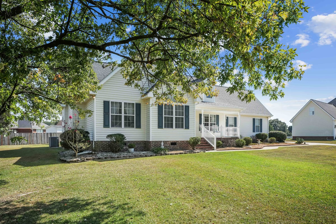
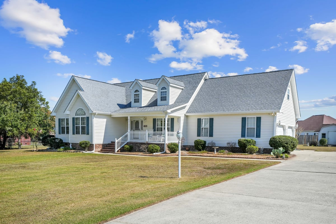
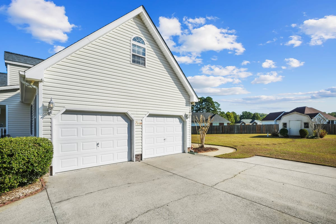
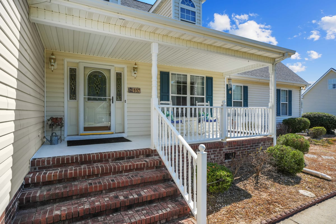
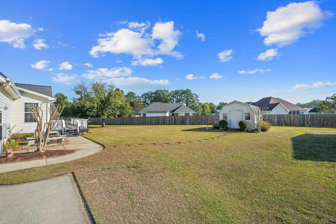
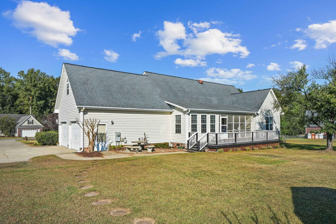
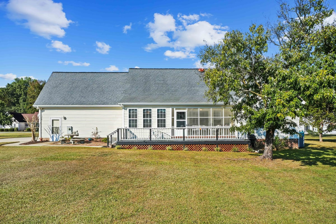
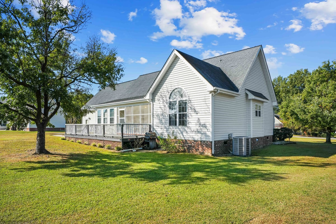
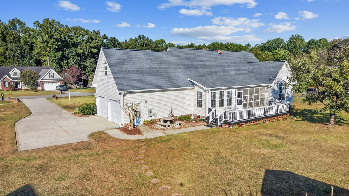
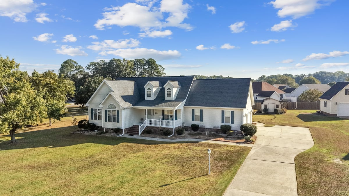
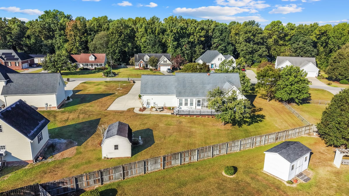
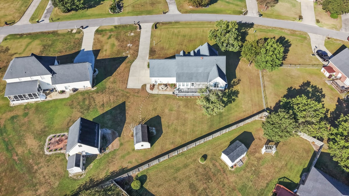
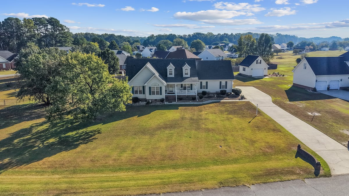
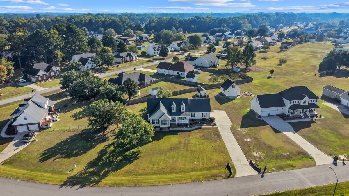
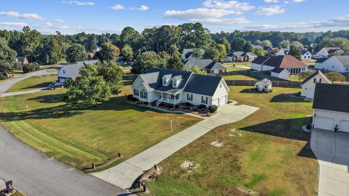
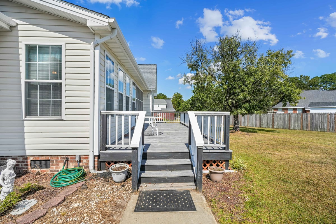
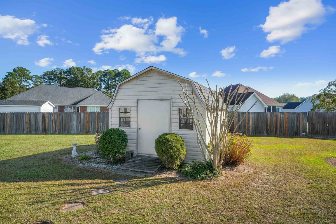
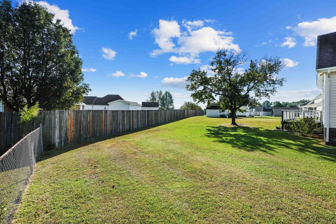
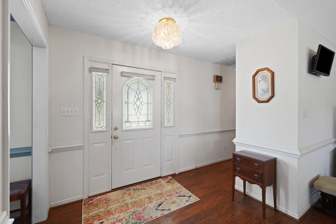
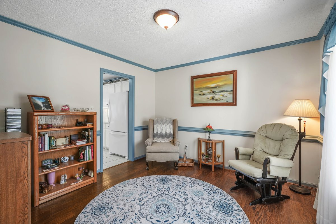
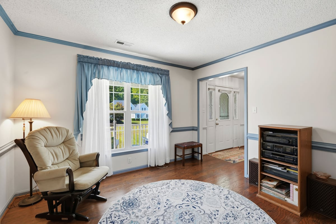
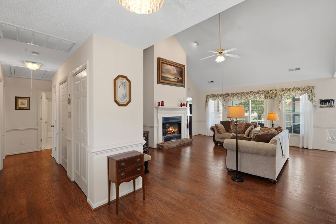
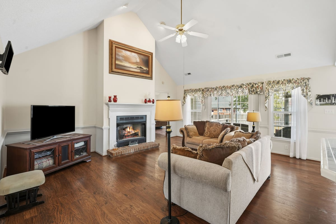
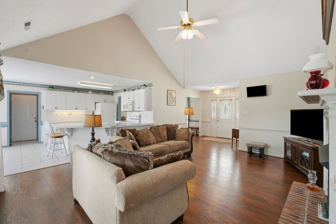
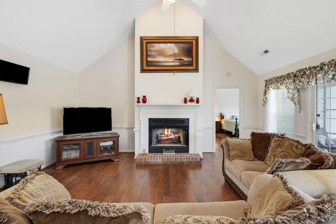
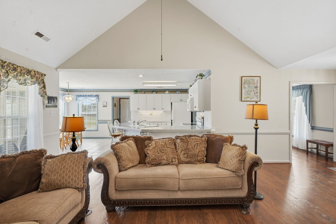
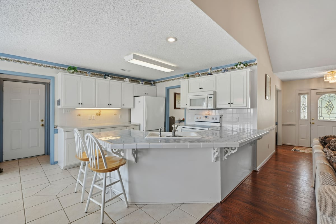
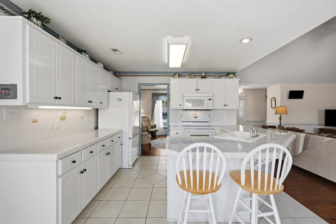
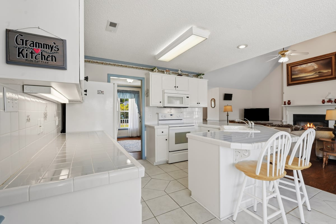
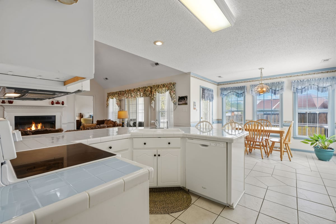
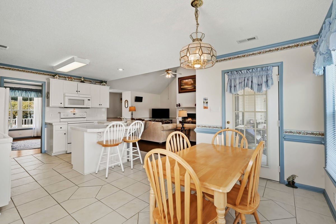
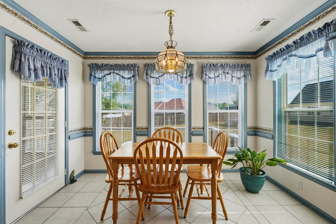
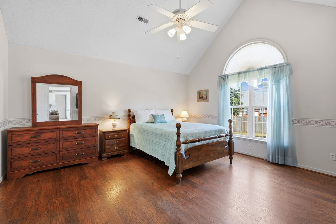
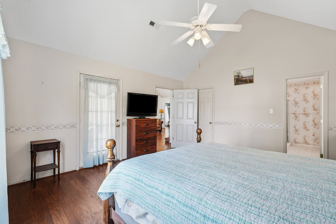
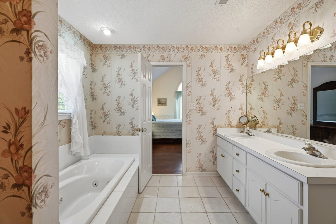
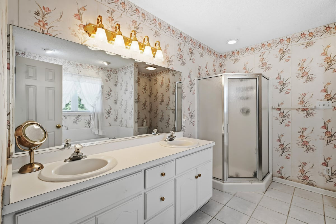
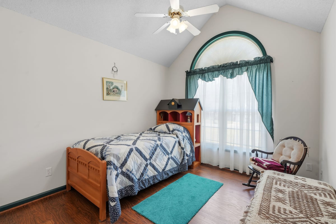
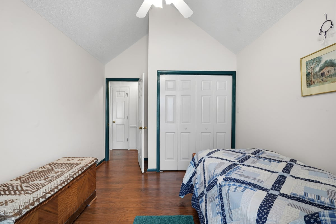
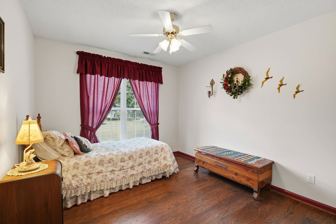
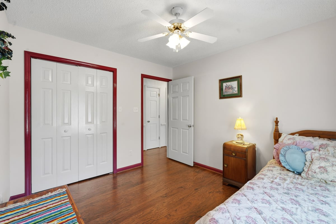
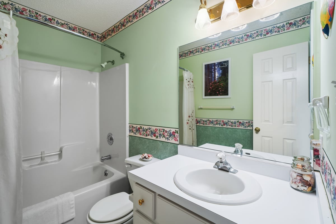
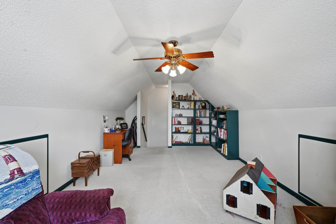
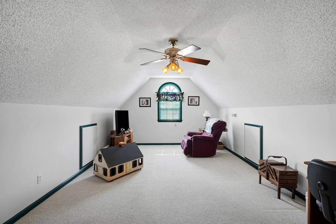
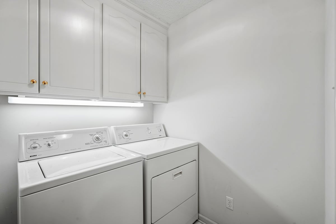
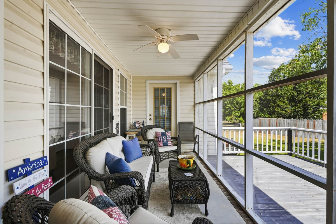
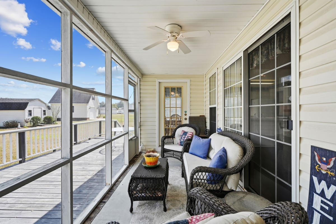
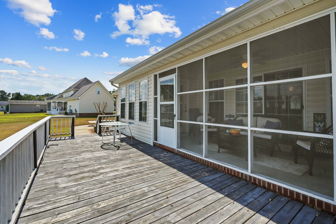
Discover a traditional 1,942 sq ft home designed for comfort, character, and everyday enjoyment. A large front covered porch welcomes you in-perfect for relaxing and taking in the surroundings. Out back, you'll find even more outdoor living spaces, including a screenedin porch with access from both the kitchen and the primary suite, plus a spacious deck overlooking the yard. This property offers multiple ways to enjoy being outside. Inside, the open floor plan features cathedral ceilings and a gas log fireplace in the living room, creating a warm and inviting central gathering space. The living room flows seamlessly into the kitchen and breakfast nook, while a formal dining room provides additional space for hosting or everyday meals. All three bedrooms are located on the main level, including a generous primary suite with a corner shower, soaking tub, and dual vanity. A bonus room upstairs adds flexible space for hobbies, work, or storage. The double garage includes builtin storage, and there is also an outbuilding for additional needs. Located in an established neighborhood with close proximity to Seymour Johnson Air Force Base, this home offers convenience for commuting. I42 is just a couple of miles away, providing easy access to Smithfield, Raleigh, Wilson, Kinston, and beyond. This home blends traditional charm with thoughtful spaces-inside and out-creating a place ready to be enjoyed.
Details
| MLS # | 10196185 |
|---|---|
| Listing Type | For Sale |
| Style | House |
| Sub-Type | Resale |
| Status | Pending |
| Year | 1998 |
| Days On Site | 22 |
| Listing Provided By | eXp Realty, LLC - C | Marsha House |
Features
| Bed(s) | 3 |
|---|---|
| Bath(s) | 2 Total |
| SQ Feet | 1,942 |
| Garage | 2 |
| Story(s) | 1 |
| Zoning | IH |
| Acreage | 0.58 |
Interior
| Interior Features | Breakfast Bar, Cathedral Ceiling(s), Ceiling Fan(s), Crown Molding, Double Vanity, Eat-in Kitchen, Entrance Foyer, High Ceilings, Kitchen/Dining Room Combination, Open Floorplan, Primary Downstairs, Separate Shower, Smooth Ceilings, Soaking Tub, Tile Counters, Walk-In Closet(s), Walk-In Shower |
|---|---|
| Heating Yes / No | Yes |
| Cooling Yes / No | Yes |
| Cooling | Central Air |
| Fireplace Features | Living Room |
| Fireplaces Total | 1 |
| Fireplace Yes / No | Yes |
| Laundry Features | Laundry Room |
| Rooms Total | 9 |
Exterior
| Exterior Features | Other |
|---|---|
| Roof | Shingle |
| Foundation Details | Crawlspace |
| Construction Materials | Vinyl Siding |
| Patio And Porch Features | Covered, Deck, Front Porch, Porch, Rear Porch, Screened |
Parking
| Attached Garage Yes / No | Yes |
|---|---|
| Garage Yes / No | Yes |
| Parking Features | Garage |
Utilities
| Sewer | Septic Tank |
|---|
Taxes
| Tax Assessed Value | 285530 |
|---|---|
| Tax Legal Description | LT 293 LANE TREE VILL #11 |
| Tax Year | 2025 |
Area Information
| State | NC |
|---|---|
| County | Wayne |
| City | Goldsboro |
| Zip Code | 27530 |
| Area | Wayne |
| School District | Wayne - Charles B Aycock High Sc |
| Elementary School | Wayne - Northwest Elementary Sch |
| High School | Wayne - Charles B Aycock High Sc |
| Listing VS Median (in 27530) | |
Price: $299,999 low | high Med: $284,445 sqft: 1,942 low | high Med: 1,764 $ / sqft: $154 low | high Med: $167 On site: 22 low | high Med: 105.5 | |
Market Activity 27530
Request a showing
Request a showing

Listings marked with a Doorify MLS icon are provided courtesy of the Doorify MLS, of North Carolina, Internet Data Exchange Database. Brokers make an effort to deliver accurate information, but buyers should independently verify any information on which they will rely in a transaction. The listing broker shall not be responsible for any typographical errors, misinformation, or misprints, and they shall be held totally harmless from any damages arising from reliance upon this data. This data is provided exclusively for consumers’ personal, non-commercial use. Copyright 2024 Doorify MLS of North Carolina. All rights reserved.
Contact
Learn More About This Property

| State | NC |
|---|---|
| County | Wayne |
| City | Goldsboro |
| Zip Code | 27530 |
| Area | Wayne |
| School District | Wayne - Charles B Aycock High Sc |
| Elementary School | Wayne - Northwest Elementary Sch |
| High School | Wayne - Charles B Aycock High Sc |
| Listing VS Median (in 27530) | |
Price: $299,999 low | high Med: $284,445 sqft: 1,942 low | high Med: 1,764 $ / sqft: $154 low | high Med: $167 On site: 22 low | high Med: 105.5 | |