117 Clay Brook Drive,Goldsboro, NC 27530
Goldsboro, NC 27530

Description
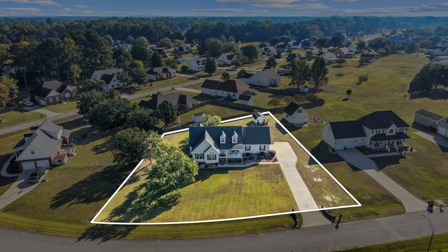
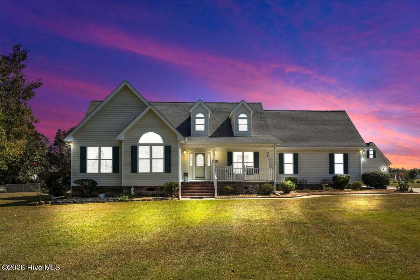
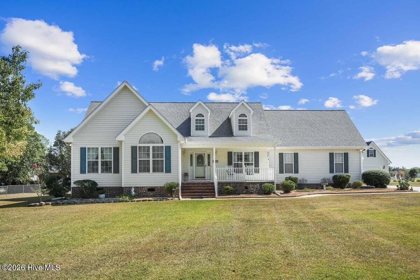
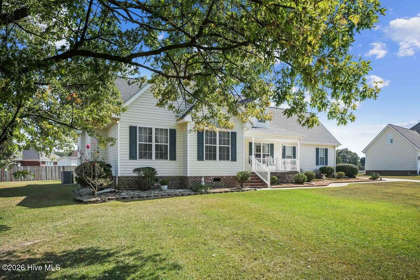
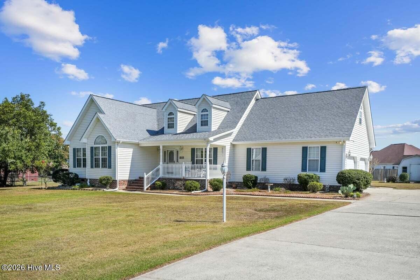
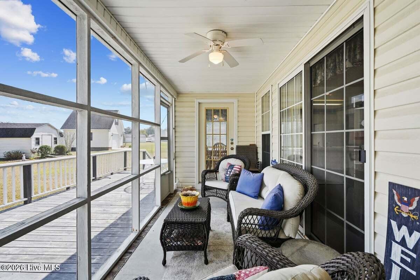
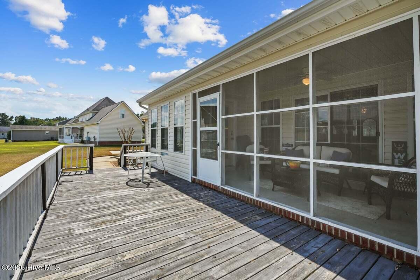
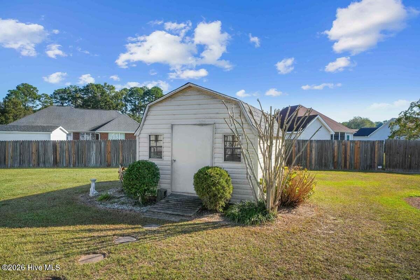
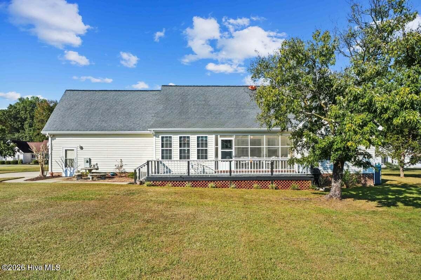
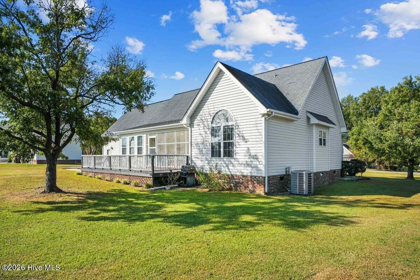
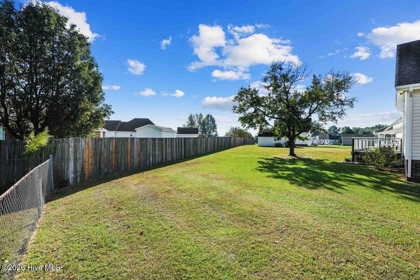
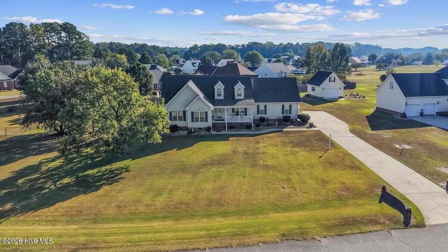
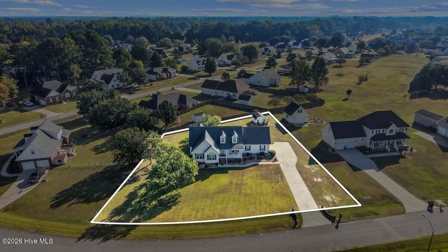
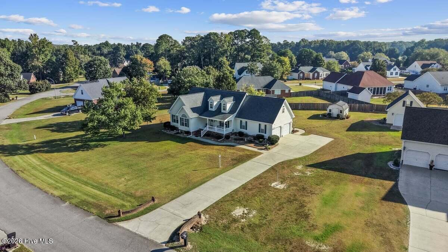
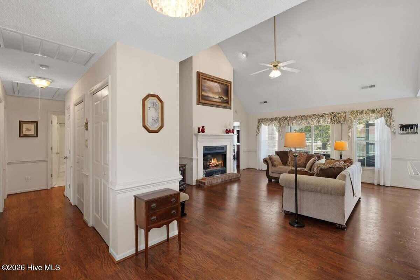
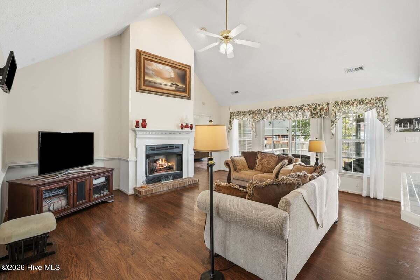
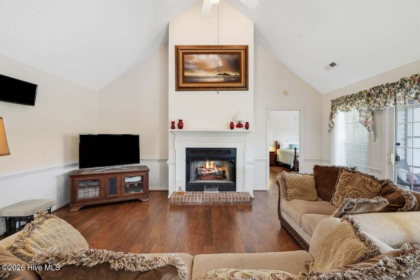
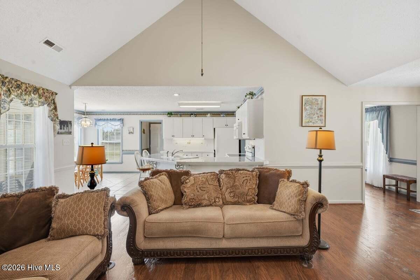
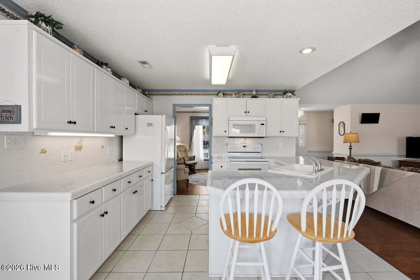
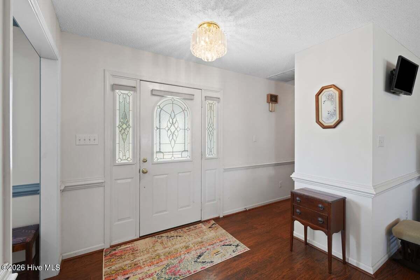
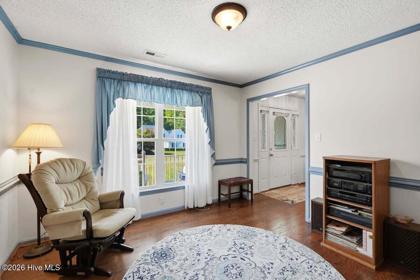
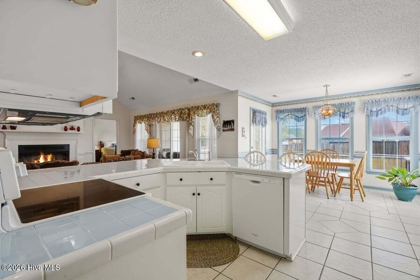
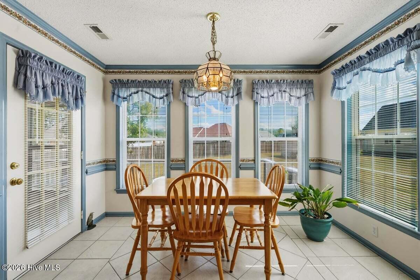
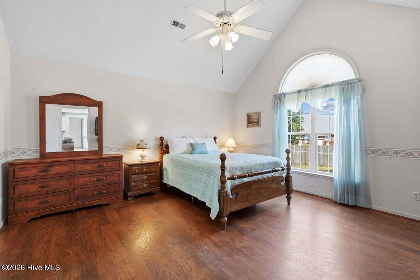
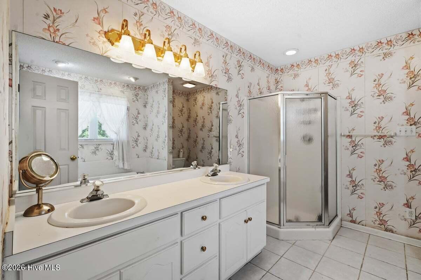
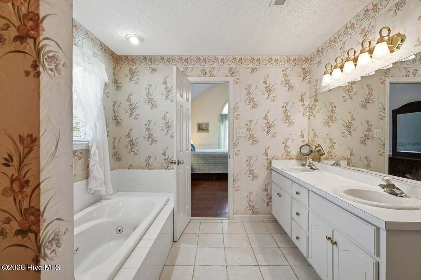
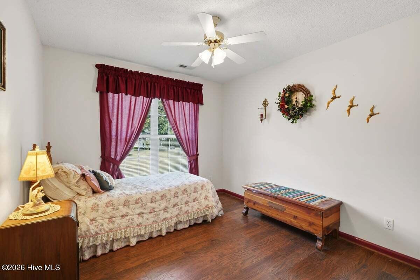
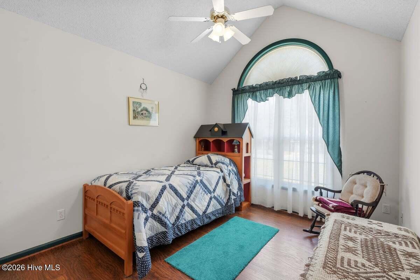
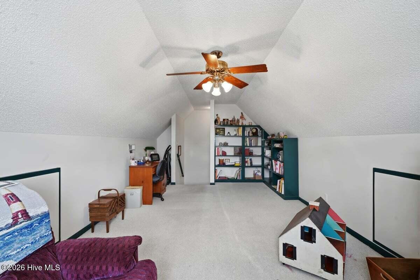
Discover a traditional 1,942 sq ft home designed for comfort, character, and everyday enjoyment. A large front covered porch welcomes you in--perfect for relaxing and taking in the surroundings. Out back, you'll find even more outdoor living spaces, including a screened-in porch with access from both the kitchen and the primary suite, plus a spacious deck overlooking the yard. This property offers multiple ways to enjoy being outside. Inside, the open floor plan features cathedral ceilings and a gas log fireplace in the living room, creating a warm and inviting central gathering space. The living room flows seamlessly into the kitchen and breakfast nook, while a formal dining room provides additional space for hosting or everyday meals. All three bedrooms are located on the main level, including a generous primary suite with a corner shower, soaking tub, and dual vanity. A bonus room upstairs adds flexible space for hobbies, work, or storage. The double garage includes built-in storage, and there is also an outbuilding for additional needs. Located in an established neighborhood with close proximity to Seymour Johnson Air Force Base, this home offers convenience for commuting. I-42 is just a couple of miles away, providing easy access to Smithfield, Raleigh, Wilson, Kinston, and beyond. This home blends traditional charm with thoughtful spaces--inside and out--creating a place ready to be enjoyed.
Details
| MLS # | 100607739 |
|---|---|
| Listing Type | For Sale |
| Style | House |
| Sub-Type | Resale |
| Status | Pending With Showings |
| Year | 1998 |
| Days On Site | 19 |
| Listing Provided By | EXP Realty LLC - C | Marsha House |
Features
| Bed(s) | 3 |
|---|---|
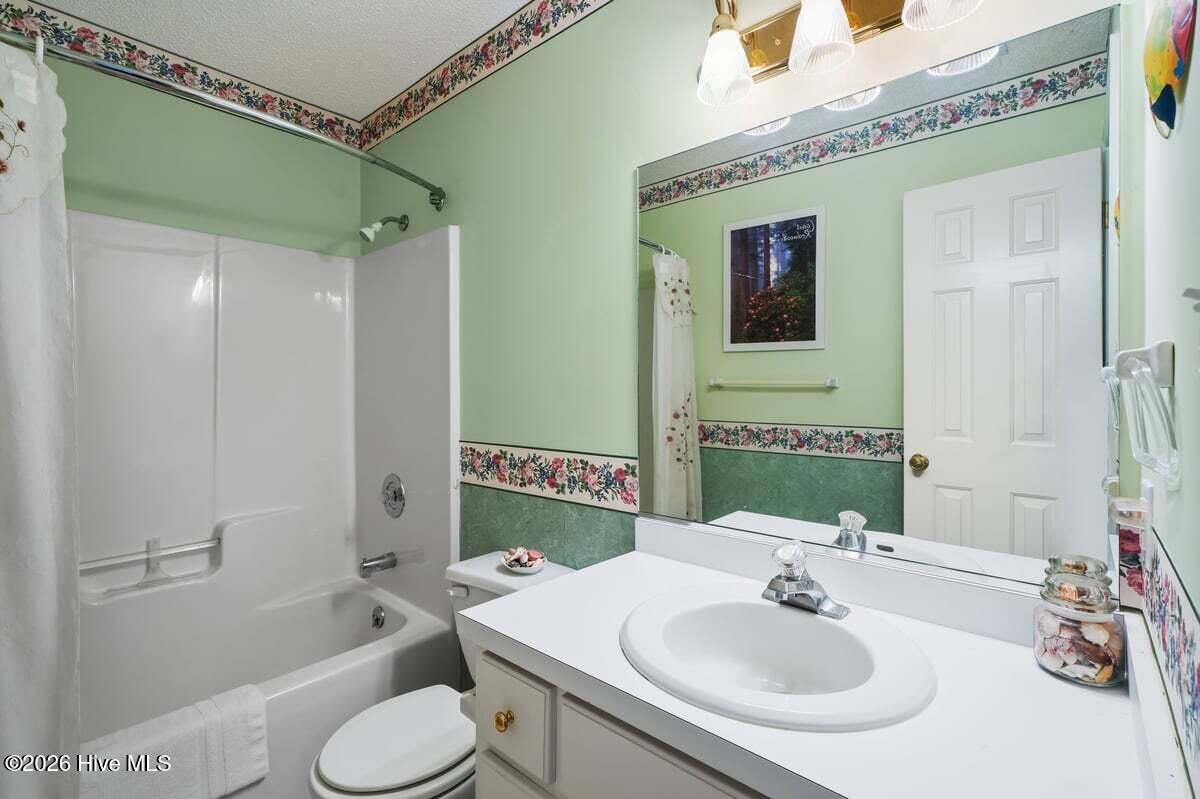
| Bath(s) | 2 Total |
| SQ Feet | 1,942 |
| Garage | 2 |
| Story(s) | 1 |
| Zoning | RAG |
| Acreage | 0.58 |
| Property View | None |
Interior
| Interior Features | Master Downstairs, Walk-in Closet(s), Vaulted Ceiling(s), High Ceilings, Entrance Foyer, Ceiling Fan(s), Walk-in Shower, Blinds/Shades, Eat-in Kitchen, Gas Log, Tile Counters, Walk-In Closet(s) |
|---|---|
| Heating Yes / No | Yes |
| Cooling Yes / No | Yes |
| Cooling | Central Air, Ceiling Fan(s) |
| Fireplace Features | Gas Log |
| Fireplace Yes / No | Yes |
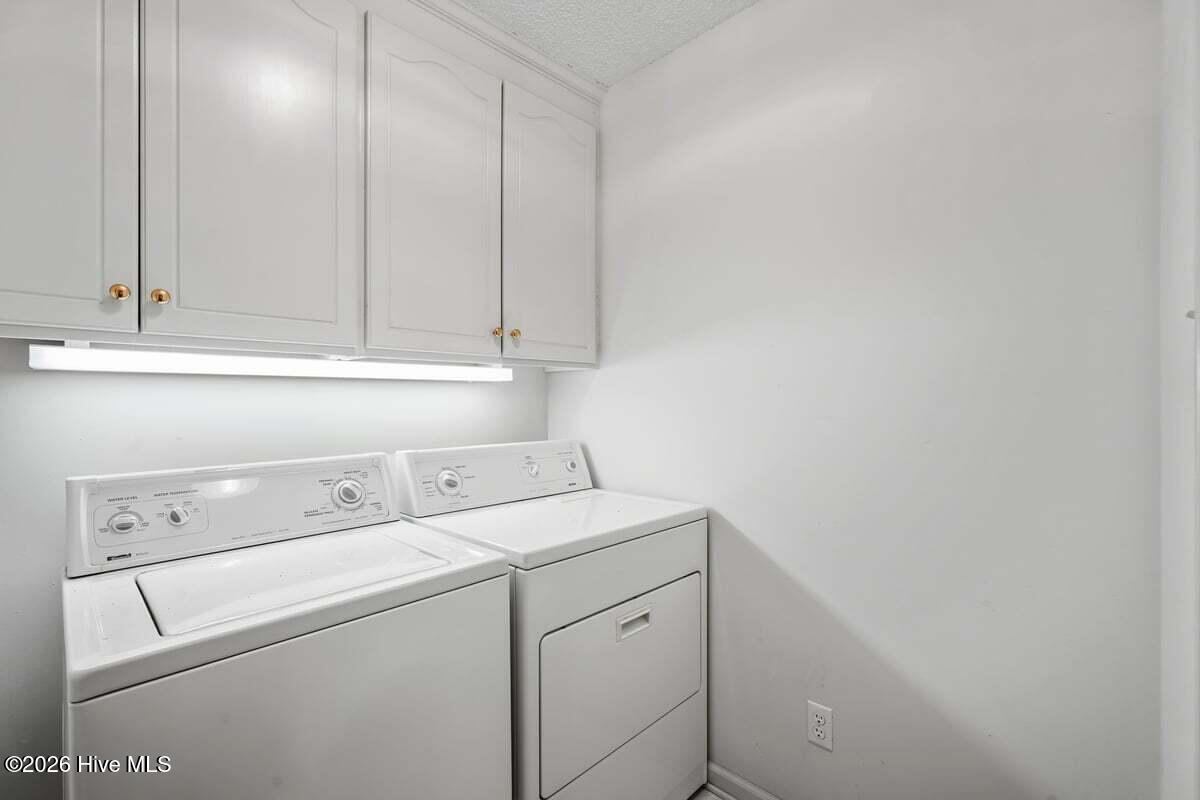
| Laundry Features | Dryer Hookup, Washer Hookup, Laundry Room |
| Rooms Total | 9 |
Exterior
| Exterior Features | Storm Doors |
|---|---|
| Roof | Shingle |
| Foundation Details | Crawl Space |
| Lot Features | Interior Lot, Level, Landscaped, Rural |
| View | None |
| Construction Materials | Vinyl Siding, Wood Frame |
| Security Features | Smoke Detector(s) |
Parking
| Attached Garage Yes / No | Yes |
|---|---|
| Garage Yes / No | Yes |
| Parking Features | Garage Faces Side, Attached, Concrete, Garage Door Opener, Paved, Garage |
Utilities
| Utilities | Water Connected |
|---|
Taxes
| Tax Assessed Value | 285530 |
|---|---|
| Tax Book Number | K |
| Tax Legal Description | Lt 293 Lane Tree Vill #11 |
| Tax Year | 2024 |
Area Information
| State | NC |
|---|---|
| County | Wayne |
| City | Goldsboro |
| Zip Code | 27530 |
| Community Name | Lane Tree Village |
| School District | Wayne County Public Schools |
| Elementary School | Northwest Elementary School |
| High School | Charles Aycock |
| Listing VS Median (in Lane Tree Village) | |
Price: $299,999 low | high Med: $299,999 sqft: 1,942 low | high Med: 1,942 $ / sqft: $154 low | high Med: $154 On site: 19 low | high Med: 19 | |
Market Activity 27530
Request a showing
Request a showing
Contact
Learn More About This Property

| State | NC |
|---|---|
| County | Wayne |
| City | Goldsboro |
| Zip Code | 27530 |
| Community Name | Lane Tree Village |
| School District | Wayne County Public Schools |
| Elementary School | Northwest Elementary School |
| High School | Charles Aycock |
| Listing VS Median (in Lane Tree Village) | |
Price: $299,999 low | high Med: $299,999 sqft: 1,942 low | high Med: 1,942 $ / sqft: $154 low | high Med: $154 On site: 19 low | high Med: 19 | |