
Description
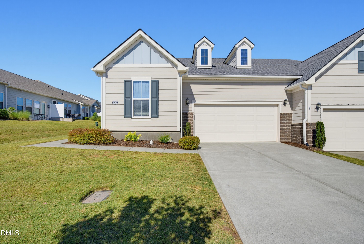
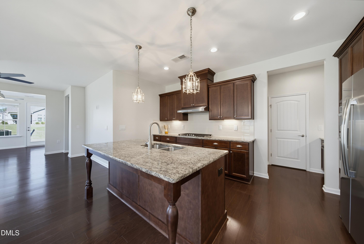
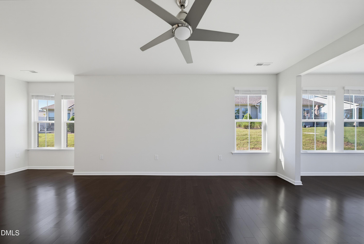
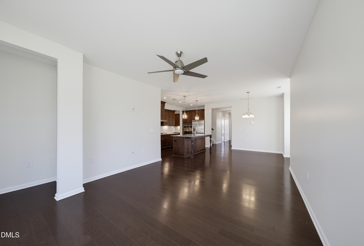
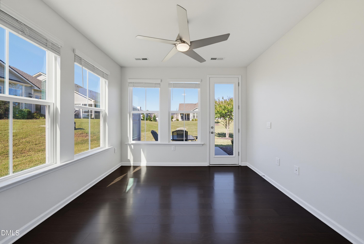
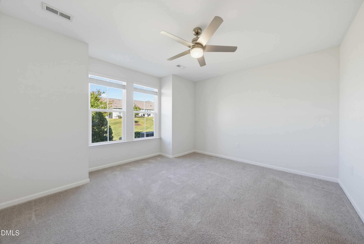
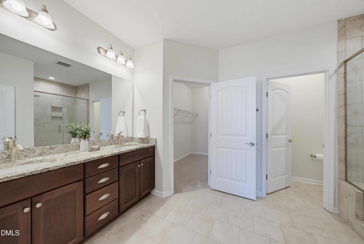
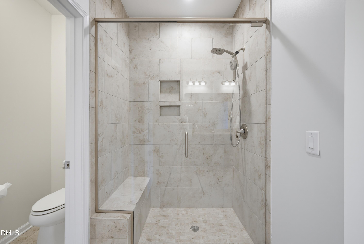
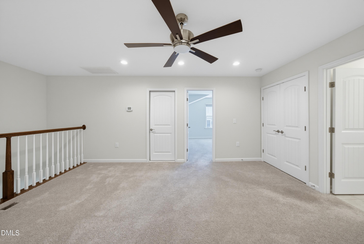
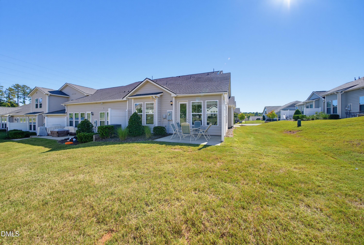
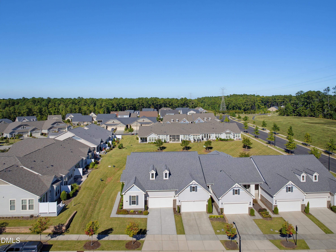
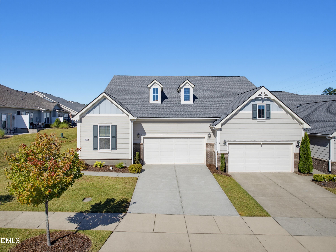
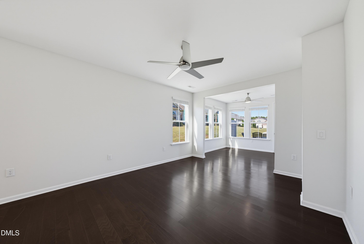
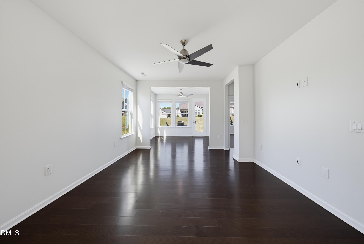
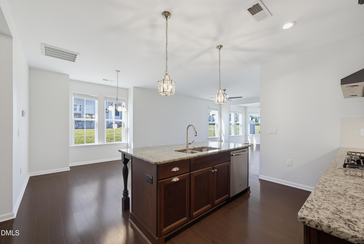
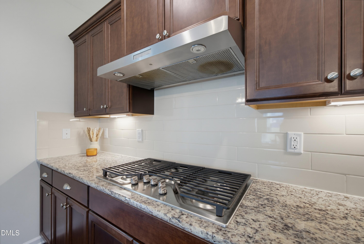
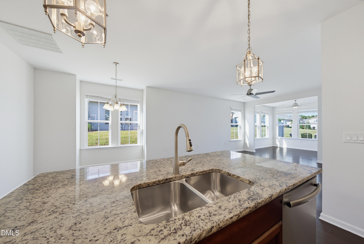
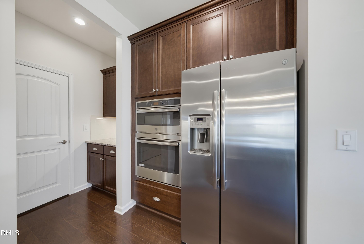
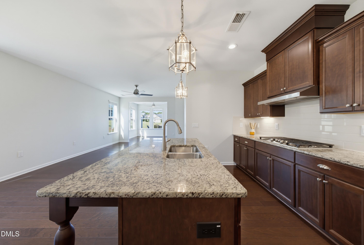
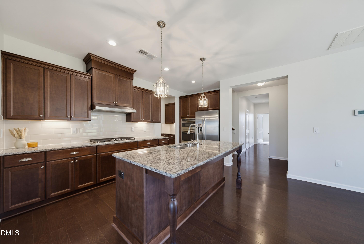
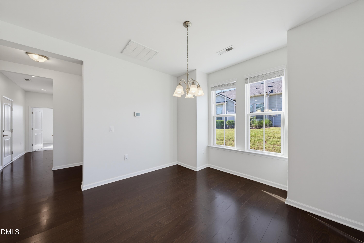
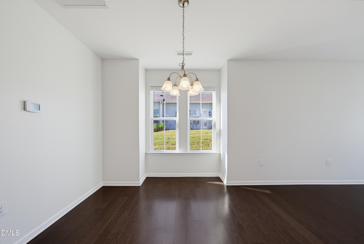
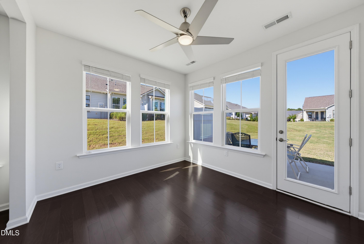
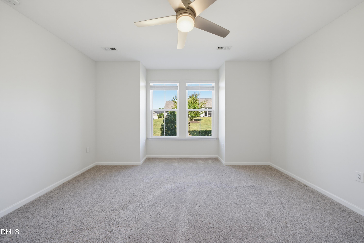
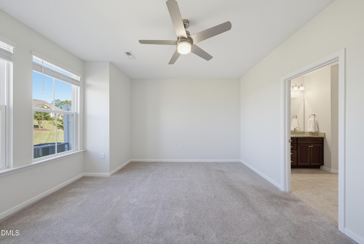
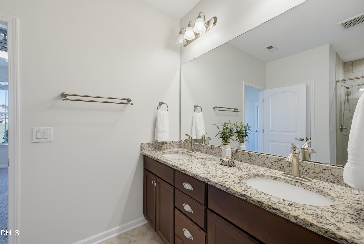
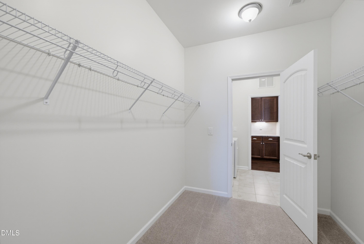
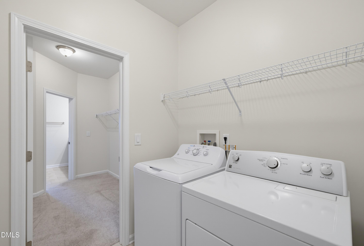
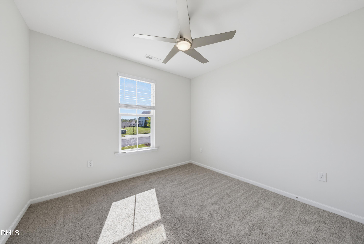
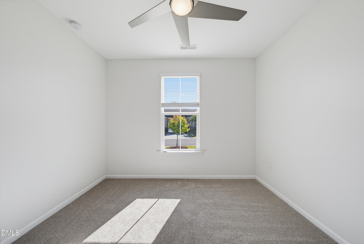
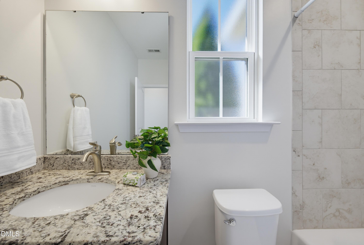
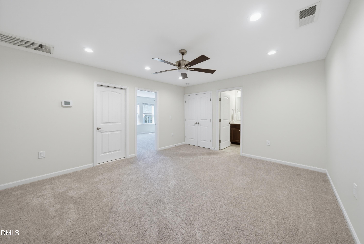
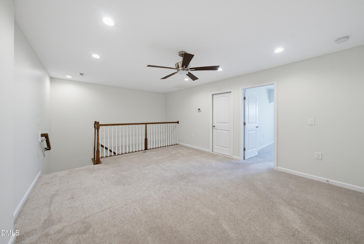
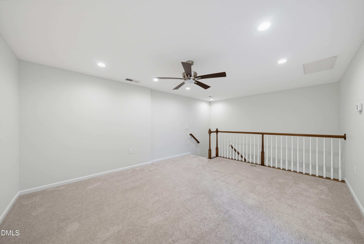
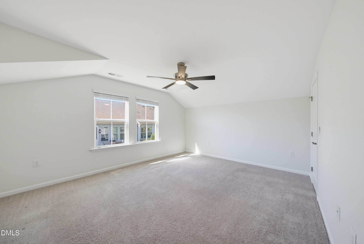
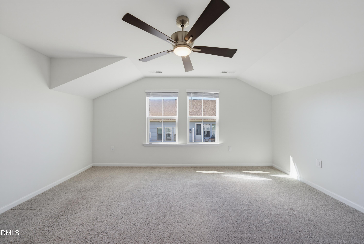
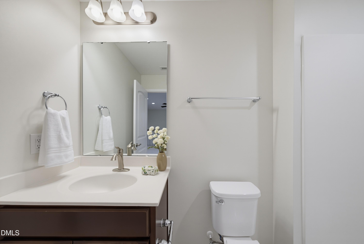
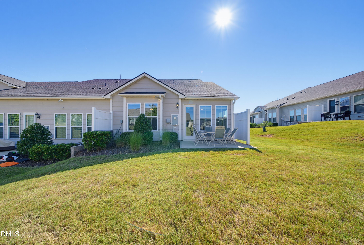
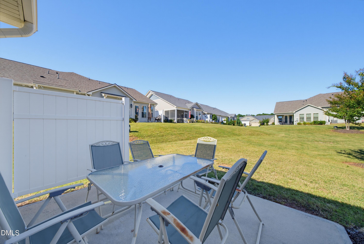
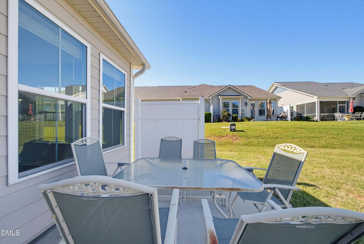
Low maintenance main level living with resort style amenities, including pool, tennis, and a fitness center: 1012 Twain is better than new and ready for you. It all starts with an incredible floor plan - the main level offers abundant living space, including the primary suite plus a secondary bedroom and bath. The open concept chef's kitchen features an oversized island, a GE gas cooktop, and stone countertops. The living area and sunroom are light and bright. The luxe owner's suite includes a generous walk-in closet and an even bigger bath (and I do mean huge). Laundry is conveniently located on the main level, with access from both the walk-in closet and the kitchen. A second bedroom and full bath is also included on the main level. Upstairs, an oversized loft is perfect for movie or game night, and the additional third bedroom with a full bath and walk-in shower gives your guests plenty of privacy. And did I mention storage? There's a walk-in attic, a spacious pantry, a butler's pantry, and a two-car garage. Real estate is all about location, and the location of this home cannot be beat. The sunroom and patio offer a rare, unobstructed view of a gorgeous lawn that you never have to mow. And the amenities are the real draw: a clubhouse, outdoor pool, tennis and pickleball courts, a fitness center, and more. Brier Creek shopping is right around the corner, with easy access to RDU Airport and the arts and entertainment of Durham, Chapel Hill, and Raleigh. What are you waiting for?
Details
| MLS # | 10197274 |
|---|---|
| Listing Type | For Sale |
| Style | Town House |
| HOA Dues | $373 |
| Sub-Type | Resale |
| Status | Active |
| Year | 2019 |
| Days On Site | 17 |
| Listing Provided By | Corcoran DeRonja Real Estate | Frank DeRonja |
Features
| Bed(s) | 3 |
|---|---|
| Bath(s) | 3 Total |
| SQ Feet | 2,217 |
| Garage | 2 |
| Story(s) | 1 |
| Zoning | I-2 |
| Acreage | 0.11 |
Interior
| Interior Features | Eat-in Kitchen, Granite Counters, Kitchen Island, Open Floorplan, Pantry, Storage, Walk-in Closet(s), Living/Dining Room Combination, Walk-in Shower |
|---|---|
| Heating Yes / No | Yes |
| Cooling Yes / No | Yes |
| Cooling | Central Air |
| Laundry Features | Laundry Room, Main Level |
| Rooms Total | 11 |
Exterior
| Roof | Shingle |
|---|---|
| Foundation Details | Slab |
| Lot Features | Back Yard, Cleared, Open Lot |
| Community Features | Clubhouse, Fitness Center, Pool, Sidewalks, Tennis Court(s) |
| Construction Materials | Fiber Cement |
| Patio And Porch Features | Patio |
Parking
| Attached Garage Yes / No | Yes |
|---|---|
| Garage Yes / No | Yes |
| Parking Features | Driveway, Garage |
Location
| Association Amenities | Clubhouse, Fitness Center, Pool, Tennis Court(s) |
|---|---|
| Community Features | Clubhouse, Fitness Center, Pool, Sidewalks, Tennis Court(s) |
Utilities
| Sewer | Public Sewer |
|---|
Taxes
| Tax Assessed Value | 539782 |
|---|---|
| Tax Legal Description | Creekside At Bethpage Twh Ms/Ph:03/Lt#428 Pl:000197-000123 |
| Tax Year | 2026 |
| Tax Map Number | 0197 |
Other
| Accessibility Features | No |
|---|
Area Information
| State | NC |
|---|---|
| County | Durham |
| City | Durham |
| Zip Code | 27703 |
| Area | Durham |
| Community Name | Creekside at Bethpage |
| School District | Durham - Hillside High |
| Elementary School | Durham - Parkwood Elementary |
| High School | Durham - Hillside High |
| Listing VS Median (in Creekside at Bethpage) | |
Price: $515,000 low | high Med: $515,000 sqft: 2,217 low | high Med: 2,217 $ / sqft: $232 low | high Med: $232 On site: 17 low | high Med: 17 | |
Market Activity 27703
Request a showing
Request a showing

Listings marked with a Doorify MLS icon are provided courtesy of the Doorify MLS, of North Carolina, Internet Data Exchange Database. Brokers make an effort to deliver accurate information, but buyers should independently verify any information on which they will rely in a transaction. The listing broker shall not be responsible for any typographical errors, misinformation, or misprints, and they shall be held totally harmless from any damages arising from reliance upon this data. This data is provided exclusively for consumers’ personal, non-commercial use. Copyright 2024 Doorify MLS of North Carolina. All rights reserved.
Contact
Learn More About This Property

| State | NC |
|---|---|
| County | Durham |
| City | Durham |
| Zip Code | 27703 |
| Area | Durham |
| Community Name | Creekside at Bethpage |
| School District | Durham - Hillside High |
| Elementary School | Durham - Parkwood Elementary |
| High School | Durham - Hillside High |
| Listing VS Median (in Creekside at Bethpage) | |
Price: $515,000 low | high Med: $515,000 sqft: 2,217 low | high Med: 2,217 $ / sqft: $232 low | high Med: $232 On site: 17 low | high Med: 17 | |