In-Person: 10/25 2:00 PM - 4:00 PM

Description
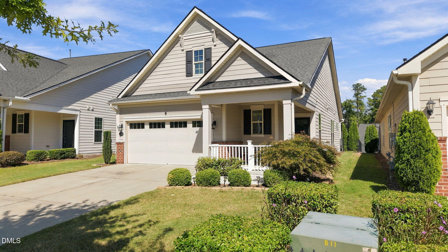
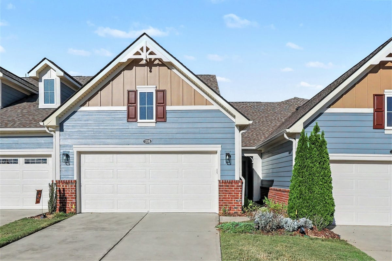
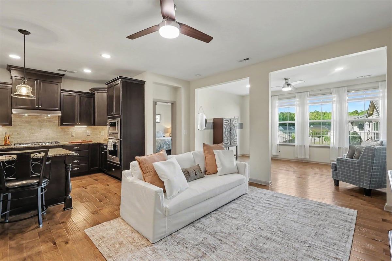
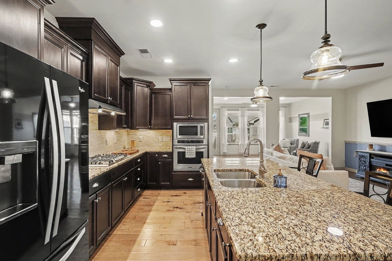
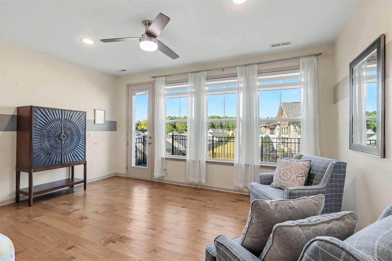
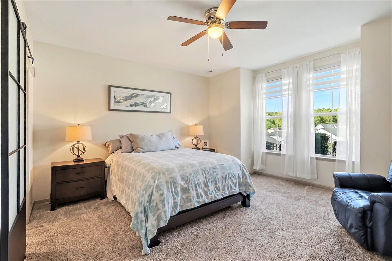
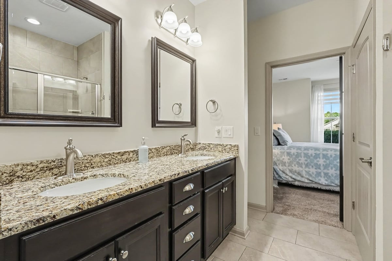
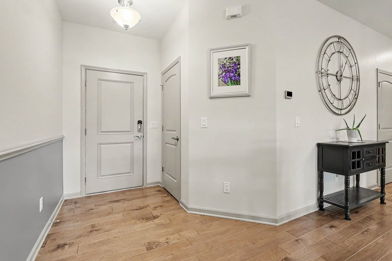
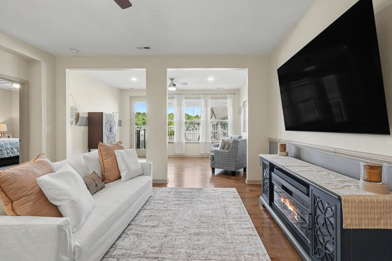
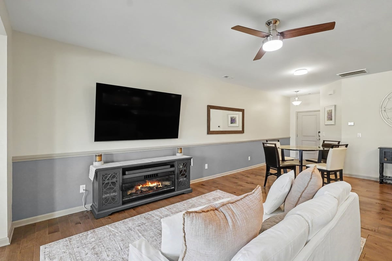
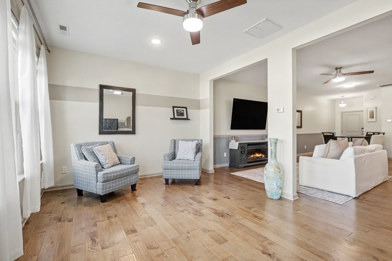
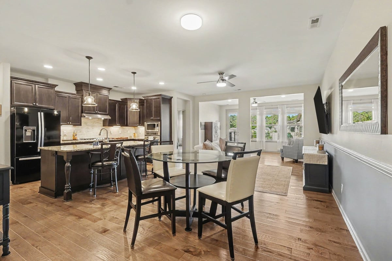
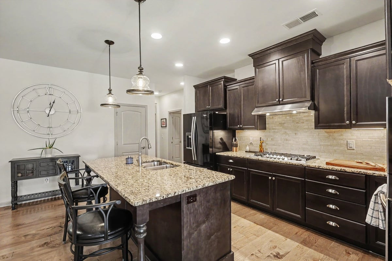
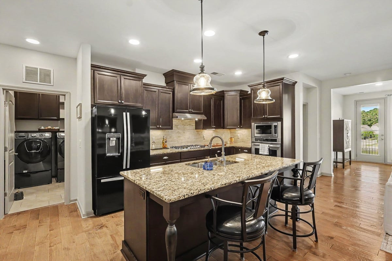
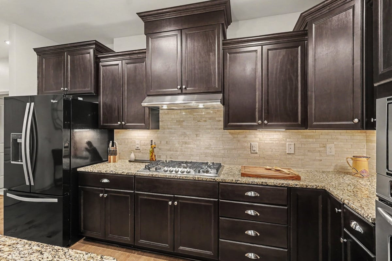
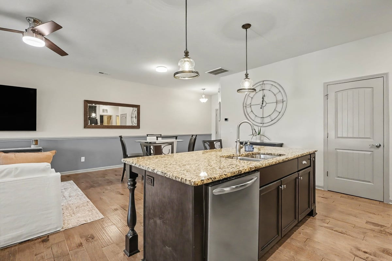
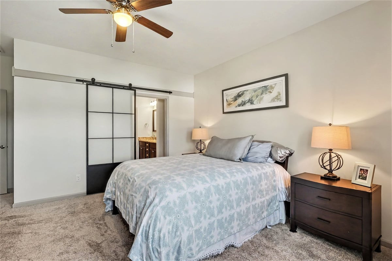
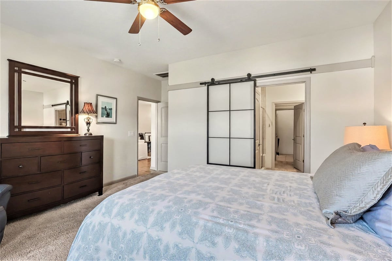
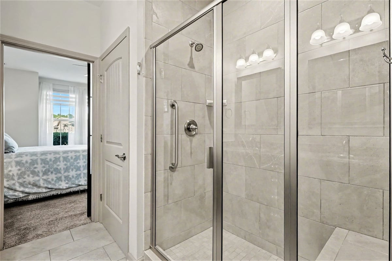
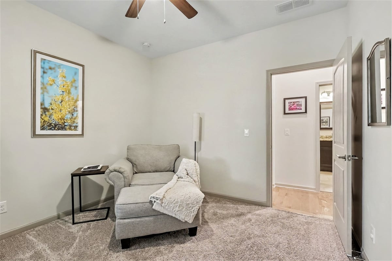
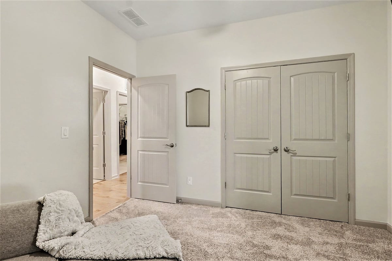
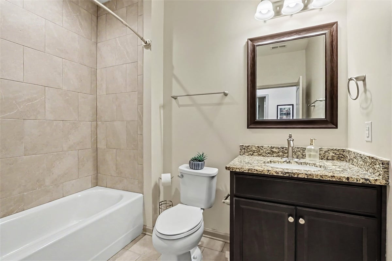
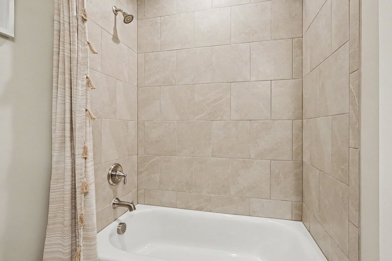
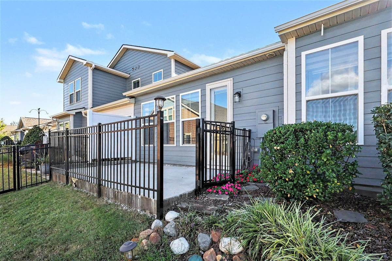
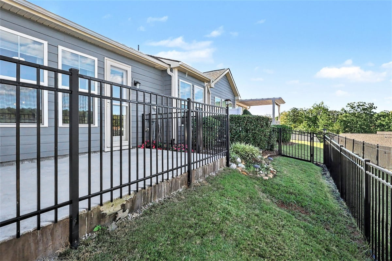
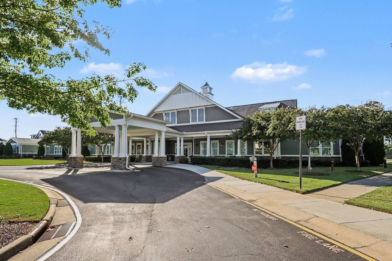
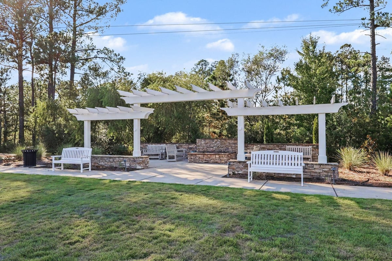
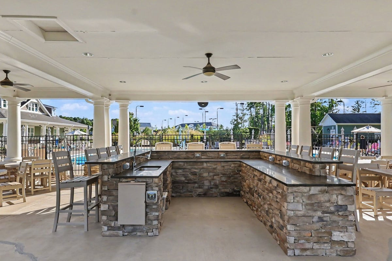
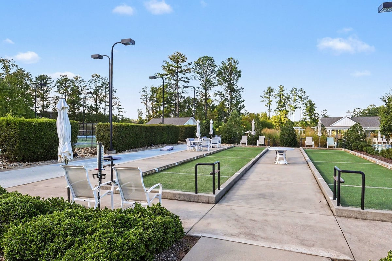
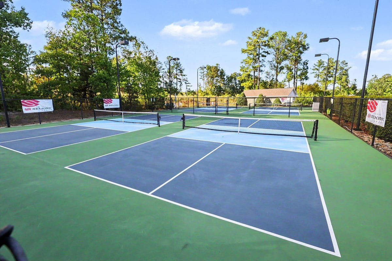
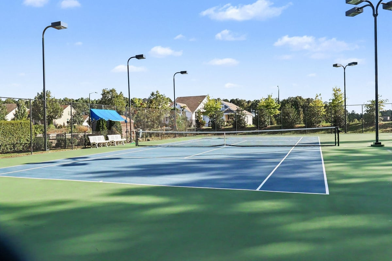
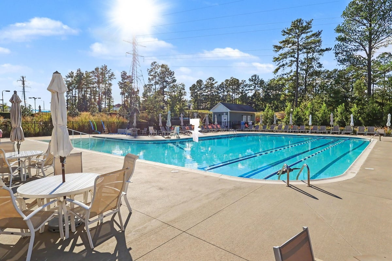
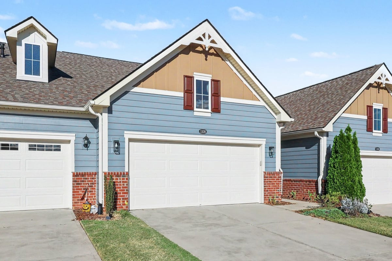
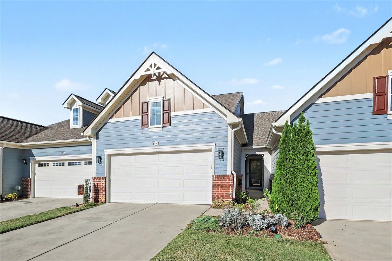
Welcome to easy, vibrant living at 1108 Twain Trail in one of Durham's premier active adult community, Creekside at Bethpage! This immaculate 2-bedroom townhome offers the ultimate in single-level convenience and modern open-concept design. From the moment you step inside, you'll fall in love with the seamless flow between the living, dining, and kitchen areas-perfect for effortless everyday living and entertaining friends. Forget weekend yard work! The low-maintenance lifestyle provided by the HOA covers most exterior maintenance, giving you back your most valuable asset: your time. And you'll have plenty of ways to enjoy it! Creekside at Bethpage boasts world-class resort-style amenities centered around a bustling clubhouse. Here, your daily schedule can be as relaxed or active as you choose: Stay Active: Challenge neighbors on the tennis and pickleball courts, take a refreshing dip in the community pool, or stay fit on the scenic walking trails. Connect & Socialize: Enjoy a rich calendar of community engagement events, clubs, and social gatherings organized at the clubhouse. Enjoy Outdoor Hobbies: Spend peaceful mornings tending to your plot in the community garden or letting your furry friend run free at the neighborhood dog park. Conveniently located in Durham with quick access to Research Triangle Park, Raleigh-Durham International Airport, medical centers, and top-tier dining and shopping, this location keeps you connected to everything the Triangle has to offer. Here, you aren't just buying a house-you are buying a lifestyle.
Details
| MLS # | 10198433 |
|---|---|
| Listing Type | For Sale |
| Style | Town House |
| HOA Dues | $373 |
| Sub-Type | Resale |
| Status | Active |
| Year | 2018 |
| Days On Site | 9 |
| Listing Provided By | Howard Hanna Allen Tate Durham | Amanda R Baker |
Features
| Bed(s) | 2 |
|---|---|
| Bath(s) | 2 Total |
| SQ Feet | 1,583 |
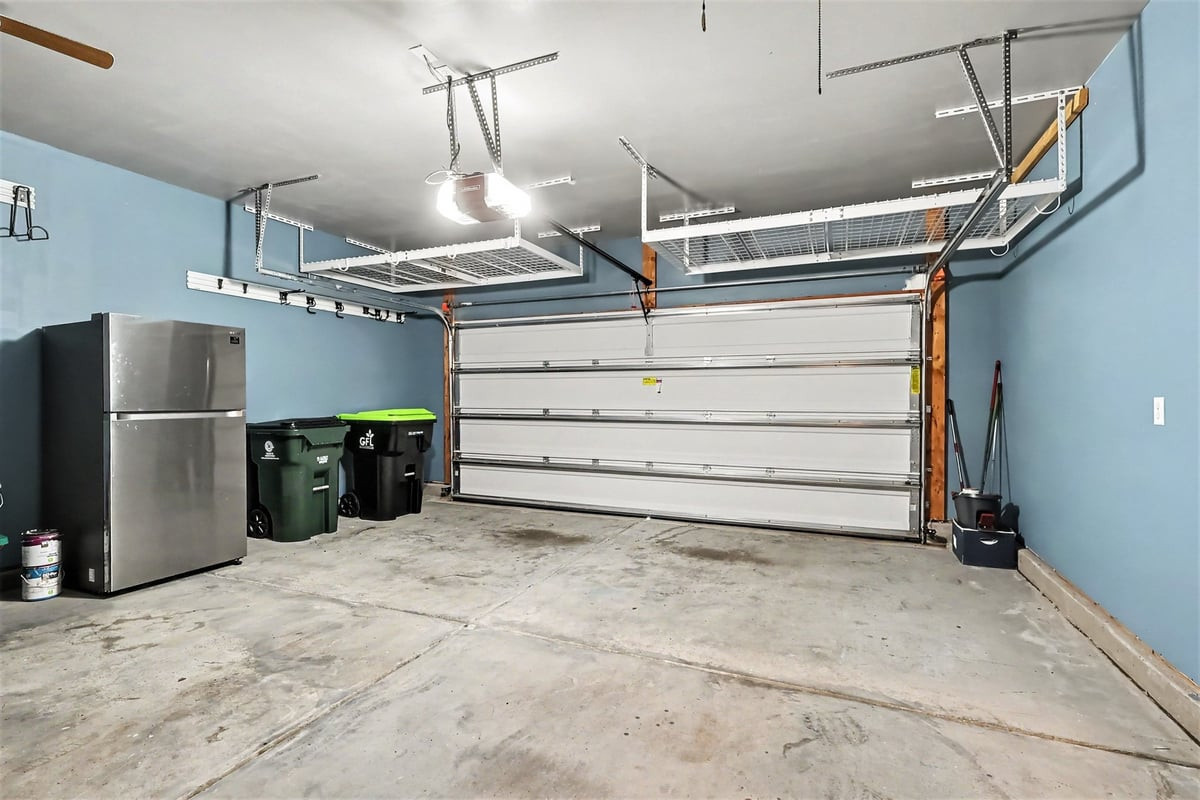
| Garage | 2 |
| Story(s) | 1 |
| Zoning | PDR 4.733 |
| Acreage | 0.08 |
Interior
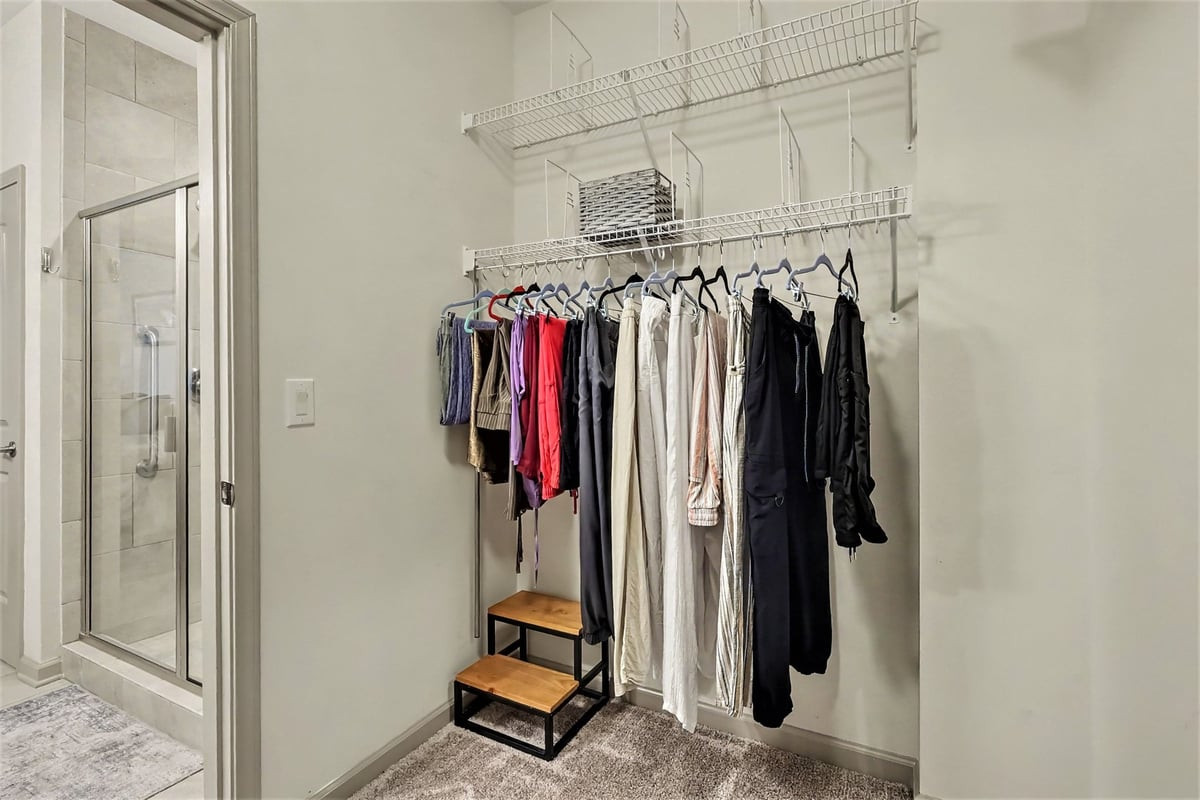
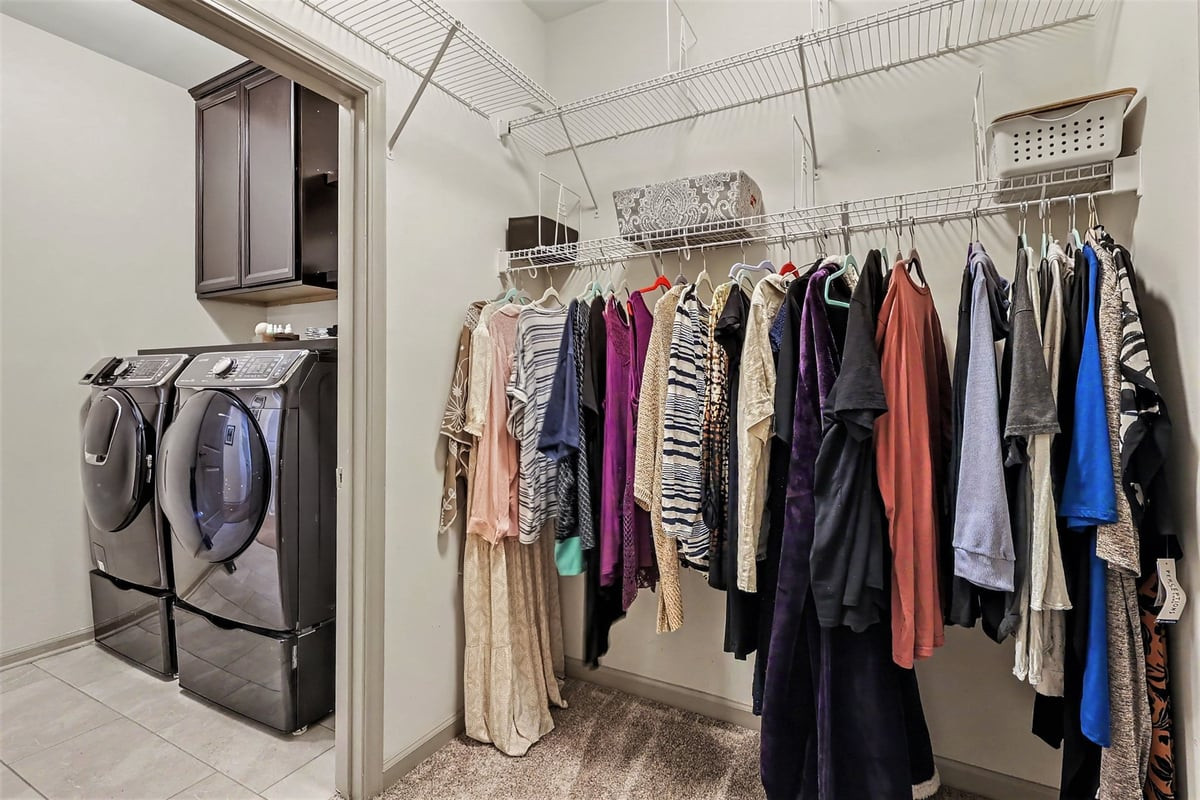
| Interior Features | Kitchen Island, Walk-in Closet(s), Smooth Ceilings |
|---|---|
| Heating Yes / No | Yes |
| Cooling Yes / No | Yes |
| Cooling | Central Air |
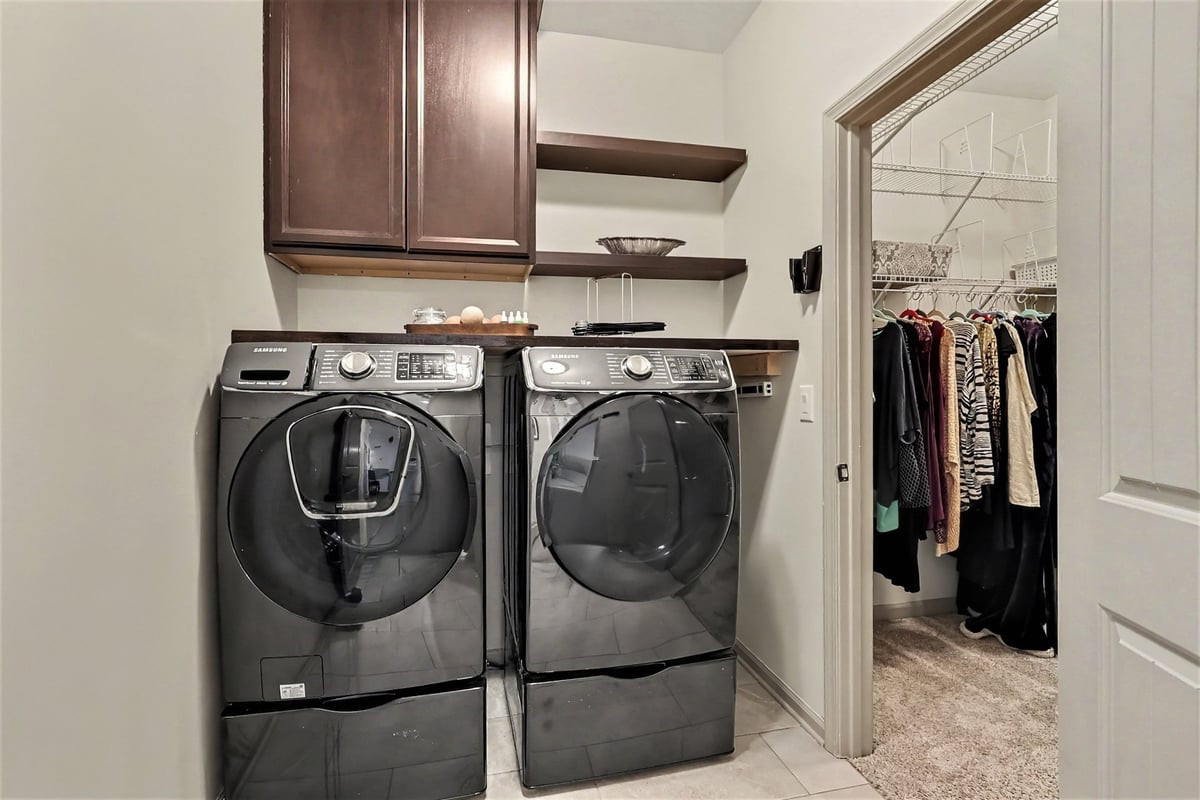
| Laundry Features | Laundry Room |
| Rooms Total | 9 |
Exterior
| Roof | Shingle |
|---|---|
| Foundation Details | Slab |
| Construction Materials | Fiber Cement |
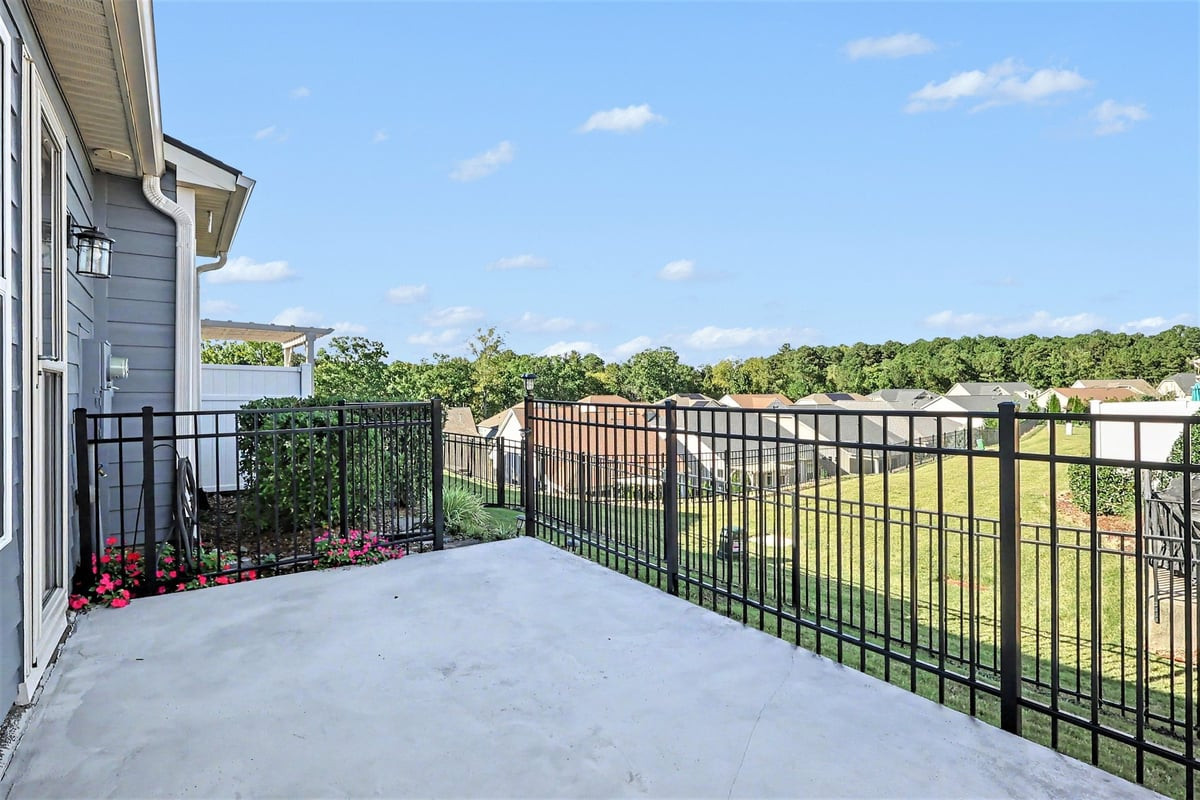
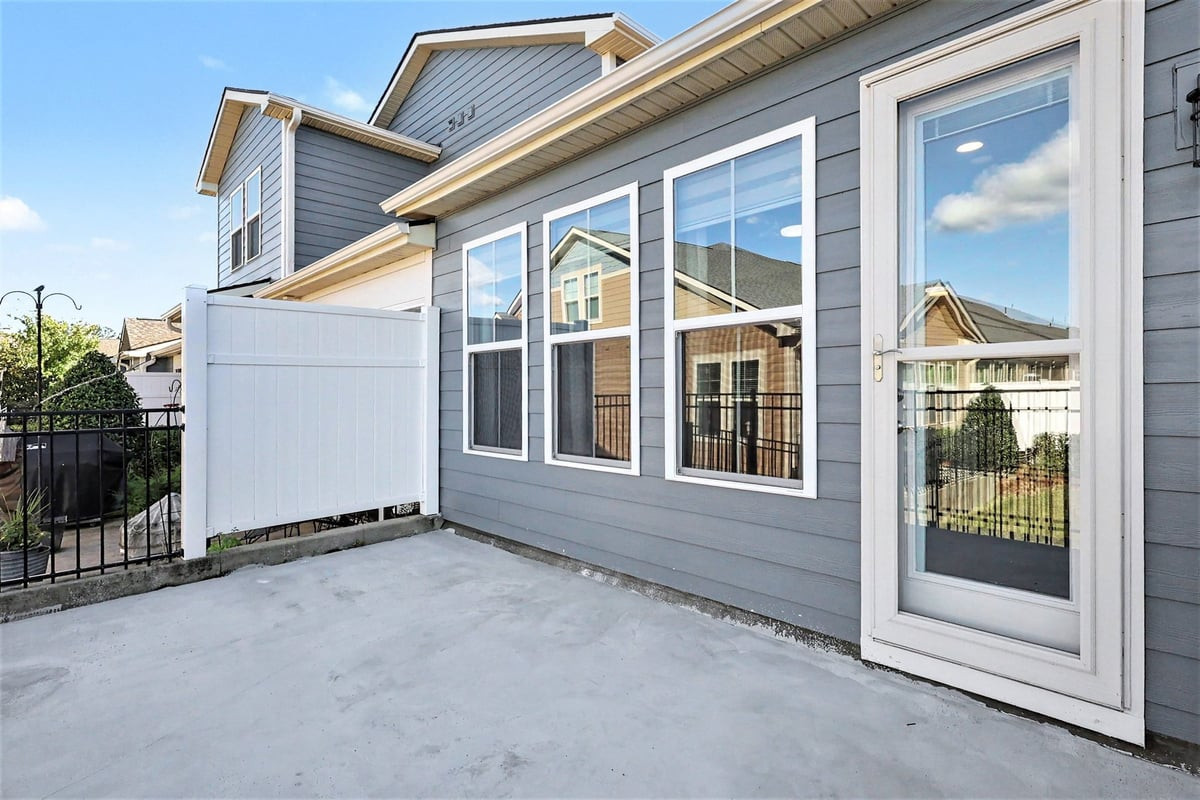
| Patio And Porch Features | Patio |
Parking
| Attached Garage Yes / No | Yes |
|---|---|
| Garage Yes / No | Yes |
| Parking Features | Concrete, Driveway, Garage Faces Front, Garage |
Location
| Association Amenities | Clubhouse, Dog Park, Fitness Center, Pool, Tennis Court(s) |
|---|
Utilities
| Sewer | Public Sewer |
|---|
Taxes
| Tax Assessed Value | 430644 |
|---|---|
| Tax Legal Description | CREEKSIDE AT BETHPAGE TWH MS/PH:03/LT#405 PL:000197-000118 |
| Tax Year | 2026 |
Other
| Accessibility Features | No |
|---|
Area Information
| State | NC |
|---|---|
| County | Durham |
| City | Durham |
| Zip Code | 27703 |
| Area | Durham |
| Community Name | Creekside at Bethpage |
| School District | Durham - Hillside High |
| Elementary School | Durham - Parkwood Elementary |
| High School | Durham - Hillside High |
| Listing VS Median (in Creekside at Bethpage) | |
Price: $430,000 low | high Med: $515,000 sqft: 1,583 low | high Med: 2,217 $ / sqft: $272 low | high Med: $232 On site: 9 low | high Med: 16 | |
Market Activity 27703
Request a showing
Request a showing

Listings marked with a Doorify MLS icon are provided courtesy of the Doorify MLS, of North Carolina, Internet Data Exchange Database. Brokers make an effort to deliver accurate information, but buyers should independently verify any information on which they will rely in a transaction. The listing broker shall not be responsible for any typographical errors, misinformation, or misprints, and they shall be held totally harmless from any damages arising from reliance upon this data. This data is provided exclusively for consumers’ personal, non-commercial use. Copyright 2024 Doorify MLS of North Carolina. All rights reserved.
Contact
Learn More About This Property

| Open House |
|---|
| In-Person 10/25 2:00 PM - 4:00 PM |
| State | NC |
|---|---|
| County | Durham |
| City | Durham |
| Zip Code | 27703 |
| Area | Durham |
| Community Name | Creekside at Bethpage |
| School District | Durham - Hillside High |
| Elementary School | Durham - Parkwood Elementary |
| High School | Durham - Hillside High |
| Listing VS Median (in Creekside at Bethpage) | |
Price: $430,000 low | high Med: $515,000 sqft: 1,583 low | high Med: 2,217 $ / sqft: $272 low | high Med: $232 On site: 9 low | high Med: 16 | |