

Description
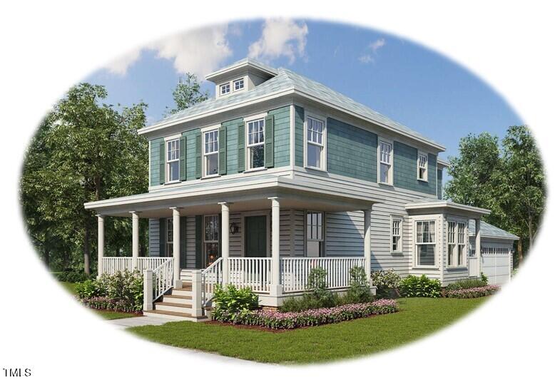
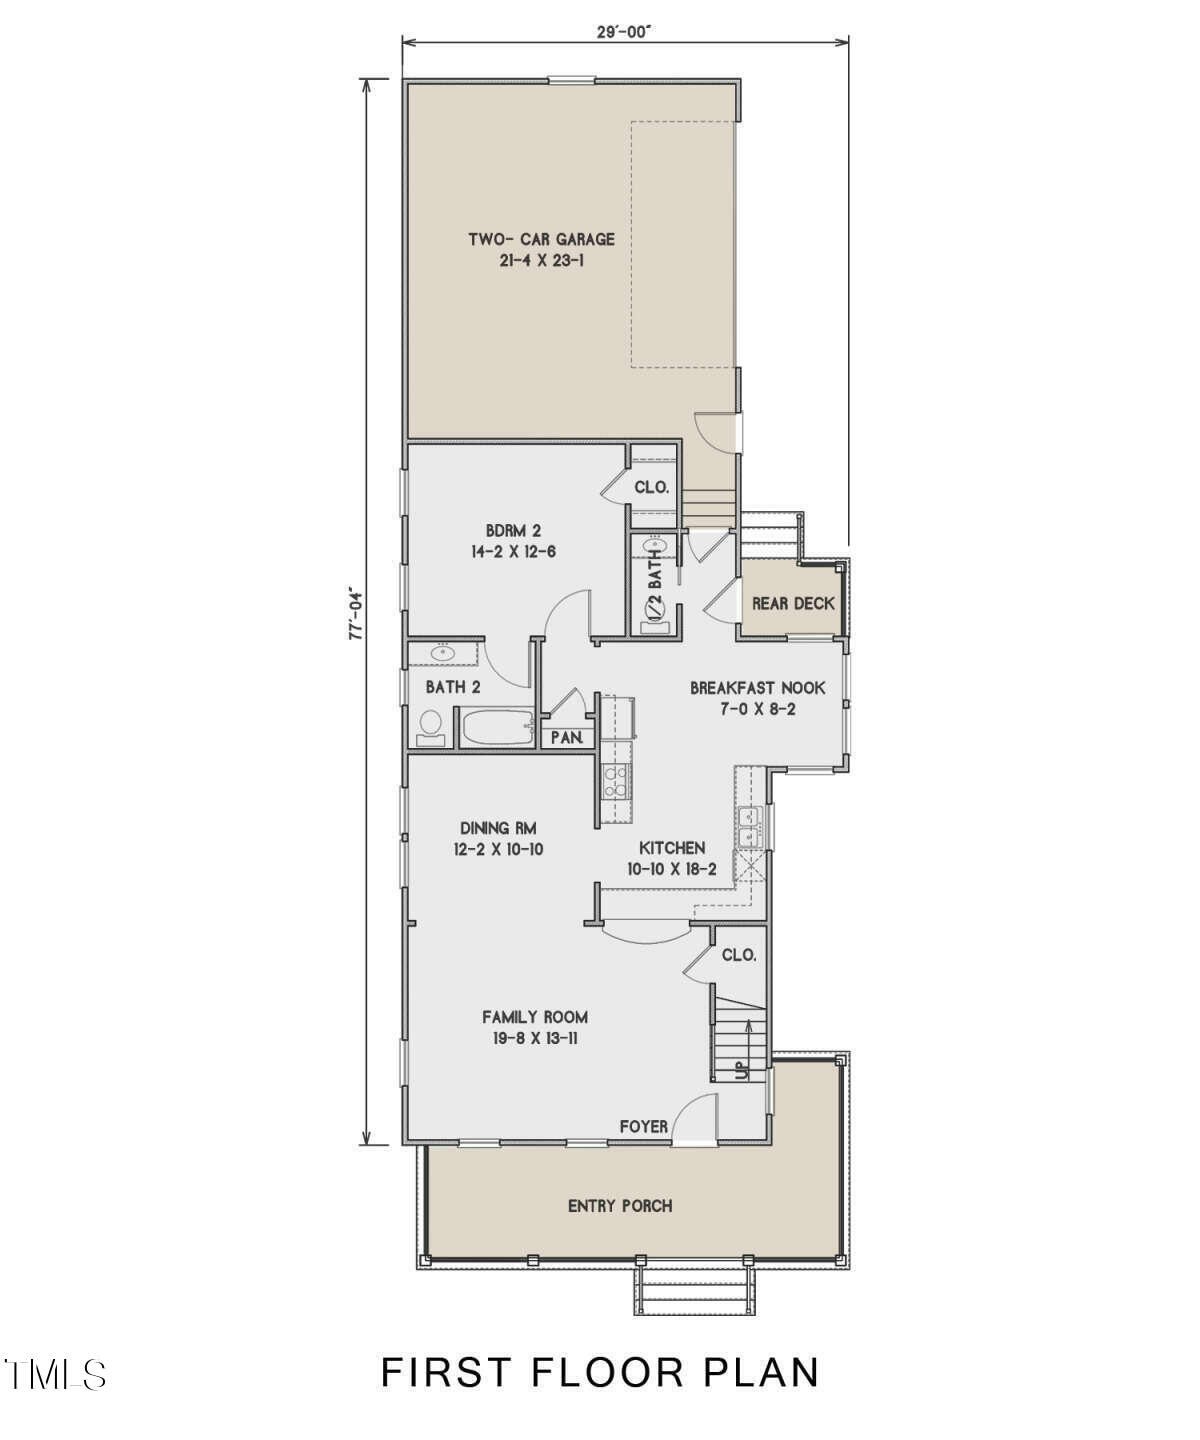
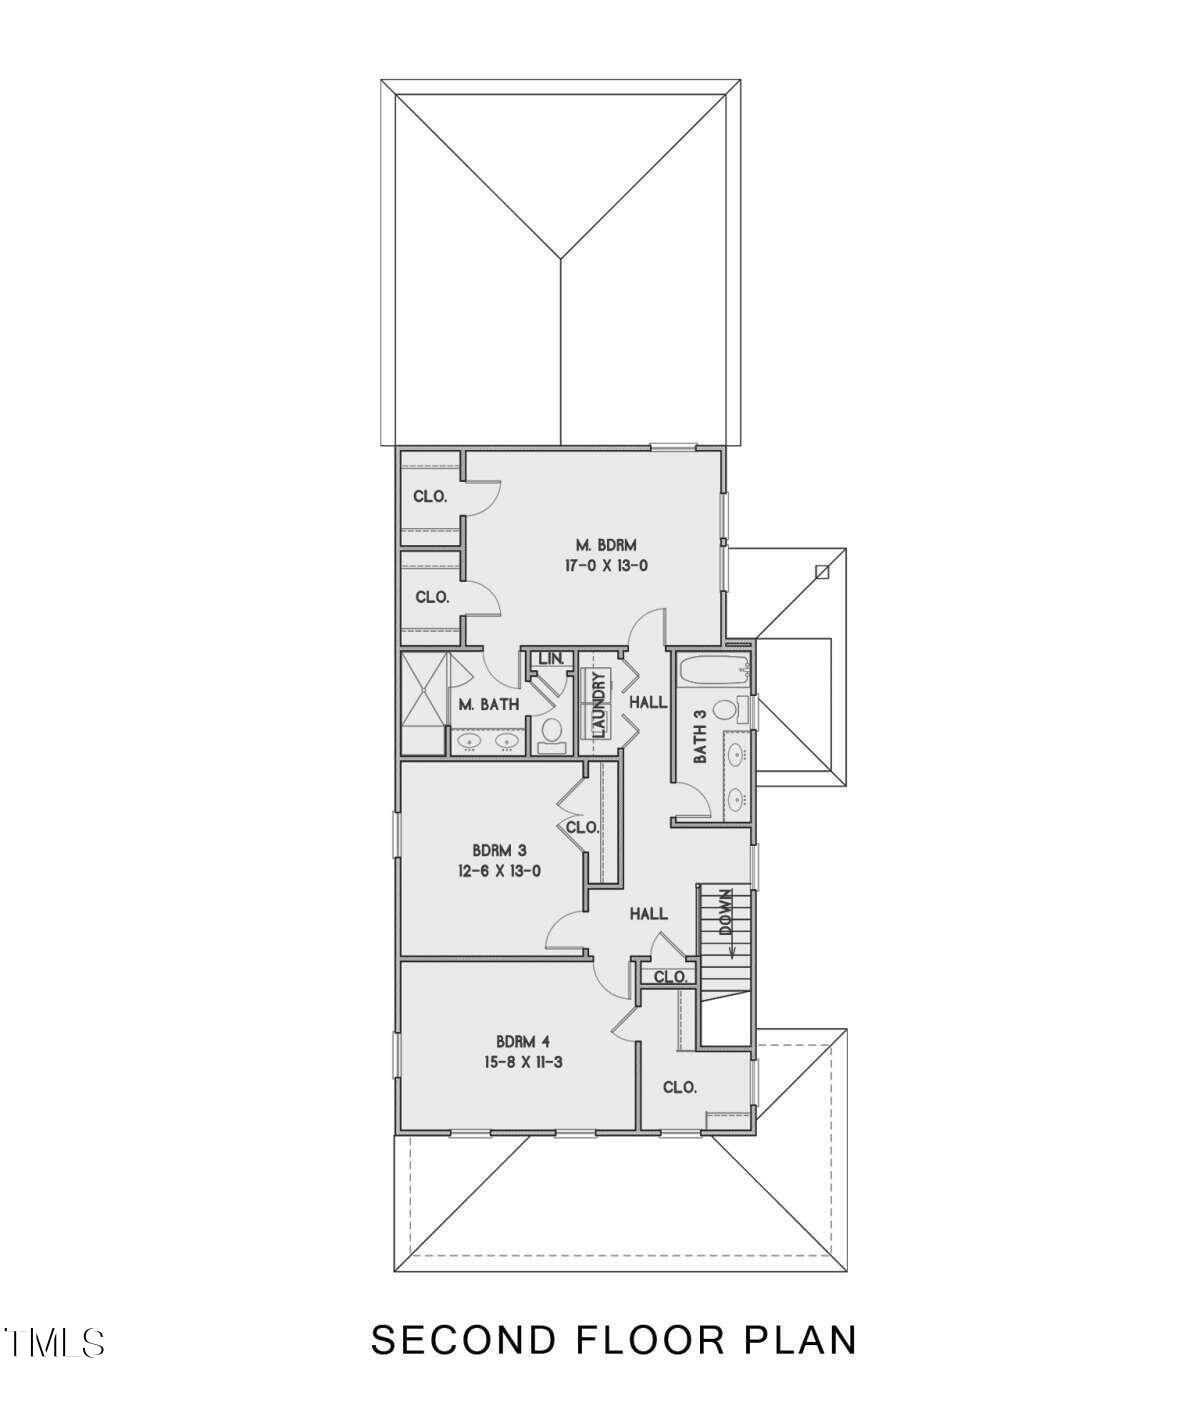
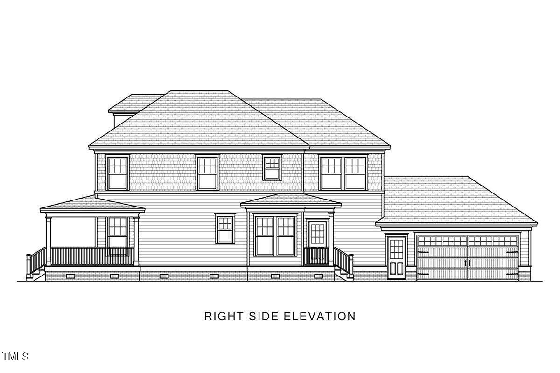
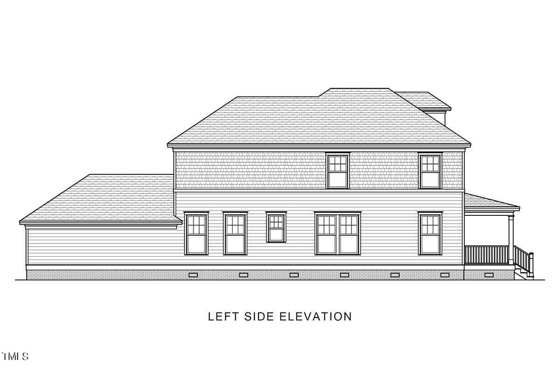
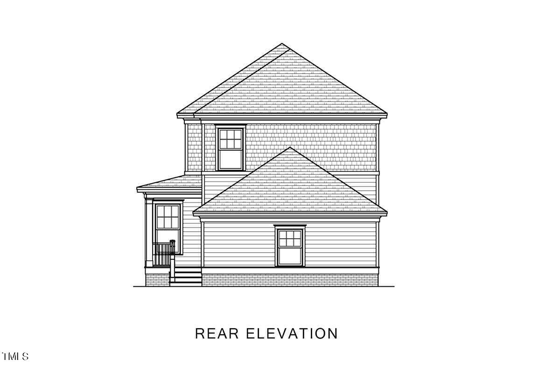
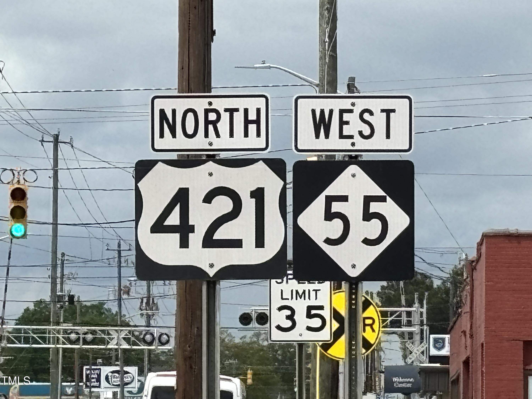
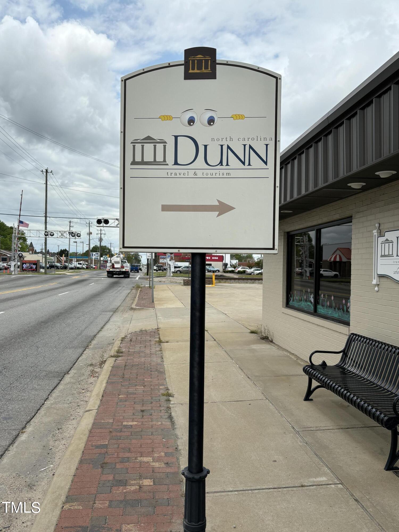
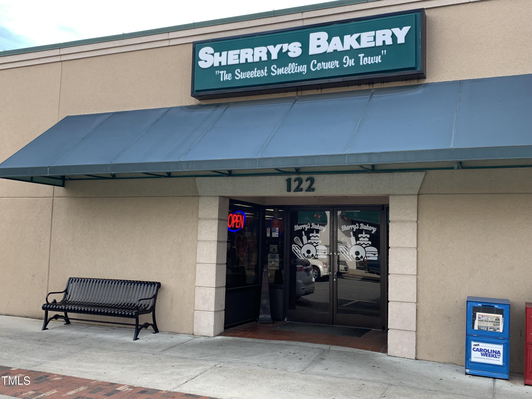
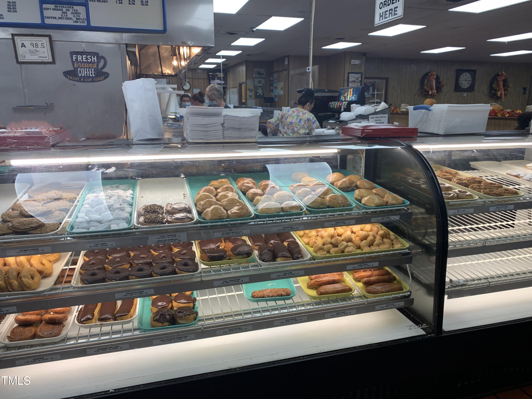
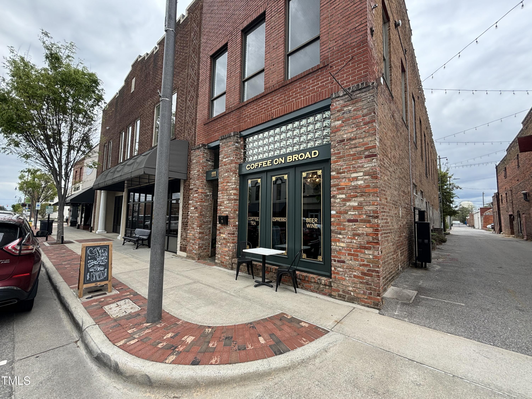
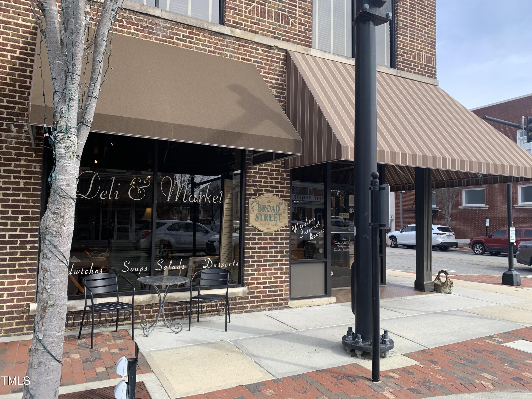
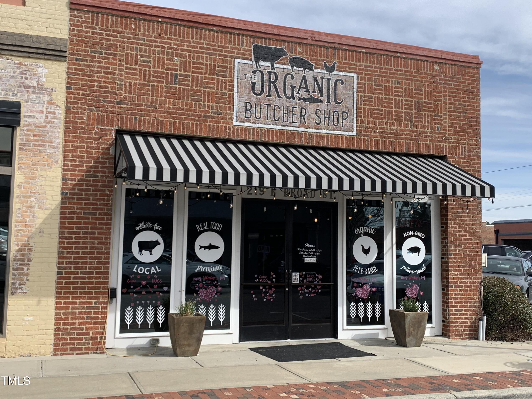
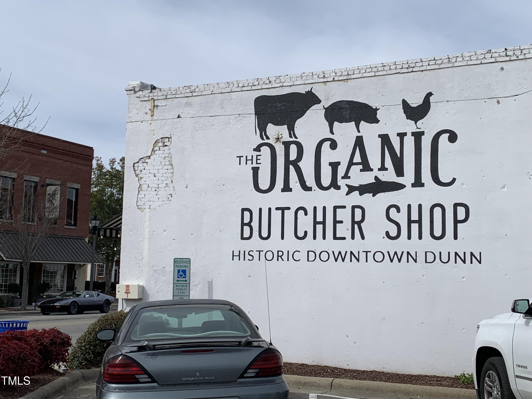
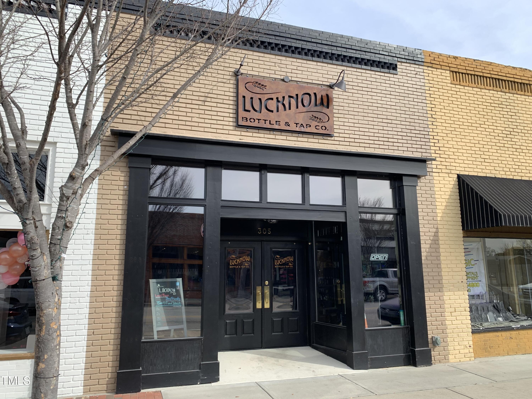
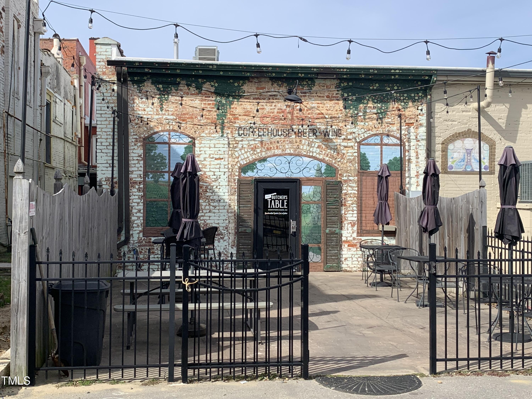
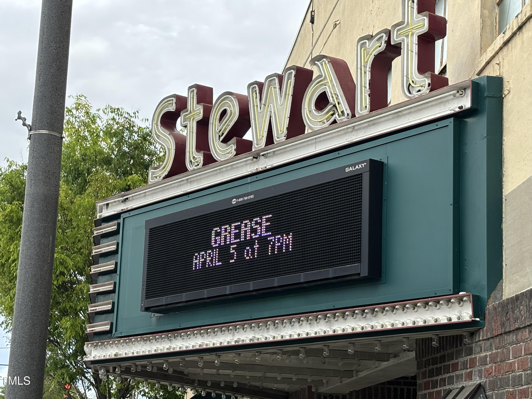
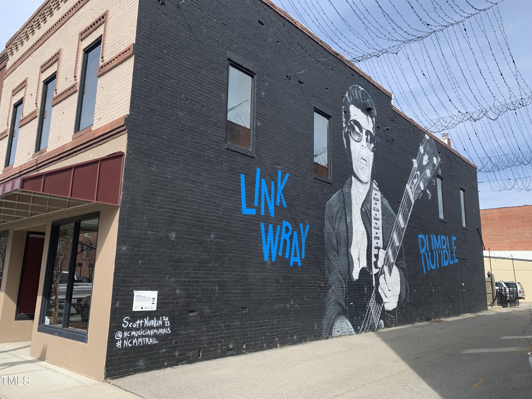
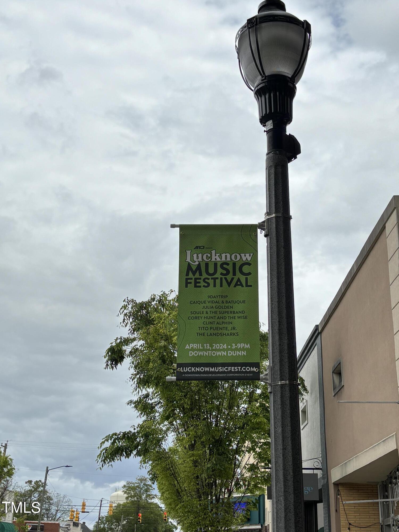
PRESALE OPPORTUNITY: Custom home builder MJ Rose Homes, LLC - Discover your dream home in the heart of Historic Downtown Dunn with this exclusive presale opportunity. This prime lot offers an ideal urban lifestyle in a walkable downtown setting. Imagine a custom home designed to complement the lot's unique features, including a charming side courtyard and ample space for a backyard retreat. Work closely with our home designer to tailor every detail to your taste and preferences. Take a stroll around the lot and explore the vibrant downtown area-I'm confident you'll fall in love with the location and envision yourself here. Don't miss this chance to create your perfect home.
Details
| MLS # | 10051013 |
|---|---|
| Listing Type | For Sale |
| Style | House |
| Sub-Type | New Construction |
| Status | Active |
| Year | 2026 |
| Days On Site | 780 |
| Listing Provided By | Long & Foster Real Estate INC/Raleigh | Brad Phelps |
Features
| Bed(s) | 4 |
|---|---|
| Bath(s) | 4 Total |
| SQ Feet | 2,174 |
| Garage | 2 |
| Story(s) | 2 |
| Zoning | R-7 |
| Acreage | 0.16 |
Interior
| Interior Features | Bathtub/Shower Combination, Ceiling Fan(s), Crown Molding, Double Vanity, Entrance Foyer, Granite Counters, Kitchen/Dining Room Combination, Pantry, Quartz Counters, Storage, Walk-In Closet(s), Walk-In Shower |
|---|---|
| Heating Yes / No | Yes |
| Cooling Yes / No | Yes |
| Cooling | Central Air, Electric, Zoned |
| Fireplace Yes / No | No |
| Laundry Features | Electric Dryer Hookup, Laundry Closet, Upper Level |
| Rooms Total | 8 |
Exterior
| Roof | Architectural Shingle, Shingle |
|---|---|
| Foundation Details | Block, Raised |
| Lot Features | Back Yard, City Lot, Cleared, Front Yard, Landscaped, Level |
| Community Features | Historical Area, Restaurant, Sidewalks |
| Construction Materials | Fiber Cement, Lap Siding, Shake Siding |
| Security Features | Carbon Monoxide Detector(s), Smoke Detector(s) |
| Door Features | Sliding Doors |
| Patio And Porch Features | Front Porch |
Parking
| Attached Garage Yes / No | Yes |
|---|---|
| Garage Yes / No | Yes |
| Parking Features | Concrete, Driveway, Garage, Garage Door Opener, Garage Faces Side |
Location
| Community Features | Historical Area, Restaurant, Sidewalks |
|---|
Utilities
| Utilities | Cable Available, Electricity Connected, Natural Gas Connected, Phone Available, Sewer Connected, Water Connected |
|---|---|
| Sewer | Public Sewer |
Taxes
| Tax Assessed Value | 11700 |
|---|---|
| Tax Legal Description | Lot C - Minor Subdivision Map#2023-271 |
| Tax Year | 2024 |
| Tax Map Number | 2023-271 |
Area Information
| State | NC |
|---|---|
| County | Harnett |
| City | Dunn |
| Zip Code | 28334 |
| Area | Harnett |
| Community Name | Minor |
| School District | Harnett - Triton High |
| Elementary School | Harnett - Dunn Elementary |
| High School | Harnett - Triton High |
| Listing VS Median (in Minor) | |
Price: $399,900 low | high Med: $399,900 sqft: 2,174 low | high Med: 2,174 $ / sqft: $184 low | high Med: $184 On site: 780 low | high Med: 780 | |
Market Activity 28334
Request a showing
Request a showing

Listings marked with a Doorify MLS icon are provided courtesy of the Doorify MLS, of North Carolina, Internet Data Exchange Database. Brokers make an effort to deliver accurate information, but buyers should independently verify any information on which they will rely in a transaction. The listing broker shall not be responsible for any typographical errors, misinformation, or misprints, and they shall be held totally harmless from any damages arising from reliance upon this data. This data is provided exclusively for consumers’ personal, non-commercial use. Copyright 2024 Doorify MLS of North Carolina. All rights reserved.
Contact
Learn More About This Property

| State | NC |
|---|---|
| County | Harnett |
| City | Dunn |
| Zip Code | 28334 |
| Area | Harnett |
| Community Name | Minor |
| School District | Harnett - Triton High |
| Elementary School | Harnett - Dunn Elementary |
| High School | Harnett - Triton High |
| Listing VS Median (in Minor) | |
Price: $399,900 low | high Med: $399,900 sqft: 2,174 low | high Med: 2,174 $ / sqft: $184 low | high Med: $184 On site: 780 low | high Med: 780 | |