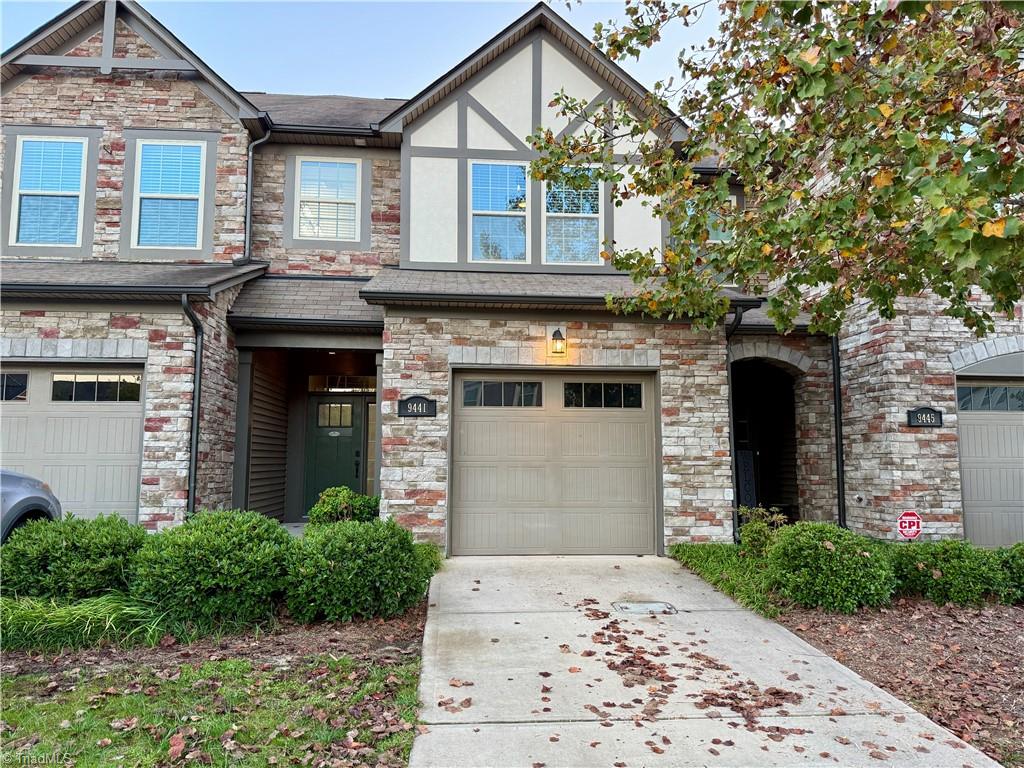
9441 Glenburn Lane,Charlotte, NC 28278
Charlotte, NC 28278

Description
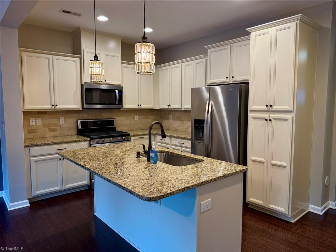
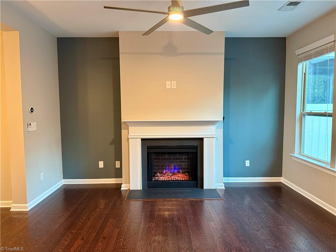
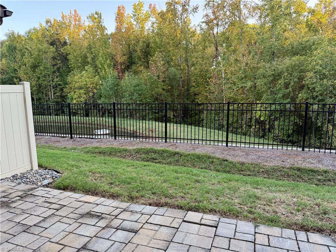
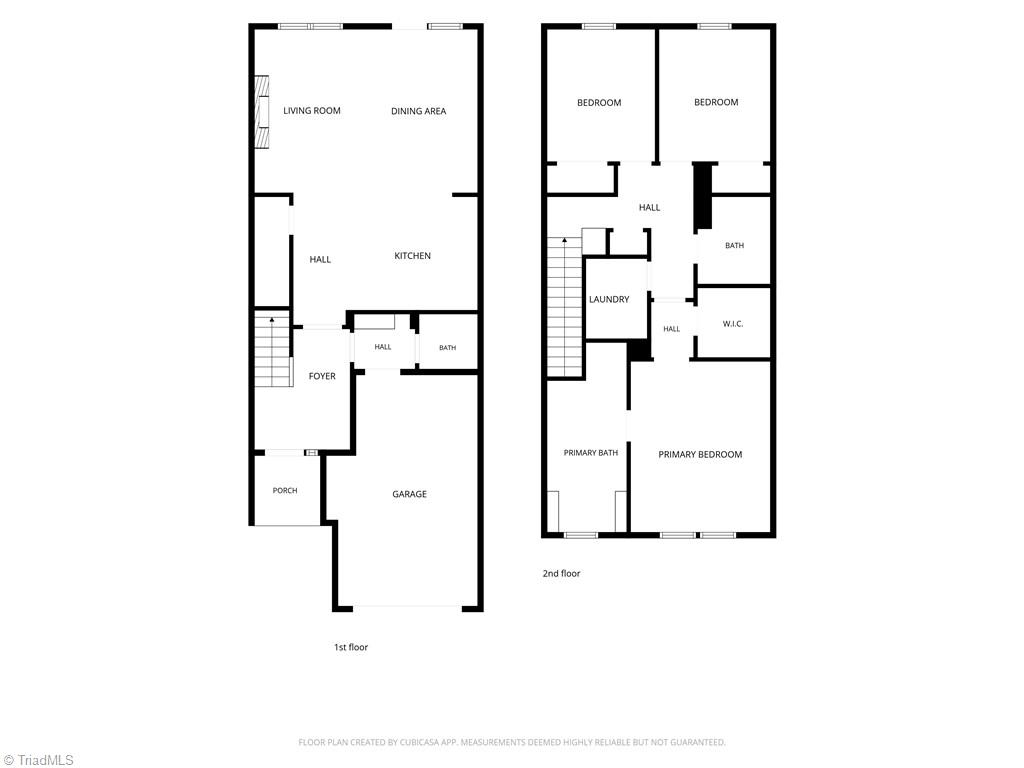
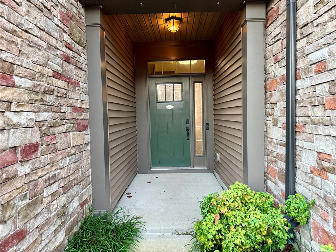
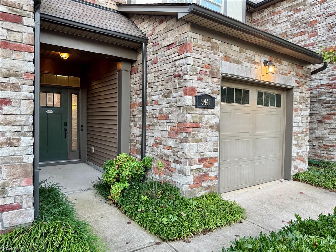
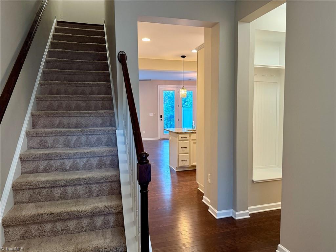
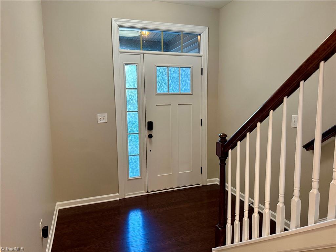
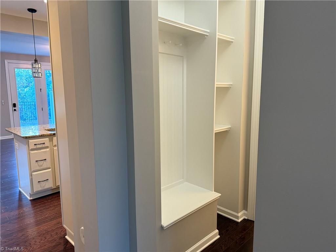
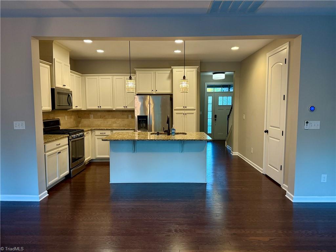
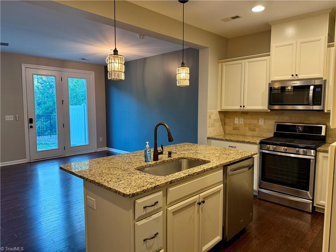
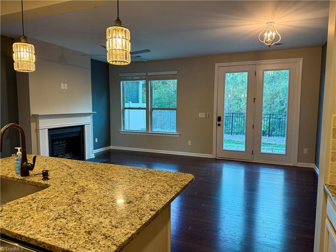
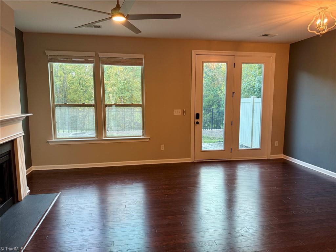
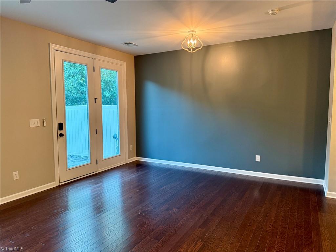
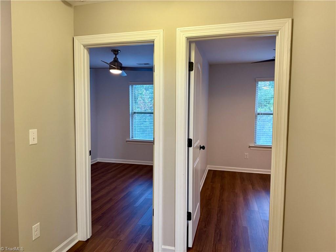
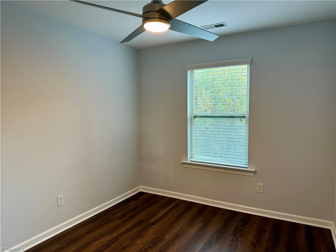
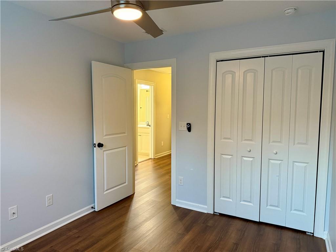
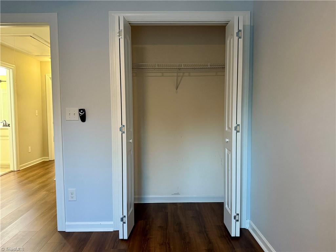
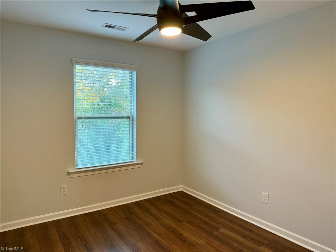
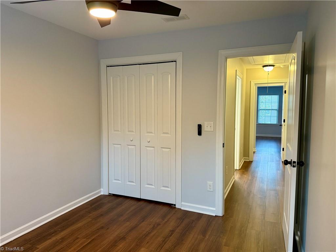
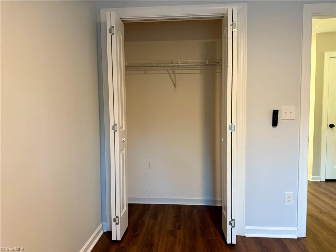
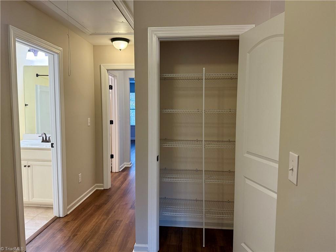
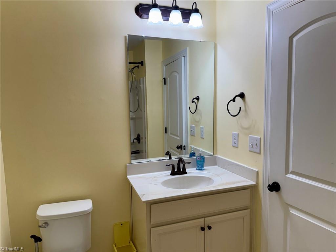
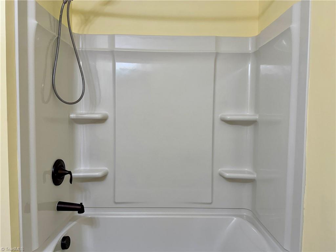
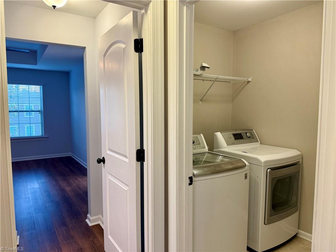
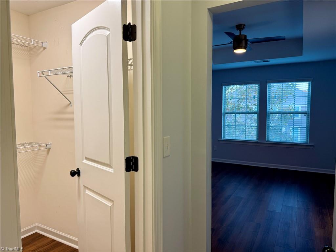
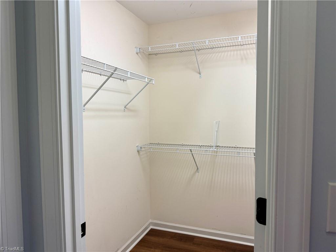
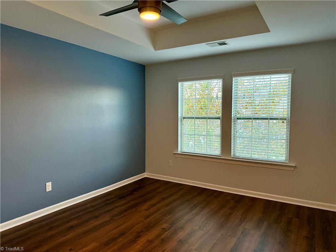
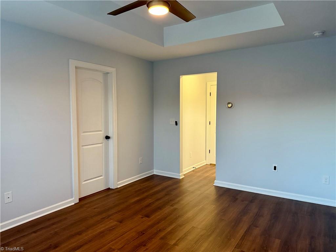
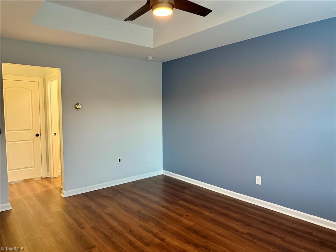
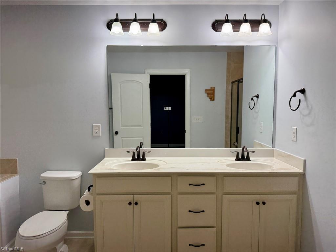
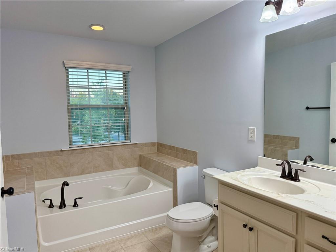
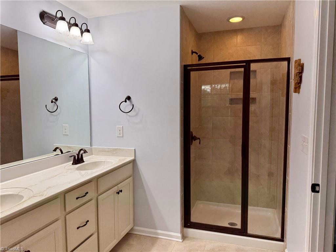
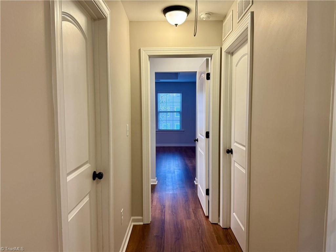
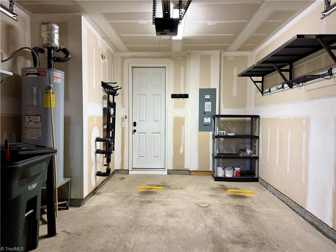
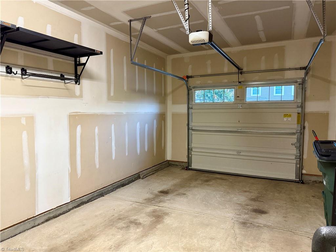
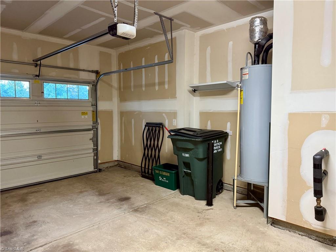
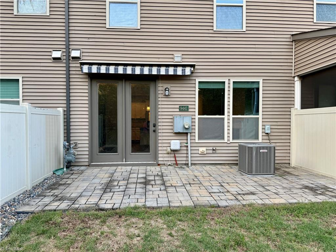
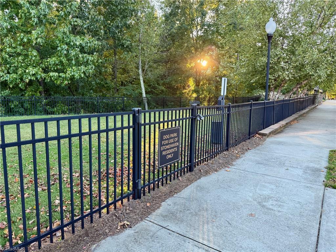
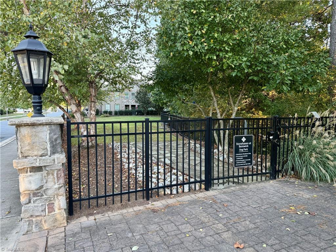
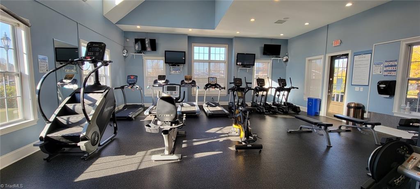
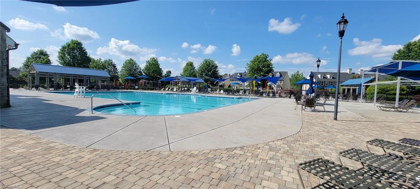
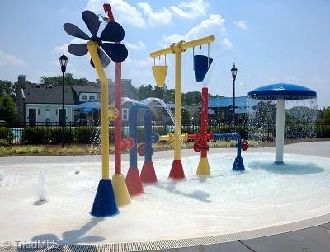
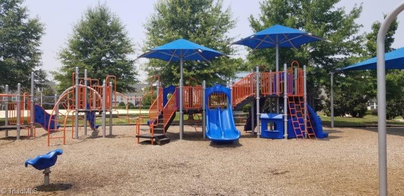
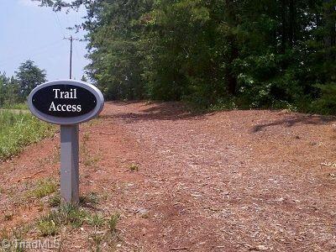
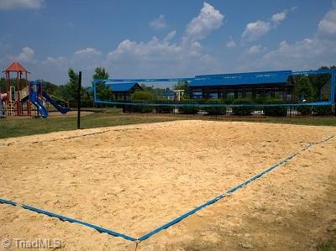
Enjoy peaceful nature views and resort-style living in Charlotte's premier Berewick community! Backing directly to a lush wooded backdrop, quiet pond, and walking trails, this one-owner townhome captures serene green views through a floor-to-ceiling wall of glass. The main level boasts rich dark engineered hardwoods, a cozy fireplace, designer paint palette, and a built-in drop zone bench right off the entry. The open kitchen features an expansive island, granite countertops, stainless steel appliances with a gas range, tile backsplash, and elegant pendant lighting. Step outside to your private outdoor retreat-complete with an extended paver patio, privacy fence, and a retractable awning perfect for shade. Upstairs features 3 spacious bedrooms, including a primary suite with a deep soaking tub and separate shower, plus a 1-car garage with extra storage. Enjoy top Berewick amenities: dog park, Manor House, fitness center, pools, pickleball, basketball, scenic trails, and social clubs!
Details
| MLS # | 1239084 |
|---|---|
| Listing Type | For Sale |
| Style | Town House |
| HOA Dues | $295 |
| Sub-Type | Resale |
| Status | Active |
| Year | 2016 |
| Days On Site | 8 |
| Listing Provided By | Berkshire Hathaway HomeServices Carolinas Realty | Jill Winchester |
Features
| Bed(s) | 3 |
|---|---|
| Bath(s) | 3 Total |
| SQ Feet | 1,518 |
| Garage | 1 |
| Pool | Yes |
| Story(s) | 2 |
| Zoning | cc |
| Acreage | 0.05 |
| Water Front | Yes |
Interior
| Rooms Total | 5 |
|---|---|
| Cooling | Central Air |
| Heating | Fireplace(s), Forced Air, Heat Pump, Natural Gas |
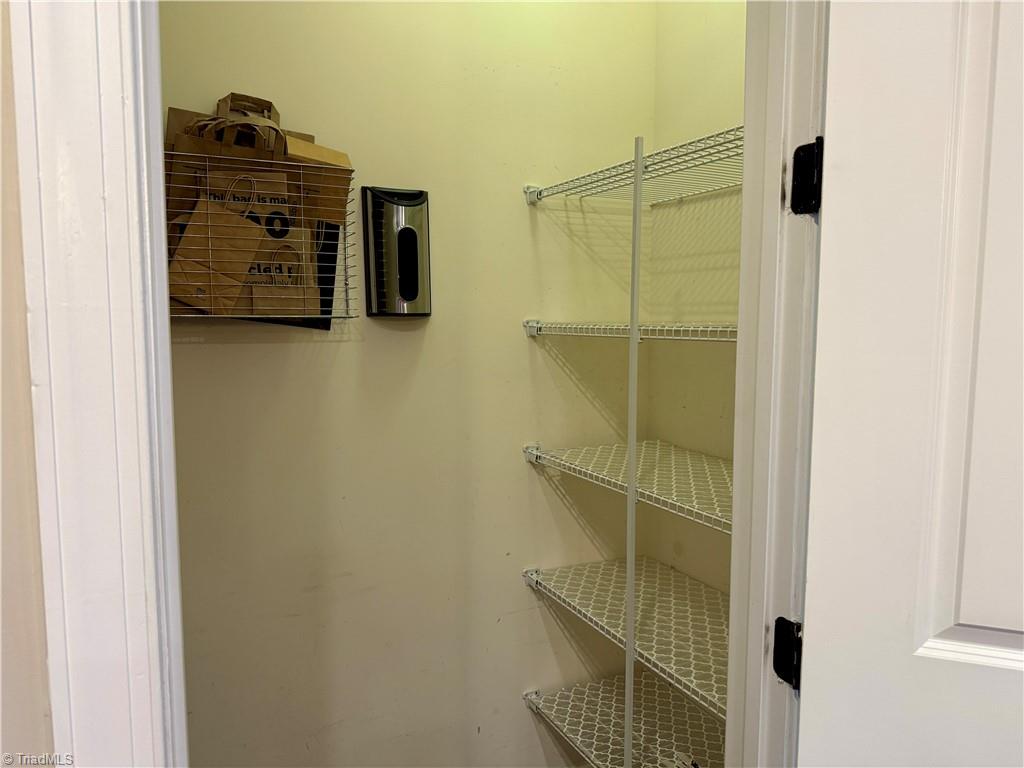
| Interior Features | Built-in Features, Ceiling Fan(s), Dead Bolt(s), Freestanding Tub, Soaking Tub, Kitchen Island, Pantry, Separate Shower, Solid Surface Counter |
| Appliances | Cooktop, Dishwasher, Disposal, Exhaust Fan, Gas Cooktop, Ice Maker, Free-Standing Range, Range Hood, Gas Water Heater |
| Fireplace Features | Blower Fan, Living Room |
| Fireplaces Total | 1 |
| Laundry Features | Dryer Connection, Laundry Room, Washer Hookup |
| Flooring | Carpet, Engineered Hardwood, Vinyl |
Exterior
| Exterior Features | Sprinkler System |
|---|---|
| Security Features | Carbon Monoxide Detector(s), Smoke Detector(s) |
| Construction Materials | Aluminum Siding, Stone, Vinyl Siding |
| Foundation Details | Slab |
| Lot Features | City Lot, Level, Subdivided, Views, Wooded |
| Fencing | Fenced, Partial, Privacy |
Parking
| Parking Features | Driveway, Garage, Garage Door Opener, Attached, Garage Faces Front |
|---|---|
| Garage Spaces | 1 |
Utilities
| Sewer | Public Sewer |
|---|
Taxes
| Tax Annual Amount | 2532.53 |
|---|
Area Information
| State | NC |
|---|---|
| County | Mecklenburg |
| City | Charlotte |
| Zip Code | 28278 |
| Area | Mecklenburg |
| Community Name | Stonehaven Townhomes |
| Listing VS Median (in Stonehaven Townhomes) | |
Price: $354,900 low | high Med: $354,900 sqft: 1,518 low | high Med: 1,518 $ / sqft: $234 low | high Med: $234 On site: 8 low | high Med: 8 | |
Market Activity 28278
Request a showing
Request a showing
 Copyright 2026 Triad MLS, Inc. All rights reserved. IDX information is provided exclusively for personal, non-commercial use, and may not be used for any purpose other than to identify prospective properties consumers may be interested in purchasing. Information is deemed reliable but not guaranteed. This site will be monitored for ‘scraping’ and any use of search facilities of data on the site other than by potential buyers/sellers is prohibited. All Sale data is for informational purposes only and is not an indication of a market analysis or appraisal. Properties marked with the Triad MLS, Inc. icon are provided courtesy of the Triad MLS, Inc.’s, Internet Data Exchange Database.
Contact
Learn More About This Property

| State | NC |
|---|---|
| County | Mecklenburg |
| City | Charlotte |
| Zip Code | 28278 |
| Area | Mecklenburg |
| Community Name | Stonehaven Townhomes |
| Listing VS Median (in Stonehaven Townhomes) | |
Price: $354,900 low | high Med: $354,900 sqft: 1,518 low | high Med: 1,518 $ / sqft: $234 low | high Med: $234 On site: 8 low | high Med: 8 | |