927 Wharton Avenue,Wilmington, NC 28412
Wilmington, NC 28412

Description
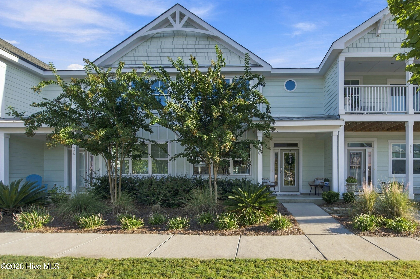
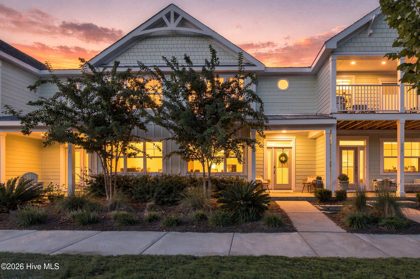
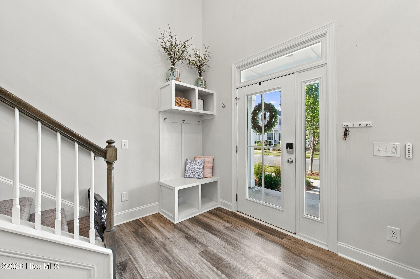
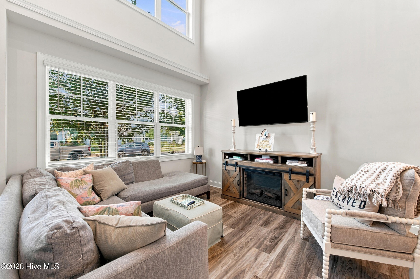
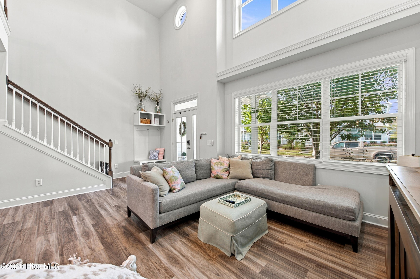
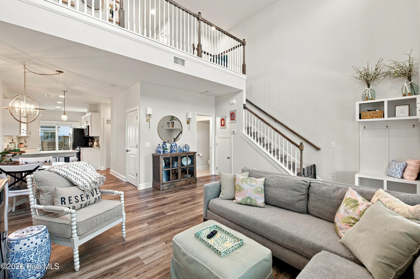
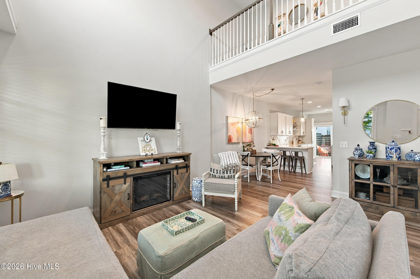
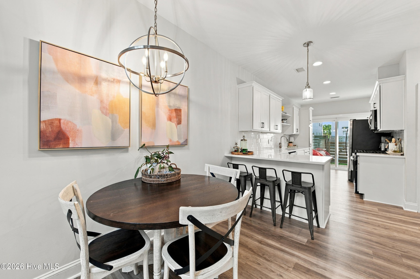
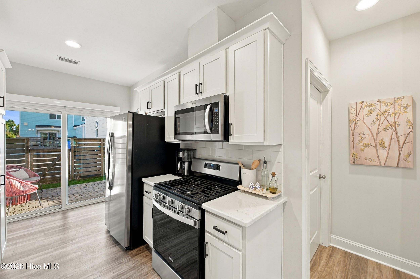
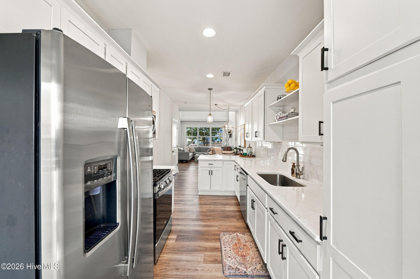
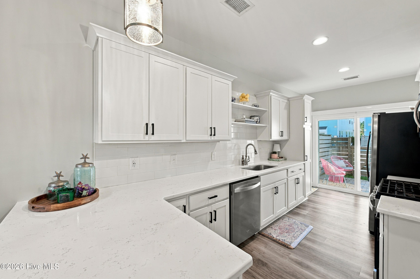
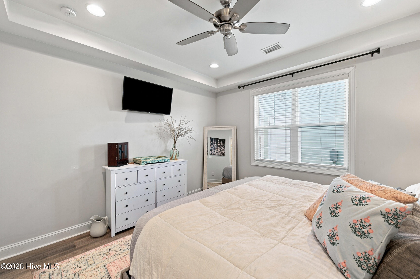
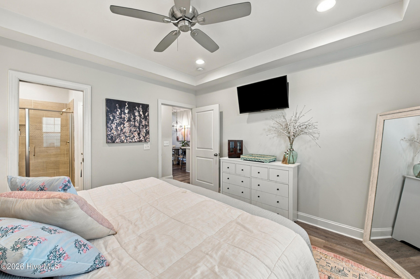
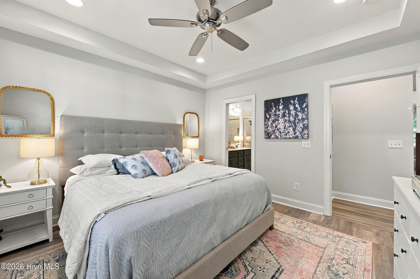
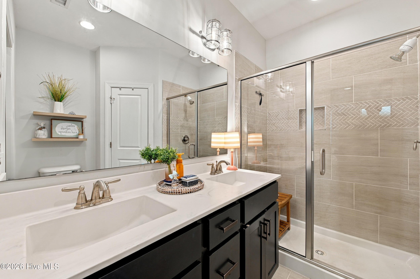
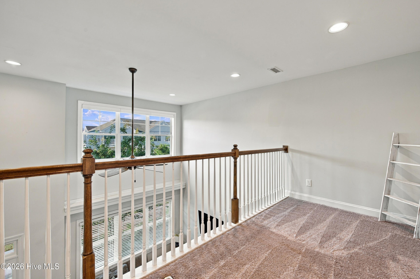
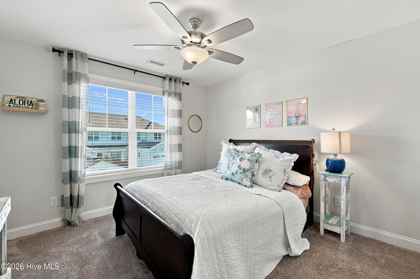
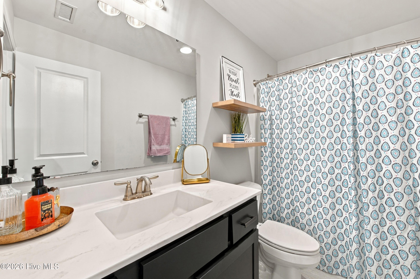
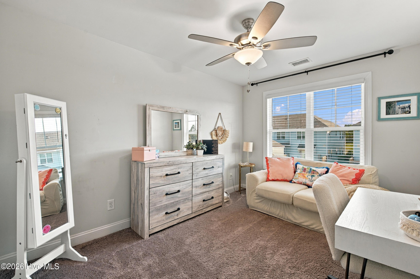
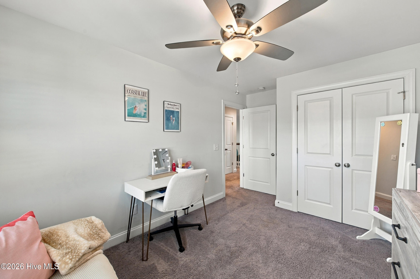
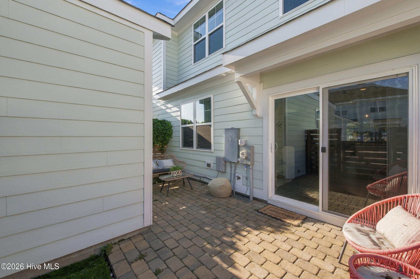
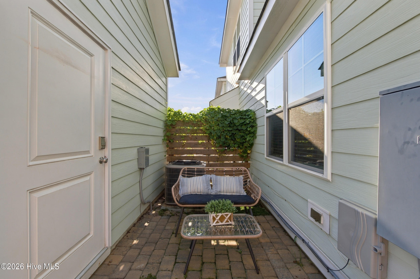
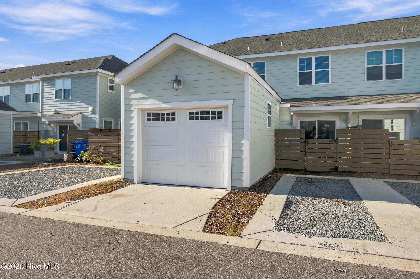
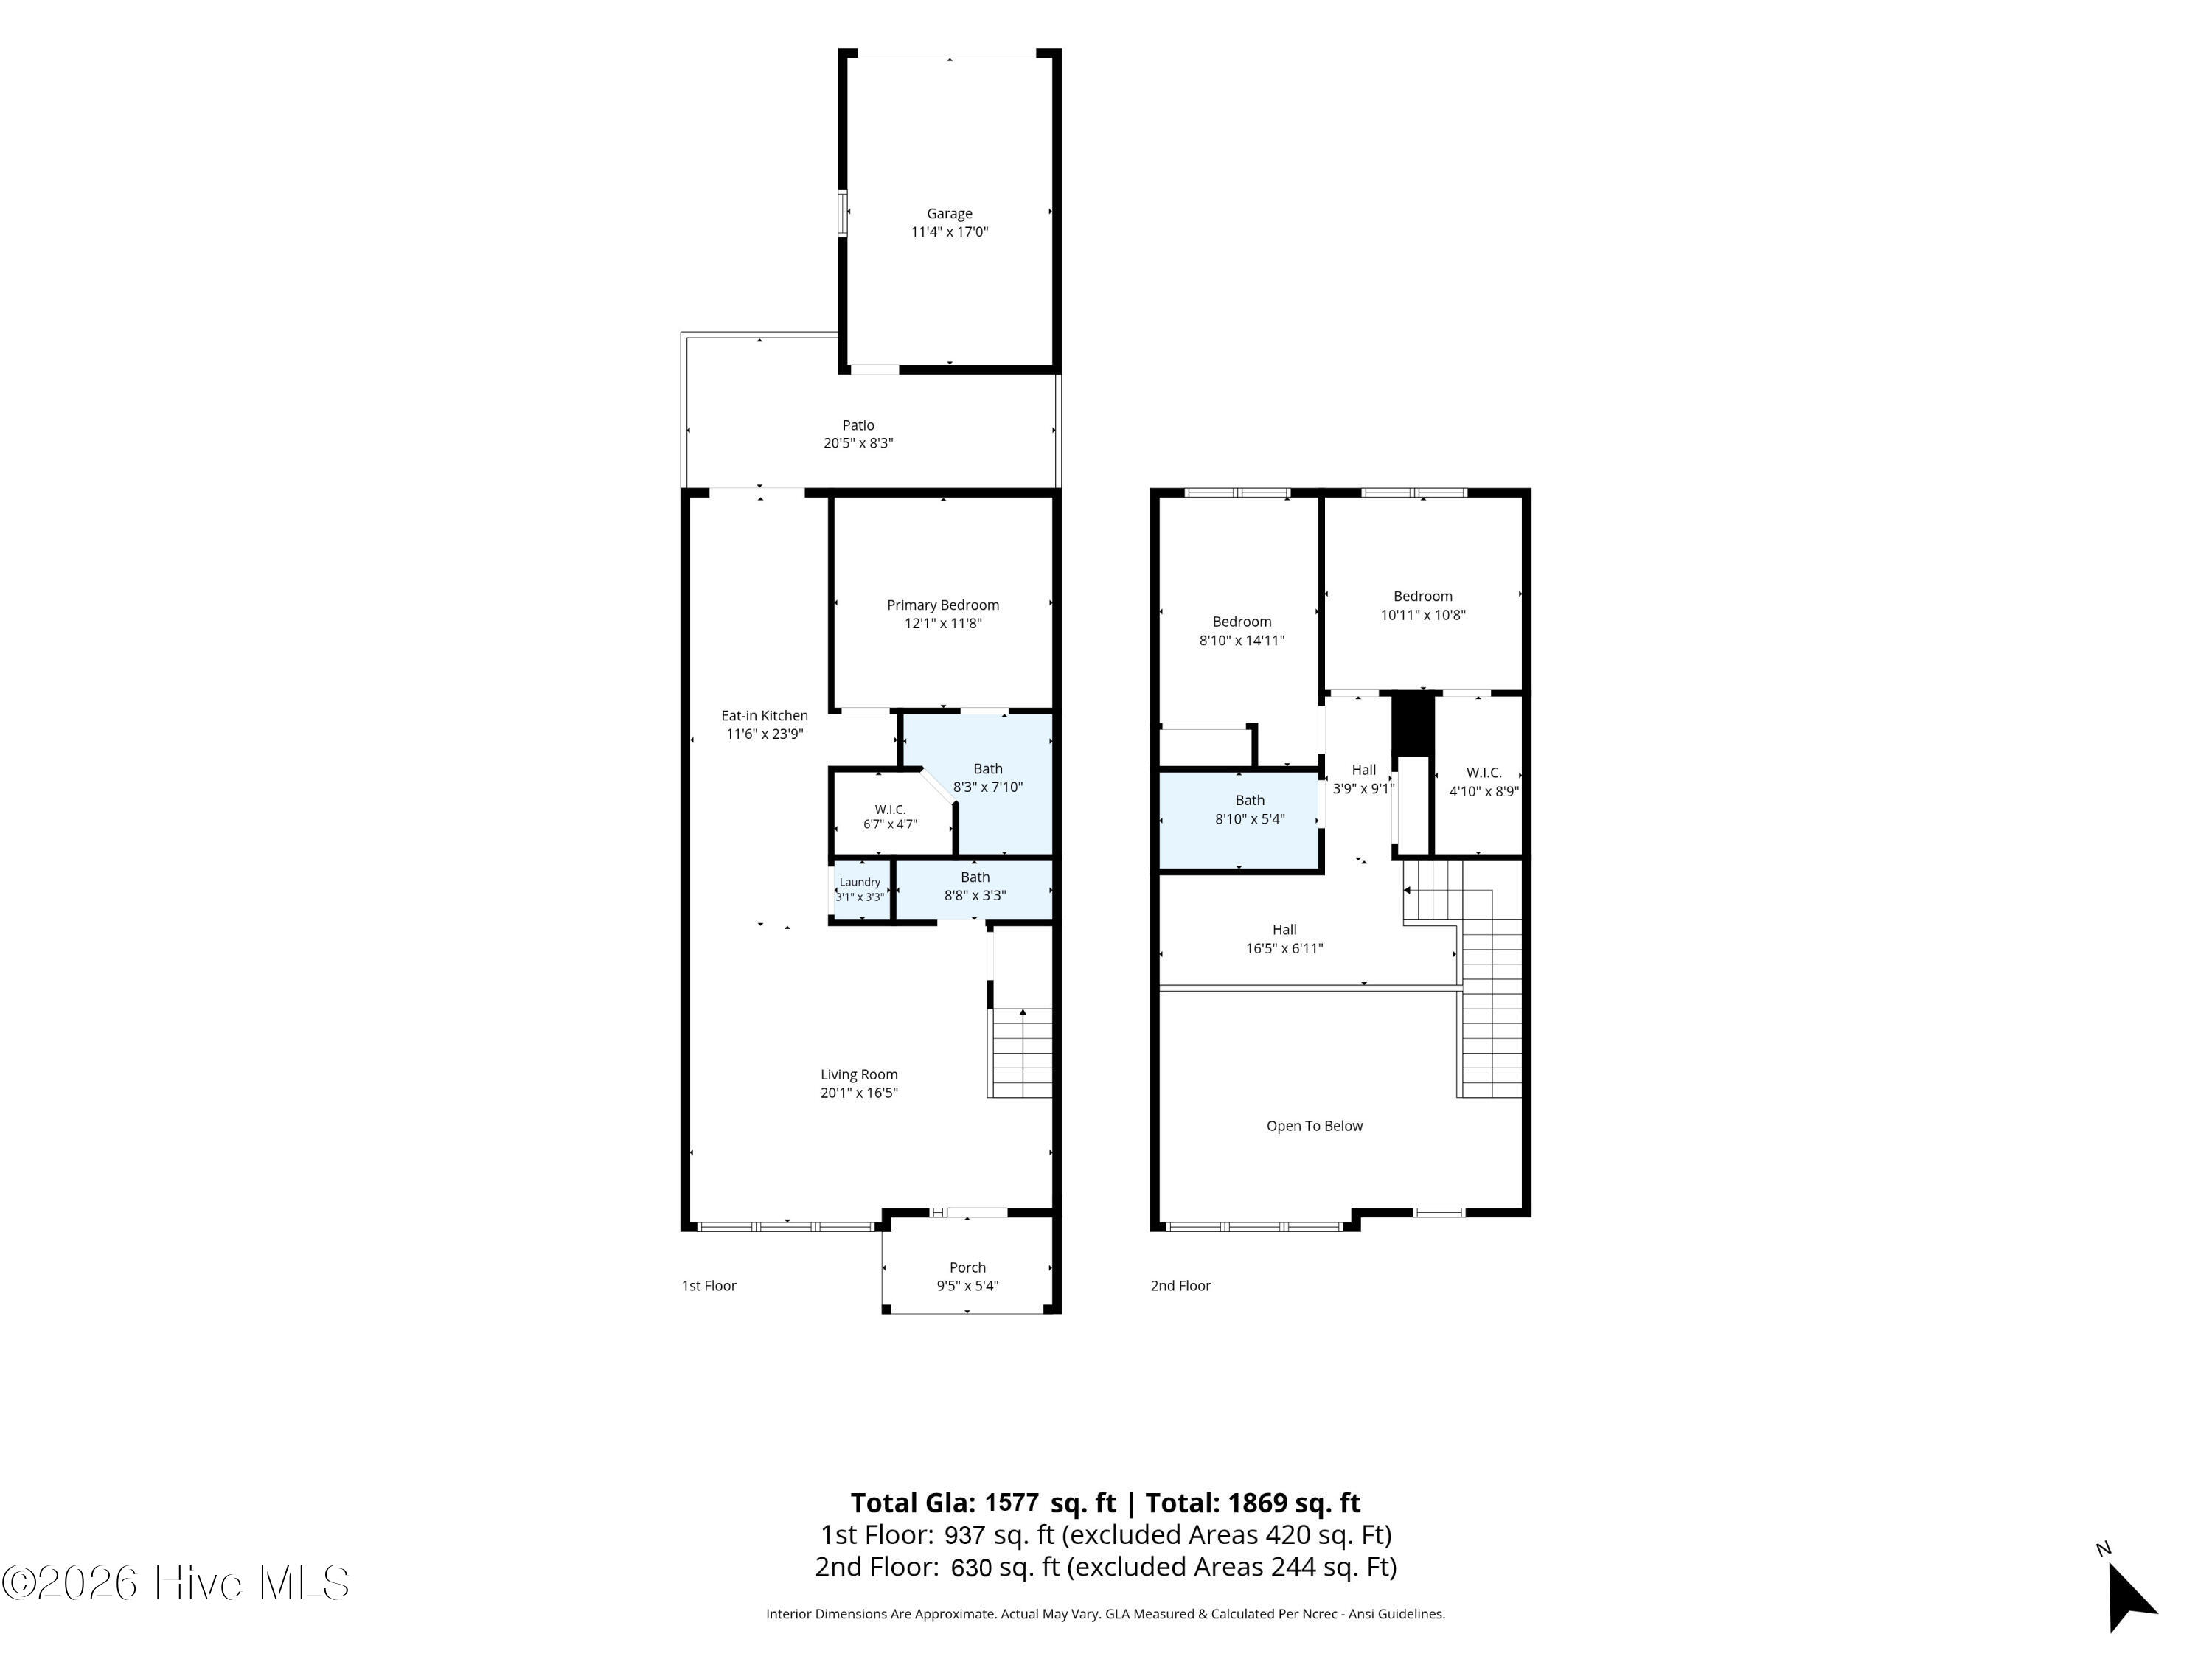
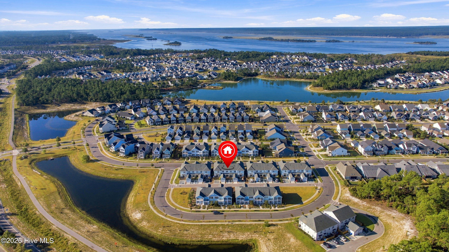
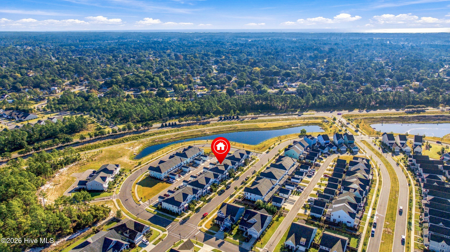
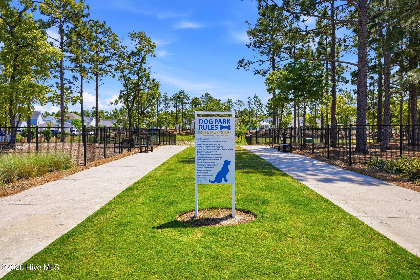
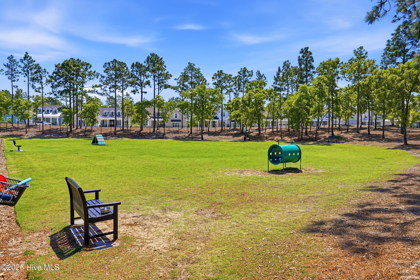
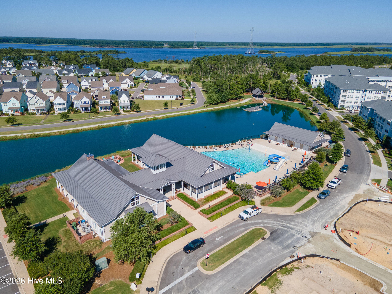
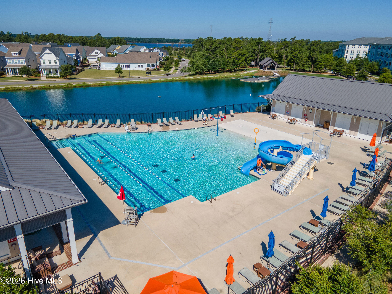
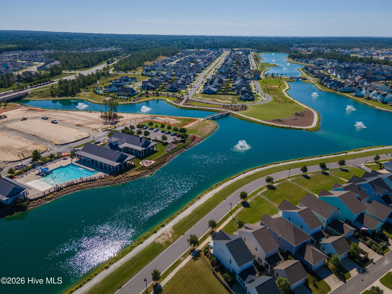
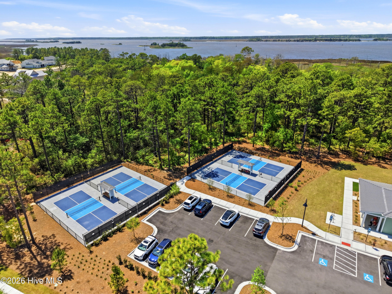
If you've been looking for a reason to simplify your life without giving anything up, this is it. This 'Schooner' floor plan is a rare find, featuring a primary bedroom on the main floor, a detached one-car garage, and a living area with soaring 20-foot ceilings that make the space feel anything but typical for a townhome. The kitchen is bright and clean with quartz countertops, tile backsplash, under cabinet lighting, soft close doors and drawers, and pantry cabinets. It's move-in ready with all appliances included: gas range, refrigerator, washer and dryer. Upstairs you'll find a second story loft, perfect for a home office, reading nook, or hobby space, plus two secondary bedrooms, one with a large walk-in closet, sharing a full bath. Community amenities include a lakeside clubhouse, fitness center, saltwater zero-entry pool, billiard room, playgrounds, parks, firepits, oyster pits, crabbing pier, kayak launch on both the river and lake, dog parks, and bocce courts. The newer River House amenity center adds pickleball, an outdoor pool, fitness center, and a gathering space with fireplace. A three-mile loop around the 38-acre lake is perfect for walking, biking, or just clearing your head. Positioned conveniently between historic downtown Wilmington and Carolina Beach, both just 15-20 minutes away, you're close to everything without feeling like you're in the middle of it. The HOA covers exterior maintenance, landscaping, and master insurance including wind and hail, so your weekends stay yours.
Details
| MLS # | 100607716 |
|---|---|
| Listing Type | For Sale |
| Style | Town House |
| HOA Dues | $5,904 |
| Sub-Type | Resale |
| Status | Active |
| Year | 2021 |
| Days On Site | 23 |
| Listing Provided By | Keller Williams Innovate-Wilmington | Troy Schaudt |
Features
| Bed(s) | 3 |
|---|---|
| Bath(s) | 3 Total |
| SQ Feet | 1,577 |
| Garage | 1 |
| Story(s) | 2 |
| Zoning | R-7 |
| Acreage | 0.05 |
| Golf Course | Yes |
| Property View | None |
Interior
| Interior Features | Master Downstairs, Walk-in Closet(s), Tray Ceiling(s), High Ceilings, Solid Surface, Ceiling Fan(s), Pantry, Walk-in Shower, Blinds/Shades, Walk-In Closet(s) |
|---|---|
| Heating Yes / No | Yes |
| Cooling Yes / No | Yes |
| Cooling | Central Air |
| Fireplace Yes / No | No |
| Laundry Features | Laundry Closet |
| Rooms Total | 6 |
Exterior
| Roof | Architectural Shingle |
|---|---|
| Foundation Details | Slab |
| View | None |
| Construction Materials | Fiber Cement, Wood Frame |
| Security Features | Smoke Detector(s) |
Parking
| Attached Garage Yes / No | No |
|---|---|
| Garage Yes / No | Yes |
| Parking Features | Concrete, Aggregate, Off Street, On Site |
Utilities
| Utilities | Natural Gas Connected, Sewer Connected, Water Connected |
|---|
Taxes
| Tax Assessed Value | 372500 |
|---|---|
| Tax Book Number | 69 |
| Tax Legal Description | Lot 465, SF IV- Riverlights |
| Tax Year | 2025 |
Area Information
| State | NC |
|---|---|
| County | New Hanover |
| City | Wilmington |
| Zip Code | 28412 |
| Community Name | Riverlights |
| School District | New Hanover |
| Elementary School | Williams |
| High School | New Hanover |
| Listing VS Median (in Riverlights) | |
Price: $399,900 low | high Med: $580,000 sqft: 1,577 low | high Med: 2,056 $ / sqft: $254 low | high Med: $282 On site: 23 low | high Med: 157 | |
Market Activity 28412
Request a showing
Request a showing
Contact
Learn More About This Property

| State | NC |
|---|---|
| County | New Hanover |
| City | Wilmington |
| Zip Code | 28412 |
| Community Name | Riverlights |
| School District | New Hanover |
| Elementary School | Williams |
| High School | New Hanover |
| Listing VS Median (in Riverlights) | |
Price: $399,900 low | high Med: $580,000 sqft: 1,577 low | high Med: 2,056 $ / sqft: $254 low | high Med: $282 On site: 23 low | high Med: 157 | |