Price Reduced Listing

Description
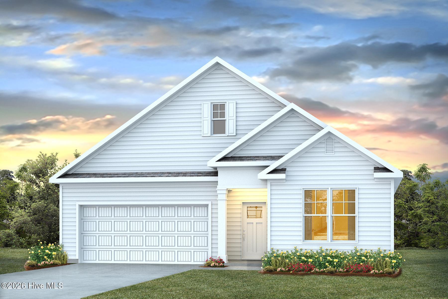
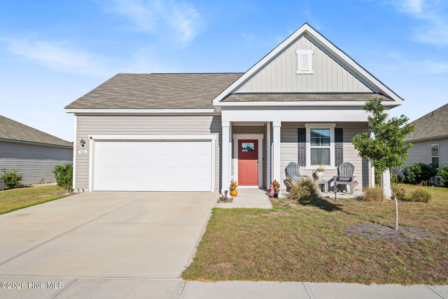
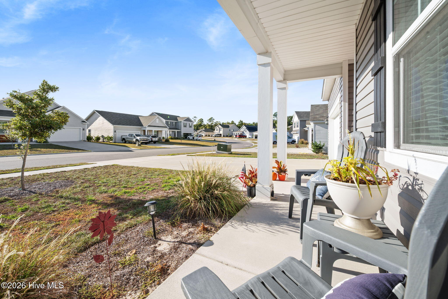
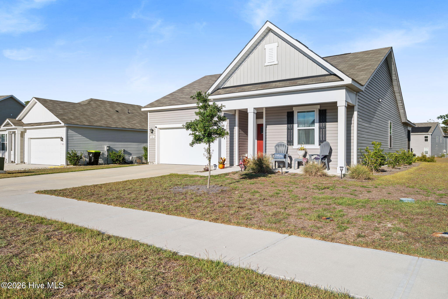
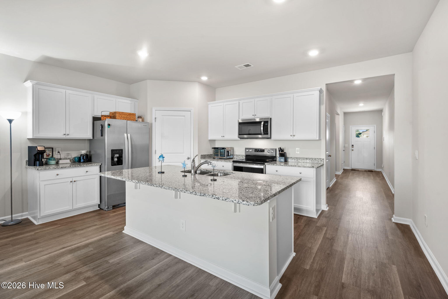
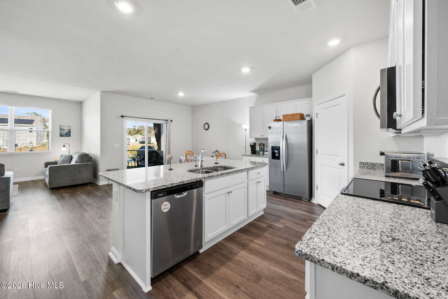
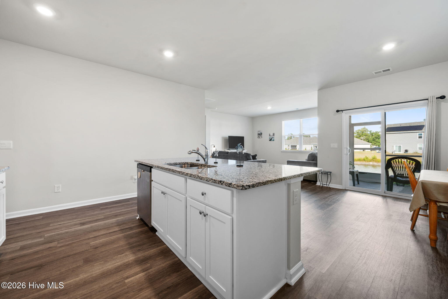
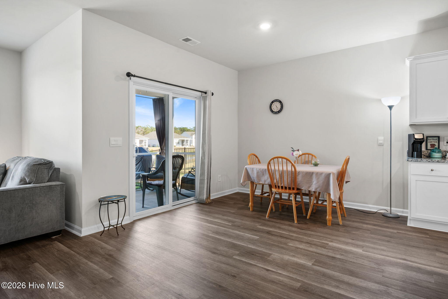
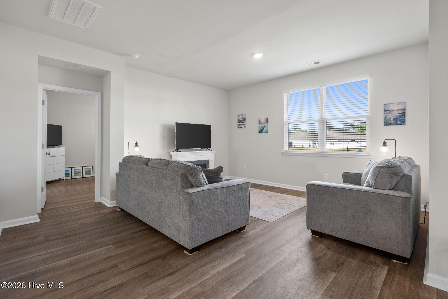
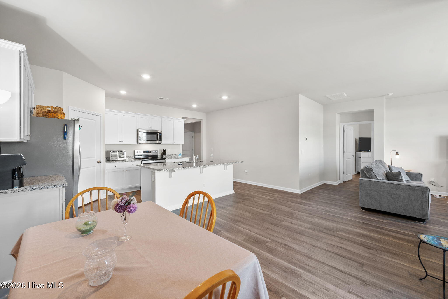
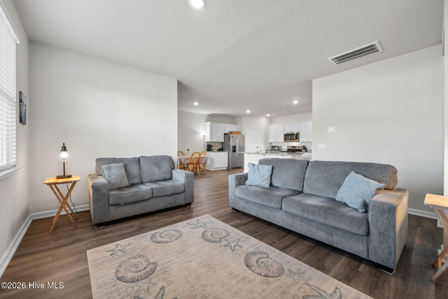
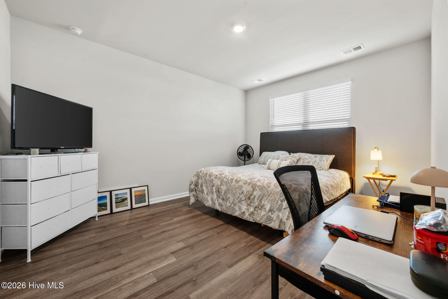
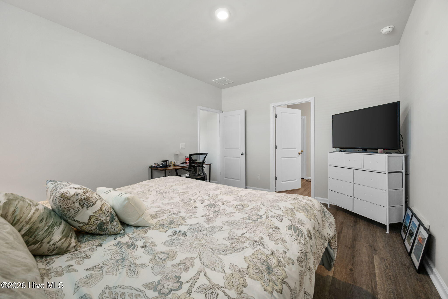
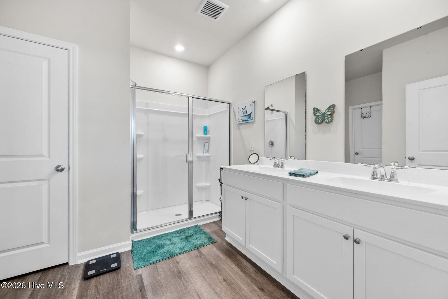
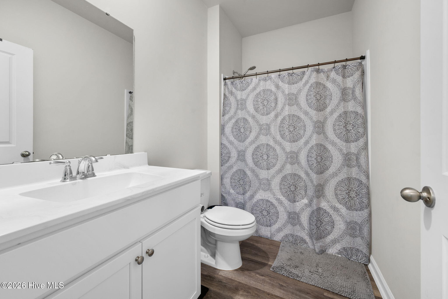
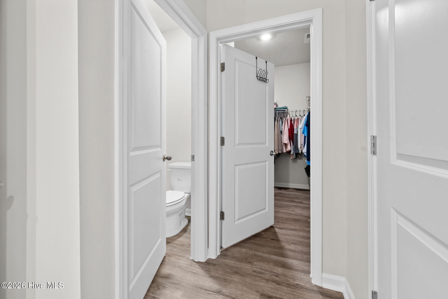
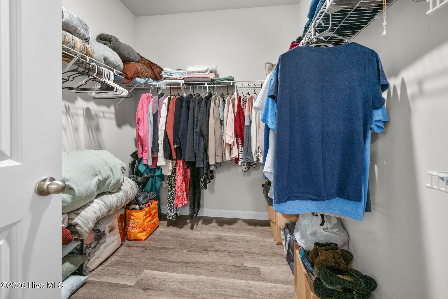
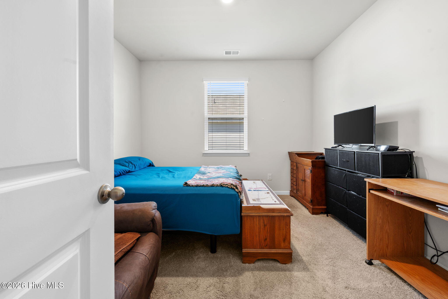
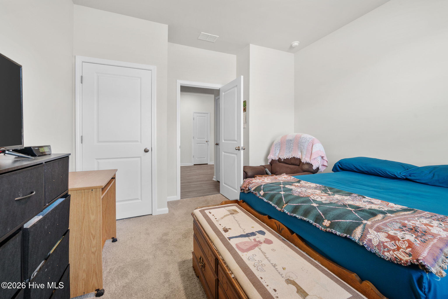
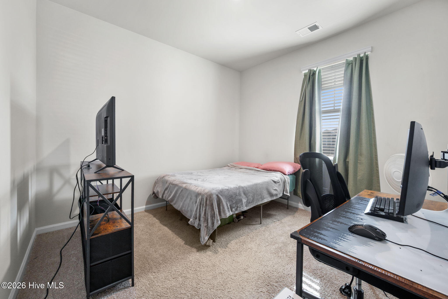
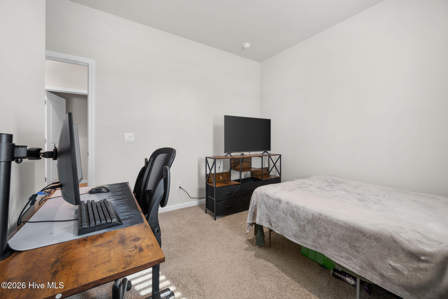
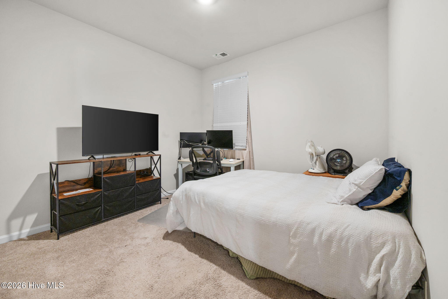
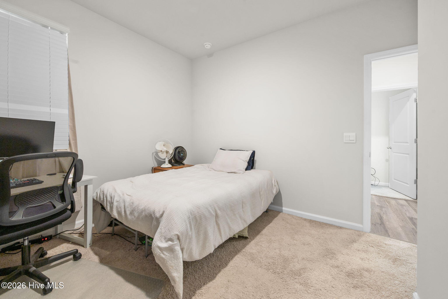
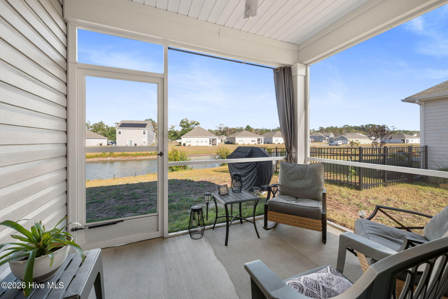
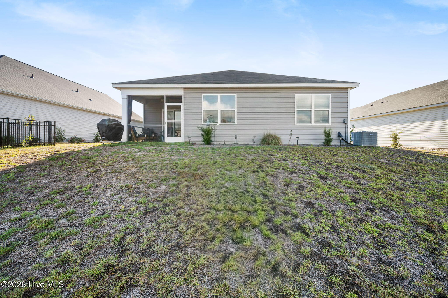
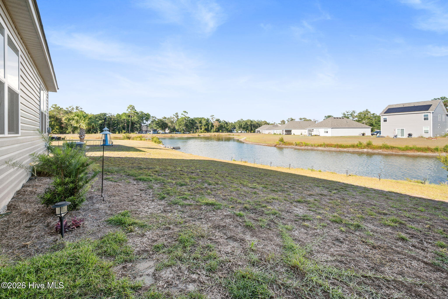
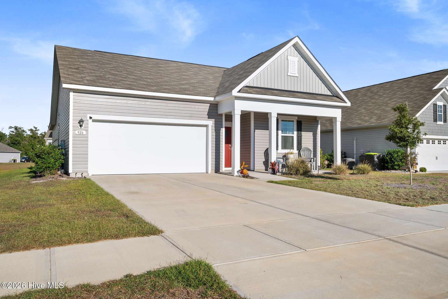
Welcome to Stanbury Creek, where thoughtful design, modern finishes, and a relaxed coastal lifestyle come together. This popular Cali floor plan offers an open-concept kitchen, living, and dining area with stainless steel appliances, a spacious pantry, large center island with breakfast bar, and durable luxury vinyl plank flooring. The private owner's suite features a generous walk-in closet, dual-sink vanity, and a spacious 5-foot shower, while three additional bedrooms offer flexibility for guests, a home office, or hobbies. One of the best features of this home is just outside the back door. The covered rear porch overlooks the pond, creating the perfect spot to sip your morning coffee while watching birds and other wildlife along the water. Stanbury Creek is also planned to have a community pool in place by next summer, adding another way to enjoy those warm Carolina days. And when the beach is calling, the sands of Holden Beach are just a short drive away for shell hunting, fishing, long walks, and relaxing in the ocean breeze. Comfortable, inviting, and close to the coast, this home offers an easy blend of everyday living and coastal charm.
Details
| MLS # | 100607994 |
|---|---|
| Listing Type | For Sale |
| Style | House |
| HOA Dues | $1,620 |
| Sub-Type | Resale |
| Status | Active |
| Year | 2024 |
| Days On Site | 23 |
| Listing Provided By | Dalton Wade, Inc. | Laura P Lefevre |
Features
| Bed(s) | 4 |
|---|---|
| Bath(s) | 2 Total |
| SQ Feet | 1,774 |
| Garage | 2 |
| Story(s) | 1 |
| Zoning | Co-R-7500 |
| Acreage | 0.18 |
| Water Front | Yes |
| Property View | Pond |
Interior
| Interior Features | Master Downstairs, Walk-in Closet(s), High Ceilings, Entrance Foyer, Solid Surface, Kitchen Island, Pantry, Walk-in Shower, Walk-In Closet(s) |
|---|---|
| Heating Yes / No | Yes |
| Cooling Yes / No | Yes |
| Cooling | Central Air, Heat Pump |
| Fireplace Yes / No | No |
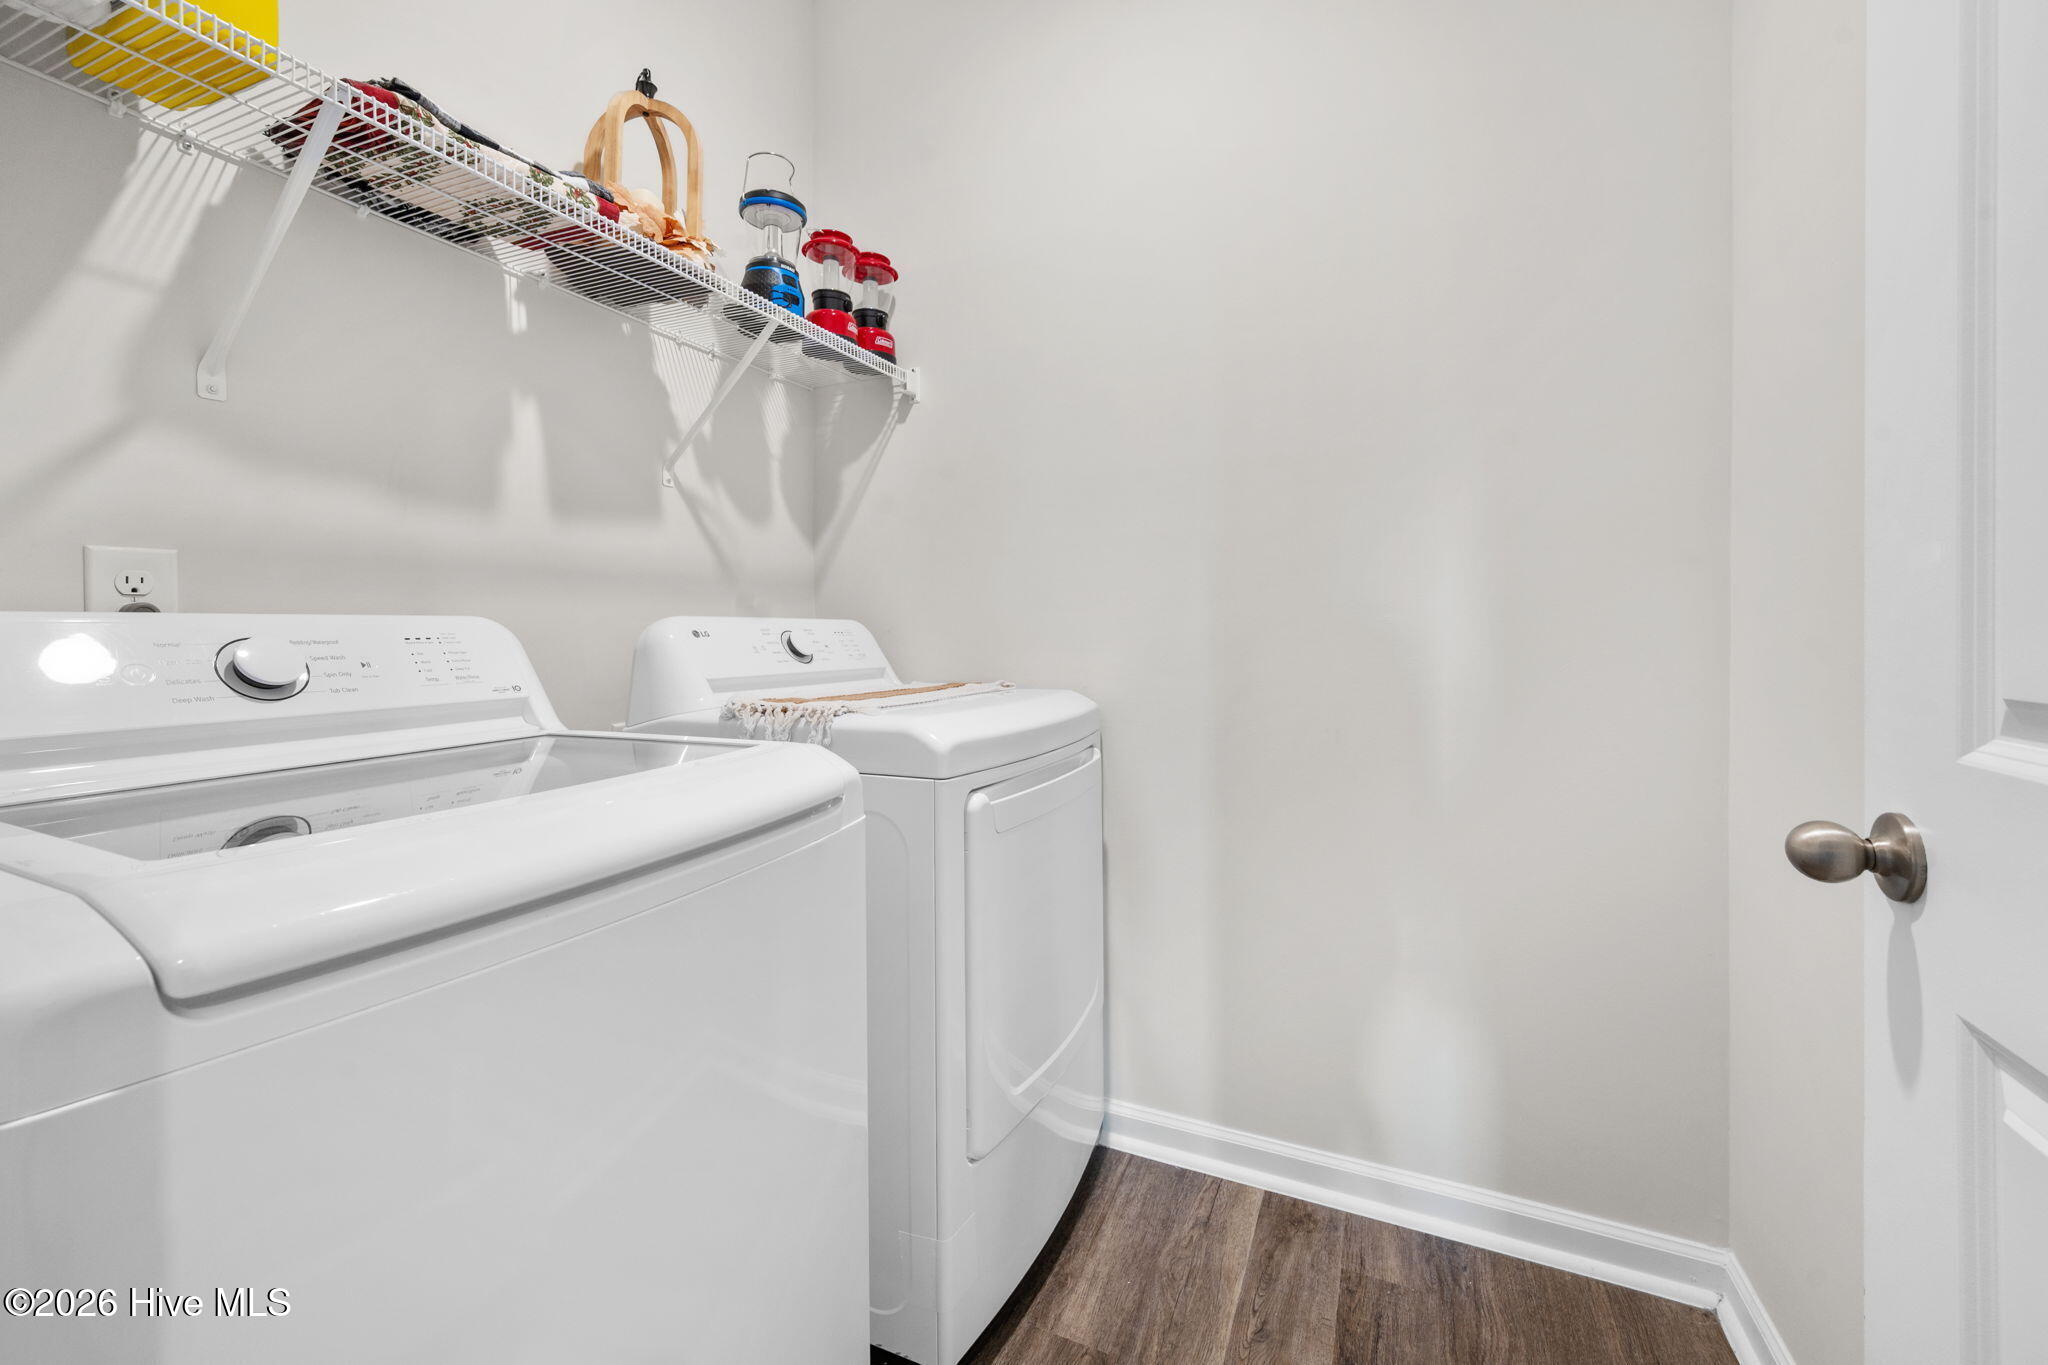
| Laundry Features | Dryer Hookup, Washer Hookup, Laundry Room |
| Furnished | Unfurnished |
| Rooms Total | 8 |
Exterior
| Exterior Features | Cluster Mailboxes |
|---|---|
| Roof | Architectural Shingle |
| Foundation Details | Slab |
| Waterfront Features | None |
| View | Pond |
| Construction Materials | Vinyl Siding, Wood Frame |
| Security Features | Smoke Detector(s) |
Parking
| Attached Garage Yes / No | Yes |
|---|---|
| Garage Yes / No | Yes |
| Parking Features | Garage Faces Front, Concrete, Garage Door Opener, On Site, Paved, Garage |
Utilities
| Utilities | Sewer Connected, Underground Utilities, Water Connected |
|---|
Taxes
| Tax Assessed Value | 291370 |
|---|---|
| Tax Book Number | 00146 |
| Tax Legal Description | L-32 Stanbury Creek Pl-146/49 |
| Tax Year | 2026 |
Area Information
| State | NC |
|---|---|
| County | Brunswick |
| City | Supply |
| Zip Code | 28462 |
| Community Name | Stanbury Creek |
| School District | Brunswick County Schools |
| Elementary School | Virginia Williamson |
| High School | West Brunswick |
| Listing VS Median (in Stanbury Creek) | |
Price: $324,900 low | high Med: $318,740 sqft: 1,774 low | high Med: 1,774 $ / sqft: $183 low | high Med: $180 On site: 23 low | high Med: 87 | |
Market Activity 28462
Request a showing
Request a showing
Contact
Learn More About This Property

| State | NC |
|---|---|
| County | Brunswick |
| City | Supply |
| Zip Code | 28462 |
| Community Name | Stanbury Creek |
| School District | Brunswick County Schools |
| Elementary School | Virginia Williamson |
| High School | West Brunswick |
| Listing VS Median (in Stanbury Creek) | |
Price: $324,900 low | high Med: $318,740 sqft: 1,774 low | high Med: 1,774 $ / sqft: $183 low | high Med: $180 On site: 23 low | high Med: 87 | |