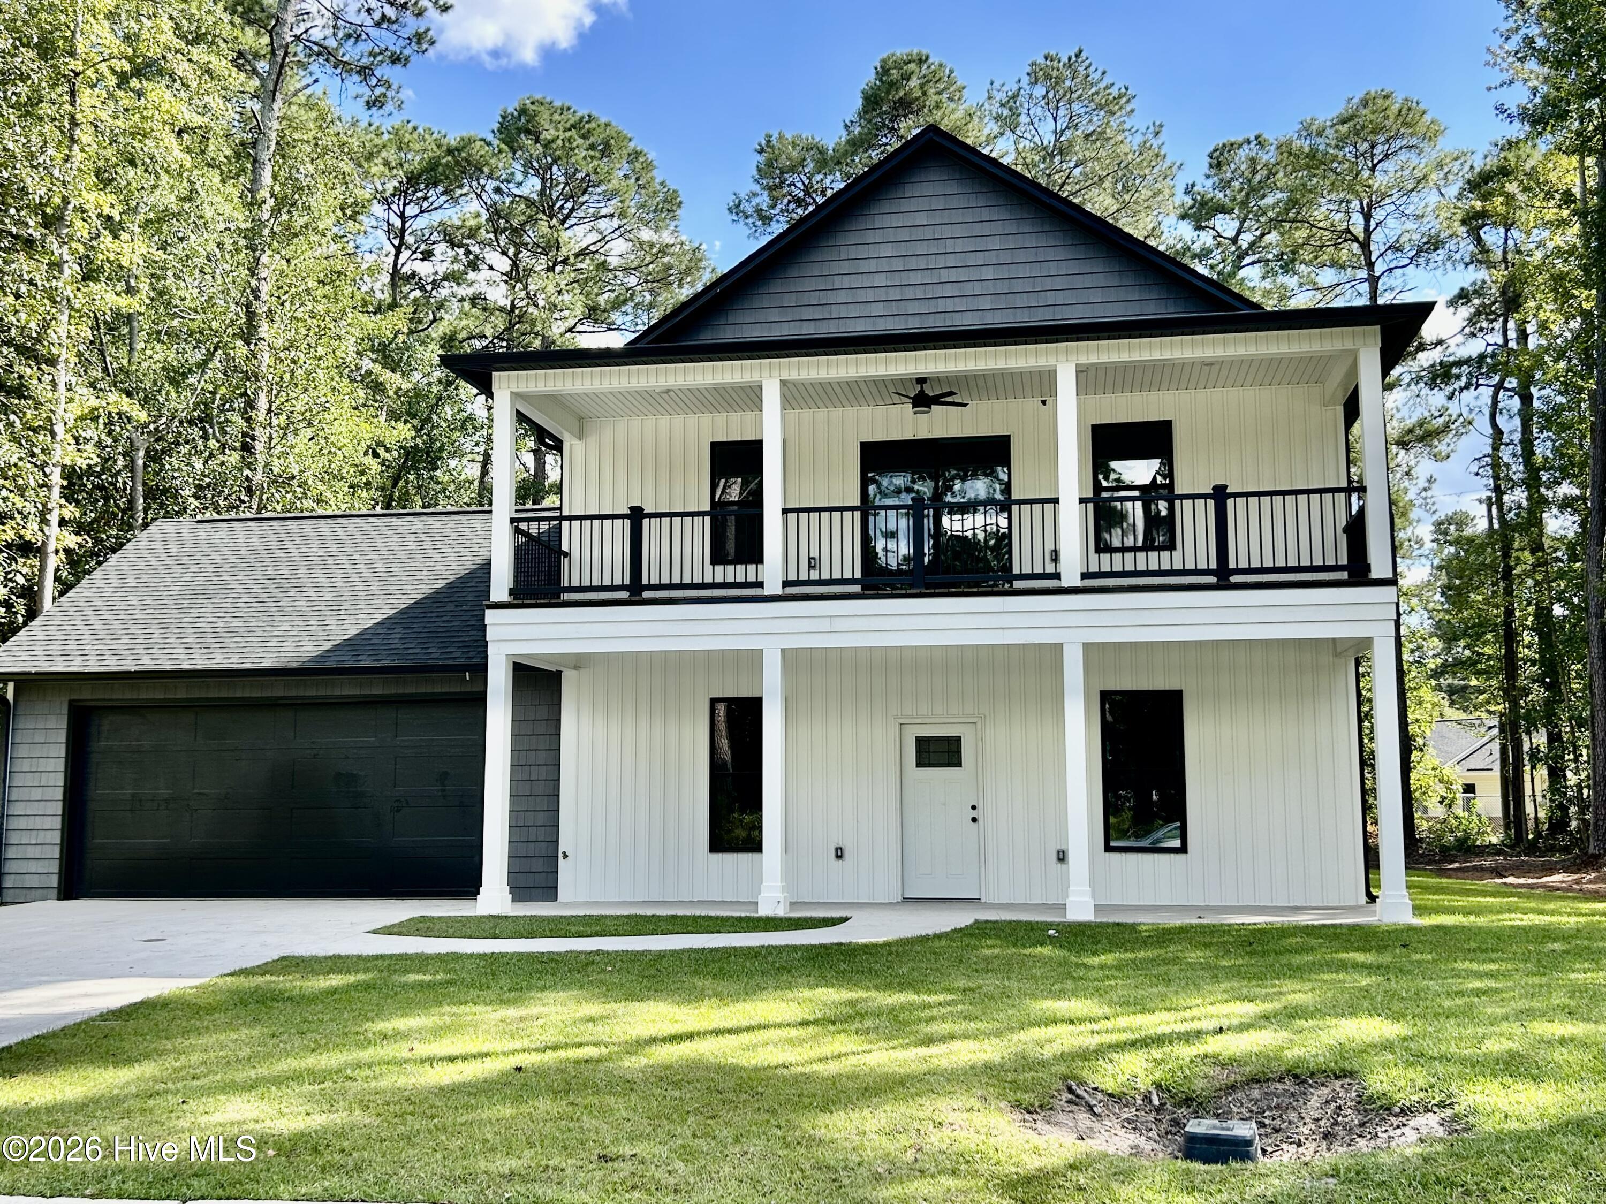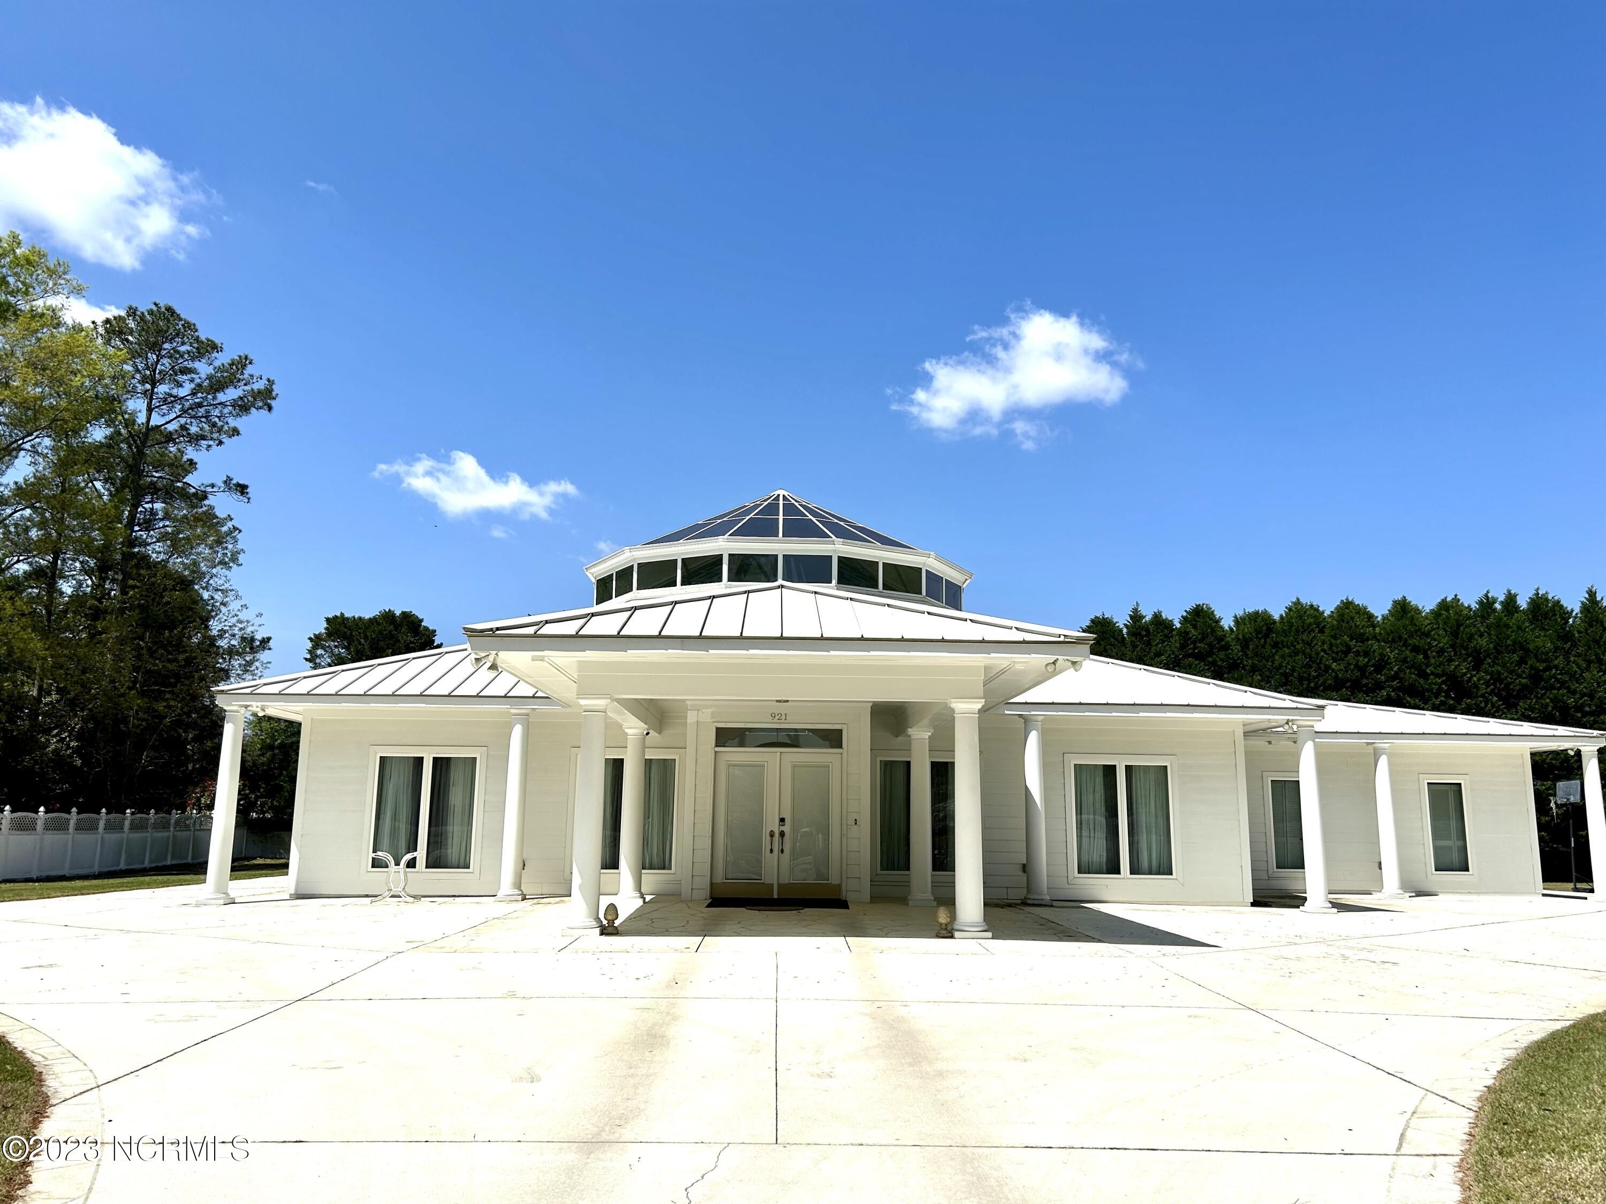
921 Gilchrist Street,Laurinburg, NC 28352
Laurinburg, NC 28352
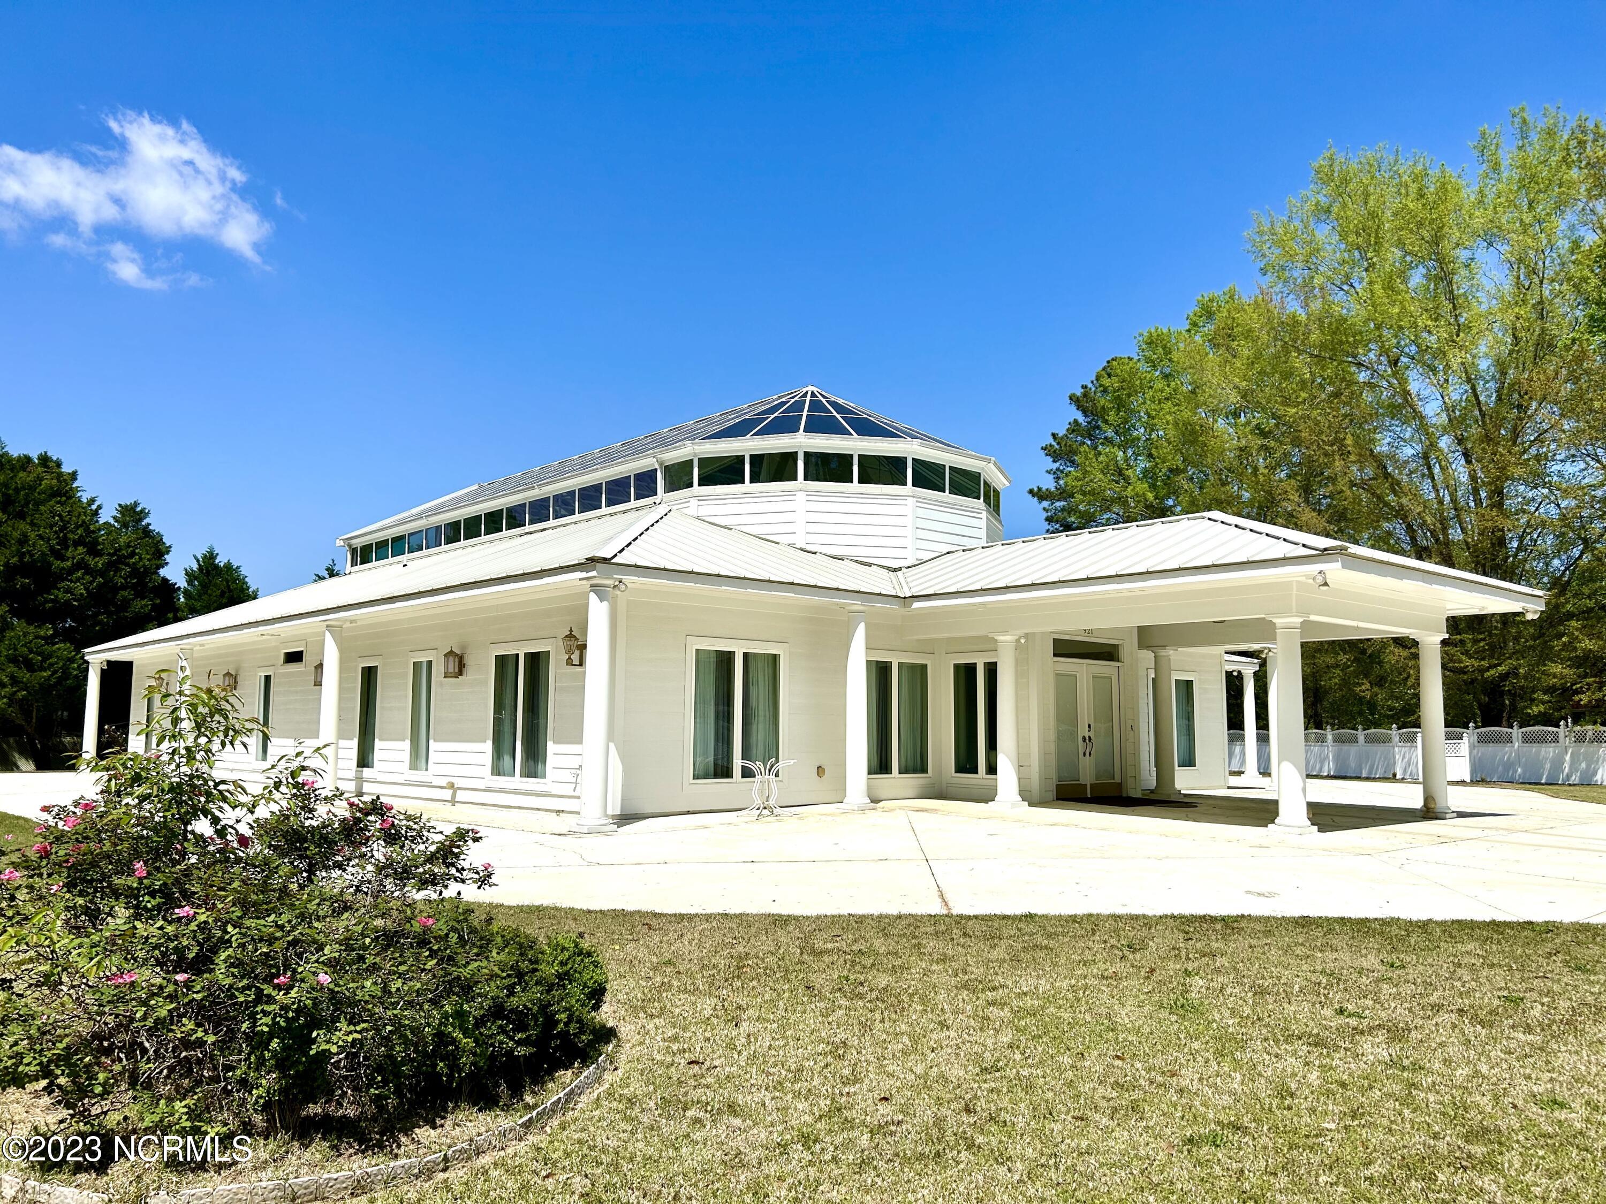
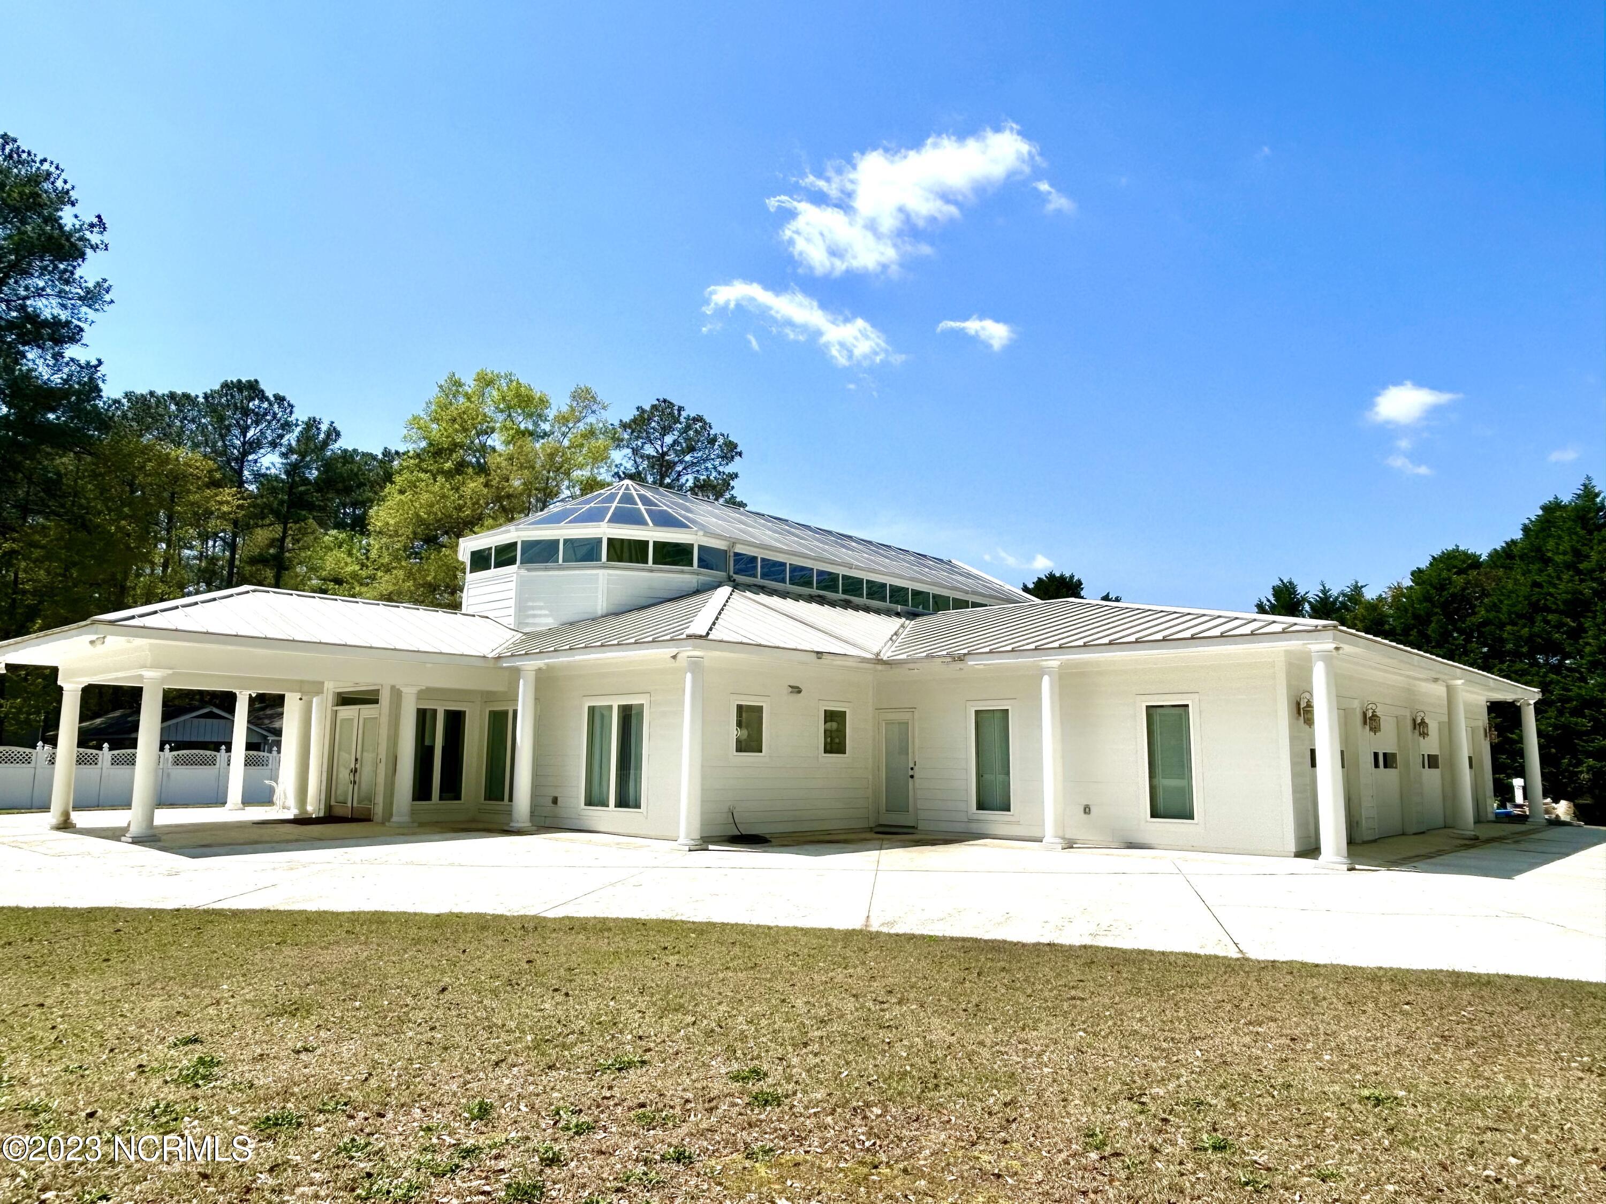



Description
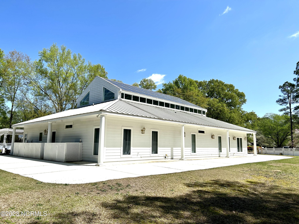
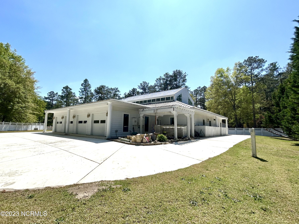
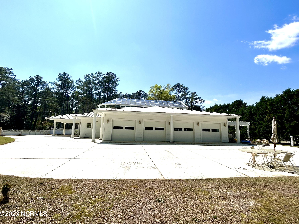
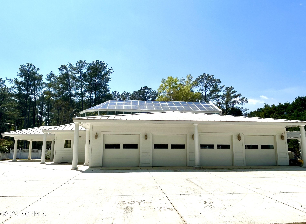
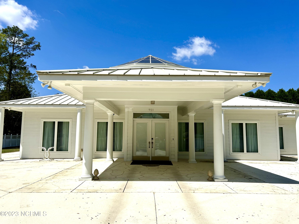
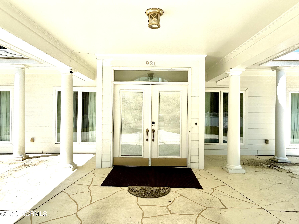
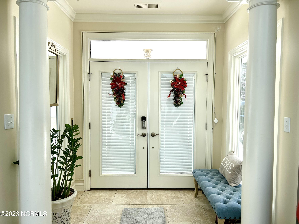
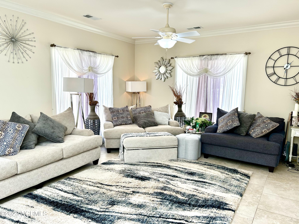
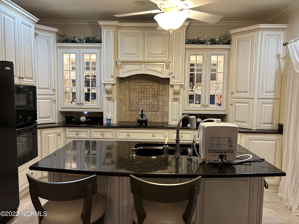
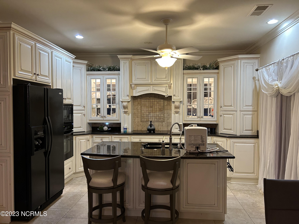
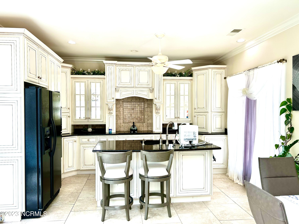
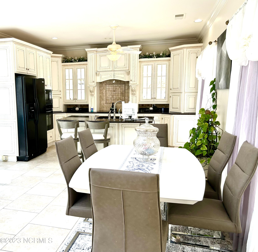
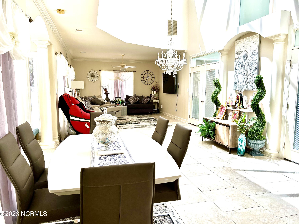
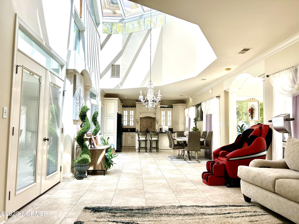
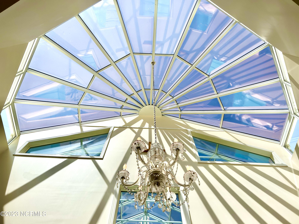
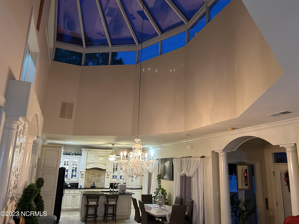
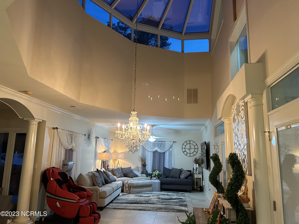
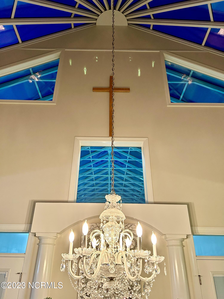
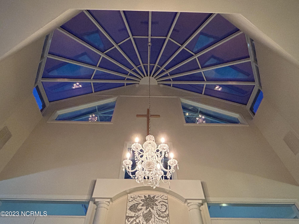
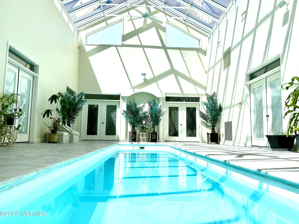
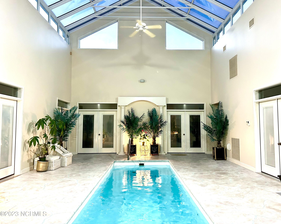
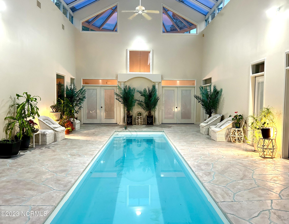
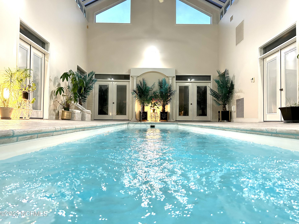
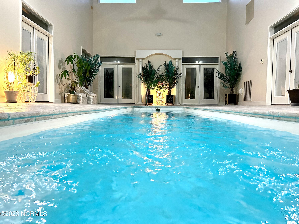
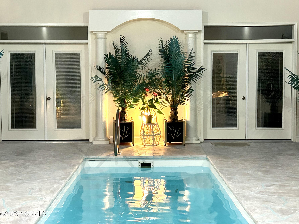
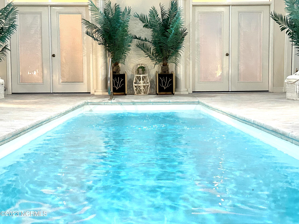
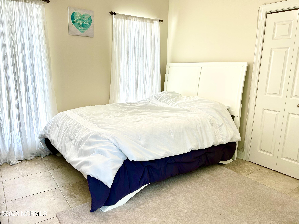
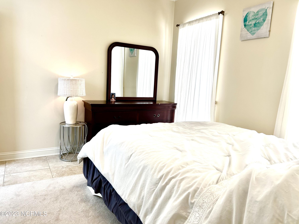
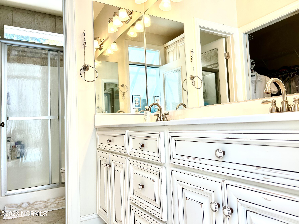
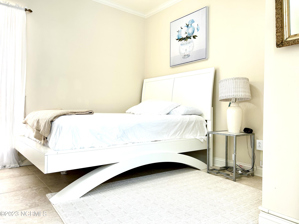
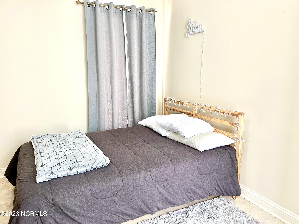
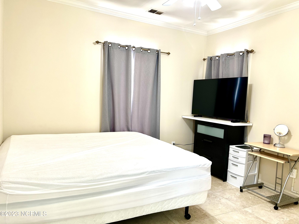
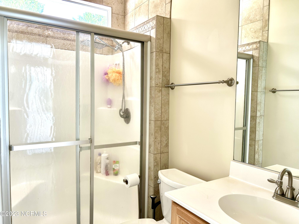
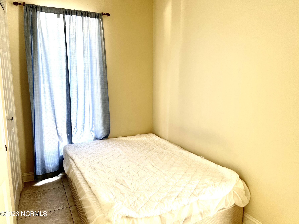
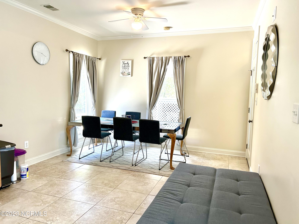
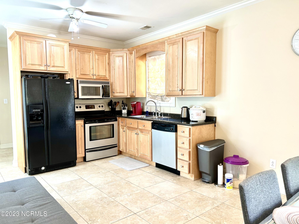
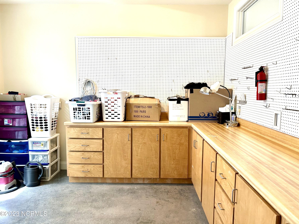
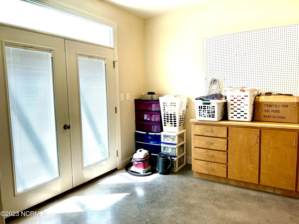
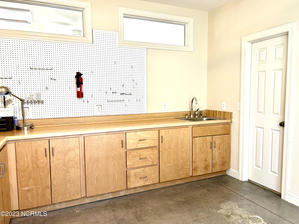
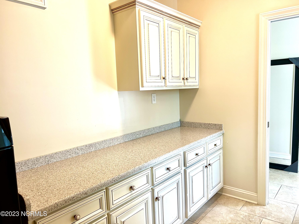
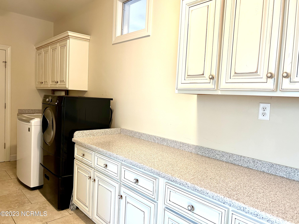
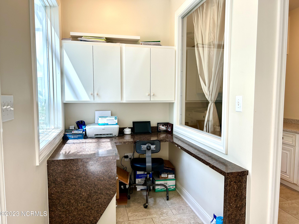
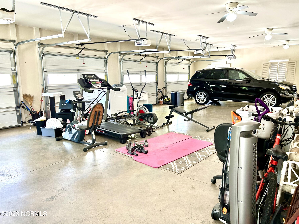
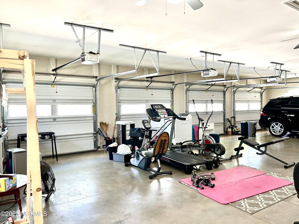
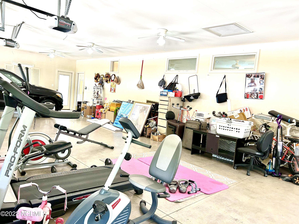
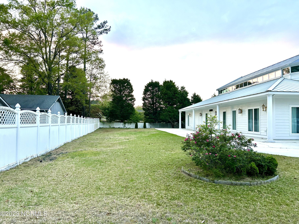
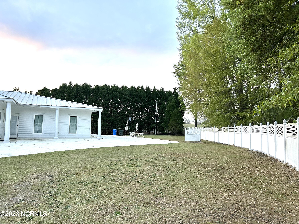
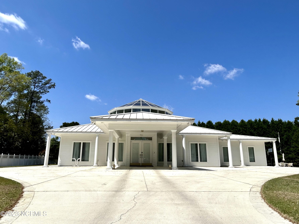
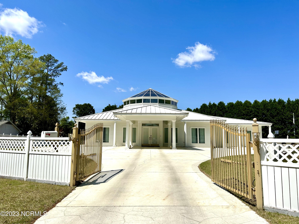
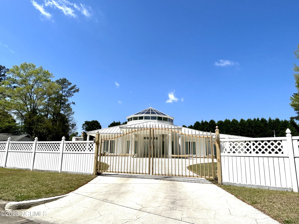
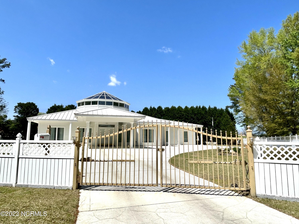
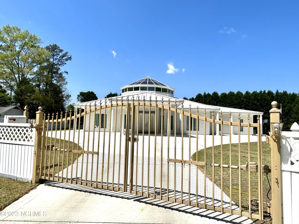
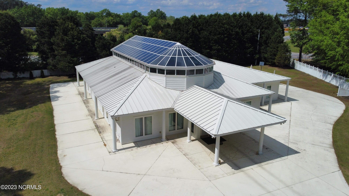
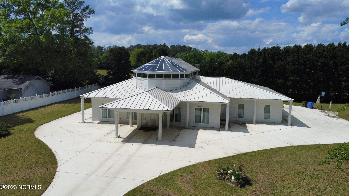
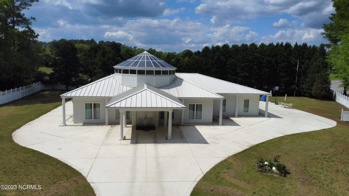
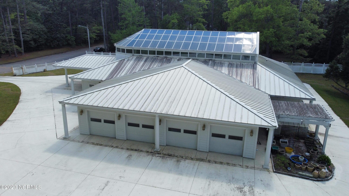
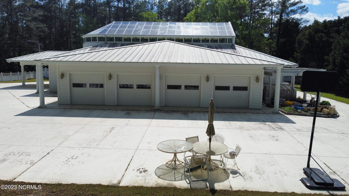
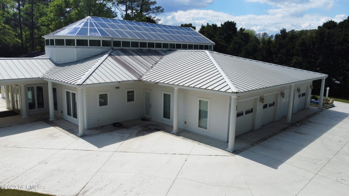
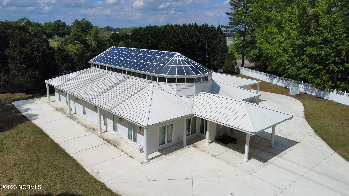
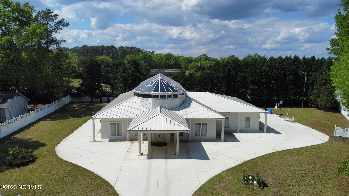
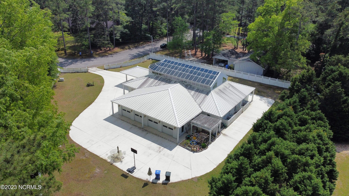
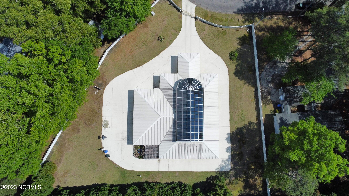
Luxury, Elegance & Tranquility Await!! Prepare to be enchanted by this extraordinary 3550 sq ft custom-built estate, where luxury meets lifestyle and every day feels like a private retreat. New HVAC system 2026. Featuring 5 BR 3BA and 2 half baths, and a breathtaking indoor swimming pool surrounded by a stunning atrium, this remarkable home offers a living experience unlike any other. The beautifully designed open concept kitchen, dining and living areas create the perfect setting for entertaining guests or enjoying unforgettable moments with family/friends. A dedicated home office provides a quiet space for work, while the spacious laundry room adds everyday convenience. AND there's more!!! A separate private suite offers exceptional flexibility for guests, extended family, or an in-law retreat. With a 4-car attached garage and additional room for storage, there's space for all your needs and more. The fenced and gated property provides an added sense of privacy, allowing you to unwind and enjoy your own secluded sanctuary. This is more than a home--it's an enchanting surprise waiting to be discovered. Designed for gracious living, effortless entertaining, peaceful relaxation and making memories that last a lifetime, this extraordinary property invites you to experience the exceptional. So go ahead...splash into luxury, embrace the tranquility and make this remarkable home your own, YOU DESERVE IT!!
Details
| MLS # | 100609403 |
|---|---|
| Listing Type | For Sale |
| Style | House |
| Sub-Type | Resale |
| Status | Active |
| Year | 2008 |
| Days On Site | 15 |
| Listing Provided By | Hasty Realty | Sandy Skamperle |
Features
| Bed(s) | 5 |
|---|---|
| Bath(s) | 5 Total |
| SQ Feet | 3,550 |
| Garage | 4 |
| Pool | Yes |
| Story(s) | 1 |
| Zoning | R15 |
| Acreage | 0.74 |
| Property View | None |
Interior
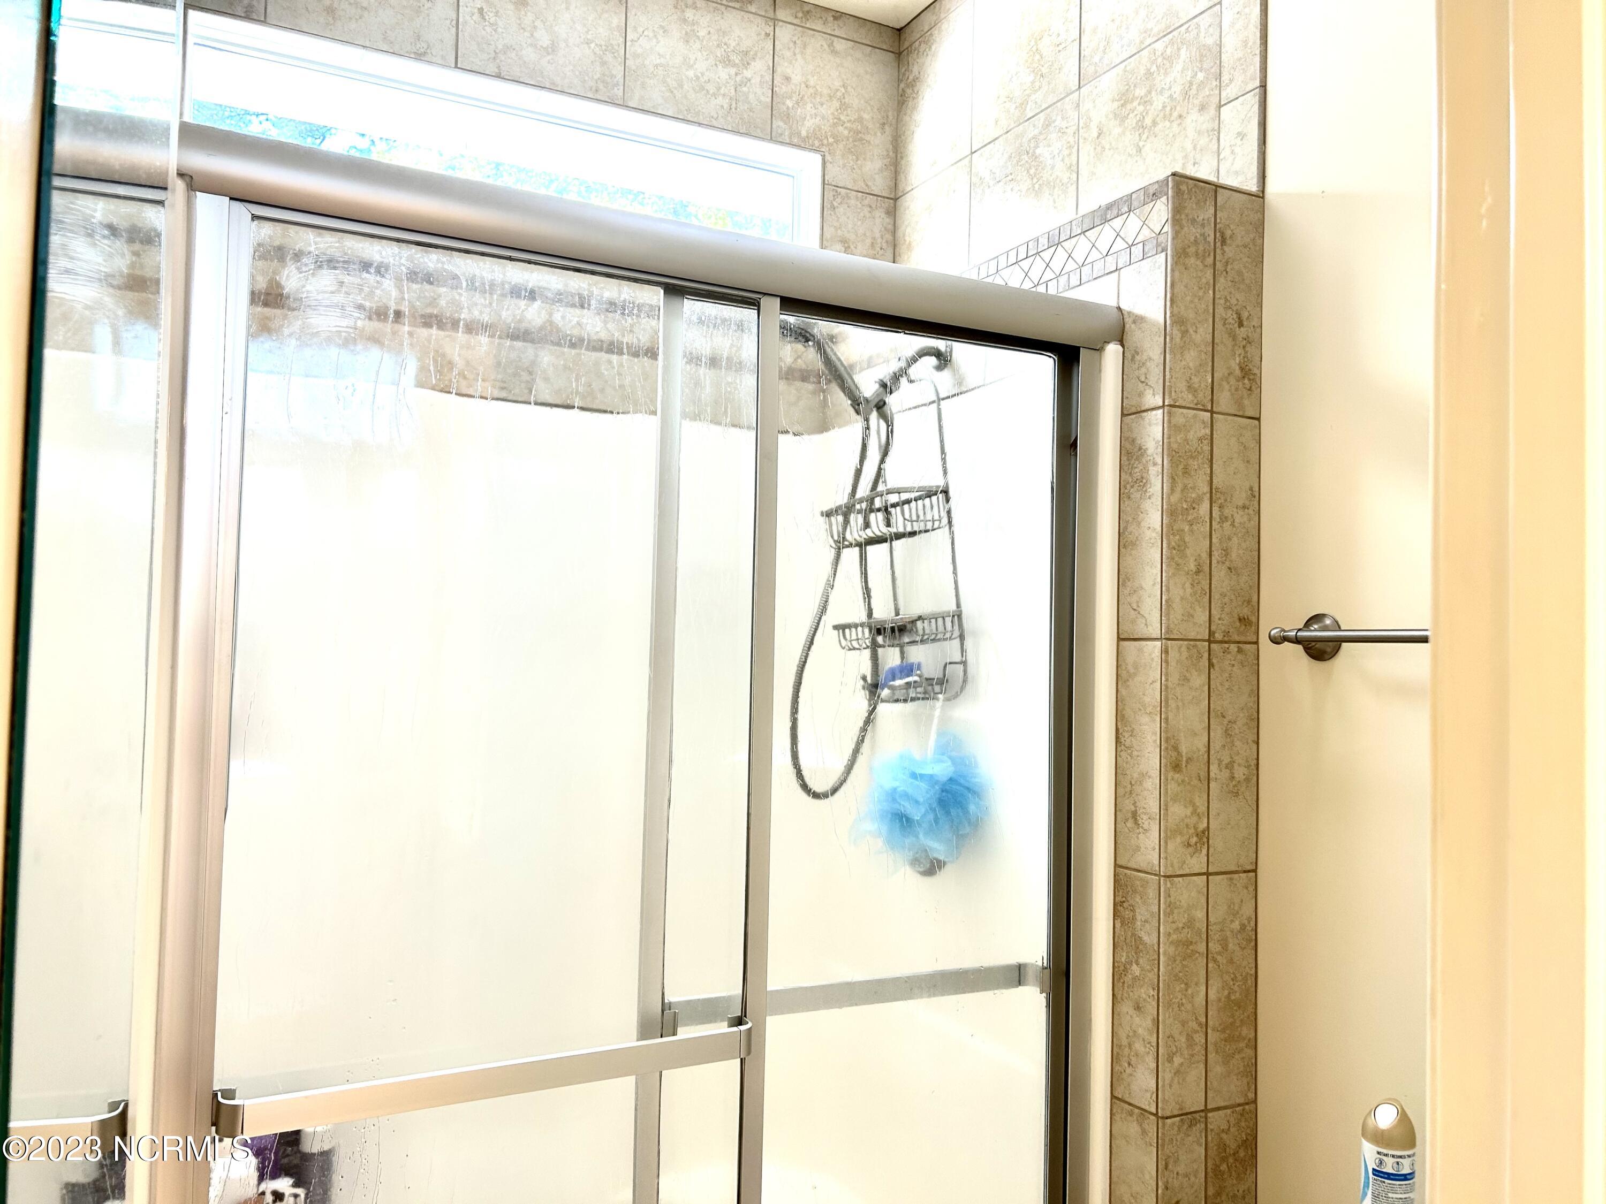
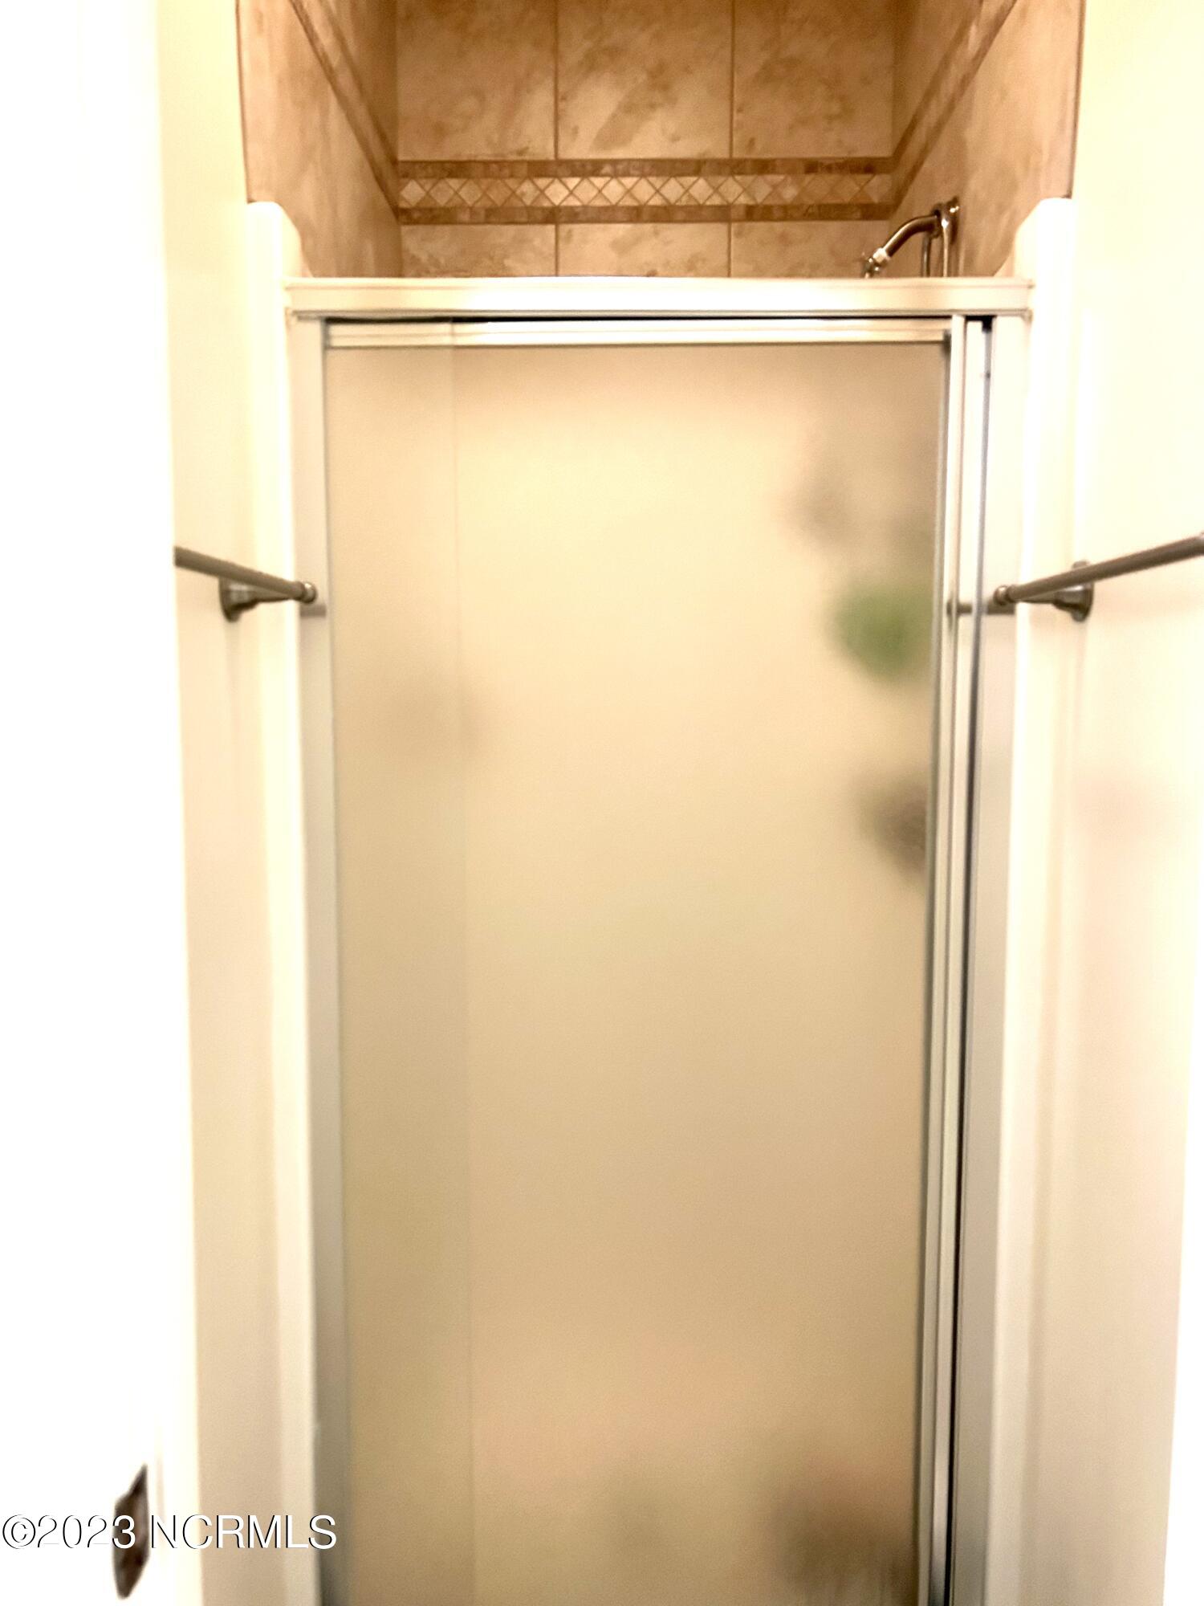
| Interior Features | Master Downstairs, Walk-in Closet(s), Entrance Foyer, 2nd Kitchen, Apt/Suite, Ceiling Fan(s), Walk-in Shower, Walk-In Closet(s) |
|---|---|
| Heating Yes / No | Yes |
| Cooling Yes / No | Yes |
| Cooling | Central Air, Ceiling Fan(s), Heat Pump |
| Fireplace Yes / No | No |
| Laundry Features | Dryer Hookup, Washer Hookup, Laundry Room |
| Rooms Total | 9 |
Exterior
| Roof | Metal |
|---|---|
| Foundation Details | Slab |
| View | None |
| Construction Materials | See Remarks, Fiber Cement |
Parking
| Attached Garage Yes / No | Yes |
|---|---|
| Garage Yes / No | Yes |
| Parking Features | Garage Faces Side, Additional Parking, Concrete, On Site |
Utilities
| Utilities | Sewer Connected, Water Connected |
|---|
Taxes
| Tax Assessed Value | 543260 |
|---|---|
| Tax Book Number | 0 |
| Tax Legal Description | #42 WESTOVER ii |
| Tax Year | 2026 |
Area Information
| State | NC |
|---|---|
| County | Scotland |
| City | Laurinburg |
| Zip Code | 28352 |
| Community Name | Westover |
| Elementary School | Sycamore Lane |
| High School | Scotland High |
| Listing VS Median (in Westover) | |
Price: $585,000 low | high Med: $319,900 sqft: 3,550 low | high Med: 2,119 $ / sqft: $165 low | high Med: $151 On site: 15 low | high Med: 191 | |
Market Activity 28352
Request a showing
Request a showing
Contact
Learn More About This Property

| State | NC |
|---|---|
| County | Scotland |
| City | Laurinburg |
| Zip Code | 28352 |
| Community Name | Westover |
| Elementary School | Sycamore Lane |
| High School | Scotland High |
| Listing VS Median (in Westover) | |
Price: $585,000 low | high Med: $319,900 sqft: 3,550 low | high Med: 2,119 $ / sqft: $165 low | high Med: $151 On site: 15 low | high Med: 191 | |