



Description
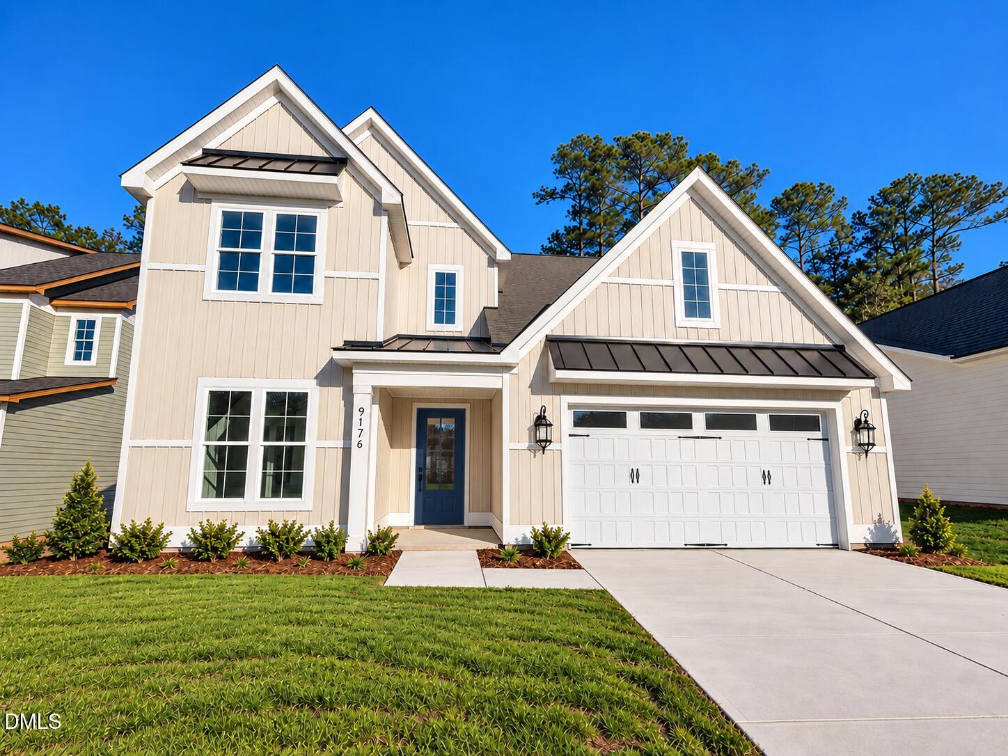
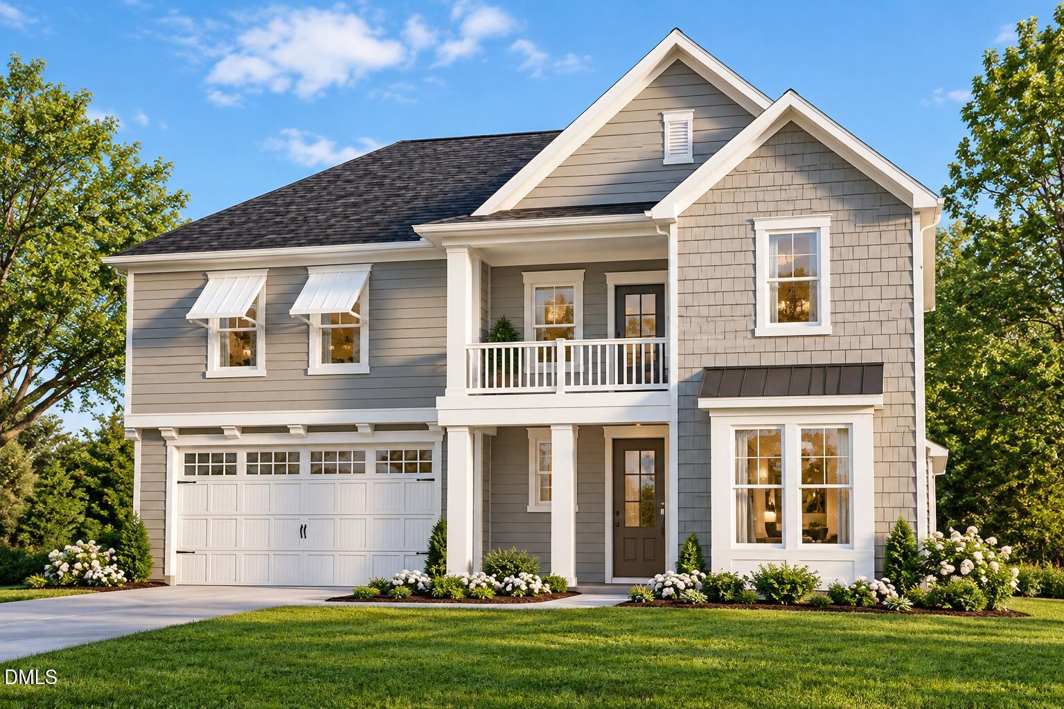
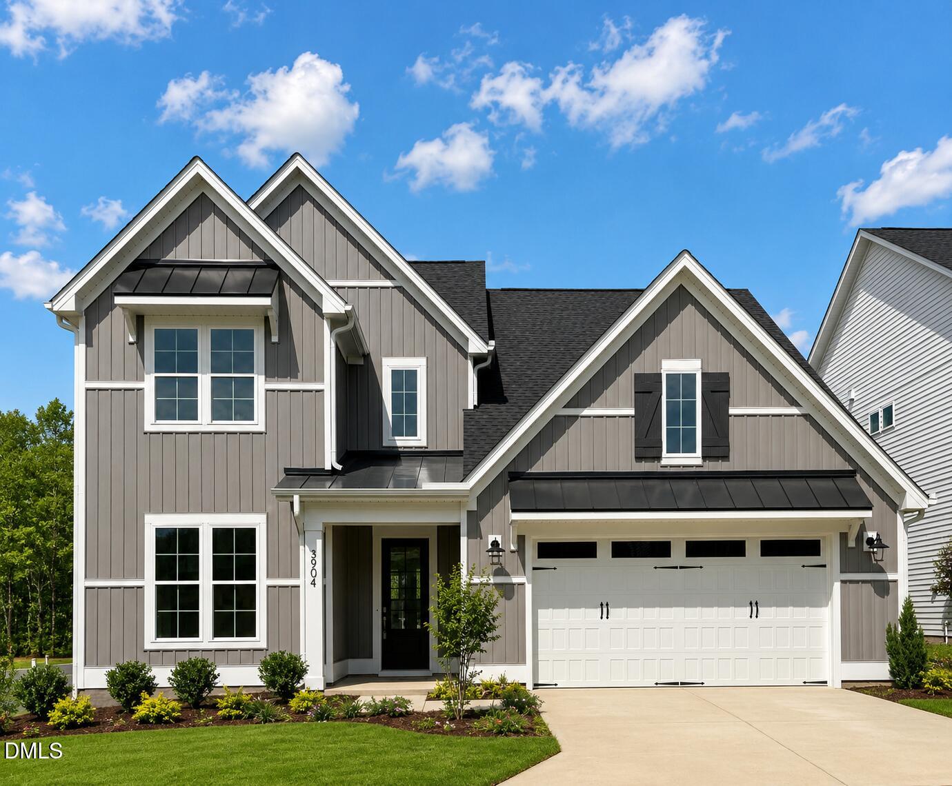
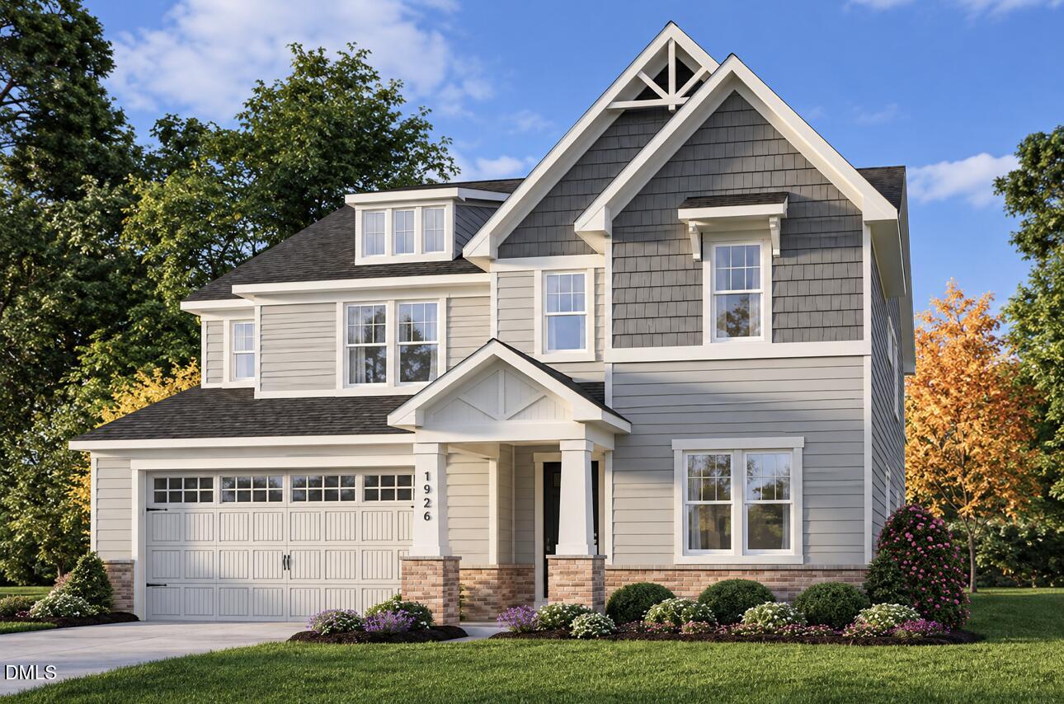
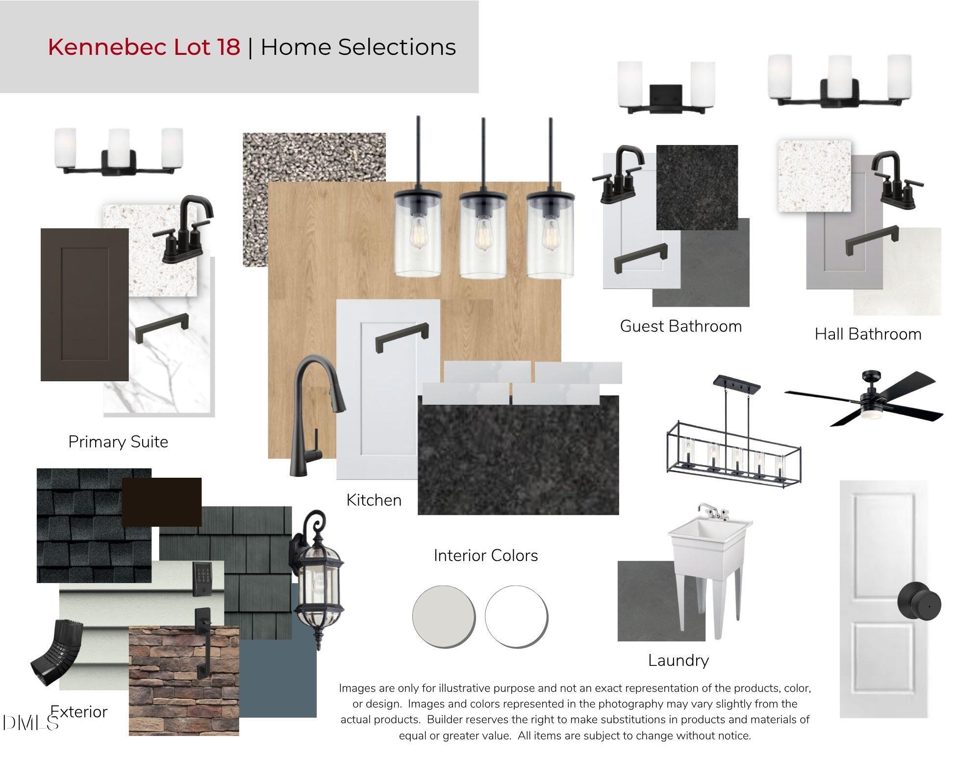
The beautiful Hampton Craftsman is available now! Home will be completed in December. Do not miss the opportunity to be settled into your beautiful new home just in time for the holidays. Robuck's tremendously popular Hampton floorplan is as the stunning as it is functional. This gorgeous home features a main level guest suite, spacious gourmet kitchen with a large island, a pantry dreams are made of and the perfect pocket office. The gas fireplace beautifully compliments the family room and the outdoor patio is the perfect spot for enjoying your morning coffee or an evening by the fire. The second floor boasts a large loft, enormous primary suite with a dream soaking tub and walk-in closet. Secondary bath with a double vanity perfect for busy mornings! Community features a dog park, walking trails, wake county schools and tons of nearby shopping. This stunning home truly has it all!
Details
| MLS # | 10197798 |
|---|---|
| Listing Type | For Sale |
| Style | House |
| Building Name | Hampton |
| HOA Dues | $60 |
| Sub-Type | New Construction |
| Status | Active |
| Year | 2026 |
| Days On Site | 11 |
| Listing Provided By | Fonville Morisey & Barefoot | Lauren Klein |
Features
| Bed(s) | 4 |
|---|---|
| Bath(s) | 3 Total |
| SQ Feet | 3,128 |
| Garage | 2 |
| Story(s) | 2 |
| Zoning | R-6 |
| Acreage | 0.13 |
Interior
| Interior Features | Built-in Features, Ceiling Fan(s), Eat-in Kitchen, High Ceilings, Kitchen Island, Walk-in Closet(s), Master Downstairs |
|---|---|
| Heating Yes / No | Yes |
| Cooling Yes / No | Yes |
| Cooling | Electric, Heat Pump, Zoned |
| Fireplace Features | Gas Log, Living Room |
| Fireplaces Total | 1 |
| Fireplace Yes / No | Yes |
| Laundry Features | Laundry Room, Sink, Upper Level |
| Rooms Total | 10 |
Exterior
| Roof | Shingle |
|---|---|
| Foundation Details | Slab |
| Lot Features | Cul-De-Sac, Level |
| Construction Materials | Stone, Vinyl Siding |
| Window Features | Wood Frames |
| Patio And Porch Features | Front Porch, Patio, Porch |
Parking
| Attached Garage Yes / No | Yes |
|---|---|
| Garage Yes / No | Yes |
| Parking Features | Garage Door Opener, Parking Pad |
Location
| Association Amenities | Dog Park, Jogging Path, Trail(s) |
|---|
Utilities
| Sewer | Public Sewer |
|---|
Taxes
| Tax Legal Description | Lo18 Kennebec Crossing Bm2023-01043 |
|---|---|
| Tax Year | 2026 |
| Tax Map Number | 18 |
Other
| Accessibility Features | No |
|---|
Area Information
| State | NC |
|---|---|
| County | Wake |
| City | Angier |
| Zip Code | 27501 |
| Area | Wake |
| Community Name | Kennebec Crossing |
| School District | Wake - Willow Spring High School |
| Elementary School | Wake - Willow Springs Elementary |
| High School | Wake - Willow Spring High School |
| Listing VS Median (in Kennebec Crossing) | |
Price: $488,930 low | high Med: $462,450 sqft: 3,128 low | high Med: 2,711 $ / sqft: $156 low | high Med: $171 On site: 11 low | high Med: 112.5 | |
Market Activity 27501
Request a showing
Request a showing

Listings marked with a Doorify MLS icon are provided courtesy of the Doorify MLS, of North Carolina, Internet Data Exchange Database. Brokers make an effort to deliver accurate information, but buyers should independently verify any information on which they will rely in a transaction. The listing broker shall not be responsible for any typographical errors, misinformation, or misprints, and they shall be held totally harmless from any damages arising from reliance upon this data. This data is provided exclusively for consumers’ personal, non-commercial use. Copyright 2024 Doorify MLS of North Carolina. All rights reserved.
Contact
Learn More About This Property

| State | NC |
|---|---|
| County | Wake |
| City | Angier |
| Zip Code | 27501 |
| Area | Wake |
| Community Name | Kennebec Crossing |
| School District | Wake - Willow Spring High School |
| Elementary School | Wake - Willow Springs Elementary |
| High School | Wake - Willow Spring High School |
| Listing VS Median (in Kennebec Crossing) | |
Price: $488,930 low | high Med: $462,450 sqft: 3,128 low | high Med: 2,711 $ / sqft: $156 low | high Med: $171 On site: 11 low | high Med: 112.5 | |