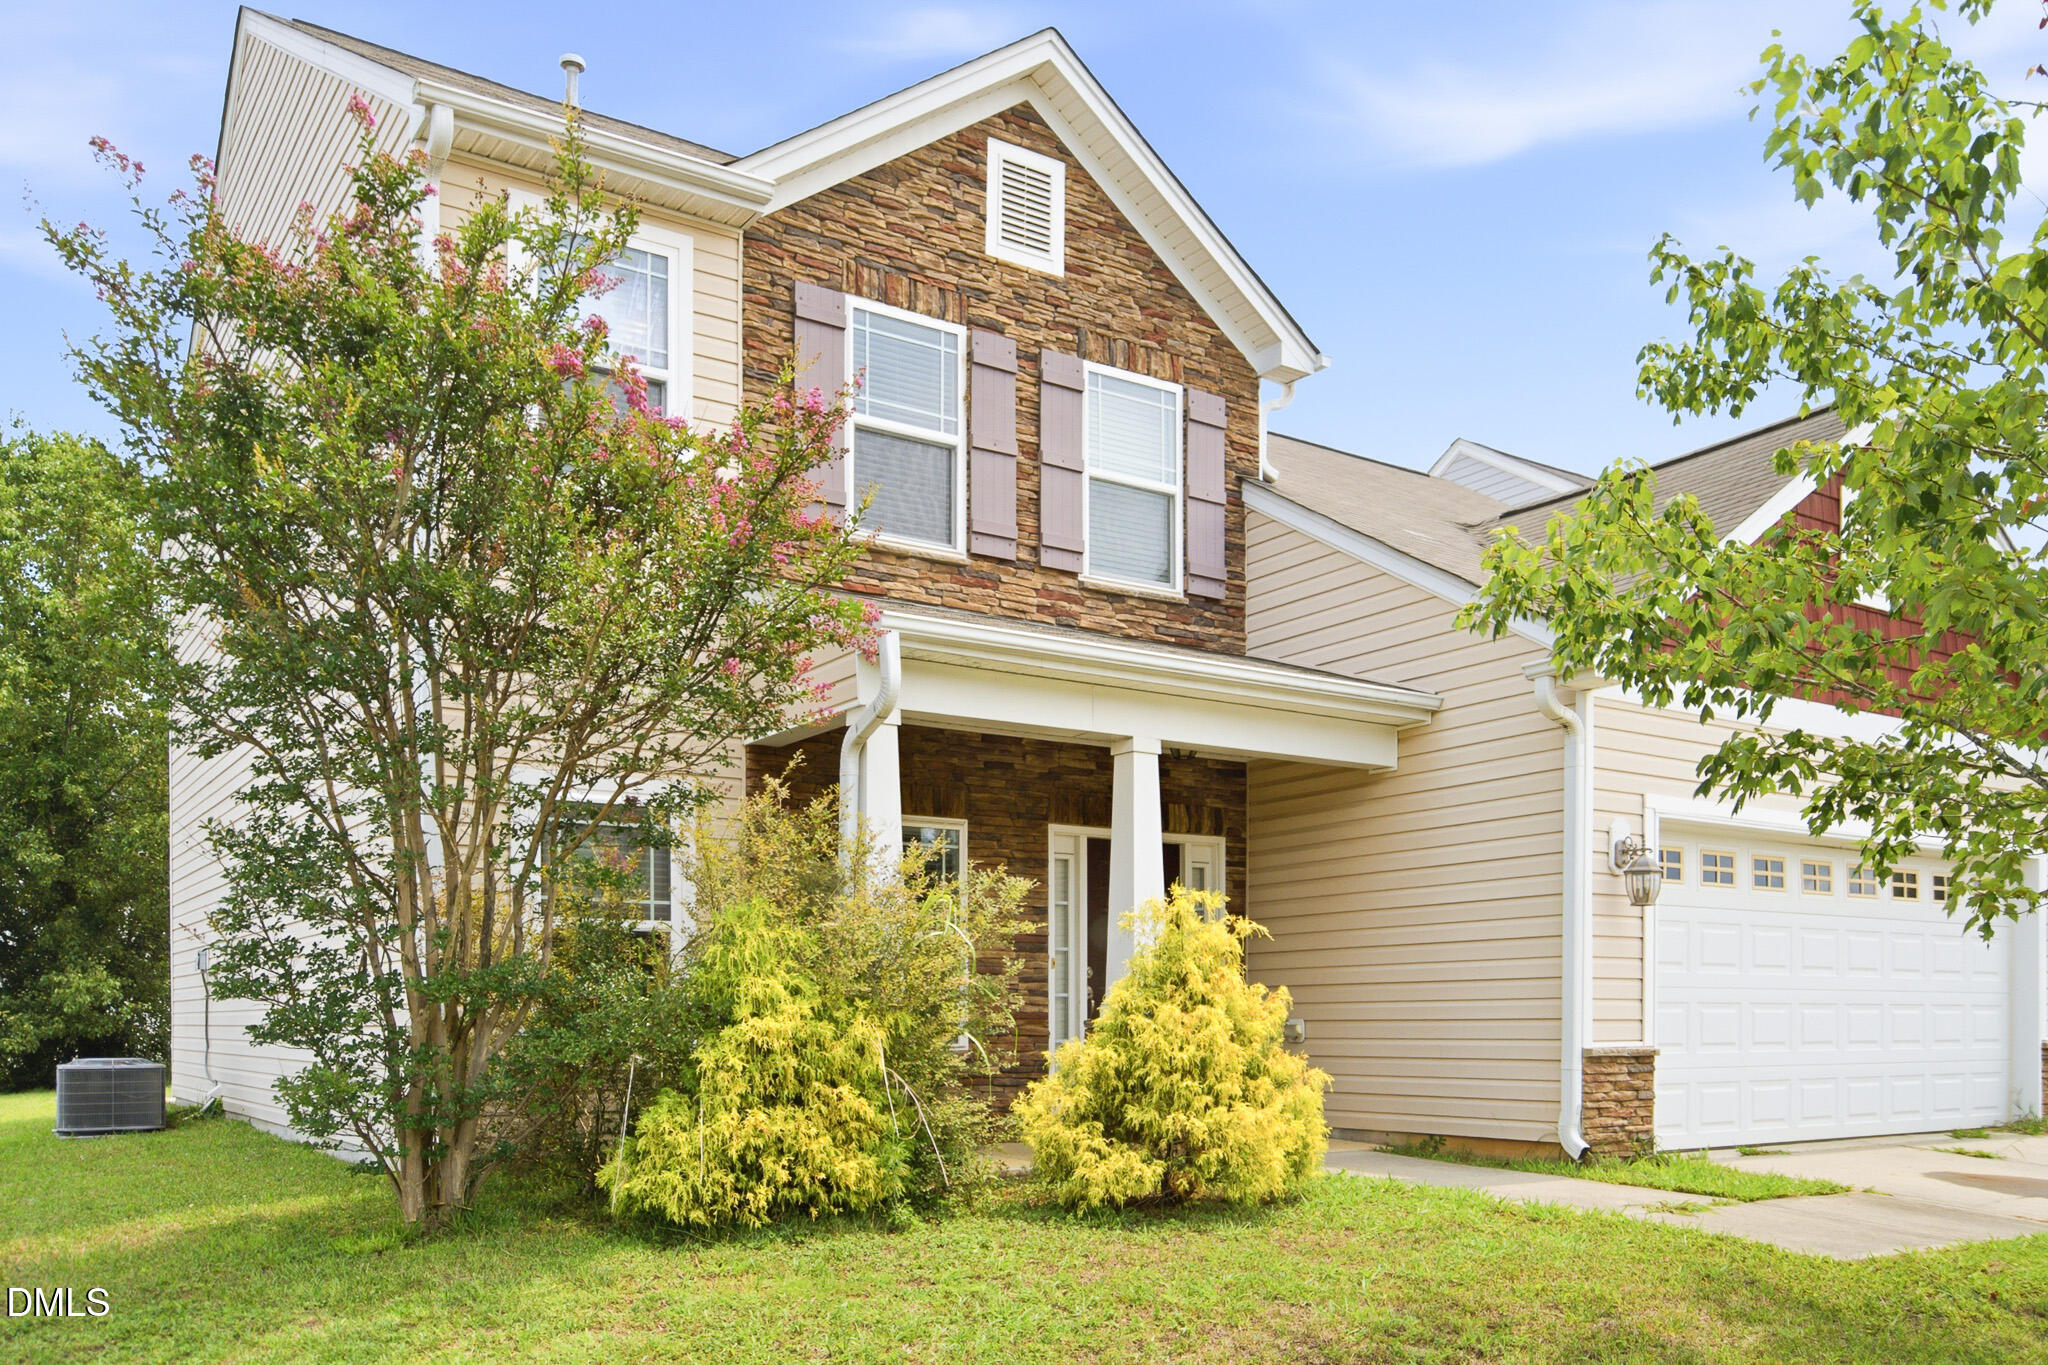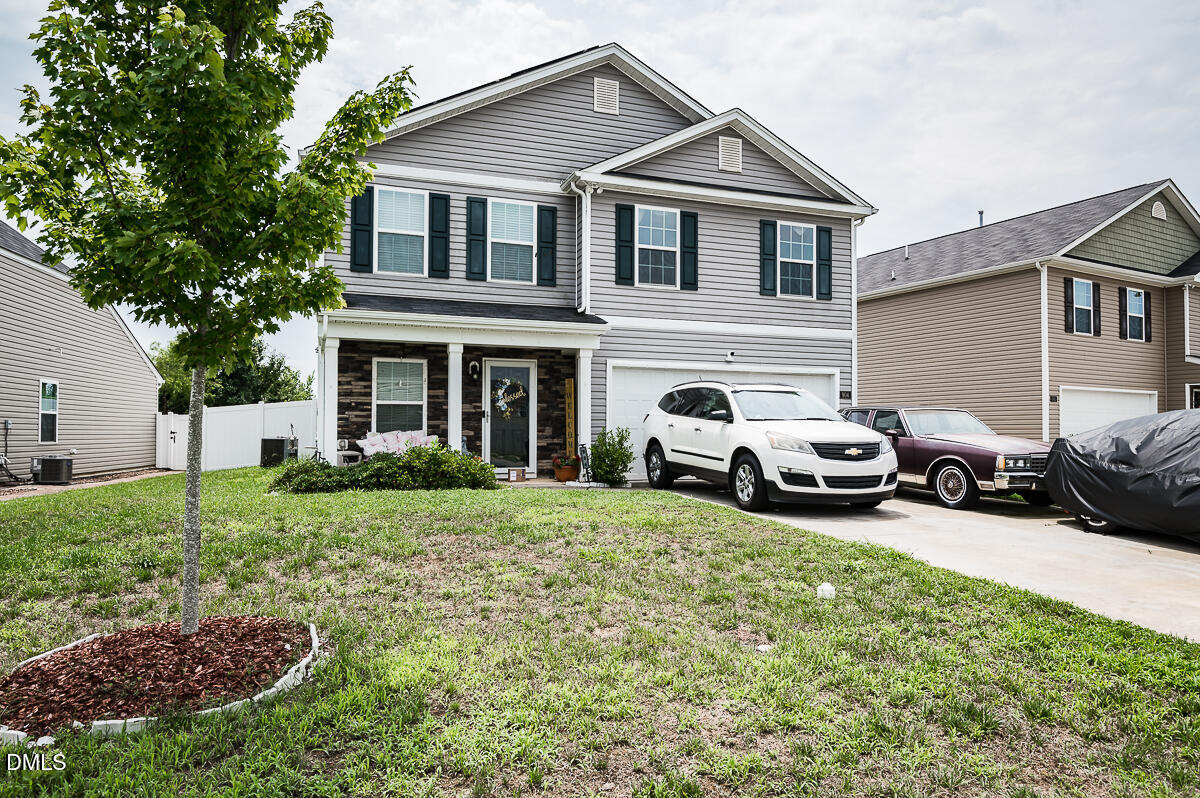
904 Cannonade Drive,Whitsett, NC 27377
Whitsett, NC 27377

Description
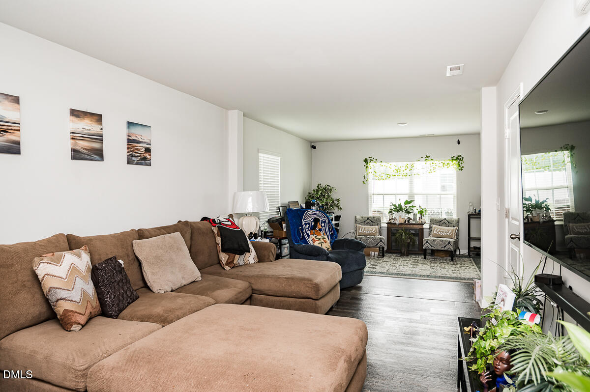
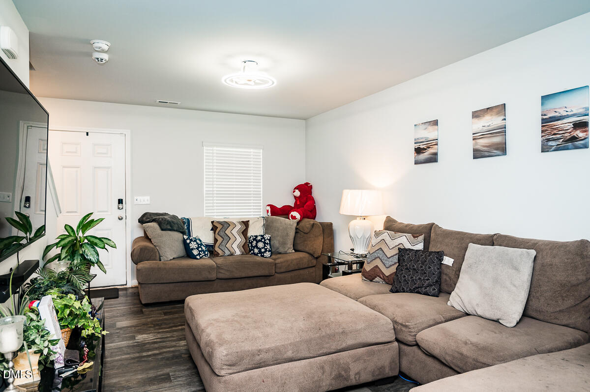
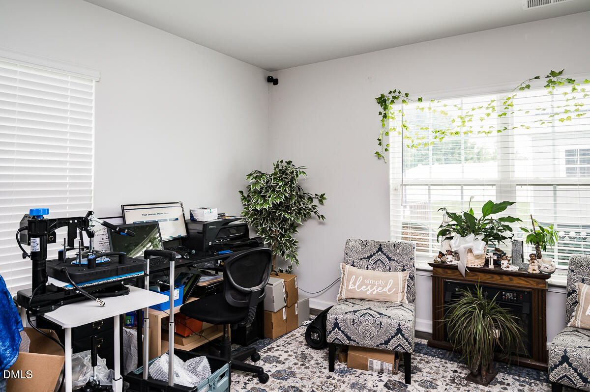
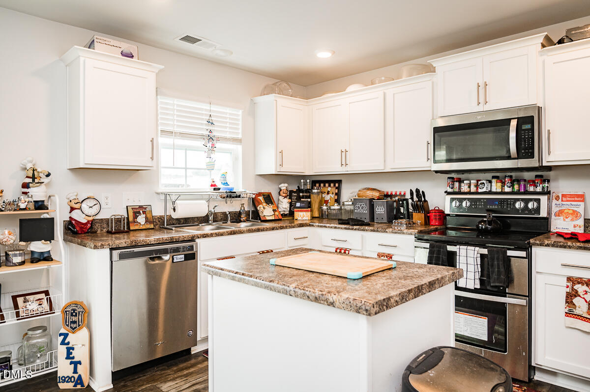
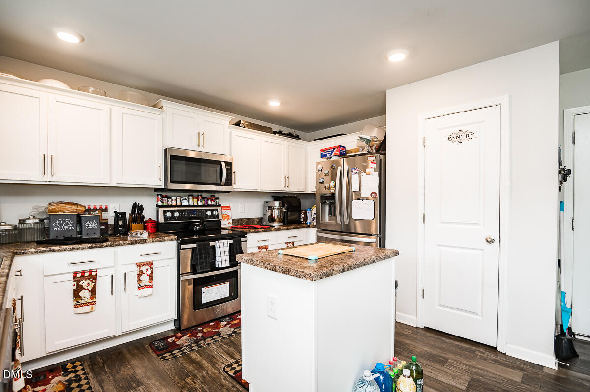
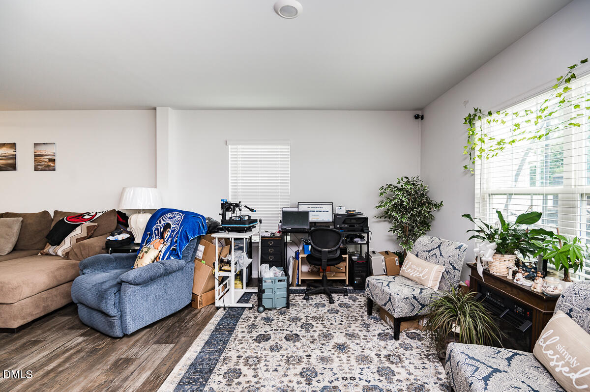
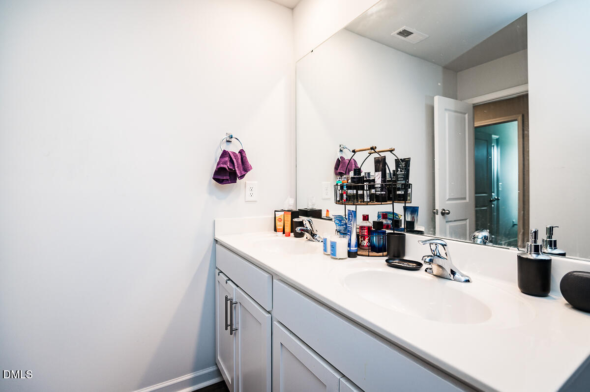
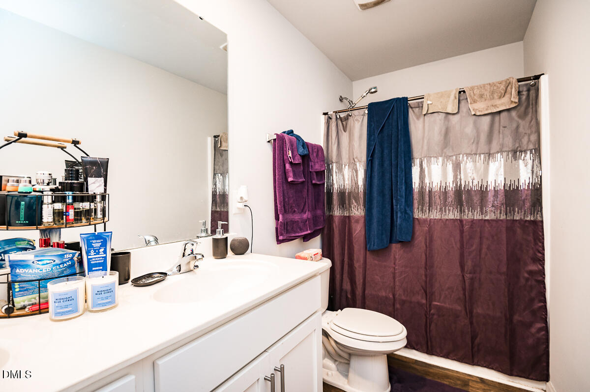
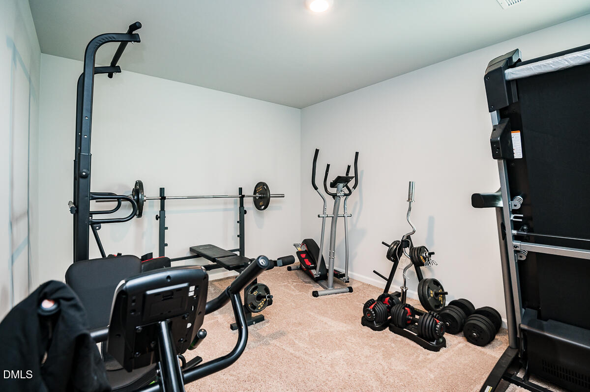
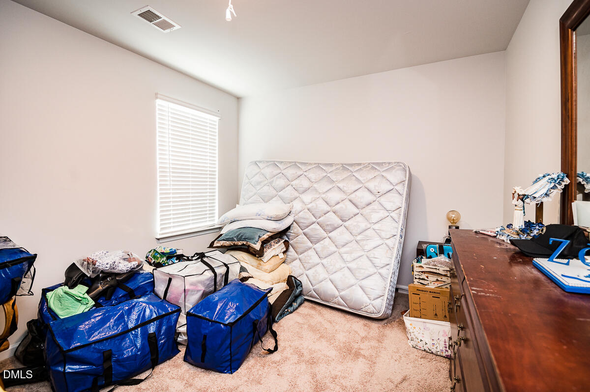
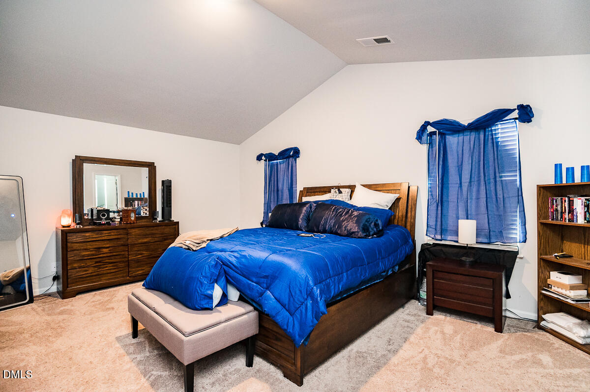
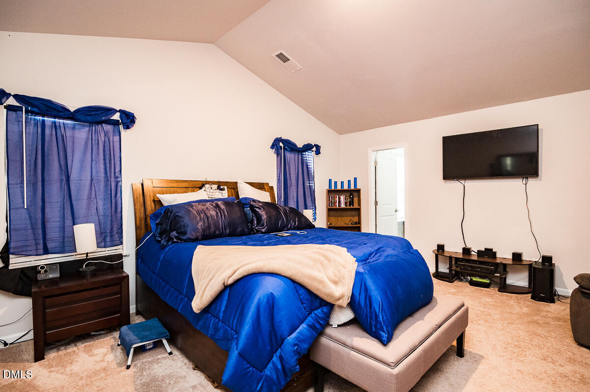
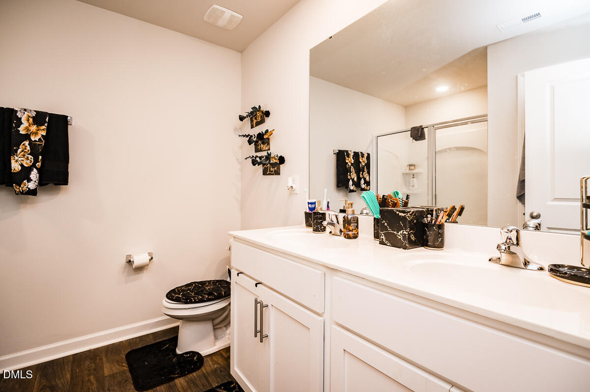
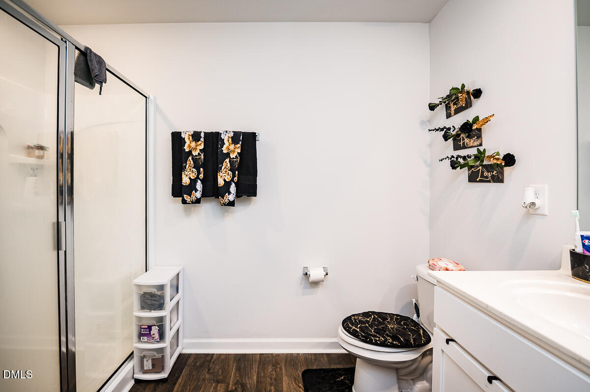
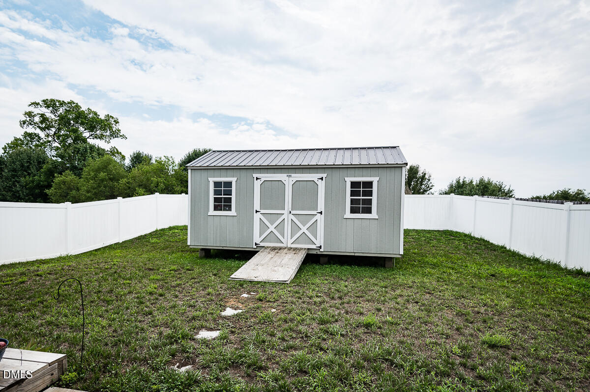
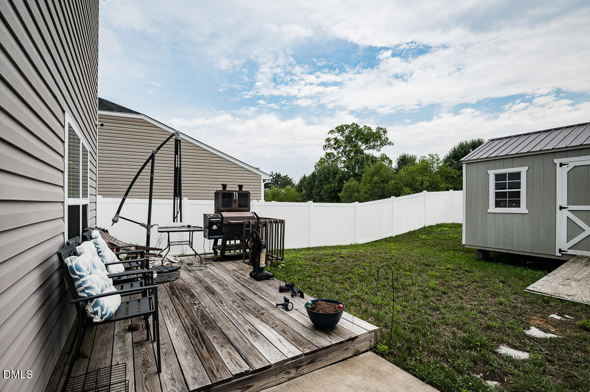
Welcome to this charming two-story home located in the desirable Brighttwood Farm Subdivision! This well-maintained home features three spacious bedrooms, two full bathrooms, and a convenient half bath. The open-concept floor plan offers a large kitchen that flows seamlessly into the inviting living room, creating the perfect space for entertaining family and friends. The spacious primary suite provides a relaxing retreat with a private en-suite bath. Step outside to enjoy the fenced backyard, complete with a patio and deck-ideal for outdoor dining, grilling, or simply unwinding. A wired storage building is included. A two-car garage offers ample parking and storage. Conveniently located near shopping, dining, and schools, this beautiful home combines comfort, style, and functionality. Don't miss your opportunity to make it yours!
Details
| MLS # | 10196642 |
|---|---|
| Listing Type | For Sale |
| Style | House |
| HOA Dues | $84 |
| Sub-Type | Resale |
| Status | Active |
| Year | 2020 |
| Days On Site | 20 |
| Listing Provided By | LPT Realty, LLC | Carla Cobb |
Features
| Bed(s) | 3 |
|---|---|
| Bath(s) | 3 Total |
| SQ Feet | 1,891 |
| Garage | 2 |
| Story(s) | 2 |
| Zoning | Residential |
| Acreage | 0.15 |
Interior
| Interior Features | Granite Counters, Kitchen Island, Living/Dining Room Combination, Pantry |
|---|---|
| Heating Yes / No | Yes |
| Cooling Yes / No | Yes |
| Cooling | Central Air |
| Fireplace Yes / No | No |
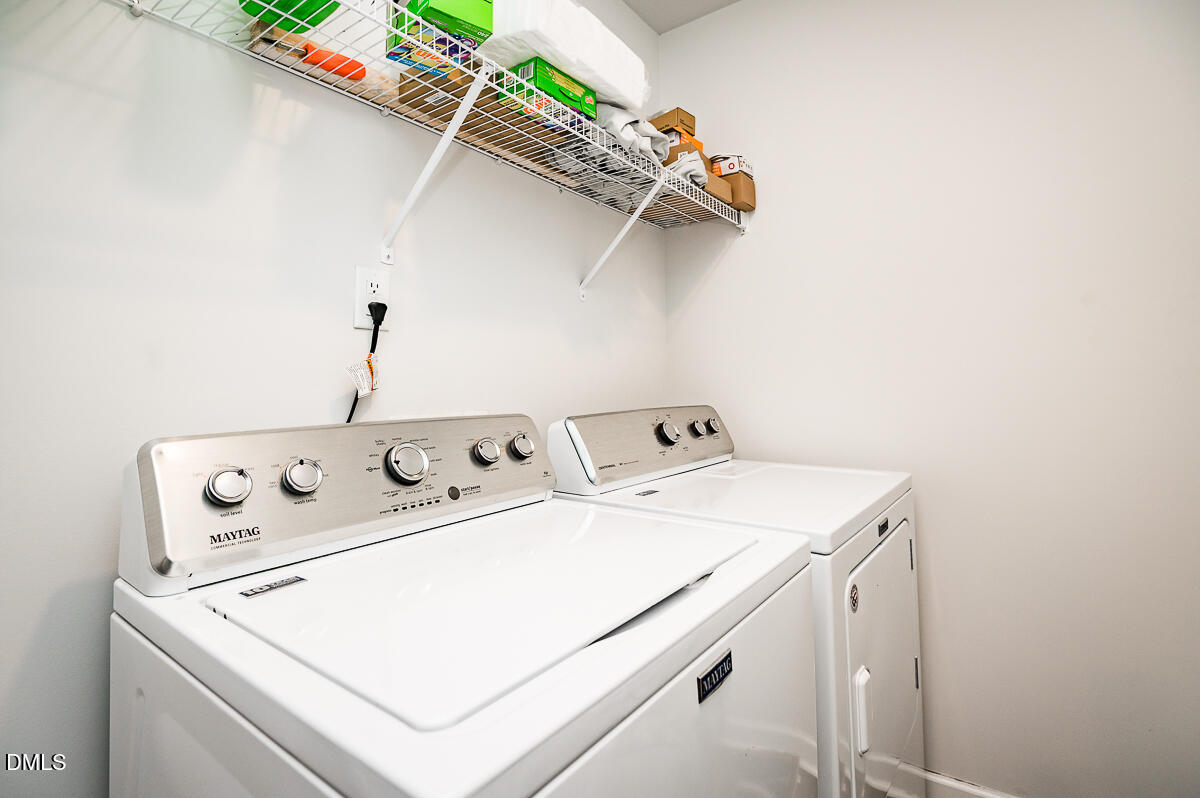
| Laundry Features | Laundry Room, Upper Level |
| Rooms Total | 7 |
Exterior
| Exterior Features | Fenced Yard |
|---|---|
| Roof | Shingle |
| Foundation Details | Slab |
| Community Features | Pool |
| Construction Materials | Aluminum Siding, Vinyl Siding |
| Patio And Porch Features | Deck, Front Porch, Patio |
Parking
| Attached Garage Yes / No | Yes |
|---|---|
| Garage Yes / No | Yes |
| Parking Features | Attached, Paved |
Location
| Association Amenities | Clubhouse, Pool |
|---|---|
| Community Features | Pool |
Utilities
| Sewer | Public Sewer |
|---|
Taxes
| Tax Assessed Value | 306100 |
|---|---|
| Tax Legal Description | Brightwood Farm |
| Tax Year | 2026 |
Area Information
| State | NC |
|---|---|
| County | Guilford |
| City | Whitsett |
| Zip Code | 27377 |
| Area | Guilford |
| Community Name | Brightwood Farm |
| School District | Guilford - Eastern Guilford High |
| Elementary School | Guilford - Sedalia Elementary Sc |
| High School | Guilford - Eastern Guilford High |
| Listing VS Median (in Brightwood Farm) | |
Price: $306,500 low | high Med: $362,750 sqft: 1,891 low | high Med: 2,381 $ / sqft: $162 low | high Med: $154 On site: 20 low | high Med: 32 | |
Market Activity 27377
Request a showing
Request a showing

Listings marked with a Doorify MLS icon are provided courtesy of the Doorify MLS, of North Carolina, Internet Data Exchange Database. Brokers make an effort to deliver accurate information, but buyers should independently verify any information on which they will rely in a transaction. The listing broker shall not be responsible for any typographical errors, misinformation, or misprints, and they shall be held totally harmless from any damages arising from reliance upon this data. This data is provided exclusively for consumers’ personal, non-commercial use. Copyright 2024 Doorify MLS of North Carolina. All rights reserved.
Contact
Learn More About This Property

| State | NC |
|---|---|
| County | Guilford |
| City | Whitsett |
| Zip Code | 27377 |
| Area | Guilford |
| Community Name | Brightwood Farm |
| School District | Guilford - Eastern Guilford High |
| Elementary School | Guilford - Sedalia Elementary Sc |
| High School | Guilford - Eastern Guilford High |
| Listing VS Median (in Brightwood Farm) | |
Price: $306,500 low | high Med: $362,750 sqft: 1,891 low | high Med: 2,381 $ / sqft: $162 low | high Med: $154 On site: 20 low | high Med: 32 | |