 New Listing
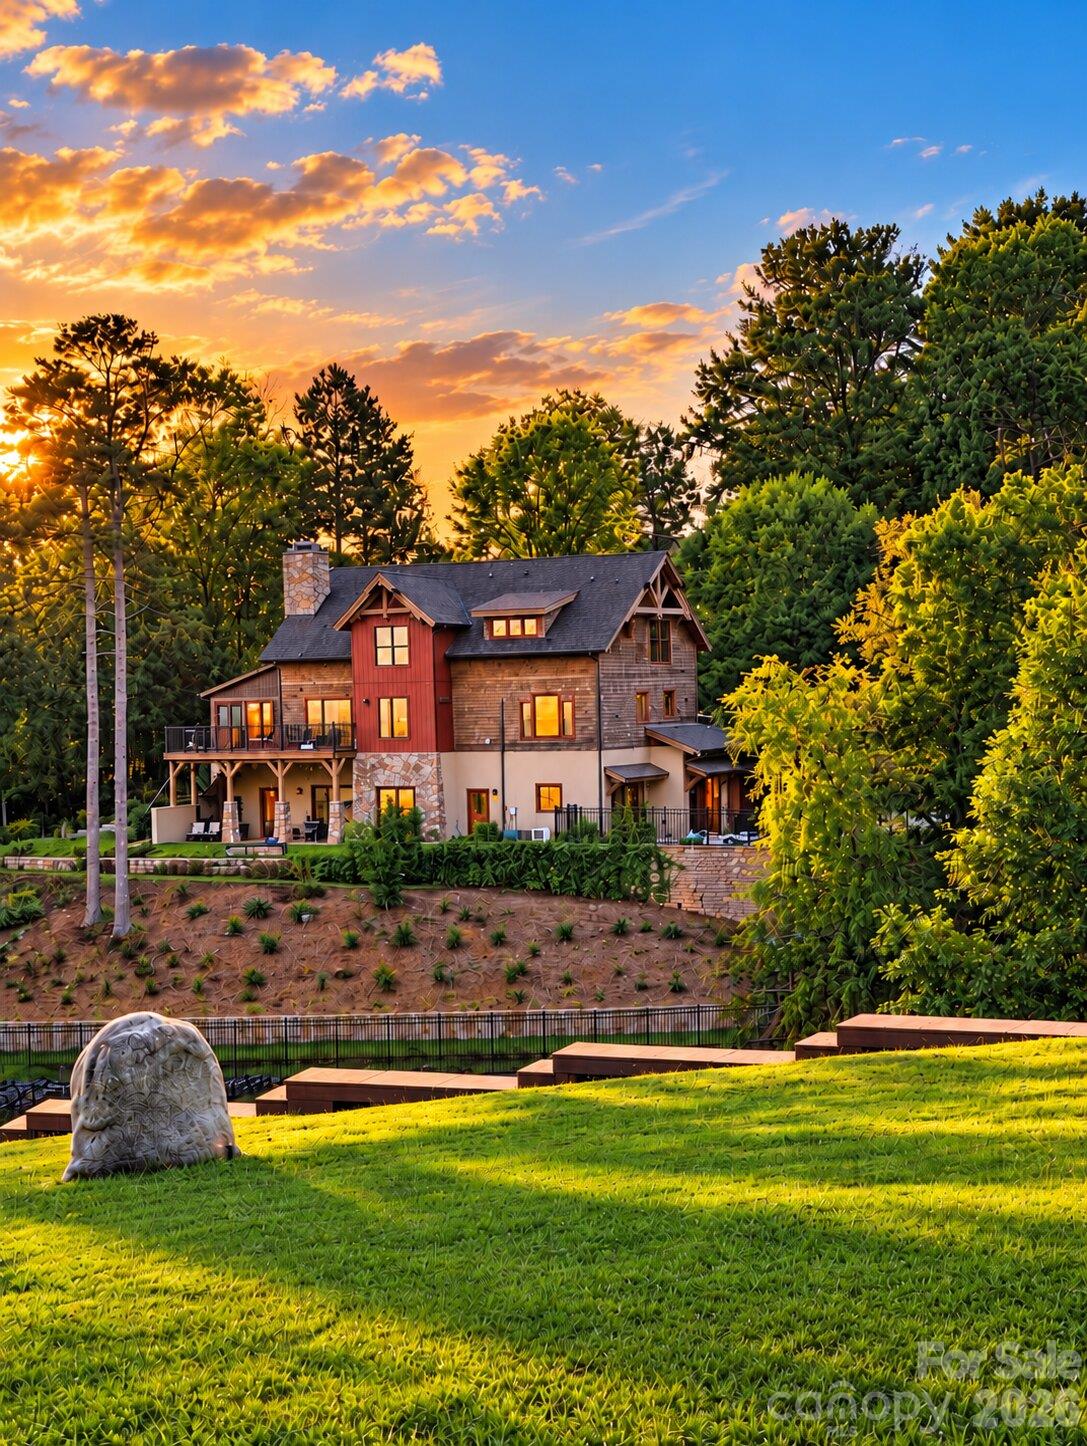
8270 Catawba Cove Drive,Belmont, NC 28012
Belmont, NC 28012

Description
Experience extraordinary waterfront living in this one-of-a-kind custom post-and-beam home showcasing breathtaking, long-range views of Lake Wylie! Built in 2006 and extensively renovated in 2018, this exceptional property blends timeless craftsmanship with modern luxury. Soaring ceilings, exposed beams, stunning stone fireplaces, Provenza hardwood floors and dramatic walls of windows create an unforgettable setting. The beautifully updated kitchen features quartzite countertops, custom Craftsman cabinetry and an oversized island perfect for entertaining. The main-level primary suite offers a beautifully updated bath and spacious walk-in closet. Upstairs, two additional bedrooms, two full baths and an open loft provide comfortable living space. The finished walkout lower level offers incredible versatility with a second full kitchen, dining area, media room, fireplace, full bath and flexible living space ideal for guests or multigenerational living. Step outside to experience the ultimate Lake Wylie lifestyle, featuring 150 feet of newly updated seawall, beautiful Trex outdoor entertaining areas and spectacular waterfront views. A private dock with boat lift and covered waterfront entertaining area with bar provides the perfect setting for relaxing, boating and hosting unforgettable gatherings. Complete with an oversized garage and circular driveway, this remarkable property offers an exceptional combination of architectural character, luxurious finishes, versatile living spaces and waterfront living. A truly special opportunity on Lake Wylie!
Details
| MLS # | 4434401 |
|---|---|
| Listing Type | For Sale |
| Style | House |
| Sub-Type | Resale |
| Status | Coming Soon |
| Year | 2006 |
| Days On Site | 5 |
| Listing Provided By | Keller Williams Ballantyne Area | Jordan Kagen |
Features
| Bed(s) | 3 |
|---|---|
| Bath(s) | 4 Total |
| SQ Feet | 3,868 |
| Garage | 2 |
| Basement | Y |
| Story(s) | 1 |
| Acreage | 1.07 |
| Water Front | Yes |
| Property View | Long Range, Water, Year Round |
Interior
| Cooling | Central Air |
|---|---|
| Heating | Central, Heat Pump, Zoned |
| Interior Features | Breakfast Bar, Cable Prewire, Kitchen Island, Open Floorplan, Pantry, Split Bedroom, Walk-In Closet(s) |
| Appliances | Dishwasher, Disposal, Electric Oven, Filtration System, Microwave, Plumbed For Ice Maker, Self Cleaning Oven, Water Softener |
Exterior
| Exterior Features | In-Ground Irrigation |
|---|---|
| Construction Materials | Cedar Shake, Block, Hard Stucco, Log, Rough Sawn, Shingle/Shake, Stone, Wood |
| Foundation Details | Basement |
Parking
| Garage Yes / No | Yes |
|---|---|
| Parking Features | Attached Garage, Garage Door Opener, Garage Faces Side |
Other
| List Aor | Canopy Realtor Association |
|---|
Taxes
| Property | 1262980 |
|---|
Area Information
| State | NC |
|---|---|
| County | Gaston |
| City | Belmont |
| Zip Code | 28012 |
| Area | Gaston |
| Community Name | Catawba Cove |
| School District | Forestview |
| Elementary School | W.A. Bess |
| High School | Forestview |
| Listing VS Median (in Catawba Cove) | |
Price: $1,650,000 low | high Med: $1,650,000 sqft: 3,868 low | high Med: 3,868 $ / sqft: $427 low | high Med: $427 On site: 5 low | high Med: 5 | |
Market Activity 28012
Request a showing
Request a showing
 Listings courtesy of Canopy MLS as distributed by MLS GRID.
Based on information submitted to the MLS GRID as of October 21, 2026 at 7:24:06 PM PDT All data is obtained from various sources and may not have been verified by broker or MLS GRID. Supplied Open House Information is subject to change without notice. All information should be independently reviewed and verified for accuracy. Properties may or may not be listed by the office/agent presenting the information.
The Digital Millennium Copyright Act of 1998, 17 U.S.C. § 512 (the “DMCA”) provides recourse for copyright owners who believe that material appearing on the Internet infringes their rights under U.S. copyright law. If you believe in good faith that any content or material made available in connection with our website or services infringes your copyright, you (or your agent) may send us a notice requesting that the content or material be removed, or access to it blocked. Notices must be sent in writing by email to DMCAnotice@MLSGrid.com.
“The DMCA requires that your notice of alleged copyright infringement include the following information: (1) description of the copyrighted work that is the subject of claimed infringement; (2) description of the alleged infringing content and information sufficient to permit us to locate the content; (3) contact information for you, including your address, telephone number and email address; (4) a statement by you that you have a good faith belief that the content in the manner complained of is not authorized by the copyright owner, or its agent, or by the operation of any law; (5) a statement by you, signed under penalty of perjury, that the information in the notification is accurate and that you have the authority to enforce the copyrights that are claimed to be infringed; and (6) a physical or electronic signature of the copyright owner or a person authorized to act on the copyright owner’s behalf. Failure to include all of the above information may result in the delay of the processing of your complaint.
Contact
Learn More About This Property

| State | NC |
|---|---|
| County | Gaston |
| City | Belmont |
| Zip Code | 28012 |
| Area | Gaston |
| Community Name | Catawba Cove |
| School District | Forestview |
| Elementary School | W.A. Bess |
| High School | Forestview |
| Listing VS Median (in Catawba Cove) | |
Price: $1,650,000 low | high Med: $1,650,000 sqft: 3,868 low | high Med: 3,868 $ / sqft: $427 low | high Med: $427 On site: 5 low | high Med: 5 | |