 New Listing

Description
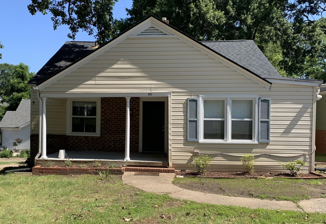
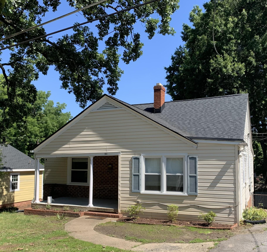
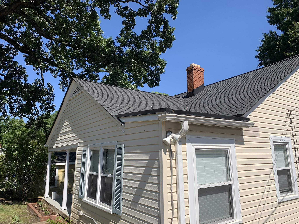
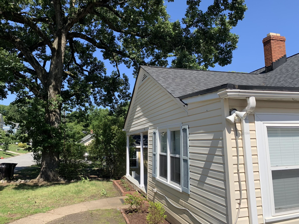
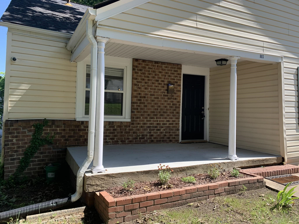
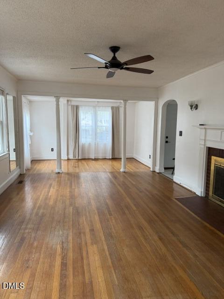
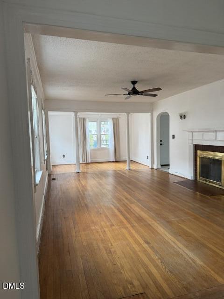
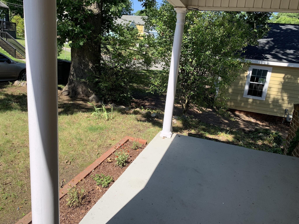
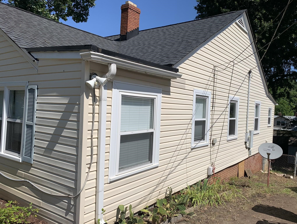
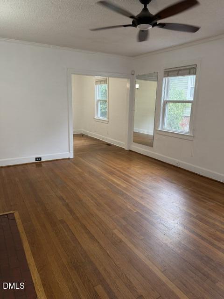
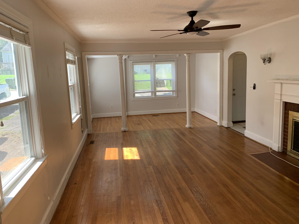
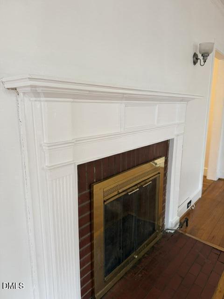
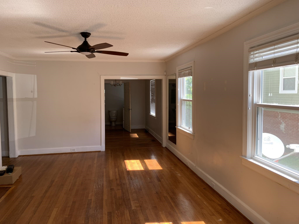
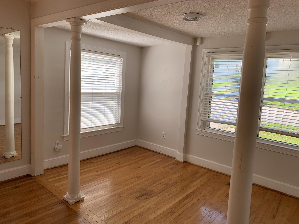
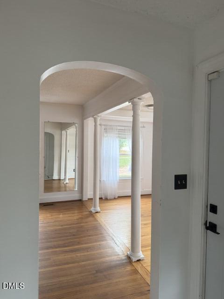
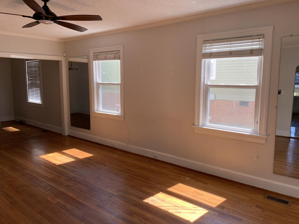
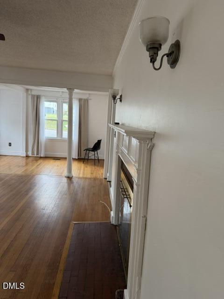
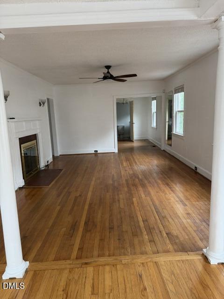
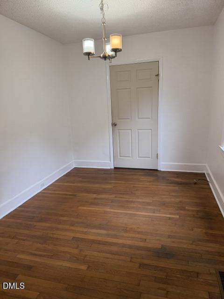
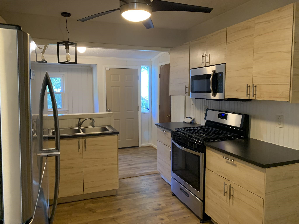
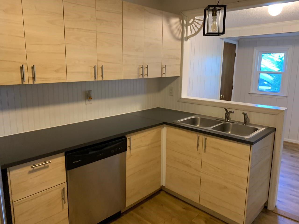
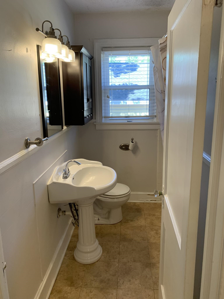
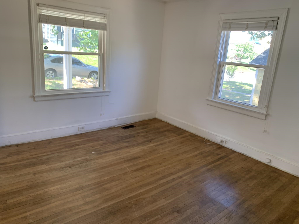
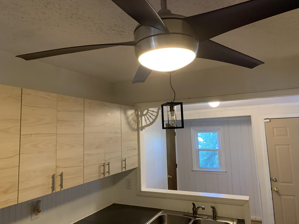
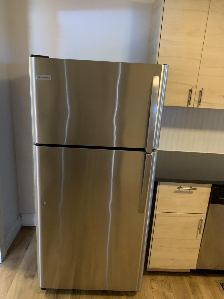
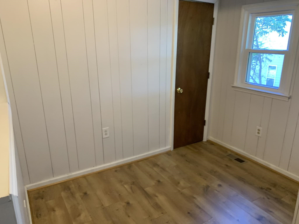
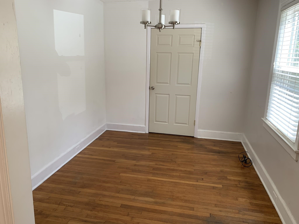
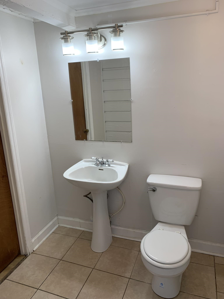
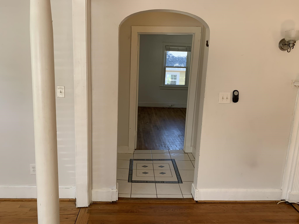
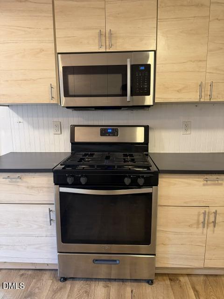
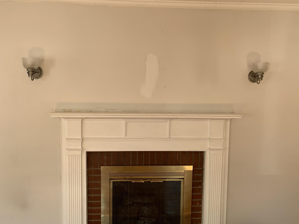
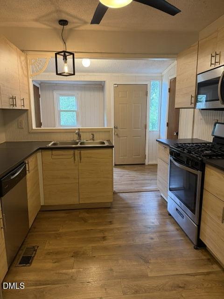
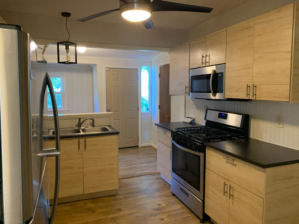
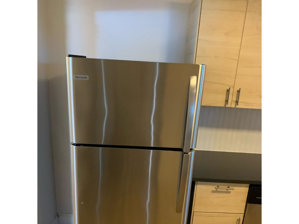
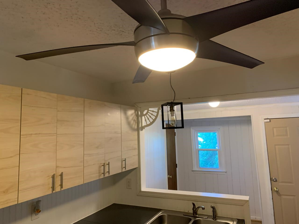
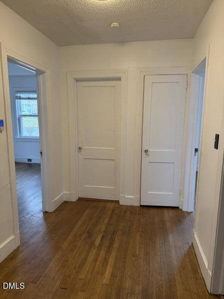
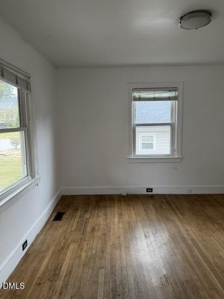
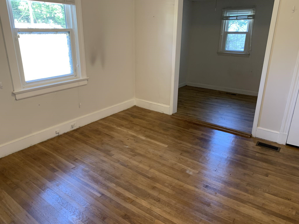
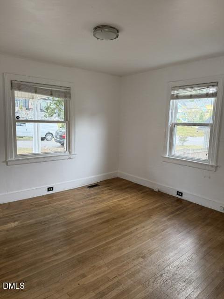
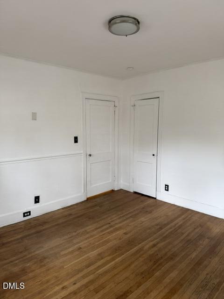
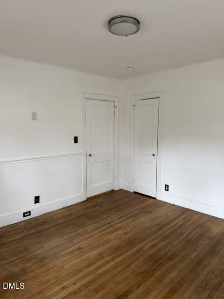
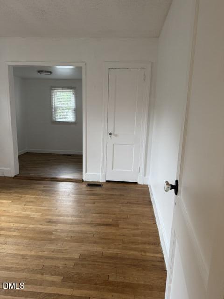
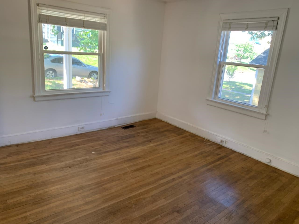
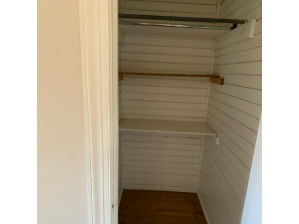
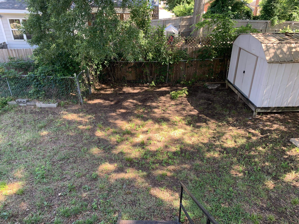
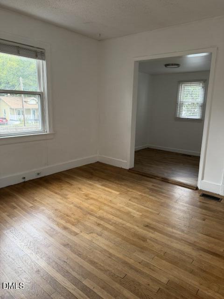
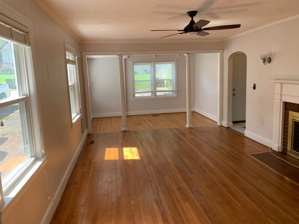
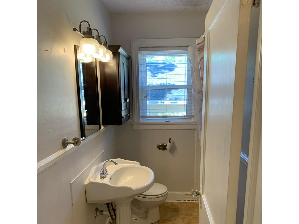
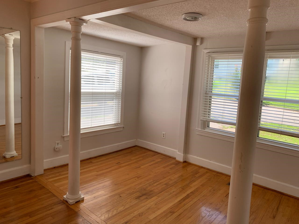
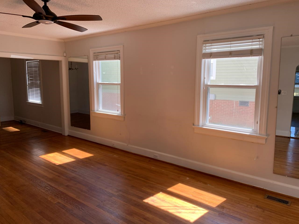
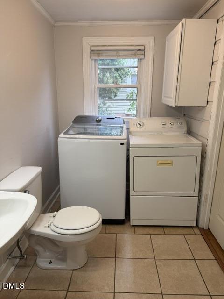
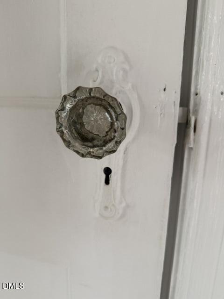
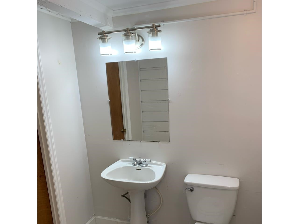
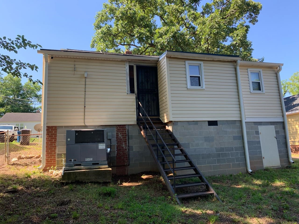
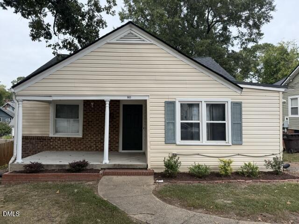
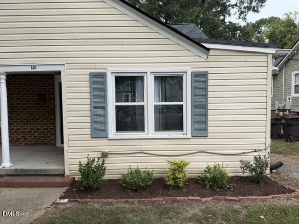
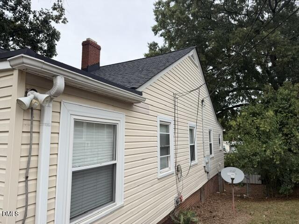
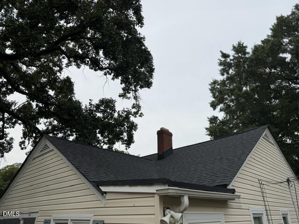
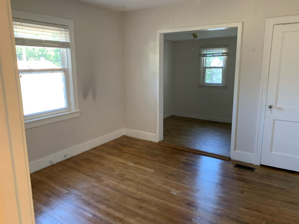
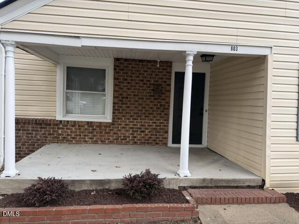
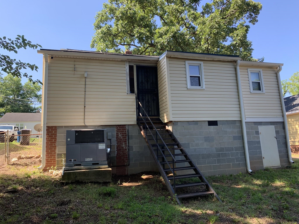
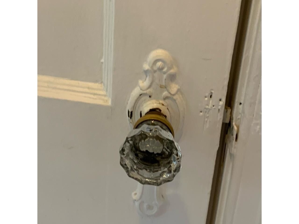
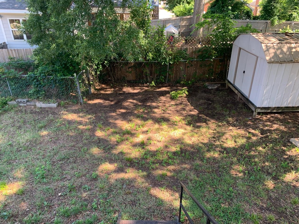
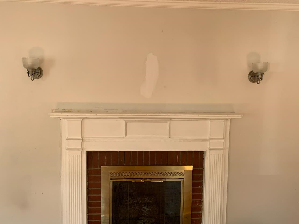
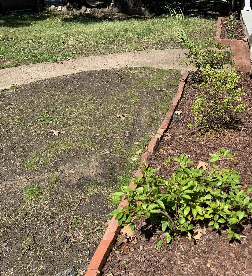
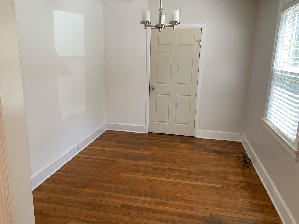
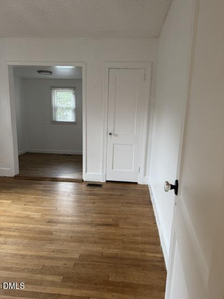
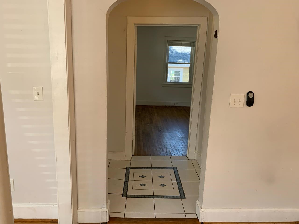
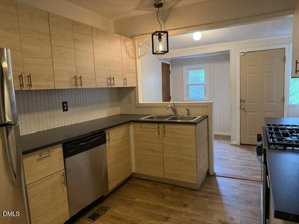
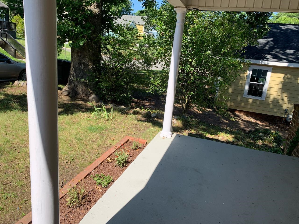
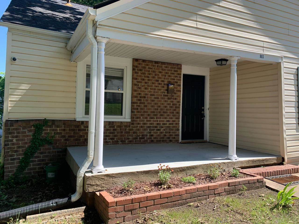
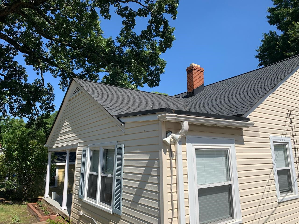
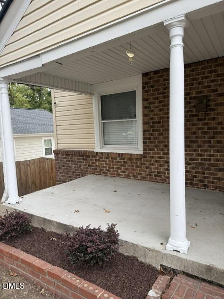
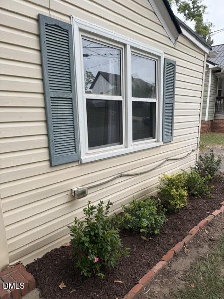
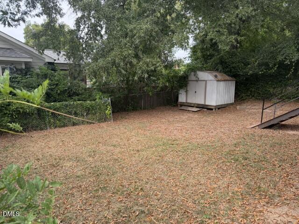
Walkable to downtown Durham and tucked away on a quiet, no-through street, this charming 1940 cottage blends vintage character with modern convenience. Period details like hardwood floors and vintage glass doorknobs preserve its historic vibe, while fresh interior paint and thoughtful updates bring easy modern living. The open floor plan features an oversize living and dining space with east- and south-facing windows that flood the room with natural light. Architectural columns and archways add subtle character throughout. Outside, enjoy a fenced backyard with room for gardening, pets, and outdoor entertaining. Just steps from Hi-Wire Brewing and the vibrant Golden Belt campus, with downtown Durham's restaurants, shops, galleries, and entertainment close by. Whether you're searching for a charming primary residence or a promising rental investment, this delightful cottage offers character, convenience, and an unbeatable location.
Details
| MLS # | 10198581 |
|---|---|
| Listing Type | For Sale |
| Style | House |
| Sub-Type | Resale |
| Status | Active |
| Year | 1940 |
| Days On Site | 6 |
| Listing Provided By | Deep Durham Real Estate | Michael DePasquale |
Features
| Bed(s) | 2 |
|---|---|
| Bath(s) | 2 Total |
| SQ Feet | 1,401 |
| Story(s) | 1 |
| Zoning | R-3 |
| Acreage | 0.12 |
Interior
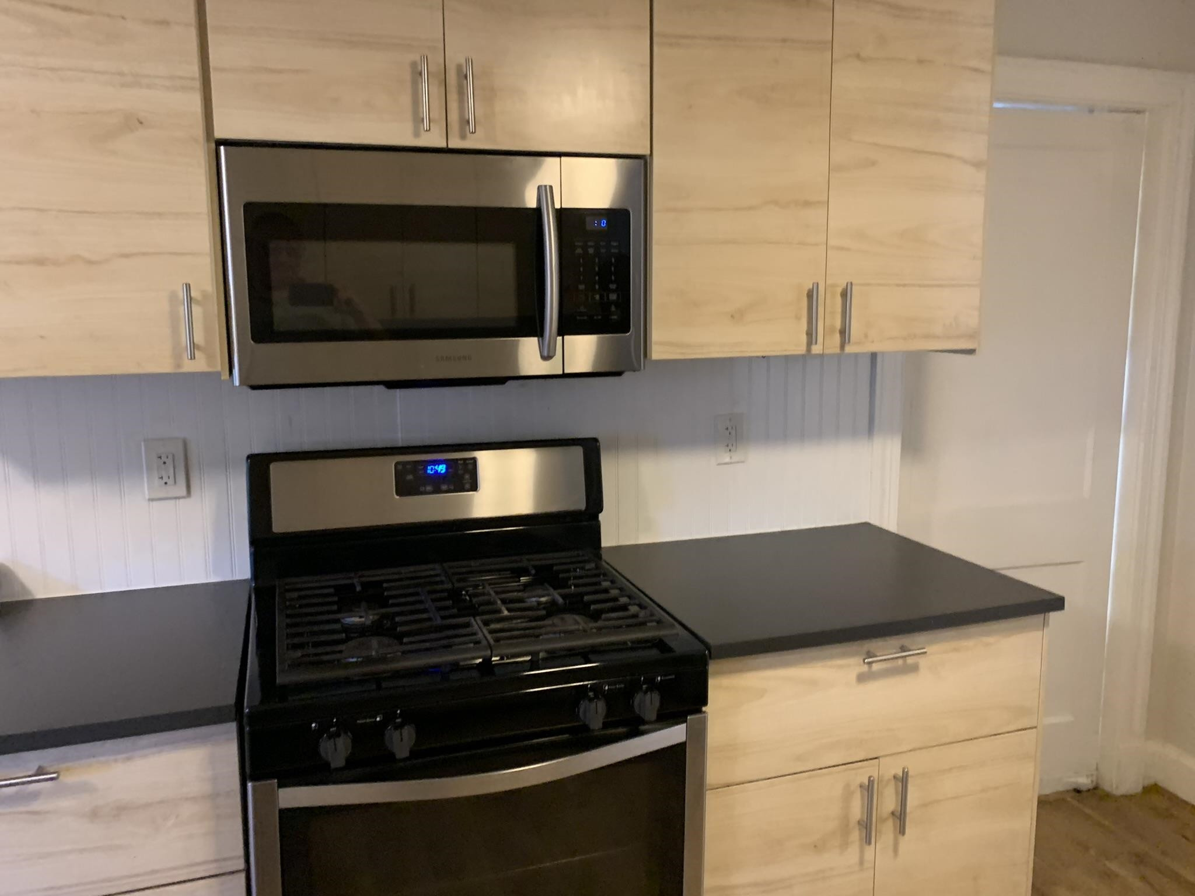
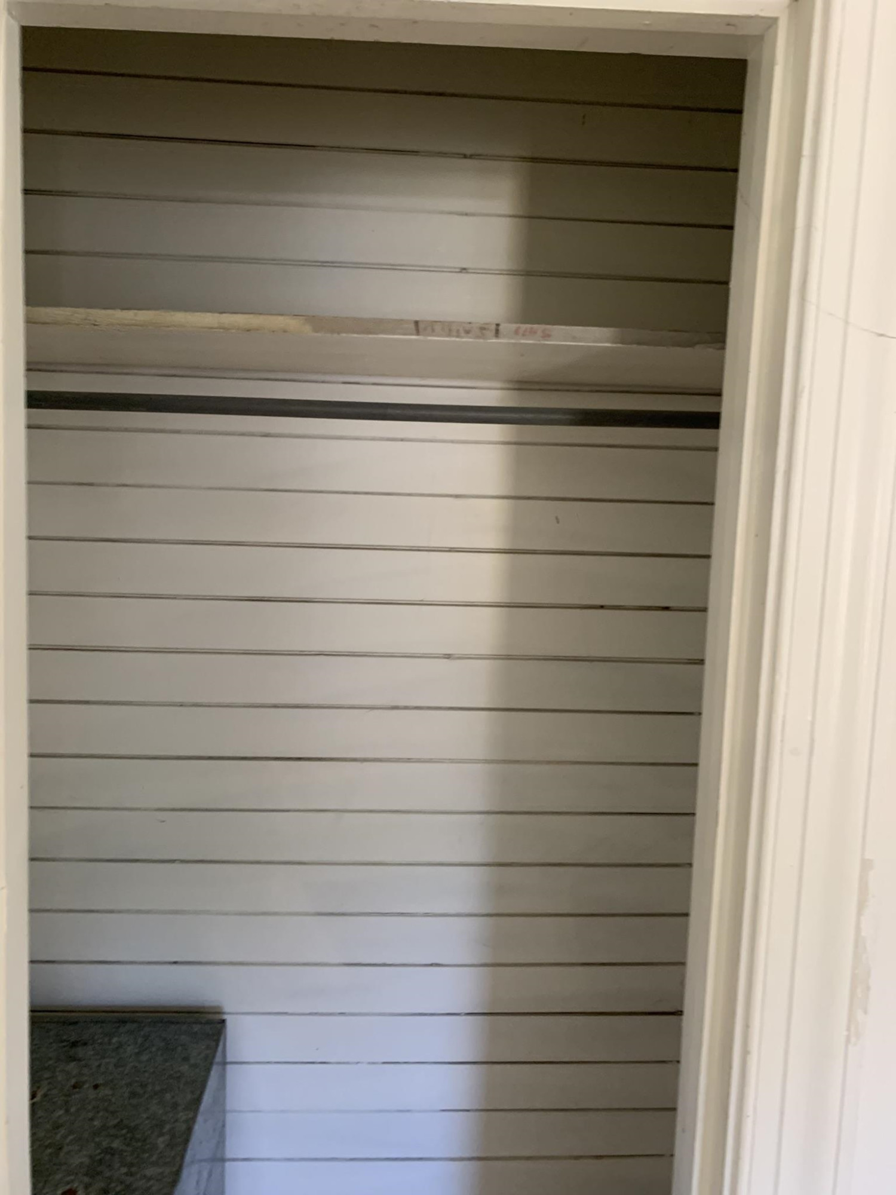
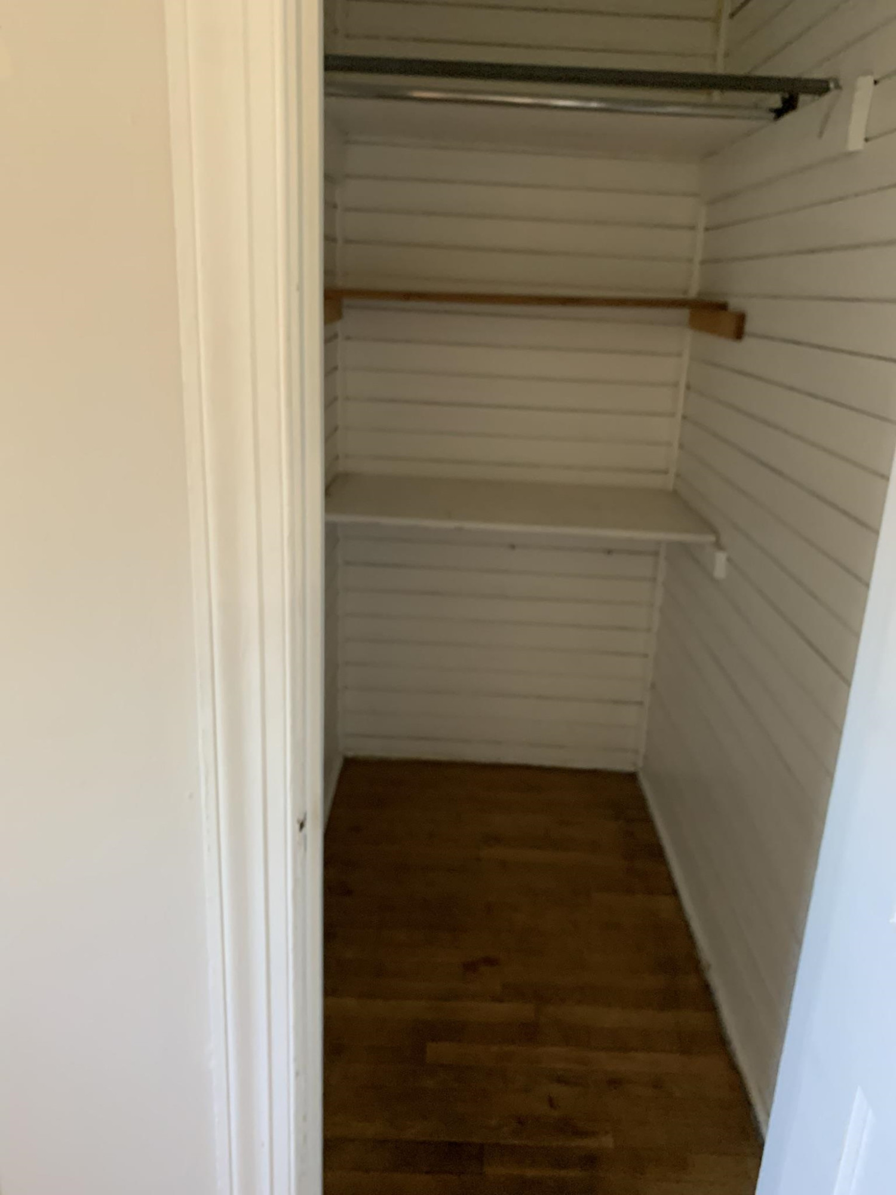
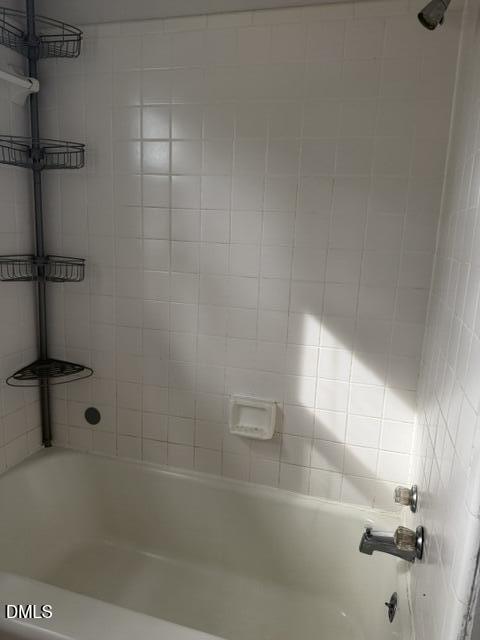
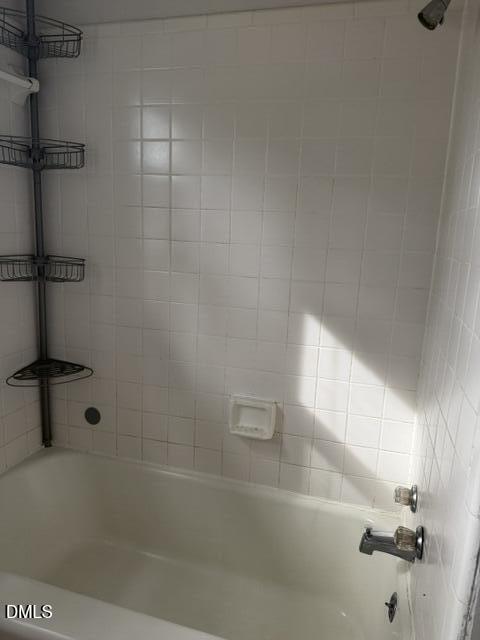
| Interior Features | Ceiling Fan(s), Chandelier, Crown Molding, Laminate Counters, Open Floorplan, Walk-in Closet(s), Living/Dining Room Combination, Bathtub/Shower Combination |
|---|---|
| Heating Yes / No | Yes |
| Cooling Yes / No | Yes |
| Cooling | Central Air, Ceiling Fan(s), Gas |
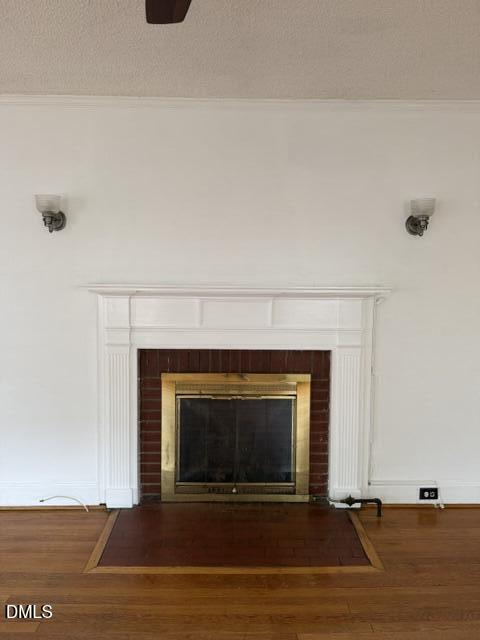
| Fireplace Features | Gas, Glass Doors, Living Room, Masonry |
| Fireplaces Total | 1 |
| Fireplace Yes / No | Yes |
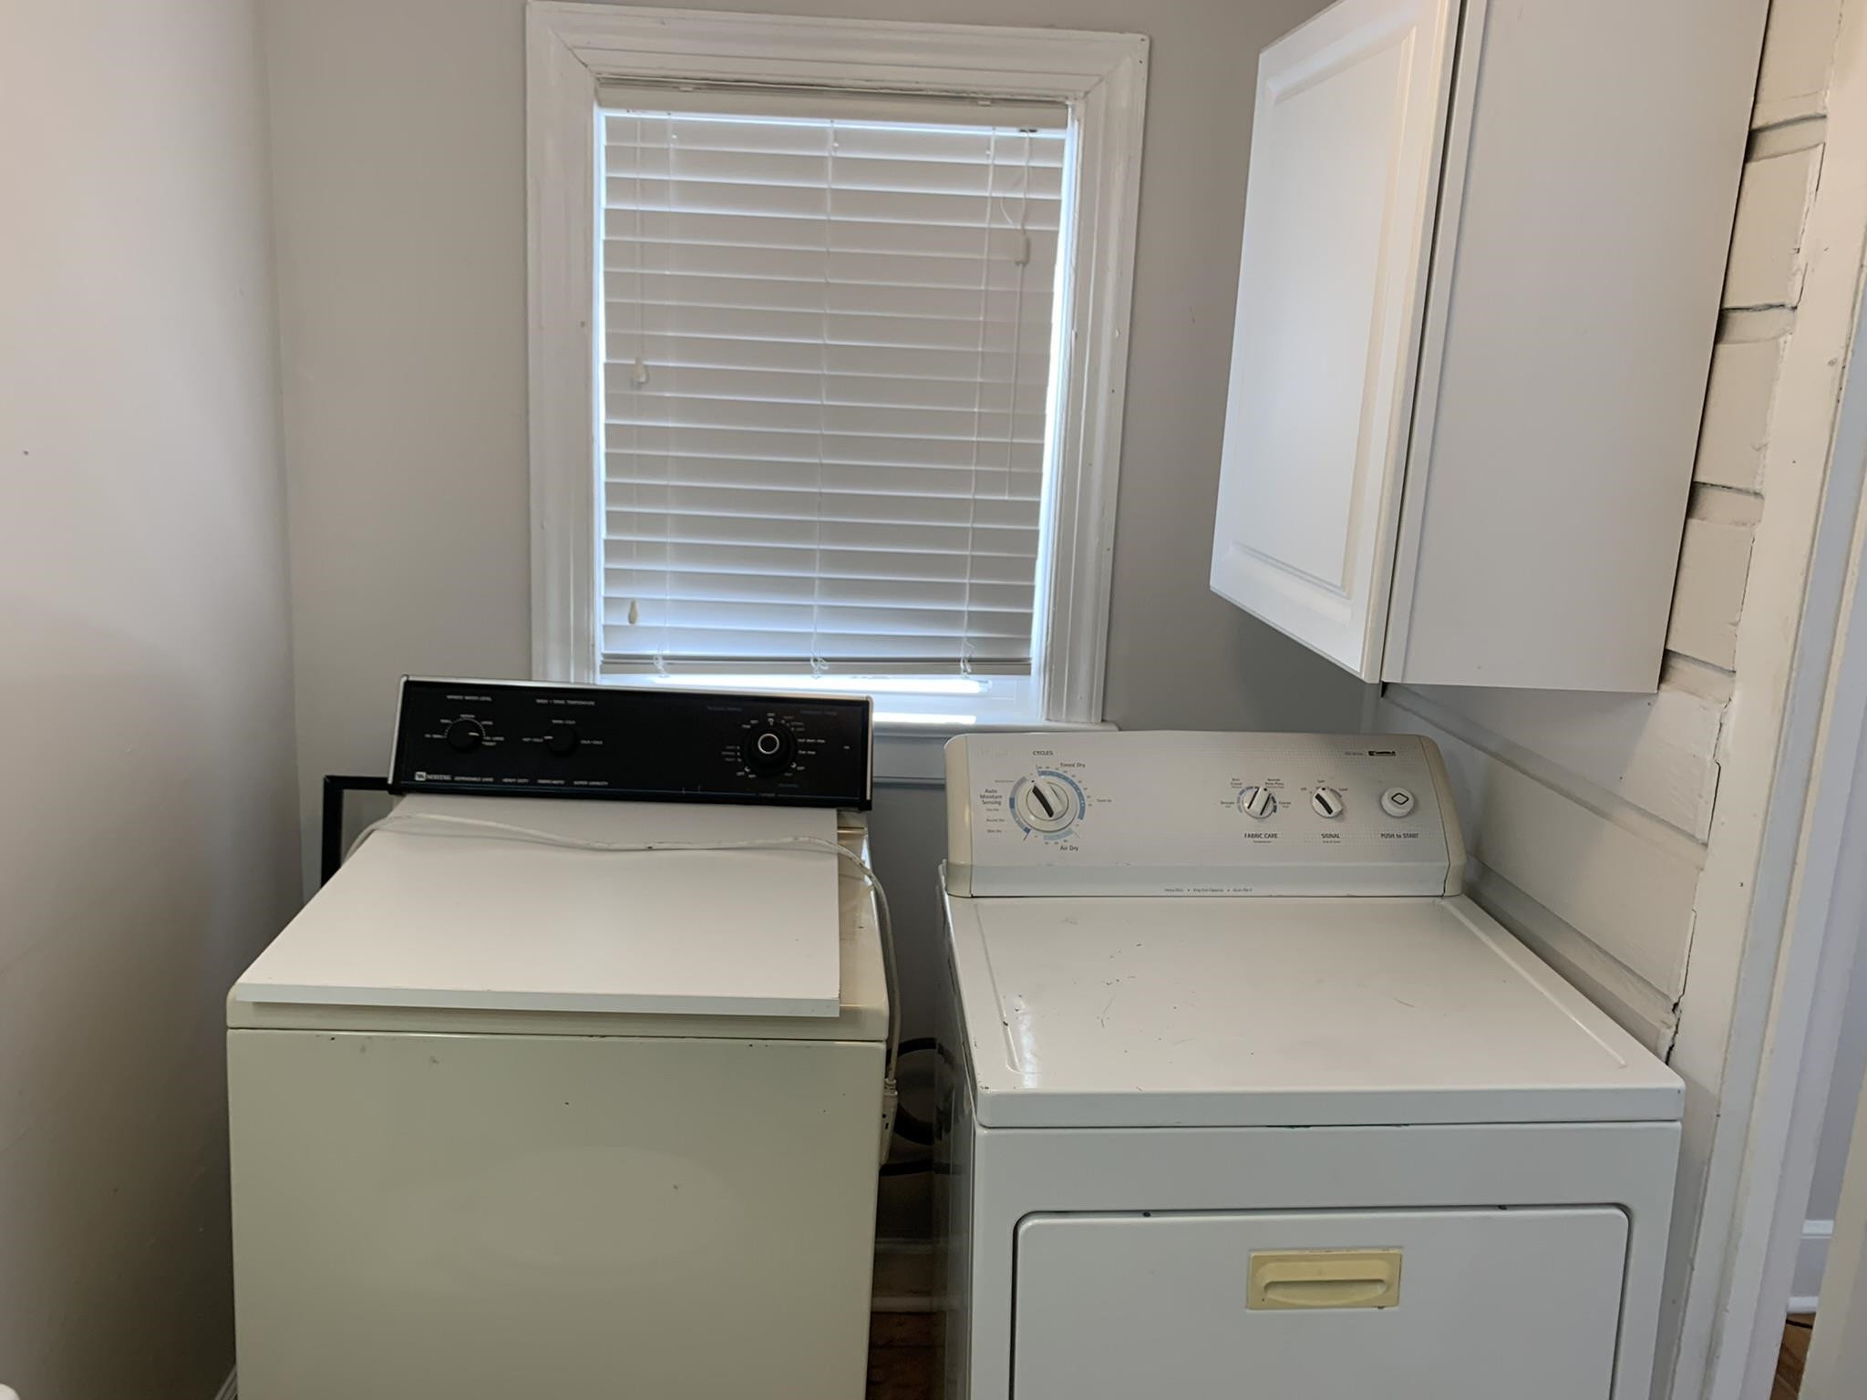
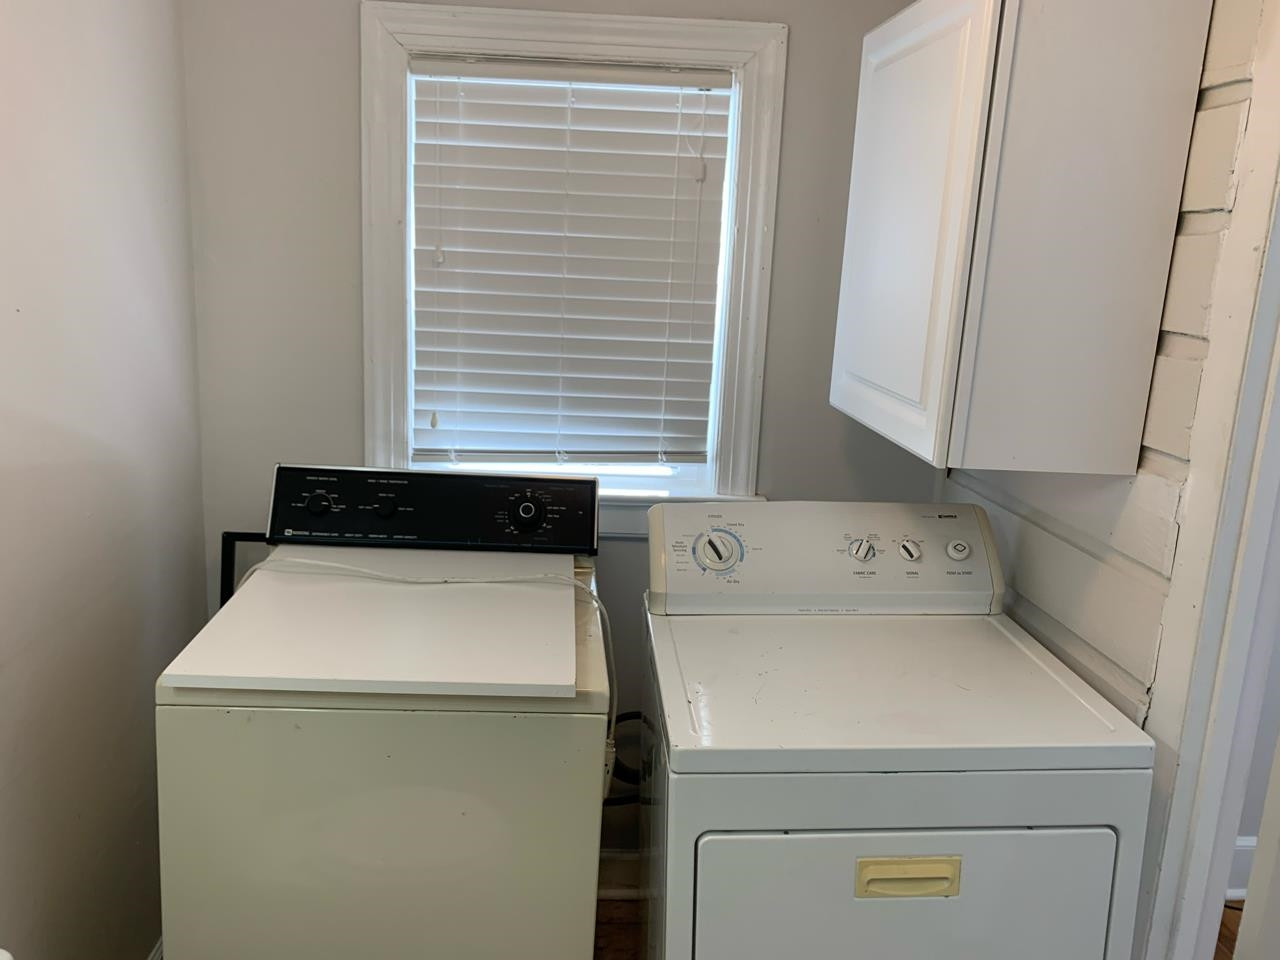
| Laundry Features | Inside, Laundry Room, Main Level |
| Rooms Total | 8 |
Exterior
| Exterior Features | Garden, Private Yard, Rain Gutters, Smart Camera(s)/Recording, Storage, Fenced Yard |
|---|---|
| Roof | Shingle |
| Foundation Details | Block, Brick/Mortar, Pillar/Post/Pier, Raised, Crawlspace |
| Lot Features | Back Yard, Front Yard, Garden |
| Community Features | Curbs |
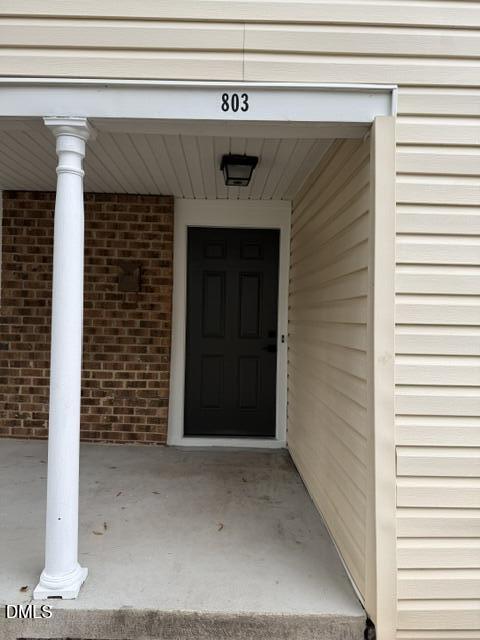
| Construction Materials | Brick, Vinyl Siding, Wood Siding |
| Security Features | Closed Circuit Camera(s), Smoke Detector(s) |
| Window Features | Blinds |
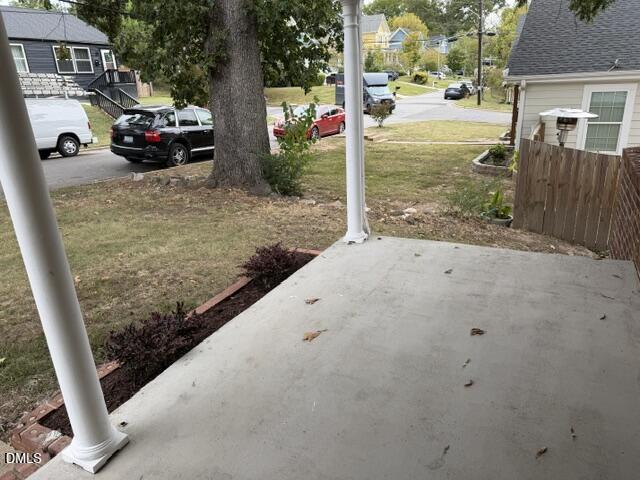
| Patio And Porch Features | Covered, Front Porch, Patio, Porch |
Parking
| Garage Yes / No | No |
|---|---|
| Parking Features | Asphalt, Driveway, Garage |
Location
| Community Features | Curbs |
|---|
Utilities
| Utilities | Cable Connected, Electricity Available, Natural Gas Available, Sewer Connected, Water Connected |
|---|---|
| Sewer | Public Sewer |
Taxes
| Tax Assessed Value | 269336 |
|---|---|
| Tax Legal Description | Prop-Ferrell J A/Lt#07-08 Pl:00003B-000132 |
| Tax Year | 2026 |
| Tax Map Number | 07-08 |
Other
| Accessibility Features | No |
|---|
Area Information
| State | NC |
|---|---|
| County | Durham |
| City | Durham |
| Zip Code | 27701 |
| Area | Durham |
| Community Name | Not in a Subdivision |
| School District | Durham - Riverside High |
| Elementary School | Durham - W G Pearson Elementary |
| High School | Durham - Riverside High |
| Listing VS Median (in Not in a Subdivision) | |
Price: $274,400 low | high Med: $310,000 sqft: 1,401 low | high Med: 2,357 $ / sqft: $196 low | high Med: $132 On site: 6 low | high Med: 61 | |
Market Activity 27701
Request a showing
Request a showing

Listings marked with a Doorify MLS icon are provided courtesy of the Doorify MLS, of North Carolina, Internet Data Exchange Database. Brokers make an effort to deliver accurate information, but buyers should independently verify any information on which they will rely in a transaction. The listing broker shall not be responsible for any typographical errors, misinformation, or misprints, and they shall be held totally harmless from any damages arising from reliance upon this data. This data is provided exclusively for consumers’ personal, non-commercial use. Copyright 2024 Doorify MLS of North Carolina. All rights reserved.
Contact
Learn More About This Property

| State | NC |
|---|---|
| County | Durham |
| City | Durham |
| Zip Code | 27701 |
| Area | Durham |
| Community Name | Not in a Subdivision |
| School District | Durham - Riverside High |
| Elementary School | Durham - W G Pearson Elementary |
| High School | Durham - Riverside High |
| Listing VS Median (in Not in a Subdivision) | |
Price: $274,400 low | high Med: $310,000 sqft: 1,401 low | high Med: 2,357 $ / sqft: $196 low | high Med: $132 On site: 6 low | high Med: 61 | |
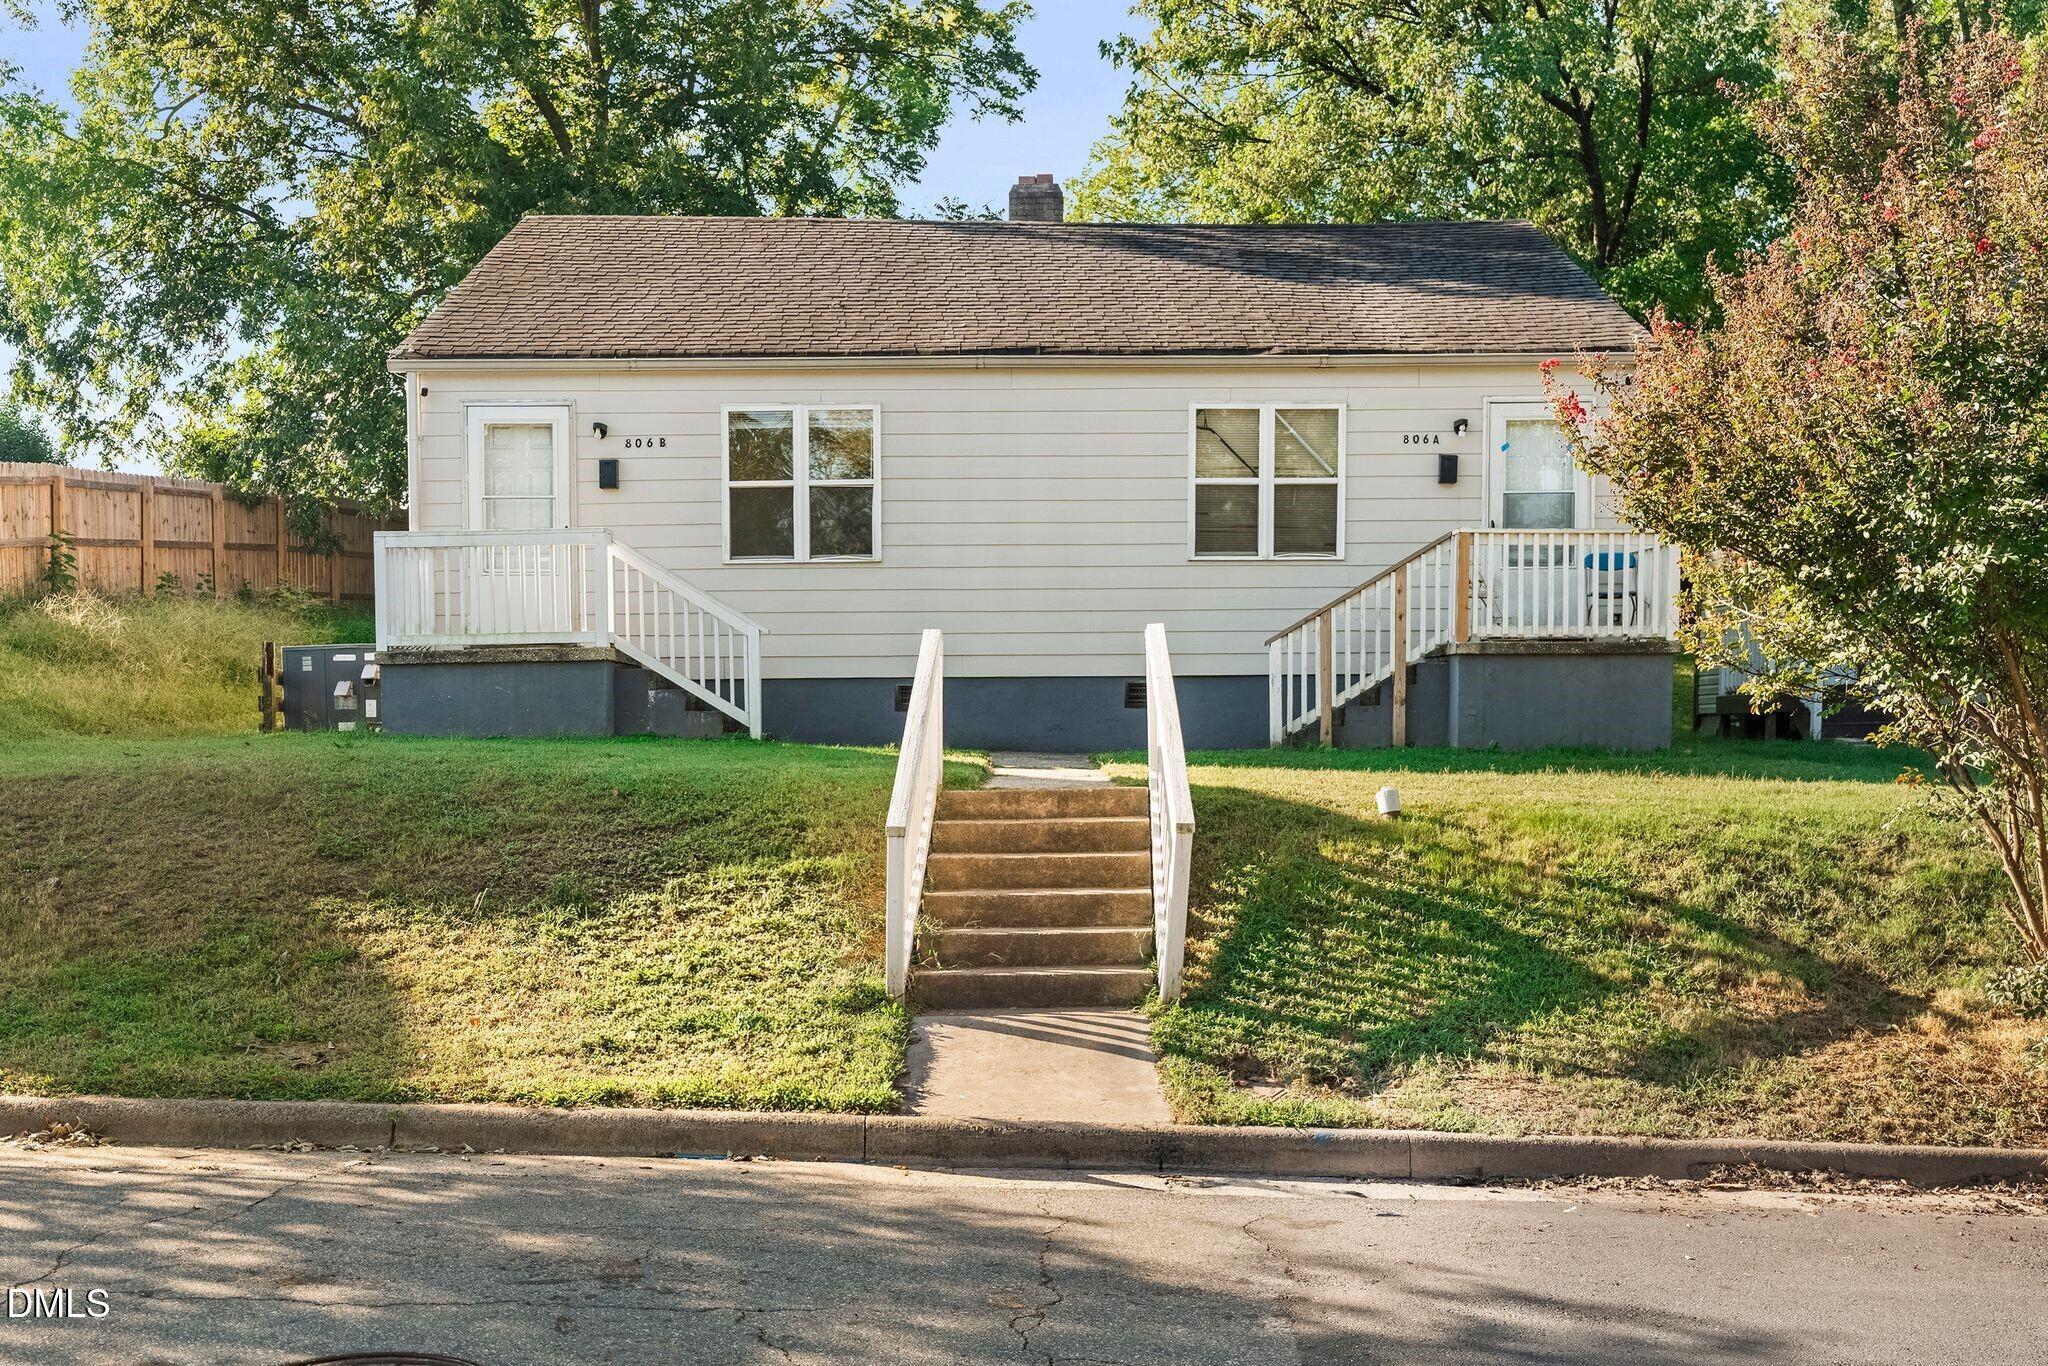 | $295,000806 Eva StreetDurham, NC 27701 |