792 Royal Jasmine Court,Winston-Salem, NC 27106
Winston-Salem, NC 27106
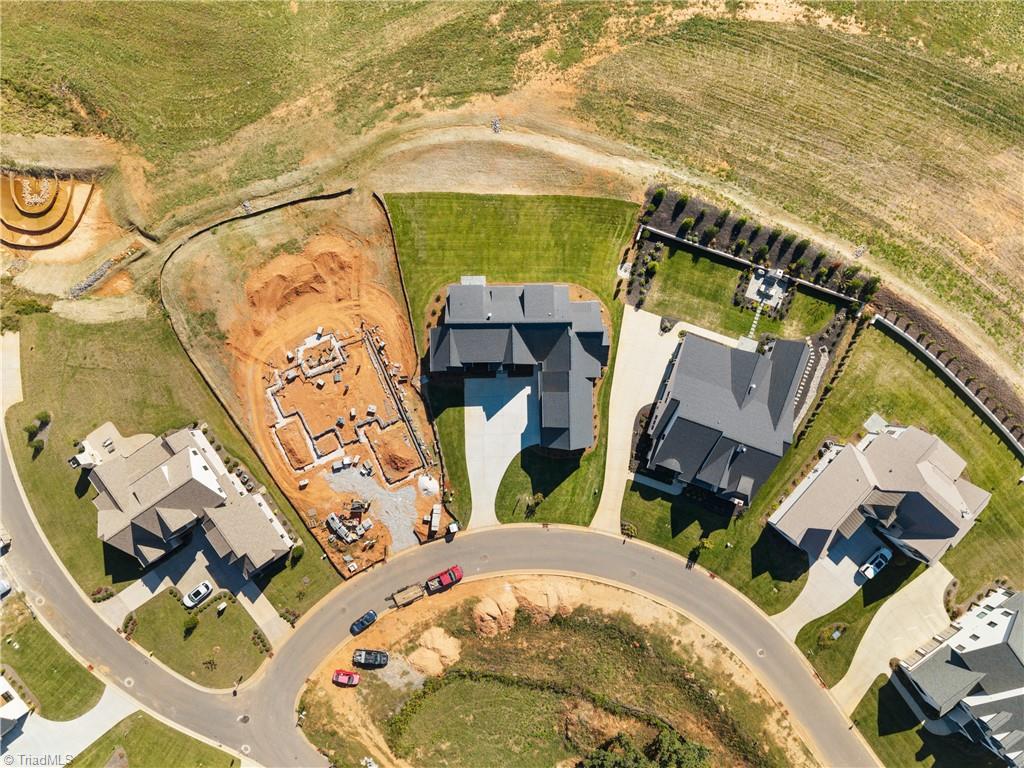

Description
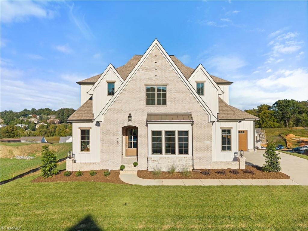
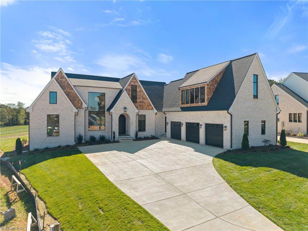
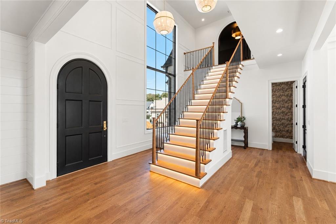
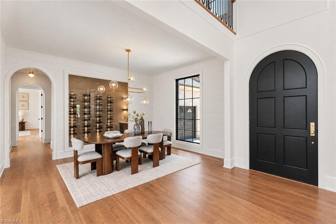
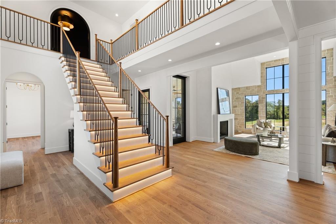
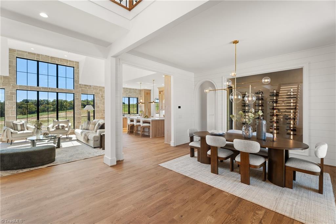
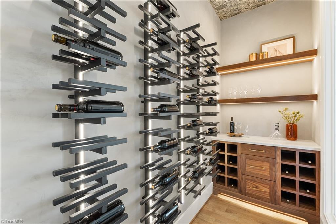
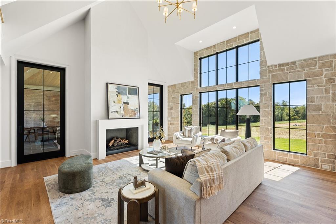
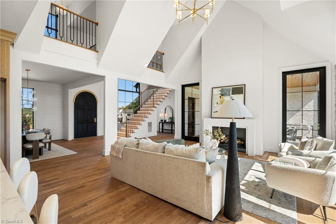
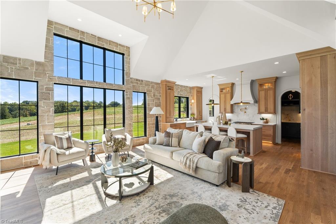
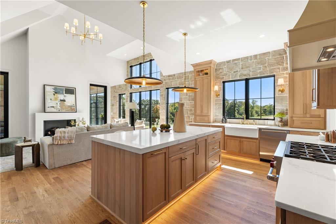
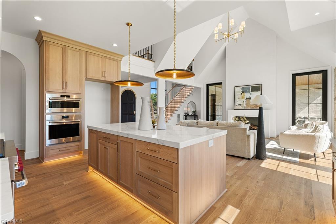
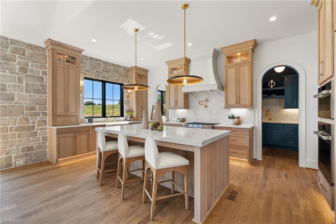
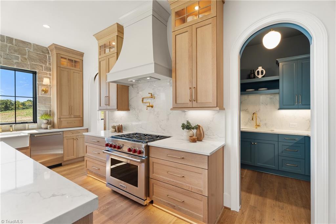
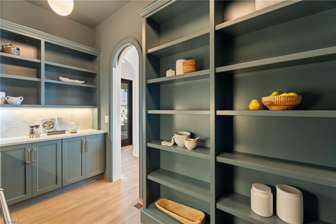
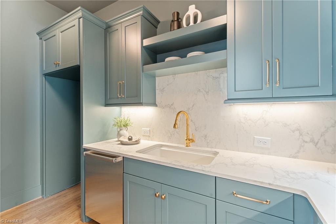
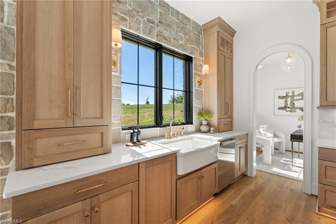
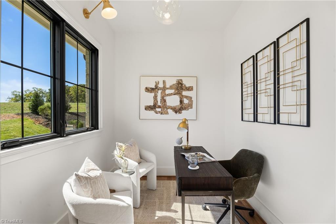
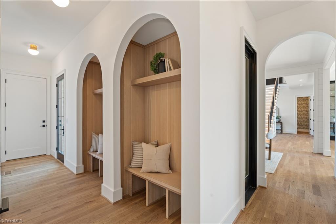
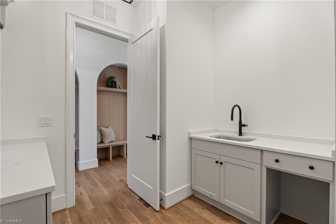
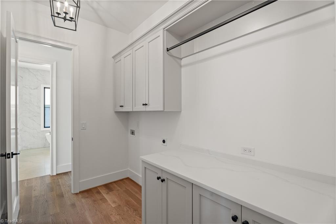
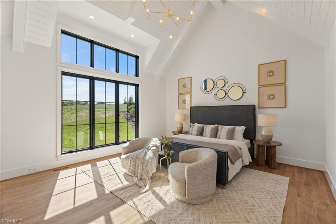
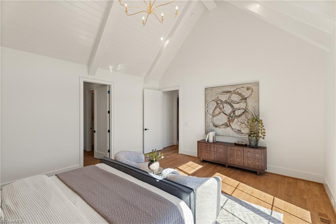
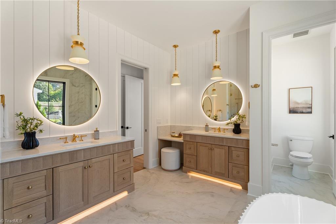
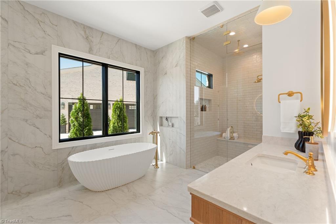
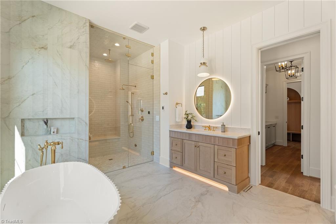
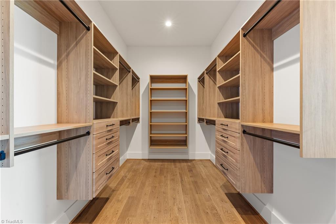
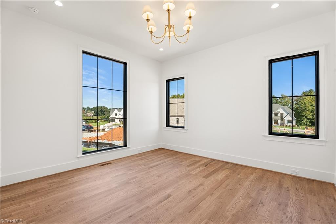
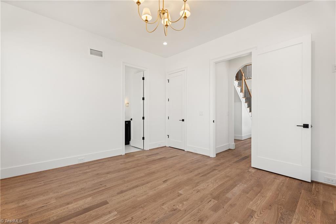
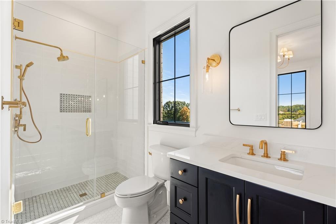
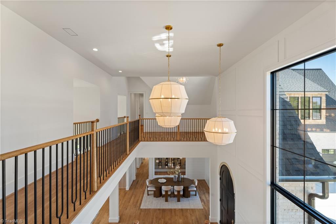
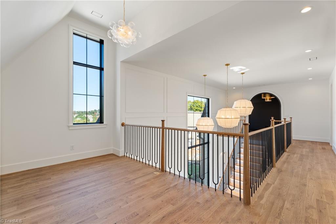
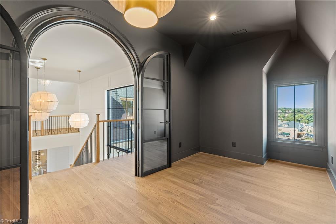
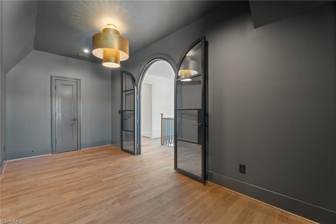
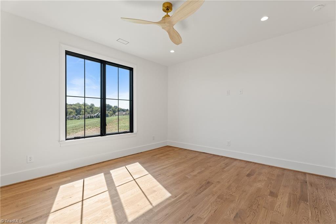
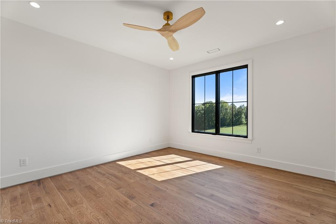
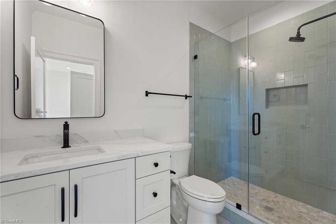
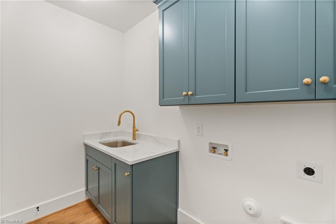
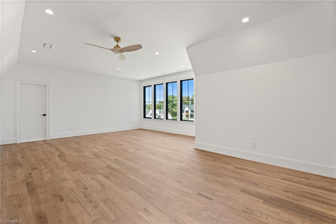
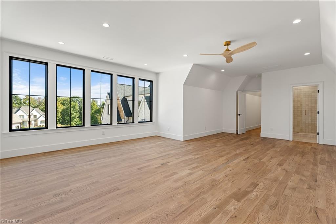
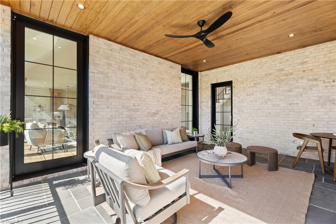
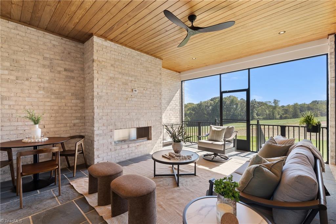
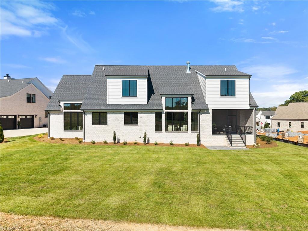
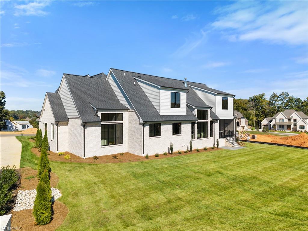
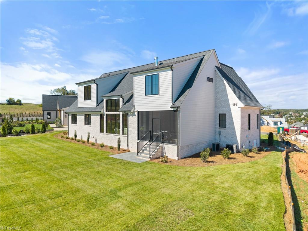
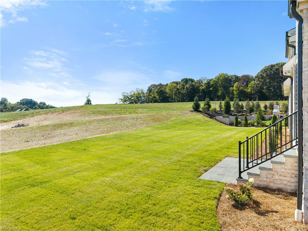
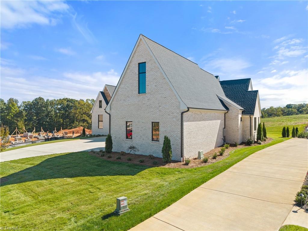
A true showstopper in Brookberry Farm by Nevin Home Builders, this exceptional modern Tudor pairs striking architecture with designer-curated interiors. The brick exterior features cedar-shake accents, steep gables, expansive windows and a beautifully arched entry. Inside, a two-story foyer showcases a statement staircase with warm wood treads, custom iron railing and integrated lighting. The open main level features thoughtful millwork and walls of windows. The great room boasts a dramatic stone wall and cozy fireplace. Gorgeous dining room with designer lighting and a stunning glass-enclosed wine room with illuminated wine storage and custom cabinetry. The gourmet kitchen offers a spacious island, custom cabinetry, Wolf appliances and hidden scullery. The main level includes a luxurious primary suite, private guest suite and day office. Upstairs features a sophisticated office enclosed by Clark Hall steel doors, large bonus room with full bath, second laundry & ample walk-in storage.
Details
| MLS # | 1238127 |
|---|---|
| Listing Type | For Sale |
| Style | House |
| HOA Dues | $1,800 |
| Sub-Type | New Construction |
| Status | Pending |
| Year | 2026 |
| Days On Site | 14 |
| Listing Provided By | Berkshire Hathaway HomeServices Carolinas Realty | Emily Dunlap |
Features
| Bed(s) | 4 |
|---|---|
| Bath(s) | 6 Total |
| SQ Feet | 4,618 |
| Garage | 3 |
| Basement | Y |
| Pool | Yes |
| Story(s) | 2 |
| Zoning | MU-S |
| Acreage | 0.37 |
Interior
| Rooms Total | 13 |
|---|---|
| Cooling | Central Air |
| Heating | Fireplace(s), Forced Air, Heat Pump, Natural Gas |
| Interior Features | Great Room, Arched Doorways, Built-in Features, Ceiling Fan(s), Dead Bolt(s), Freestanding Tub, Kitchen Island, Pantry, Separate Shower, Solid Surface Counter, Vaulted Ceiling(s) |
| Appliances | Microwave, Dishwasher, Disposal, Double Oven, Gas Cooktop, Free-Standing Range, Gas Water Heater, Tankless Water Heater |
| Fireplace Features | Gas Log, Great Room, Outside |
| Fireplaces Total | 2 |
| Laundry Features | 2nd Dryer Connection, 2nd Washer Connection, Dryer Connection, Laundry Room, Main Level, Washer Hookup |
| Flooring | Tile, Wood |
Exterior
| Exterior Features | Sprinkler System |
|---|---|
| Security Features | Security Lights, Carbon Monoxide Detector(s), Smoke Detector(s) |
| Construction Materials | Brick, Wood Siding |
| Lot Features | Subdivided |
Parking
| Parking Features | Driveway, Garage, Paved, Garage Door Opener, Attached |
|---|---|
| Garage Spaces | 3 |
Utilities
| Sewer | Public Sewer |
|---|
Taxes
| Tax Annual Amount | 1563.62 |
|---|
Area Information
| State | NC |
|---|---|
| County | Forsyth |
| City | Winston-Salem |
| Zip Code | 27106 |
| Area | Forsyth |
| Community Name | Brookberry Farm |
| School District | Reagan |
| Elementary School | Meadowlark |
| High School | Reagan |
| Listing VS Median (in Brookberry Farm) | |
Price: $1,859,000 low | high Med: $995,000 sqft: 4,618 low | high Med: 3,332 $ / sqft: $403 low | high Med: $299 On site: 14 low | high Med: 13 | |
Market Activity 27106
Request a showing
Request a showing
 Copyright 2026 Triad MLS, Inc. All rights reserved. IDX information is provided exclusively for personal, non-commercial use, and may not be used for any purpose other than to identify prospective properties consumers may be interested in purchasing. Information is deemed reliable but not guaranteed. This site will be monitored for ‘scraping’ and any use of search facilities of data on the site other than by potential buyers/sellers is prohibited. All Sale data is for informational purposes only and is not an indication of a market analysis or appraisal. Properties marked with the Triad MLS, Inc. icon are provided courtesy of the Triad MLS, Inc.’s, Internet Data Exchange Database.
Contact
Learn More About This Property

| State | NC |
|---|---|
| County | Forsyth |
| City | Winston-Salem |
| Zip Code | 27106 |
| Area | Forsyth |
| Community Name | Brookberry Farm |
| School District | Reagan |
| Elementary School | Meadowlark |
| High School | Reagan |
| Listing VS Median (in Brookberry Farm) | |
Price: $1,859,000 low | high Med: $995,000 sqft: 4,618 low | high Med: 3,332 $ / sqft: $403 low | high Med: $299 On site: 14 low | high Med: 13 | |