New Listing
7904 Pine Timber Drive,Raleigh, NC 27613
Raleigh, NC 27613

Description
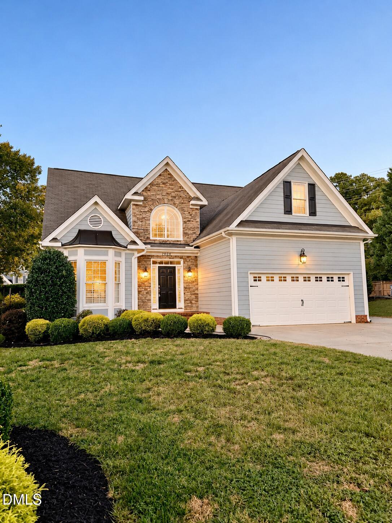
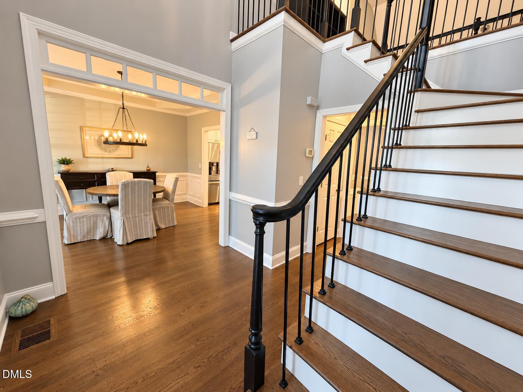
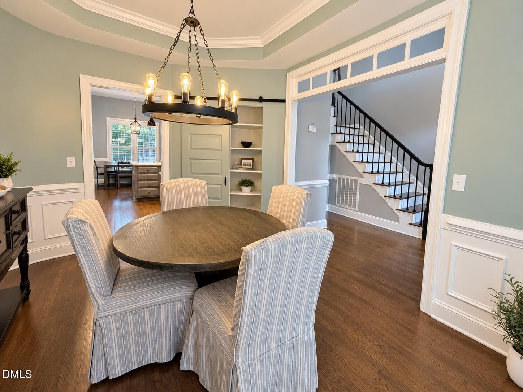
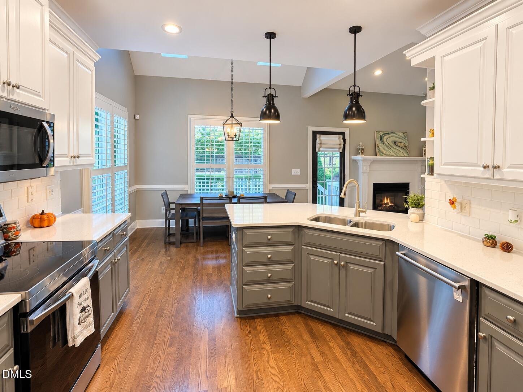
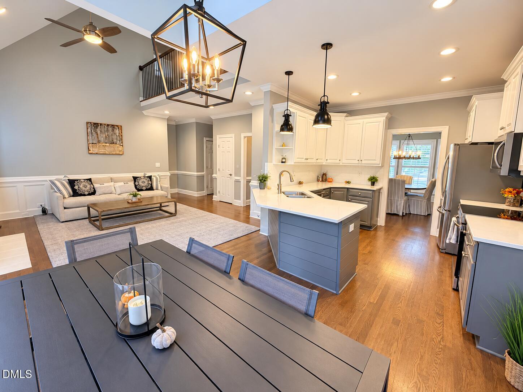
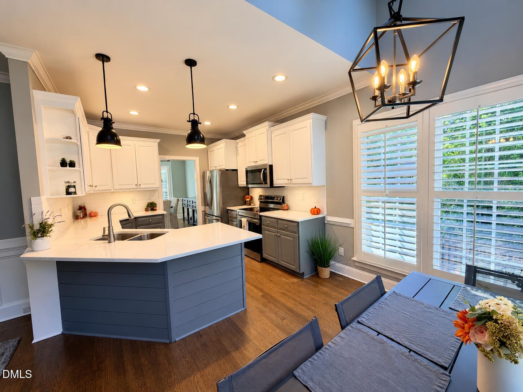
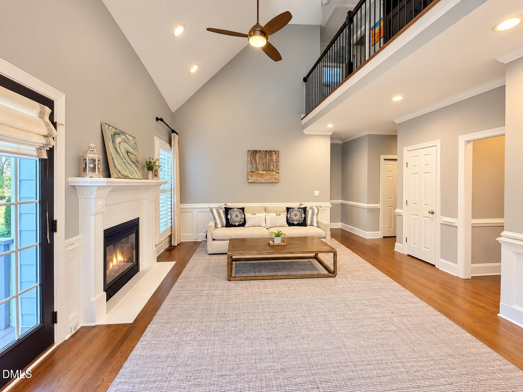
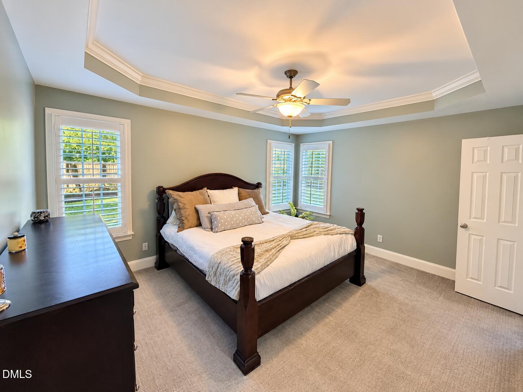
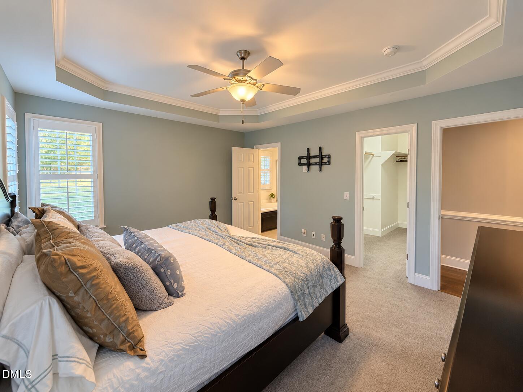
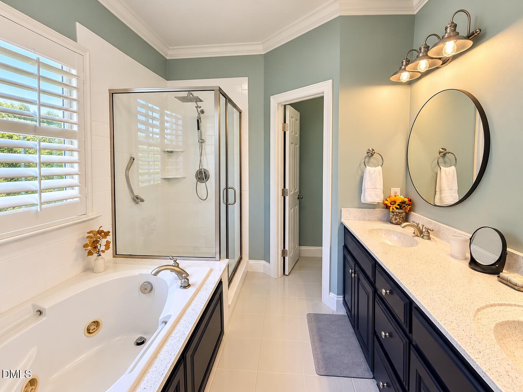
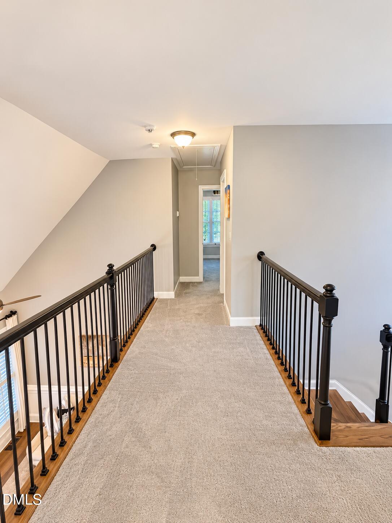
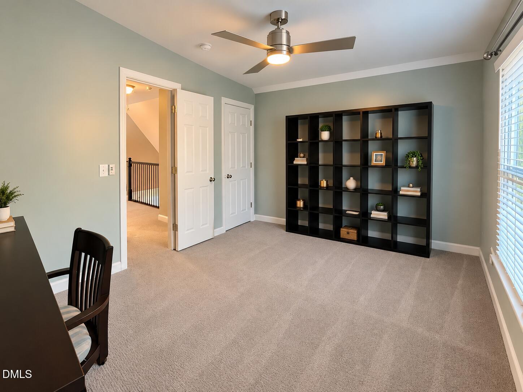
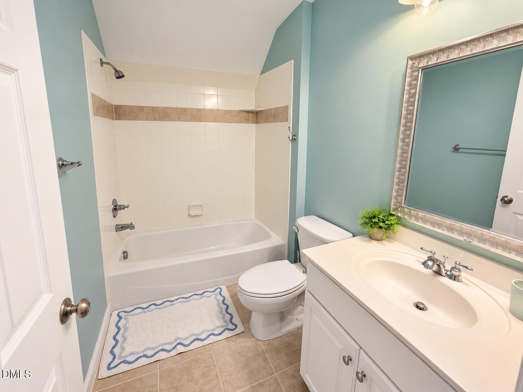
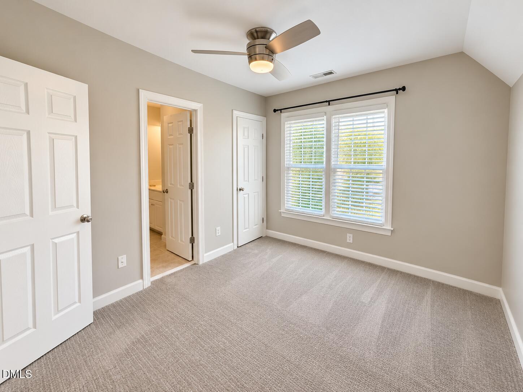
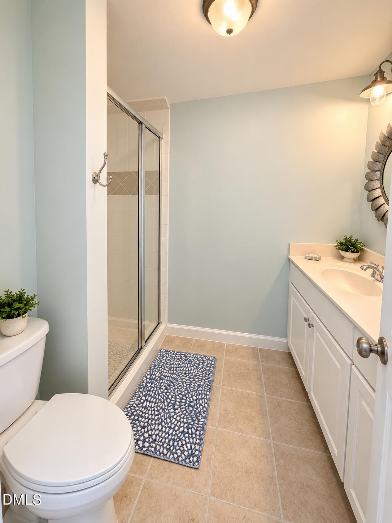
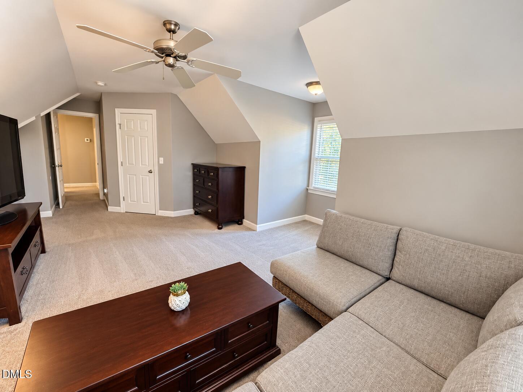
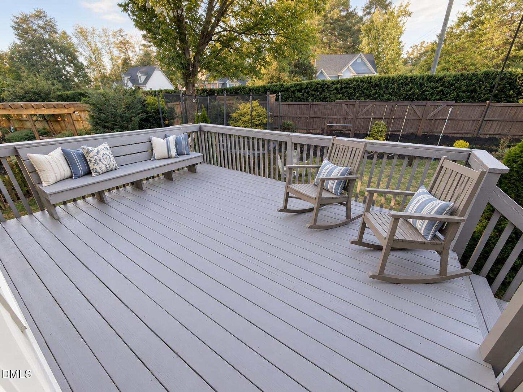
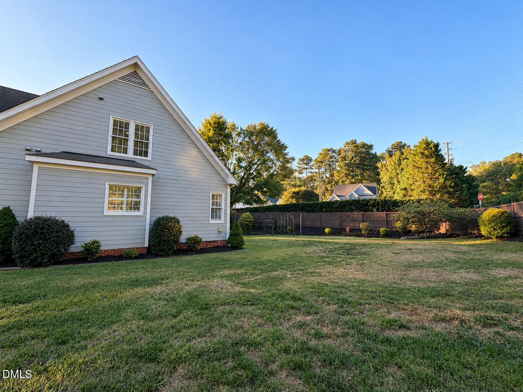
Walking distance to all Leesville School systems, the Leesville Community Library, and 55+ acres of the Leesville Community Park. PLUS a first-floor primary bedroom suite! Cul-de-sac lot located in a storybook, family-oriented community. The thoughtfully designed floor plan offers 4 bedrooms and 3.5 baths. Updated kitchen and spacious family room with vaulted ceiling. Beautifully refinished hardwood floors, plantation shutters, and timeless architectural touches. Versatile bonus room offers flexibility for a fourth bedroom, playroom, or office. While outside, enjoy a generous backyard with a large deck, a custom trampoline, play equipment, and an in-ground irrigation system. Don't miss out on this one!
Details
| MLS # | 10199126 |
|---|---|
| Listing Type | For Sale |
| Style | House |
| HOA Dues | $35 |
| Sub-Type | Resale |
| Status | Coming Soon |
| Year | 2004 |
| Days On Site | 5 |
| Listing Provided By | Hall Realty | Evan Hall |
Features
| Bed(s) | 4 |
|---|---|
| Bath(s) | 4 Total |
| SQ Feet | 2,183 |
| Garage | 2 |
| Story(s) | 2 |
| Zoning | R-4 |
| Acreage | 0.29 |
Interior
| Interior Features | Built-in Features, Ceiling Fan(s), Chandelier, Crown Molding, Double Vanity, Eat-in Kitchen, Granite Counters, High Ceilings, Open Floorplan, Primary Downstairs, Recessed Lighting, Storage, Stone Counters, Tray Ceiling(s), Vaulted Ceiling(s), Walk-in Closet(s), Kitchen/Dining Room Combination, Master Downstairs |
|---|---|
| Heating Yes / No | Yes |
| Cooling Yes / No | Yes |
| Cooling | Central Air, Ceiling Fan(s), Electric, Gas, Heat Pump, Multi Units, Zoned |
| Fireplace Features | Glass Doors, Gas Log, Living Room |
| Fireplaces Total | 1 |
| Fireplace Yes / No | Yes |
| Laundry Features | Main Level |
Exterior
| Exterior Features | Other, Private Yard, Rain Gutters |
|---|---|
| Roof | Asphalt, Metal, Shingle |
| Foundation Details | Crawlspace |
| Lot Features | Back Yard, Cul-De-Sac, Landscaped, Other |
| Community Features | Curbs, Street Lights, Sidewalks |
| Construction Materials | Brick Veneer, Fiber Cement, Hardi Plank Type, Stone, Stone Veneer |
| Security Features | Smoke Detector(s) |
| Window Features | Plantation Shutters |
| Patio And Porch Features | Deck |
| Spa Features | Bath |
Parking
| Attached Garage Yes / No | Yes |
|---|---|
| Garage Yes / No | Yes |
| Parking Features | Attached, Covered, Driveway, Garage, Garage Door Opener |
Location
| Association Amenities | Maintenance, Management, Other |
|---|---|
| Community Features | Curbs, Street Lights, Sidewalks |
Utilities
| Utilities | Cable Available, Electricity Available, Electricity Connected, Natural Gas Available, Natural Gas Connected, Phone Available, Sewer Available, Sewer Connected, Water Available, Water Connected |
|---|---|
| Sewer | Public Sewer |
Taxes
| Tax Assessed Value | 639703 |
|---|---|
| Tax Legal Description | LO13 WESTLAKE POINTE SUB BM2002-903 |
| Tax Year | 2026 |
| Tax Map Number | 13 |
Other
| Accessibility Features | Central Living Area, Visitor Bathroom, No |
|---|
Area Information
| State | NC |
|---|---|
| County | Wake |
| City | Raleigh |
| Zip Code | 27613 |
| Area | Wake |
| Community Name | Westlake Pointe |
| School District | Wake - Leesville Road High |
| Elementary School | Wake - Leesville Road Elementary |
| High School | Wake - Leesville Road High |
| Listing VS Median (in Westlake Pointe) | |
Price: $659,998 low | high Med: $659,998 sqft: 2,183 low | high Med: 2,183 $ / sqft: $302 low | high Med: $302 On site: 5 low | high Med: 5 | |
Market Activity 27613
Request a showing
Request a showing

Listings marked with a Doorify MLS icon are provided courtesy of the Doorify MLS, of North Carolina, Internet Data Exchange Database. Brokers make an effort to deliver accurate information, but buyers should independently verify any information on which they will rely in a transaction. The listing broker shall not be responsible for any typographical errors, misinformation, or misprints, and they shall be held totally harmless from any damages arising from reliance upon this data. This data is provided exclusively for consumers’ personal, non-commercial use. Copyright 2024 Doorify MLS of North Carolina. All rights reserved.
Contact
Learn More About This Property

| State | NC |
|---|---|
| County | Wake |
| City | Raleigh |
| Zip Code | 27613 |
| Area | Wake |
| Community Name | Westlake Pointe |
| School District | Wake - Leesville Road High |
| Elementary School | Wake - Leesville Road Elementary |
| High School | Wake - Leesville Road High |
| Listing VS Median (in Westlake Pointe) | |
Price: $659,998 low | high Med: $659,998 sqft: 2,183 low | high Med: 2,183 $ / sqft: $302 low | high Med: $302 On site: 5 low | high Med: 5 | |