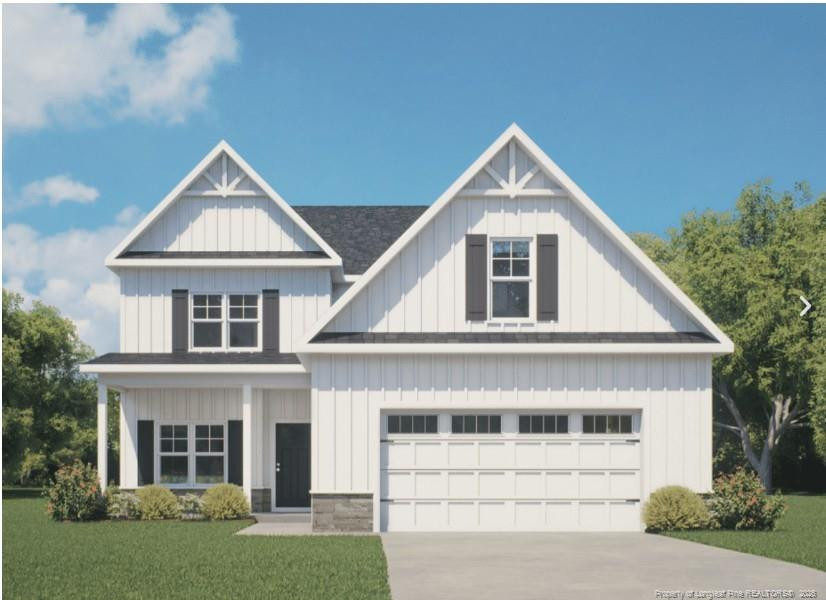
784 Union (lot 359) Street,Raeford, NC 28376
Raeford, NC 28376
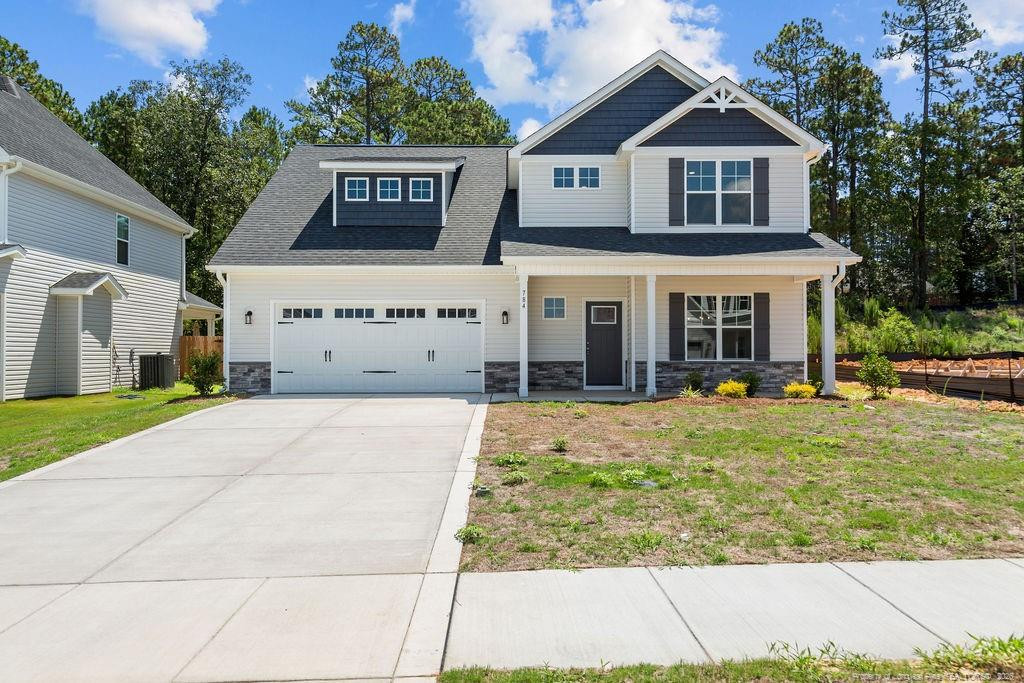

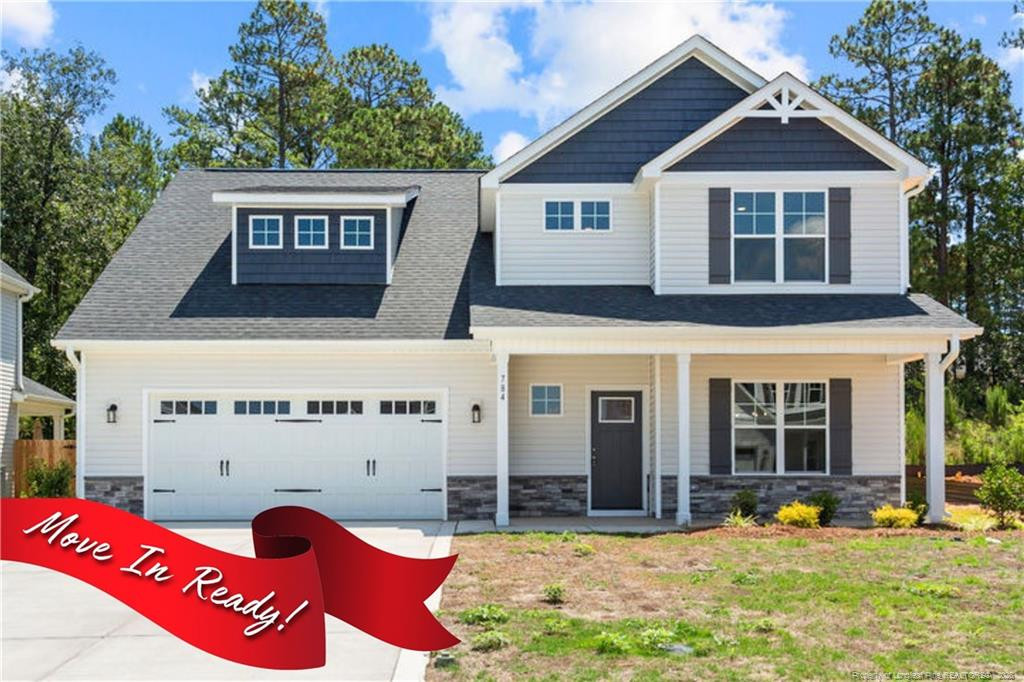
Description
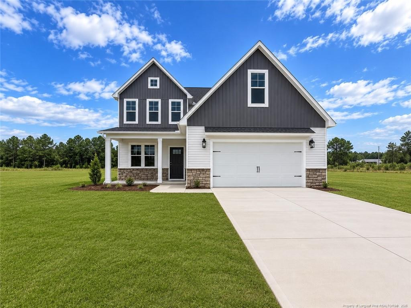
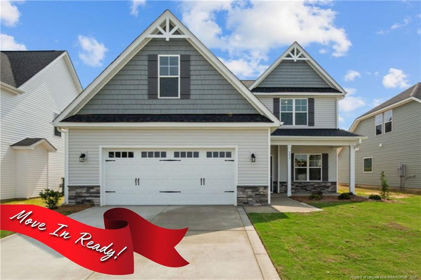
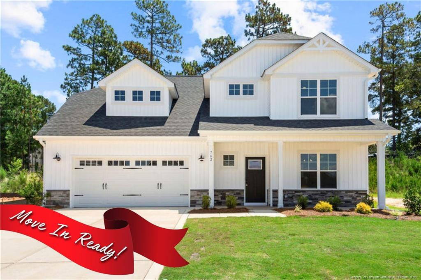
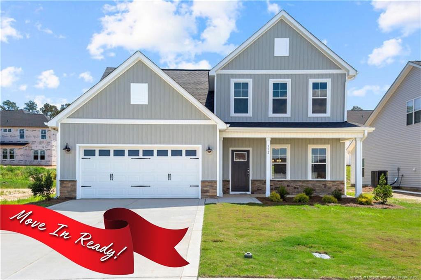
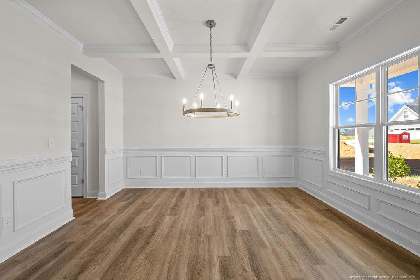
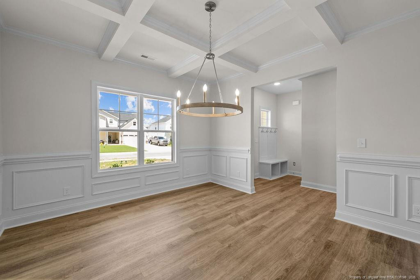
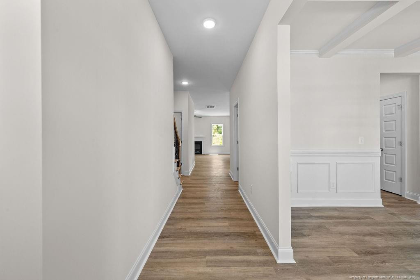
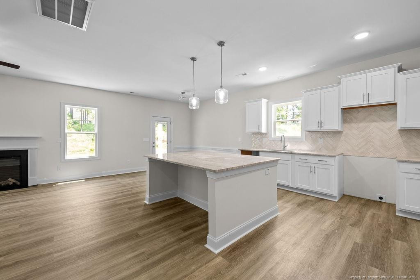
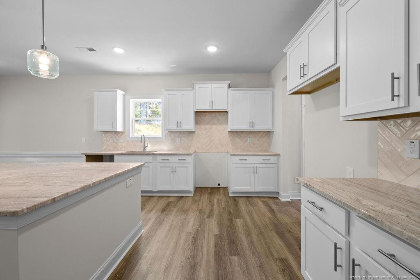
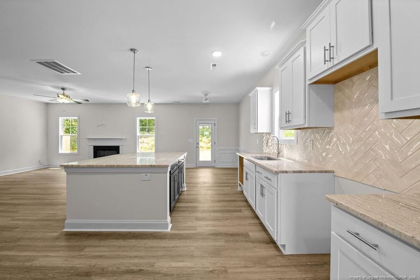
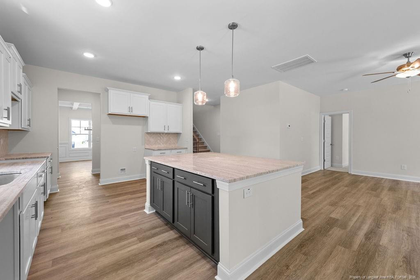
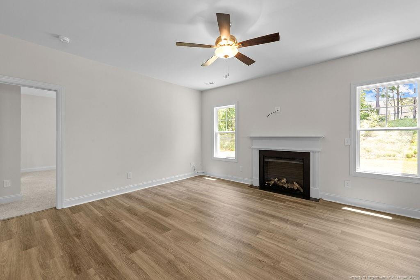
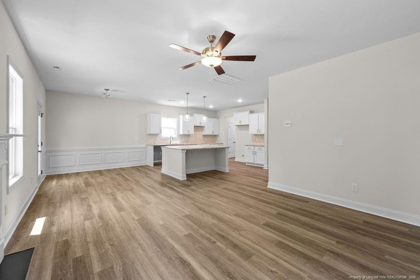
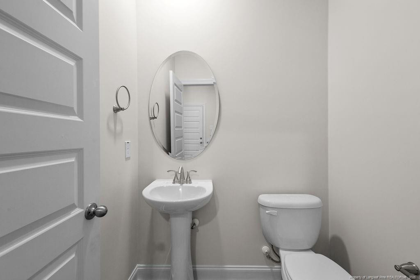
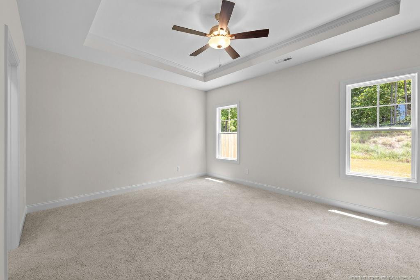
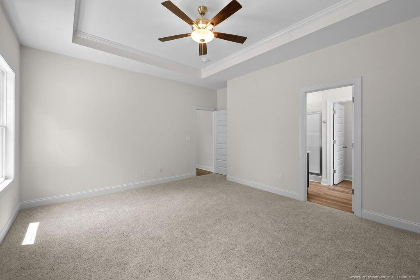
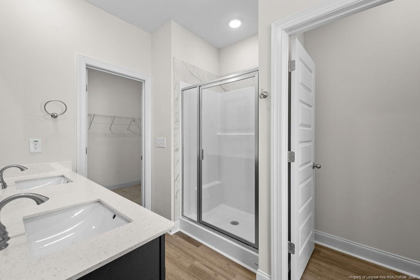
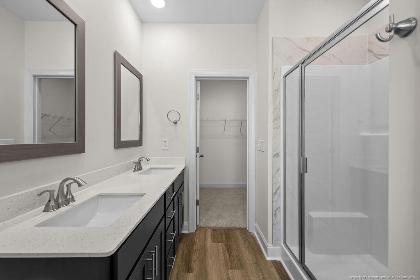
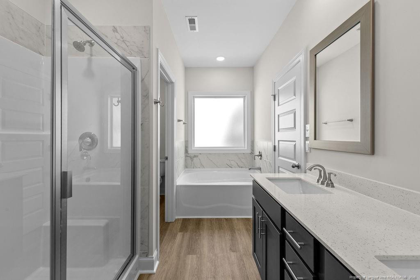
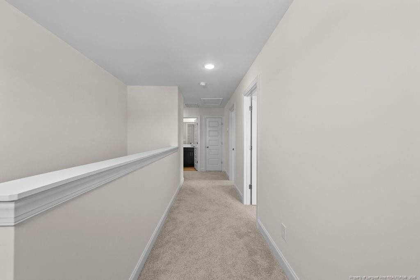
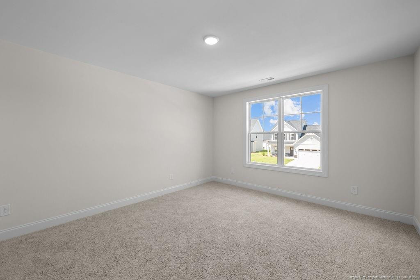
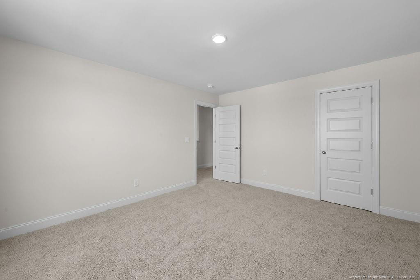
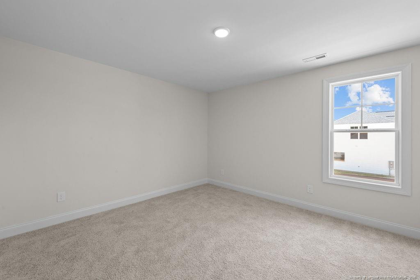
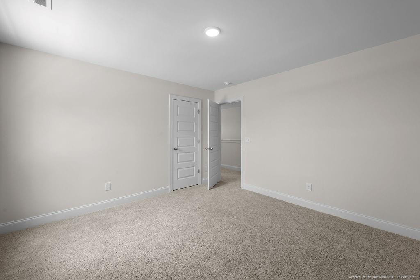
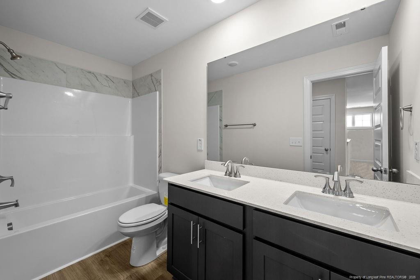
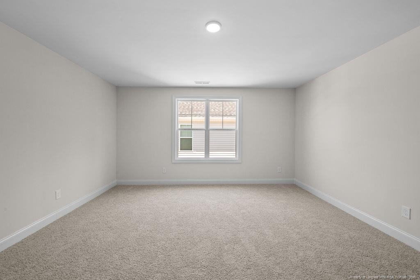
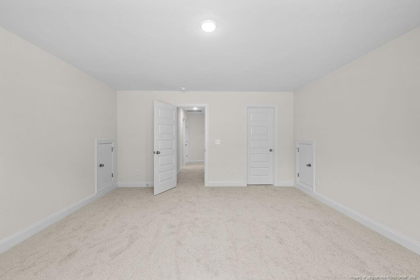
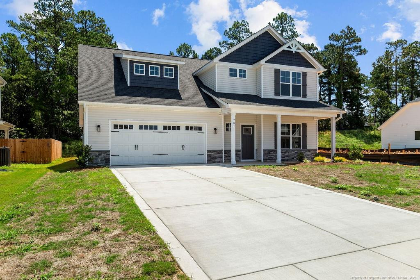
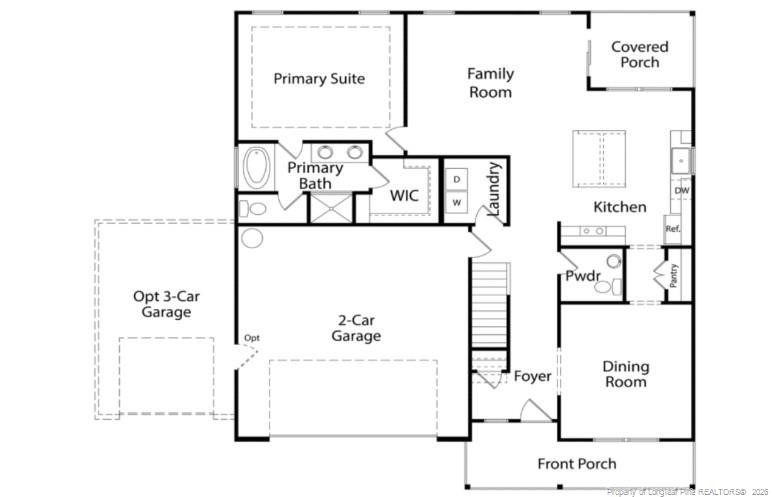
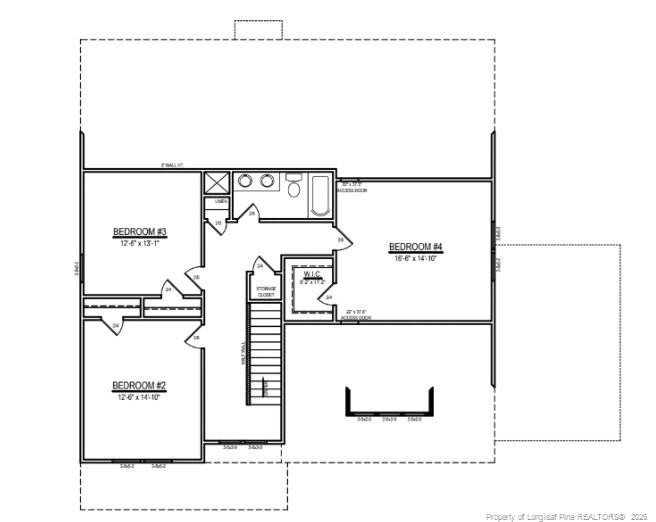
NEW! Up to $15k incentives and 1% lender credit!* Ben Stout Construction proudly presents the Kingston II Plan in the highly sought-after Bedford Highlands community. A sophisticated two-story home showcases beautiful craftsmanship and thoughtful design, featuring four spacious bedrooms and two-and-a-half baths. The open-concept main floor includes a bright living area that flows seamlessly into a modern kitchen with a breakfast nook. The designer kitchen features a large island, quartz countertops, beautiful cabinetry, modern tile backsplash, and fixtures. A convenient butler's pantry allows easy access to the formal dining room with coffered ceilings. The main-floor primary suite serves as a private retreat, complete with a luxurious bath featuring a walk-in shower, a large garden tub, and a private water closet. Upstairs, three additional bedrooms offer ample space for family, guests, or a home office. Located in the gated Bedford Highlands community, residents enjoy resort-style amenities including a swimming pool, playground, clubhouse, fitness center, and scenic sidewalks throughout. With its blend of modern finishes, open living spaces, and high-end details, the Kingston Plan perfectly balances everyday comfort and timeless style-welcome home to Bedford Highlands. *with use of preferred lender, Liberty Ridge.
Details
| MLS # | LP761351 |
|---|---|
| Listing Type | For Sale |
| Style | House |
| HOA Dues | $440 |
| Sub-Type | New Construction |
| Status | Active |
| Year | 2026 |
| Days On Site | 184 |
| Listing Provided By | COLDWELL BANKER ADVANTAGE - YADKIN ROAD | TIER ONE REAL ESTATE SERVICES |
Features
| Bed(s) | 4 |
|---|---|
| Bath(s) | 3 Total |
| SQ Feet | 2,434 |
| Garage | 2 |
| Story(s) | 2 |
| Acreage | 0.20 |
Interior
| Interior Features | Ceiling Fan(s), Double Vanity, Entrance Foyer, Granite Counters, Primary Downstairs, Walk-in Closet(s), Living/Dining Room Combination |
|---|---|
| Fireplace Features | Electric |
| Fireplaces Total | 1 |
| Fireplace Yes / No | Yes |
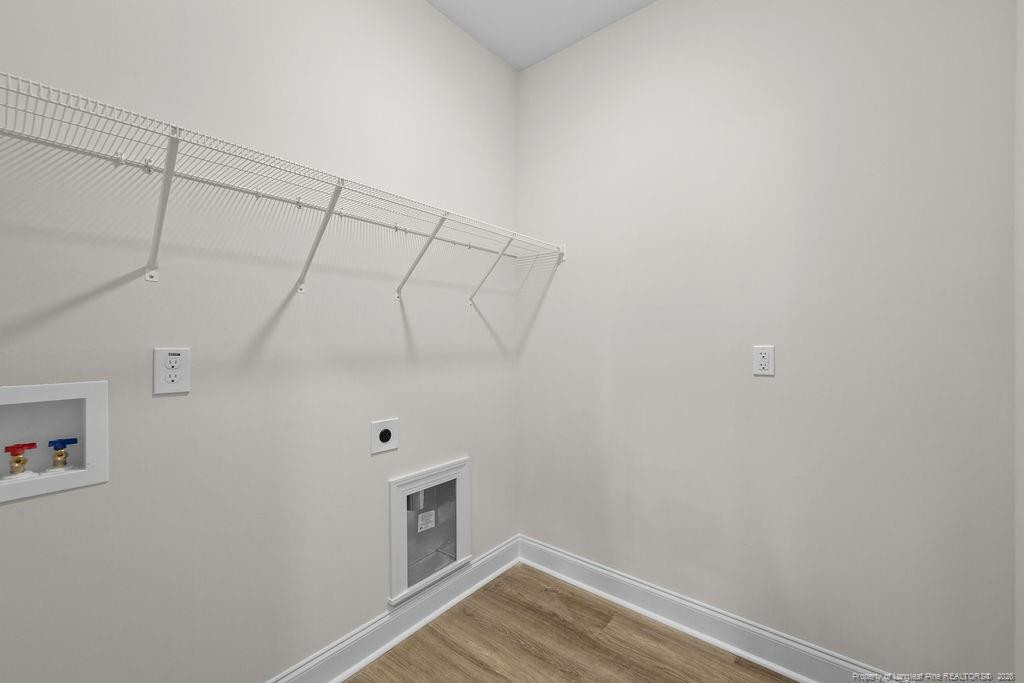
| Laundry Features | Main Level |
| Rooms Total | 9 |
Exterior
| Exterior Features | Playground |
|---|---|
| Community Features | Clubhouse, Fitness Center, Pool, Sidewalks |
| Construction Materials | Stone |
| Security Features | Fire Alarm, Gated Community |
| Patio And Porch Features | Covered, Front Porch, Rear Porch |
| Pool Features | Community |
Parking
| Garage Yes / No | Yes |
|---|---|
| Parking Features | Attached |
Location
| Community Features | Clubhouse, Fitness Center, Pool, Sidewalks |
|---|
Taxes
| Tax Legal Description | 359 BEDFORD 4-207/3-5 |
|---|
Area Information
| State | NC |
|---|---|
| County | Hoke |
| City | Raeford |
| Zip Code | 28376 |
| Area | Hoke |
| Listing VS Median (in 28376) | |
Price: $374,950 low | high Med: $309,128 sqft: 2,434 low | high Med: 1,812 $ / sqft: $154 low | high Med: $171 On site: 184 low | high Med: 8.5 | |
Market Activity 28376
Request a showing
Request a showing

Listings marked with a Doorify MLS icon are provided courtesy of the Doorify MLS, of North Carolina, Internet Data Exchange Database. Brokers make an effort to deliver accurate information, but buyers should independently verify any information on which they will rely in a transaction. The listing broker shall not be responsible for any typographical errors, misinformation, or misprints, and they shall be held totally harmless from any damages arising from reliance upon this data. This data is provided exclusively for consumers’ personal, non-commercial use. Copyright 2024 Doorify MLS of North Carolina. All rights reserved.
Contact
Learn More About This Property

| State | NC |
|---|---|
| County | Hoke |
| City | Raeford |
| Zip Code | 28376 |
| Area | Hoke |
| Listing VS Median (in 28376) | |
Price: $374,950 low | high Med: $309,128 sqft: 2,434 low | high Med: 1,812 $ / sqft: $154 low | high Med: $171 On site: 184 low | high Med: 8.5 | |