New Listing
760 New Hope Road,Flat Rock, NC 28731
Flat Rock, NC 28731

Description
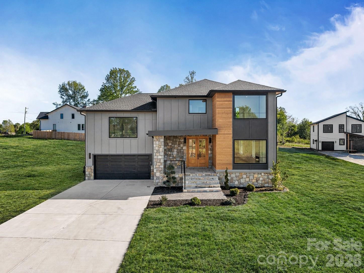
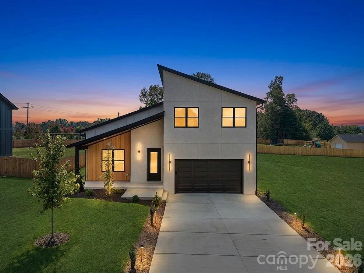
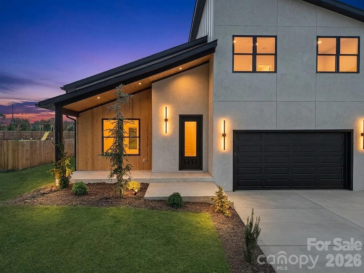
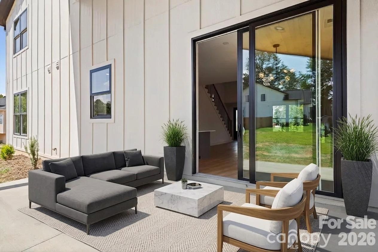
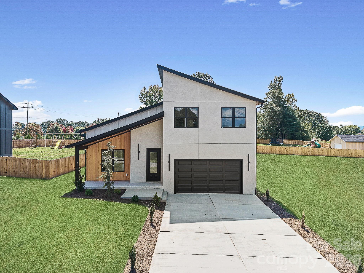
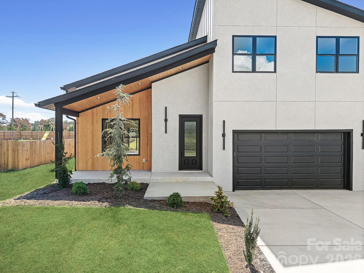
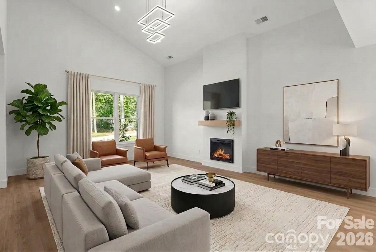
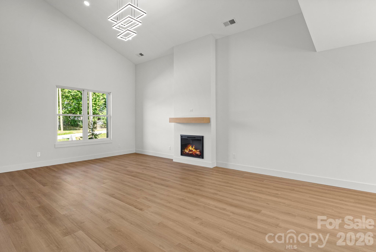
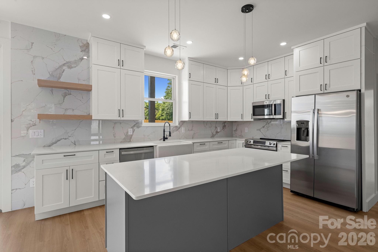
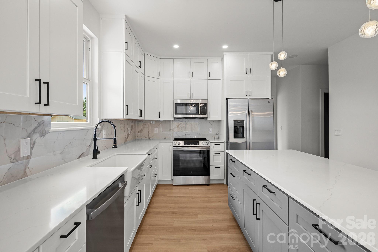
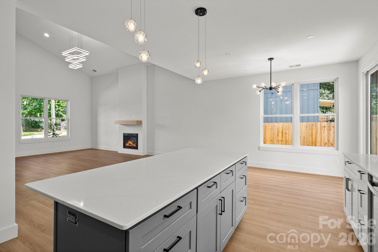
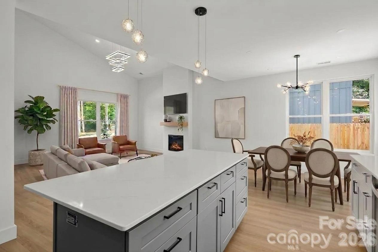
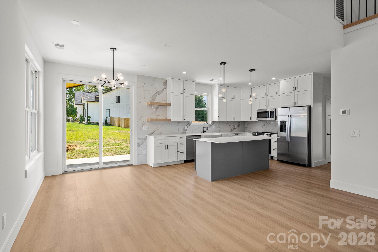
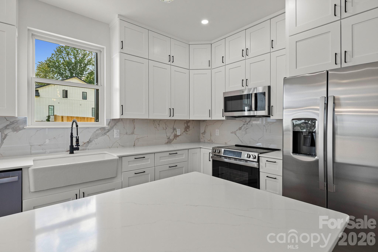
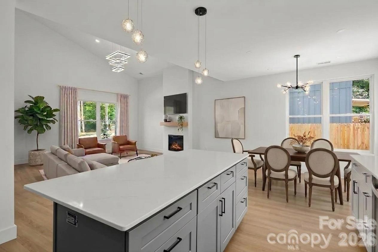
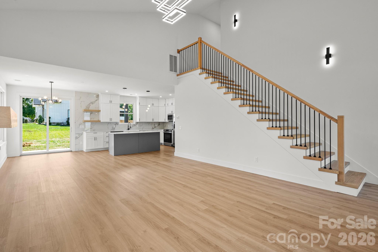
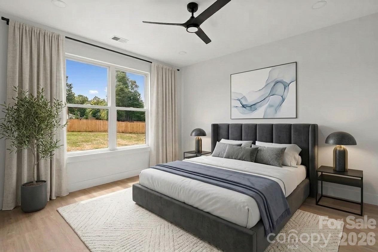
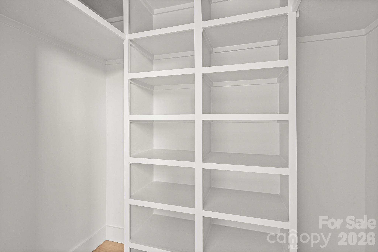
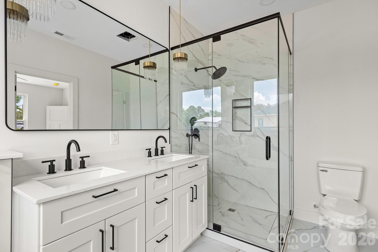
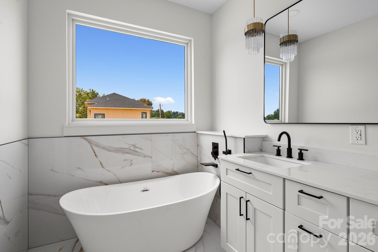
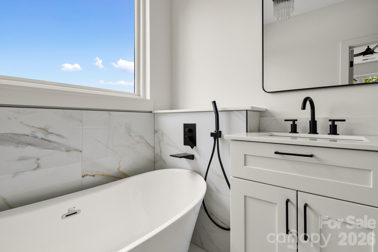
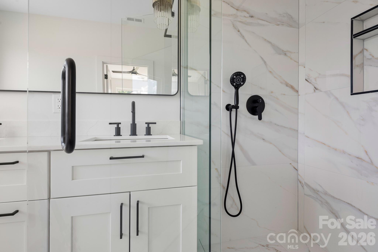
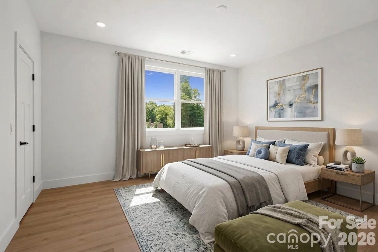
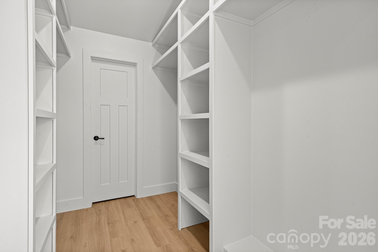
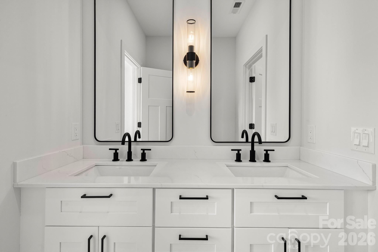
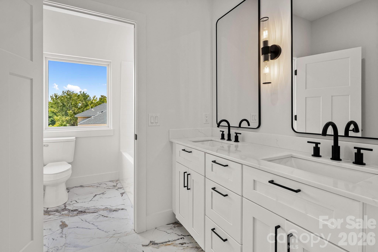
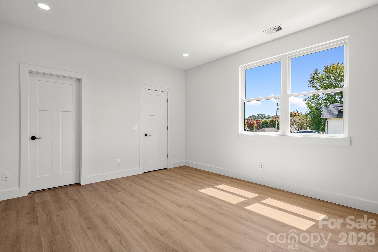
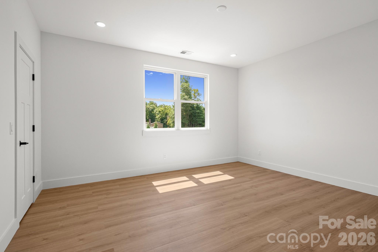
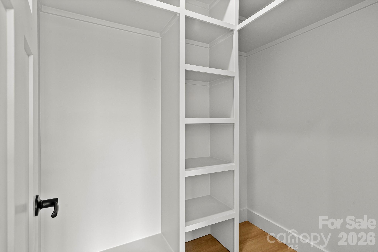
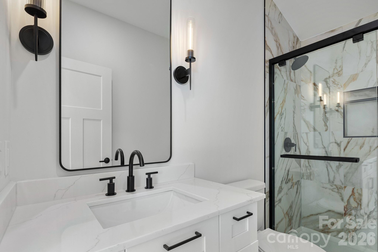
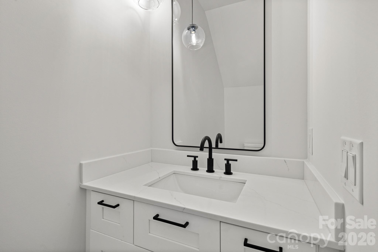
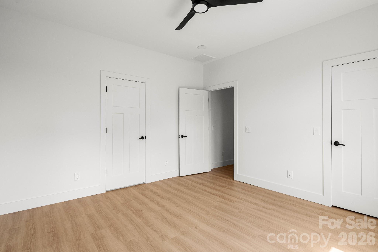
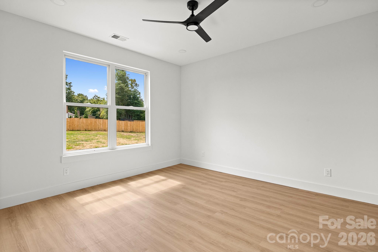
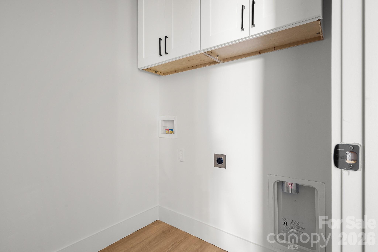
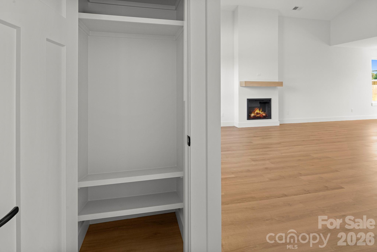
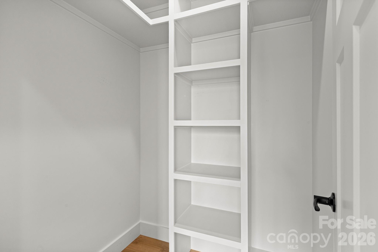
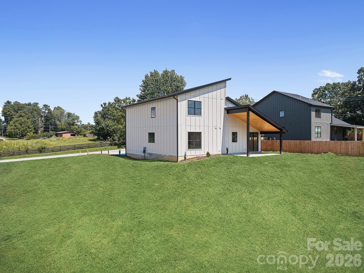
A rare opportunity to enjoy luxury modern living at an exceptional value! This newly constructed home showcases striking contemporary architecture, elevated finishes, and thoughtful design that seamlessly blends style with everyday functionality. Offering 3 spacious bedrooms plus a versatile bonus room, the home features a main-level primary suite and a second upstairs suite, providing flexibility for guests or extended living arrangements. The light-filled, open-concept interior is enhanced by soaring ceilings, modern finishes, and a striking fireplace that creates an inviting focal point. The chef-inspired kitchen makes a statement with ceiling-height custom cabinetry, sleek quartz countertops, stainless steel appliances, and a generous walk-in pantry. Spa-inspired bathrooms feature sleek, glass-enclosed showers, while custom walk-in closets with built-in organization add both convenience and sophistication. Designed for effortless indoor-outdoor living, the covered outdoor living area offers the perfect setting for entertaining, grilling, or unwinding at the end of the day. Additional highlights include high-end luxury vinyl plank flooring, soundproofed walls, custom cabinetry throughout, a spacious walk-in attic for additional storage, and an attached two-car garage. Enjoy the added freedom of no HOA fees while remaining conveniently located near dining, shopping, and everyday amenities. With short-term rentals, including Airbnb, permitted, this property also presents an appealing opportunity for buyers seeking a potential income-producing investment or a stylish place to call home. Modern design, thoughtful functionality, and exceptional versatility come together in this impressive new-construction offering.
Details
| MLS # | 4436136 |
|---|---|
| Listing Type | For Sale |
| Style | House |
| Sub-Type | New Construction |
| Status | Active |
| Year | 2026 |
| Days On Site | 5 |
| Listing Provided By | Realty ONE Group Pivot Hendersonville | Lina Gorovoy |
Features
| Bed(s) | 3 |
|---|---|
| Bath(s) | 4 Total |
| SQ Feet | 2,218 |
| Garage | 2 |
| Story(s) | 2 |
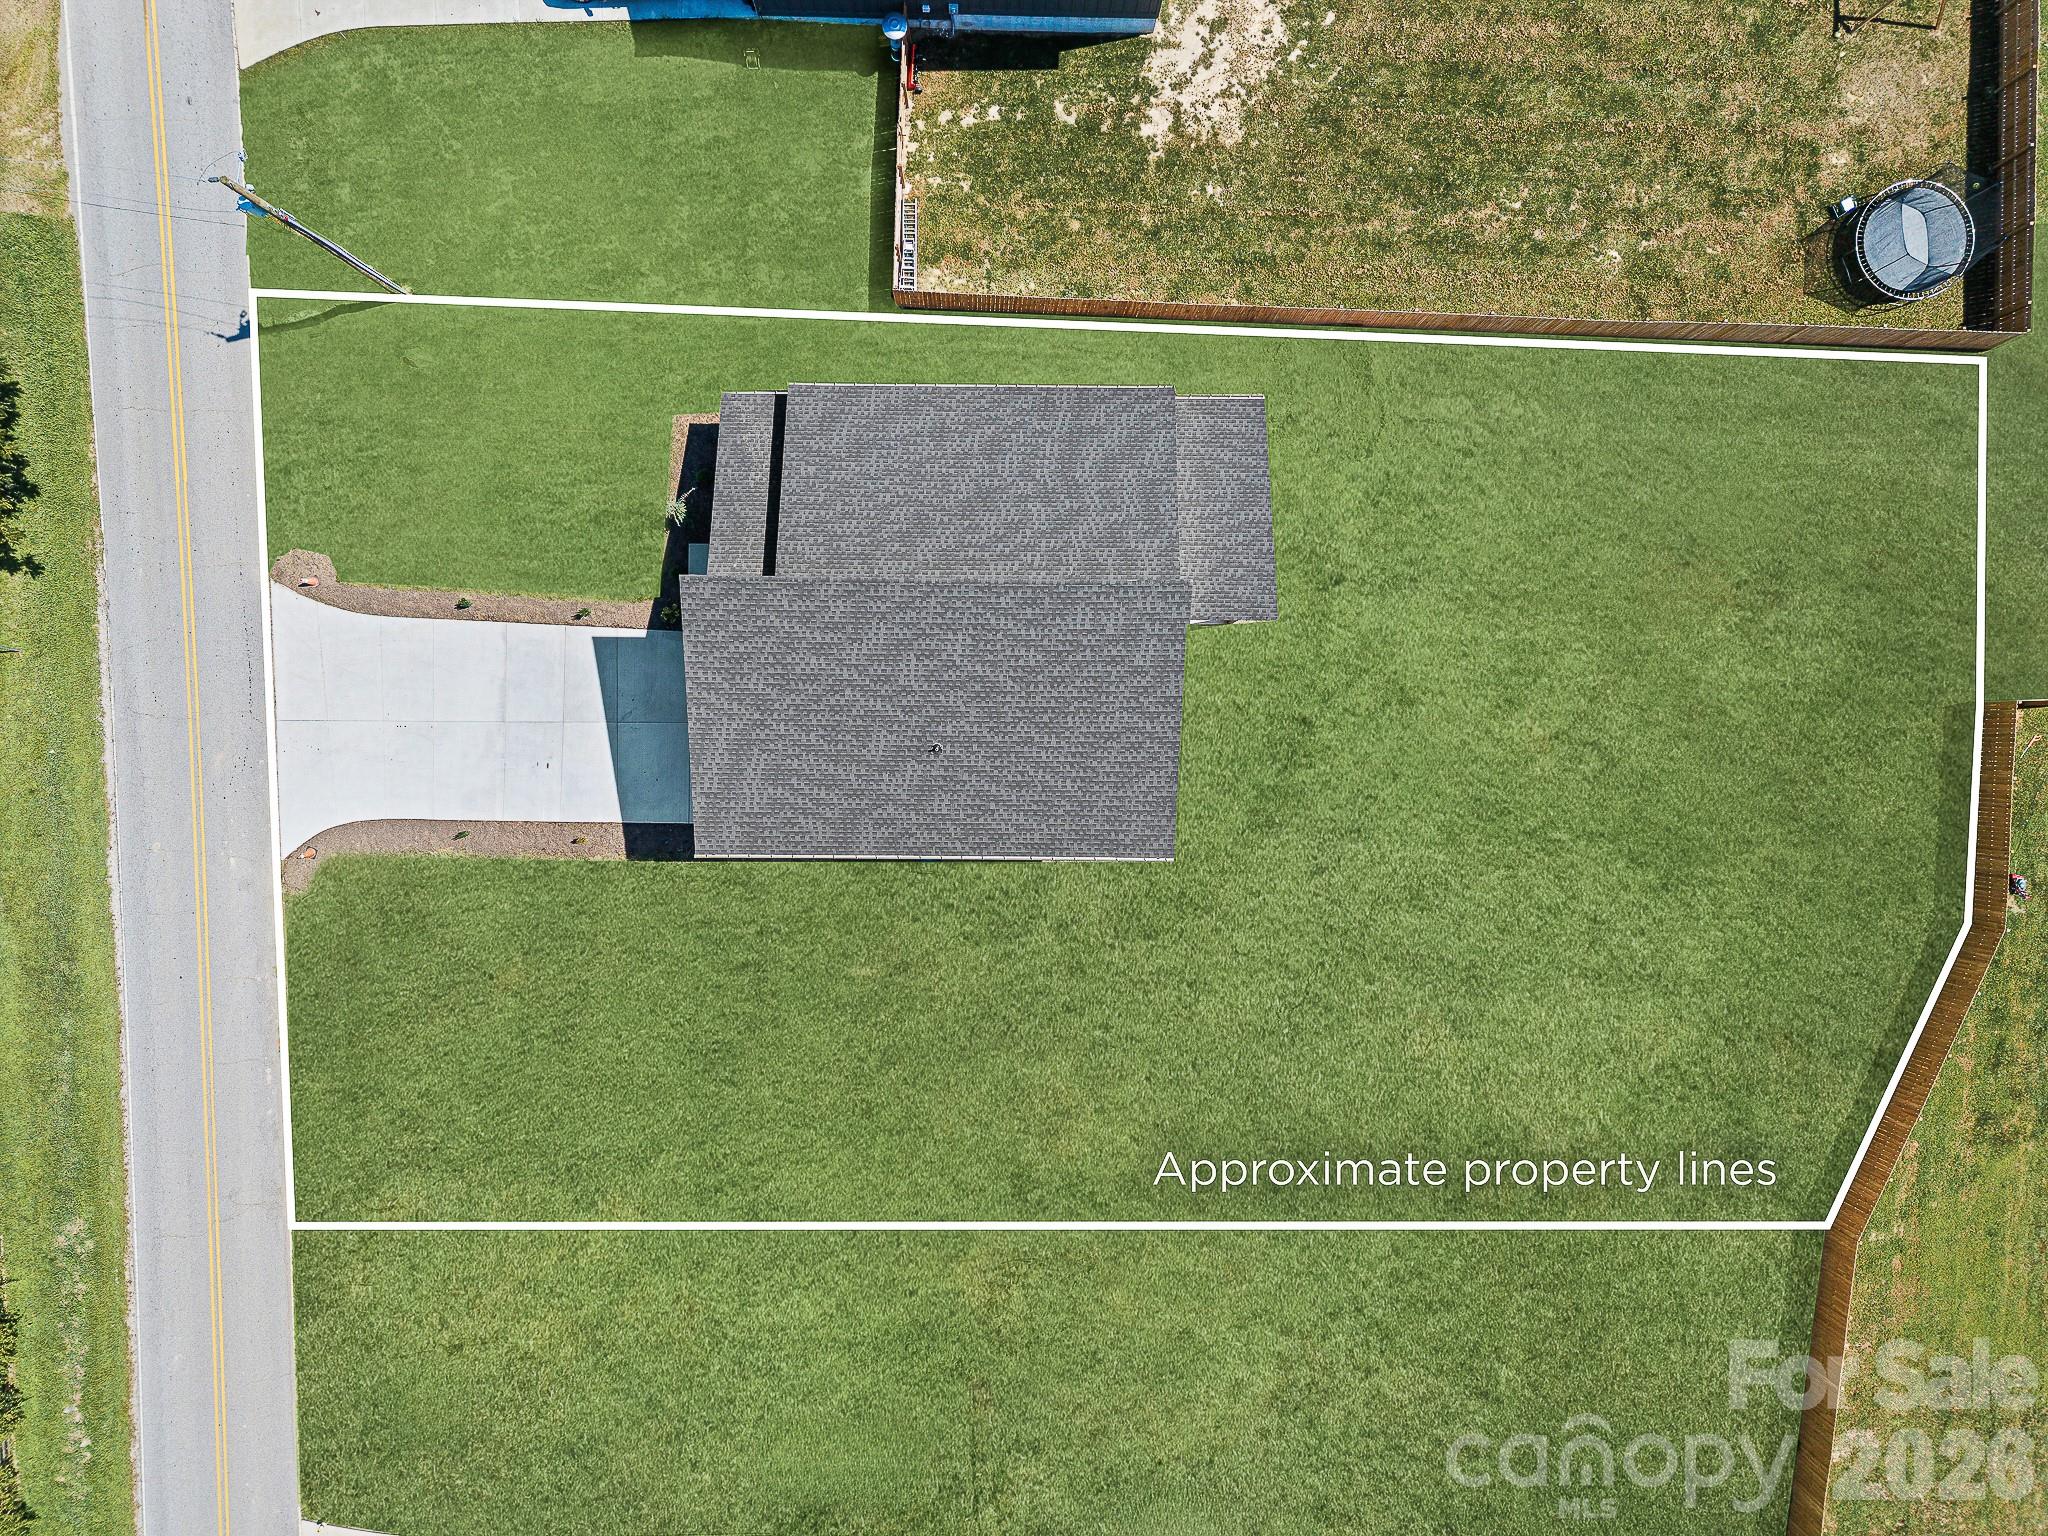
| Acreage | 0.42 |
Interior
| Cooling | Ceiling Fan(s), Central Air |
|---|---|
| Heating | Central, Heat Pump |
| Interior Features | Attic Walk In, Breakfast Bar, Built-in Features, Entrance Foyer, Kitchen Island, Open Floorplan, Pantry, Split Bedroom, Storage, Walk-In Closet(s) |
| Window Features | Insulated Window(s) |
| Appliances | Dishwasher, Disposal, Electric Oven, Electric Water Heater, Microwave, Oven, Refrigerator with Ice Maker |
Exterior
| Roof | Architectural Shingle |
|---|---|
| Security Features | Carbon Monoxide Detector(s), Smoke Detector(s) |
| Construction Materials | Cedar Shake, Hard Stucco, Hardboard Siding, Wood |
| Foundation Details | Slab |
| Lot Features | Cleared, Open Lot |
Parking
| Garage Yes / No | Yes |
|---|---|
| Parking Features | Driveway, Attached Garage, Garage Door Opener, Garage Faces Front, Keypad Entry |
Utilities
| Utilities | Electricity Connected |
|---|
Location
| Community Features | Street Lights |
|---|
Other
| List Aor | Hendersonville Board of Realtors |
|---|
Taxes
| Property | 622300 |
|---|
Area Information
| State | NC |
|---|---|
| County | Henderson |
| City | Flat Rock |
| Zip Code | 28731 |
| Area | Henderson |
| School District | East Henderson |
| Elementary School | Upward |
| High School | East Henderson |
| Listing VS Median (in 28731) | |
Price: $595,000 low | high Med: $595,000 sqft: 2,218 low | high Med: 2,750 $ / sqft: $268 low | high Med: $216 On site: 5 low | high Med: 60 | |
Market Activity 28731
Request a showing
Request a showing
 Listings courtesy of Canopy MLS as distributed by MLS GRID.
Based on information submitted to the MLS GRID as of October 25, 2026 at 4:22:55 PM PDT All data is obtained from various sources and may not have been verified by broker or MLS GRID. Supplied Open House Information is subject to change without notice. All information should be independently reviewed and verified for accuracy. Properties may or may not be listed by the office/agent presenting the information.
The Digital Millennium Copyright Act of 1998, 17 U.S.C. § 512 (the “DMCA”) provides recourse for copyright owners who believe that material appearing on the Internet infringes their rights under U.S. copyright law. If you believe in good faith that any content or material made available in connection with our website or services infringes your copyright, you (or your agent) may send us a notice requesting that the content or material be removed, or access to it blocked. Notices must be sent in writing by email to DMCAnotice@MLSGrid.com.
“The DMCA requires that your notice of alleged copyright infringement include the following information: (1) description of the copyrighted work that is the subject of claimed infringement; (2) description of the alleged infringing content and information sufficient to permit us to locate the content; (3) contact information for you, including your address, telephone number and email address; (4) a statement by you that you have a good faith belief that the content in the manner complained of is not authorized by the copyright owner, or its agent, or by the operation of any law; (5) a statement by you, signed under penalty of perjury, that the information in the notification is accurate and that you have the authority to enforce the copyrights that are claimed to be infringed; and (6) a physical or electronic signature of the copyright owner or a person authorized to act on the copyright owner’s behalf. Failure to include all of the above information may result in the delay of the processing of your complaint.
Contact
Learn More About This Property

| State | NC |
|---|---|
| County | Henderson |
| City | Flat Rock |
| Zip Code | 28731 |
| Area | Henderson |
| School District | East Henderson |
| Elementary School | Upward |
| High School | East Henderson |
| Listing VS Median (in 28731) | |
Price: $595,000 low | high Med: $595,000 sqft: 2,218 low | high Med: 2,750 $ / sqft: $268 low | high Med: $216 On site: 5 low | high Med: 60 | |