In-Person: 10/25 1:00 PM - 3:00 PM
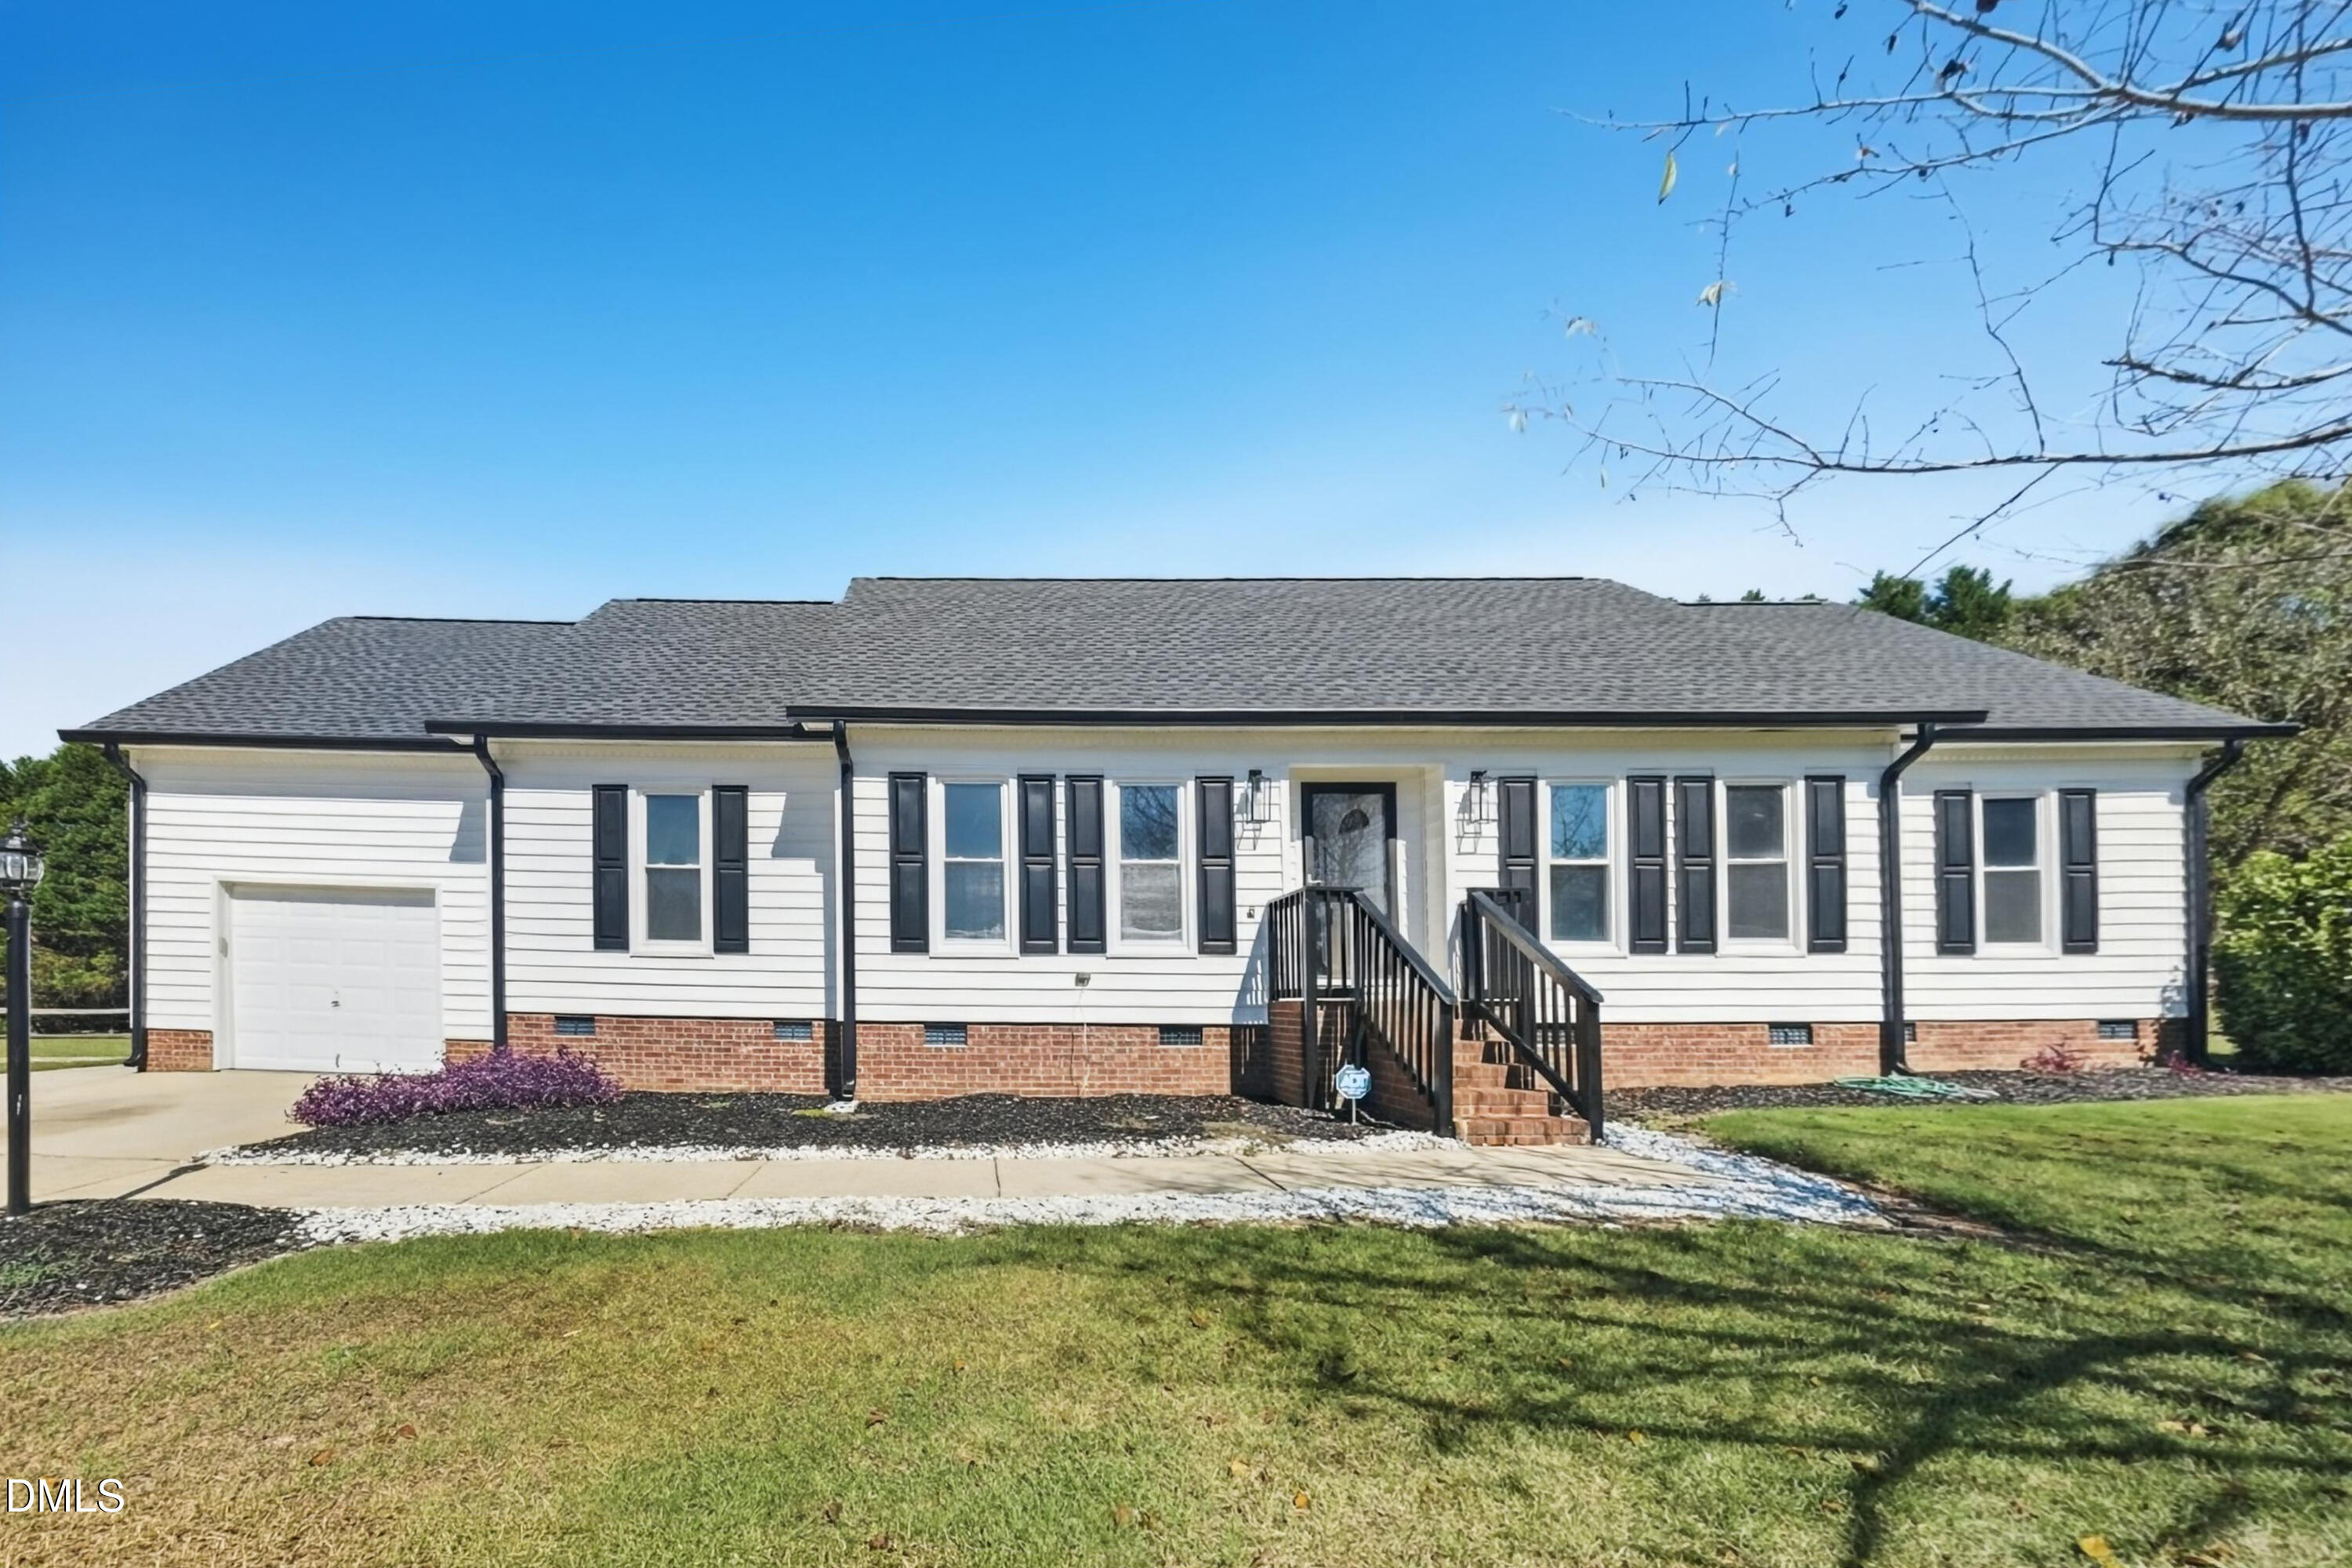
7341 Westworth Drive,Willow Springs, NC 27592
Willow Springs, NC 27592

Description
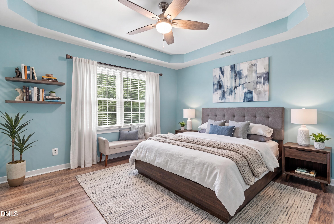
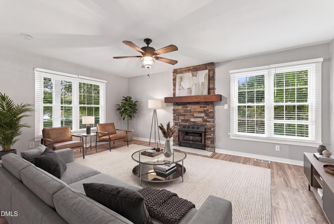
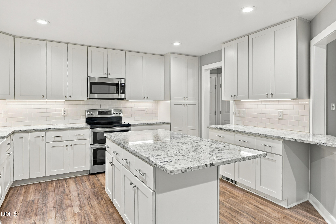
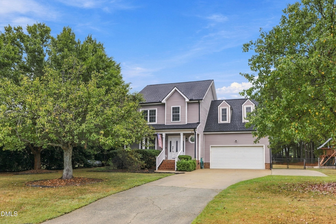
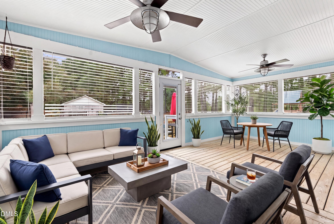
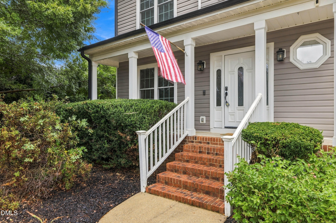
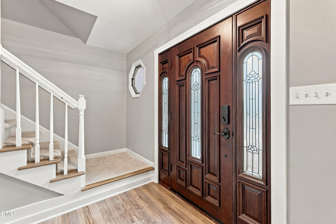
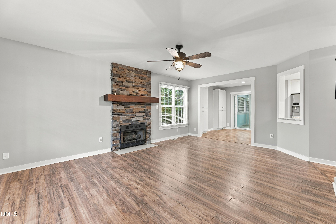
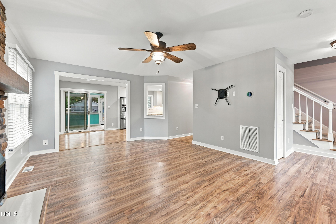
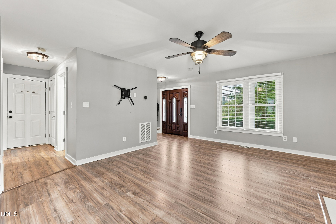
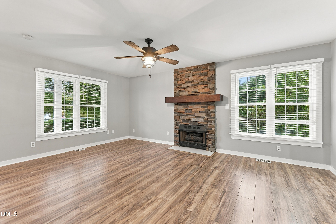
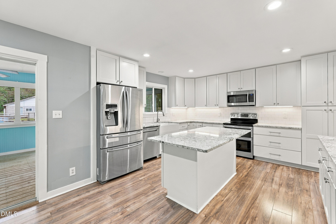
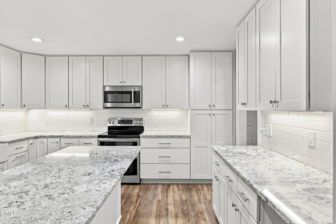
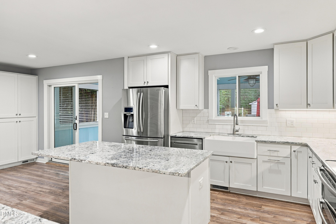
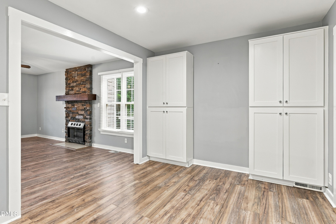
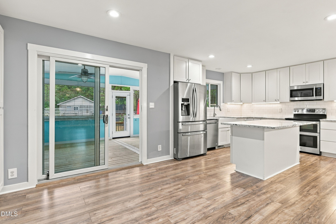
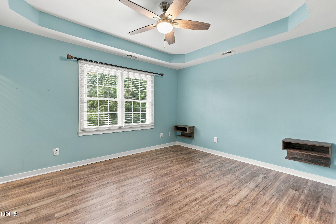
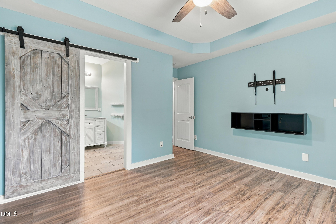
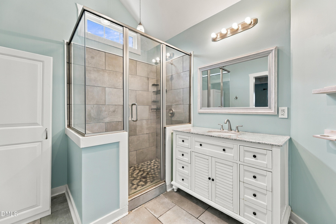
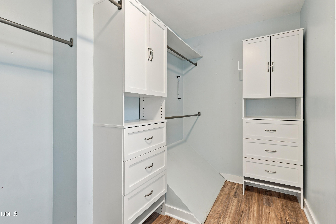
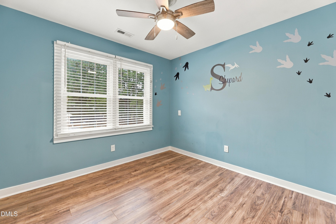
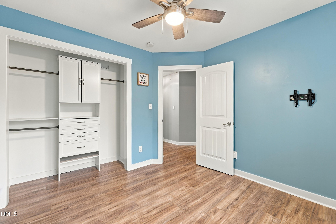
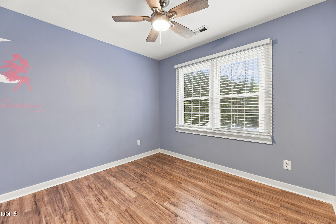
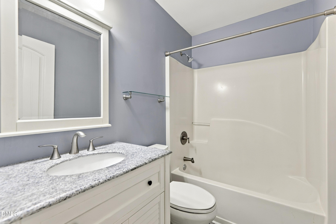
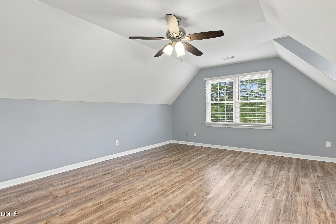
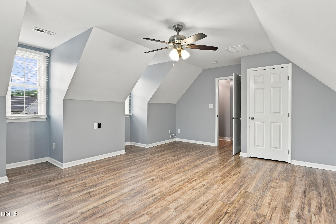
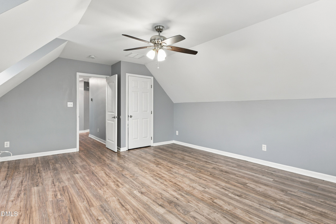
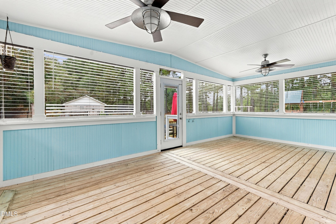
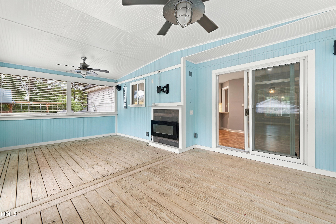
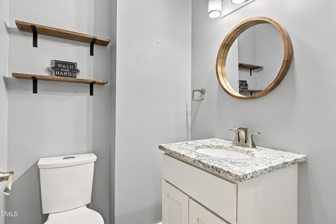
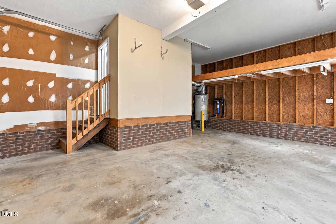
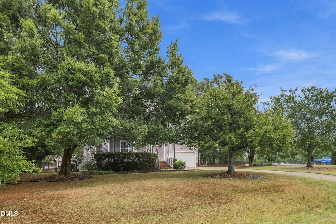
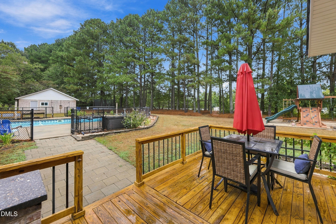
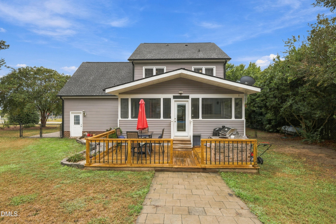
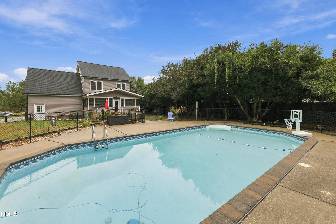
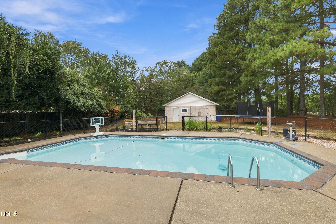
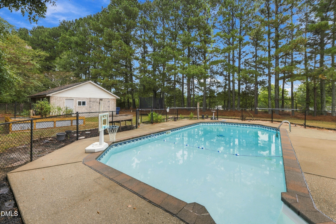
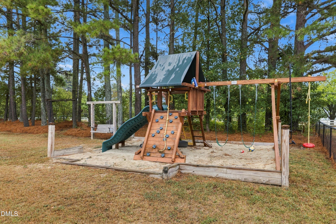
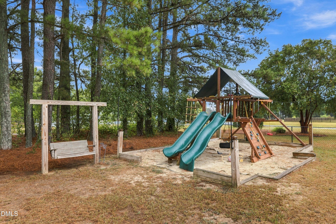
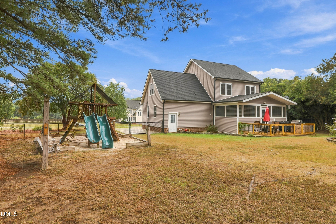
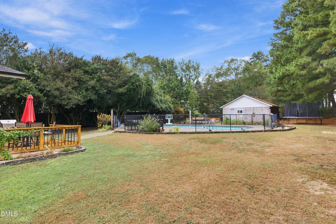
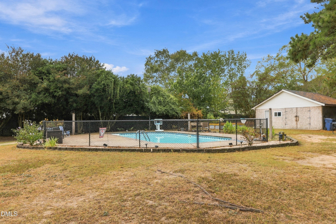
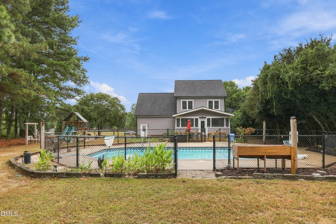
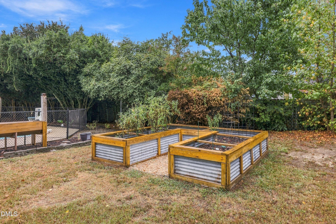
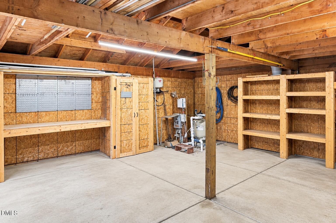
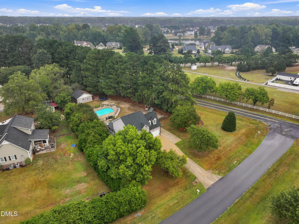
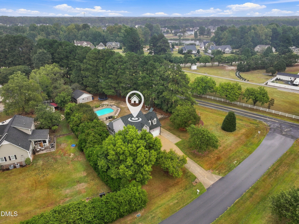
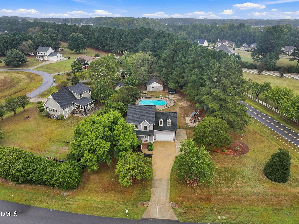
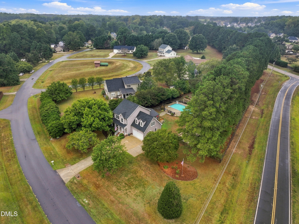
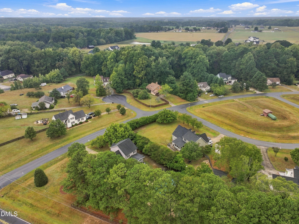
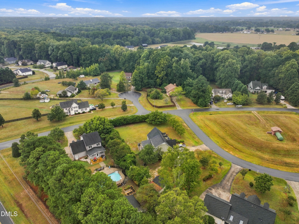
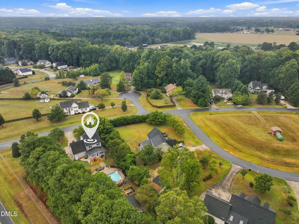
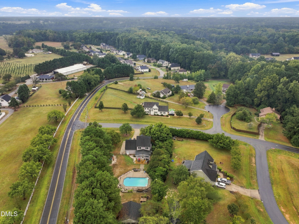
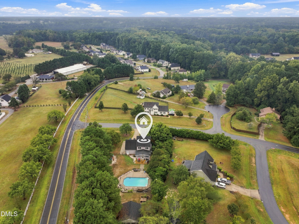
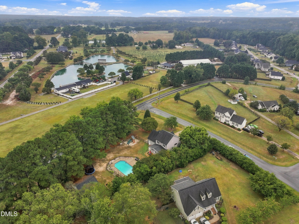
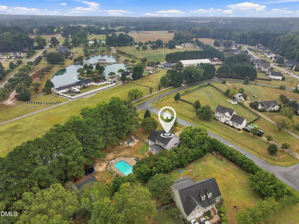
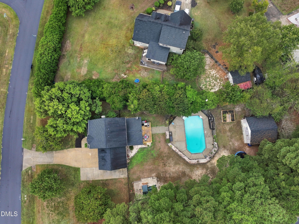
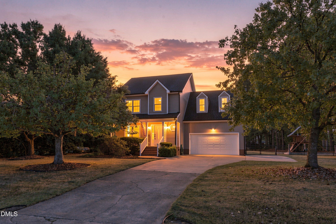
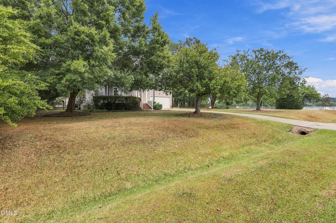
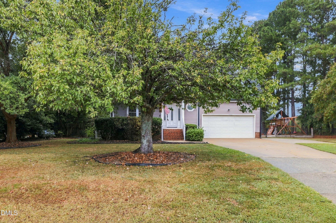
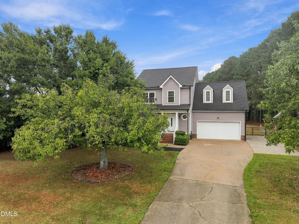
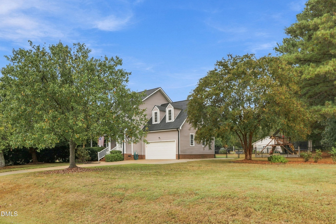
Enjoy relaxed indoor-outdoor living in this 3-bedroom home with a saltwater pool, screened porch, deck, and spacious fenced backyard. A flexible floor plan, updated kitchen, and bonus room provide room to gather, work, and unwind. The main level features a bright living room with LVP flooring, large windows, and a striking stone fireplace. The dining area flows into the updated kitchen, where white cabinetry, granite countertops, a subway tile backsplash, stainless steel appliances, and a large center island offer generous storage and workspace. From here, step out to the screened porch for easy outdoor dining and entertaining. A laundry area and garage access add everyday convenience. Upstairs, the primary bedroom has a private bath, and two additional bedrooms share a full bath. The spacious bonus room can serve as a home office, media room, playroom, or extra living space. Outside, the screened porch connects to a deck overlooking the fenced backyard. A saltwater swimming pool, patio, and dedicated play area create inviting options for relaxing and entertaining, while mature trees provide a private, wooded setting. With comfortable living spaces and standout outdoor amenities, this home is ready to enjoy year-round.
Details
| MLS # | 10198254 |
|---|---|
| Listing Type | For Sale |
| Style | House |
| Sub-Type | Resale |
| Status | Active |
| Year | 1994 |
| Days On Site | 9 |
| Listing Provided By | Keller Williams Legacy | Ginger Peters |
Features
| Bed(s) | 3 |
|---|---|
| Bath(s) | 3 Total |
| SQ Feet | 1,827 |
| Garage | 2 |
| Basement | Y |
| Pool | Yes |
| Story(s) | 2 |
| Zoning | R-30 |
| Acreage | 0.77 |
| Property View | Trees, Woods |
Interior
| Interior Features | Built-in Features, Ceiling Fan(s), Crown Molding, Kitchen Island, Recessed Lighting, Tray Ceiling(s), Walk-in Closet(s) |
|---|---|
| Heating Yes / No | Yes |
| Cooling Yes / No | Yes |
| Cooling | Central Air, Ceiling Fan(s), Electric |
| Fireplace Features | Living Room, Stone |
| Fireplace Yes / No | Yes |
| Laundry Features | Electric Dryer Hookup, Inside, Laundry Room, Washer Hookup |
| Rooms Total | 8 |
Exterior
| Exterior Features | Garden, Playground, Private Yard, Rain Gutters |
|---|---|
| Roof | Shingle |
| Foundation Details | Crawlspace |
| Lot Features | Garden |
| View | Trees/Woods |
| Construction Materials | Vinyl Siding |
| Security Features | Smoke Detector(s) |
| Patio And Porch Features | Deck, Front Porch, Porch, Screened |
| Pool Features | Outdoor Pool, Salt Water |
Parking
| Attached Garage Yes / No | Yes |
|---|---|
| Garage Yes / No | Yes |
| Parking Features | Attached, Driveway, Garage |
Utilities
| Sewer | Septic Tank |
|---|
Taxes
| Tax Assessed Value | 383106 |
|---|---|
| Tax Legal Description | Lo25 Myatt Mill Farms Bm1993-00290 |
| Tax Year | 2026 |
| Tax Map Number | 25 |
Other
| Accessibility Features | No |
|---|
Area Information
| State | NC |
|---|---|
| County | Wake |
| City | Willow Springs |
| Zip Code | 27592 |
| Area | Wake |
| Community Name | Myatt Mill Farms |
| School District | Wake - Willow Spring High School |
| Elementary School | Wake - Willow Springs Elementary |
| High School | Wake - Willow Spring High School |
| Listing VS Median (in Myatt Mill Farms) | |
Price: $435,000 low | high Med: $392,450 sqft: 1,827 low | high Med: 1,668 $ / sqft: $238 low | high Med: $235 On site: 9 low | high Med: 17 | |
Market Activity 27592
Request a showing
Request a showing

Listings marked with a Doorify MLS icon are provided courtesy of the Doorify MLS, of North Carolina, Internet Data Exchange Database. Brokers make an effort to deliver accurate information, but buyers should independently verify any information on which they will rely in a transaction. The listing broker shall not be responsible for any typographical errors, misinformation, or misprints, and they shall be held totally harmless from any damages arising from reliance upon this data. This data is provided exclusively for consumers’ personal, non-commercial use. Copyright 2024 Doorify MLS of North Carolina. All rights reserved.
Contact
Learn More About This Property

| Open House |
|---|
| In-Person 10/25 1:00 PM - 3:00 PM |
| State | NC |
|---|---|
| County | Wake |
| City | Willow Springs |
| Zip Code | 27592 |
| Area | Wake |
| Community Name | Myatt Mill Farms |
| School District | Wake - Willow Spring High School |
| Elementary School | Wake - Willow Springs Elementary |
| High School | Wake - Willow Spring High School |
| Listing VS Median (in Myatt Mill Farms) | |
Price: $435,000 low | high Med: $392,450 sqft: 1,827 low | high Med: 1,668 $ / sqft: $238 low | high Med: $235 On site: 9 low | high Med: 17 | |