
Description
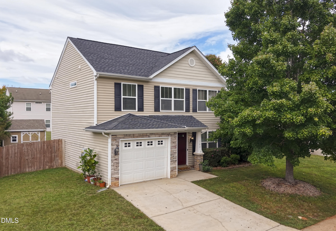
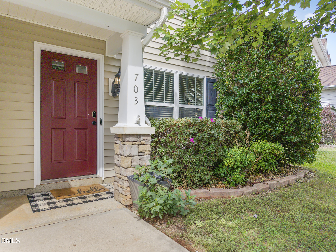
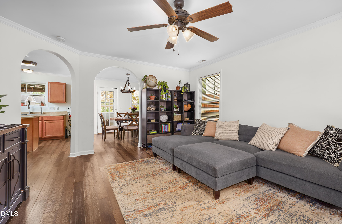
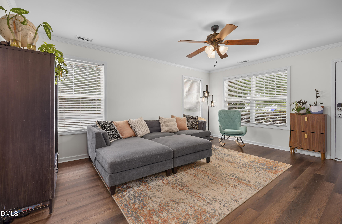
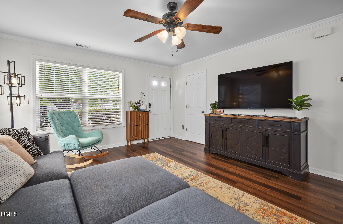
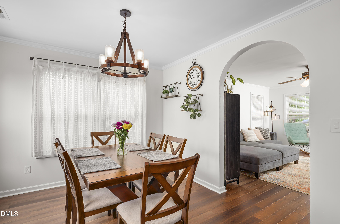
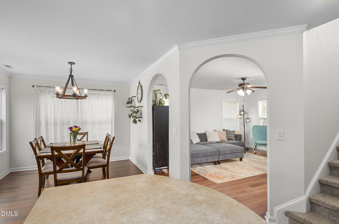
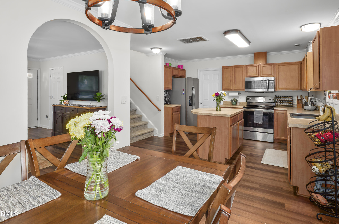
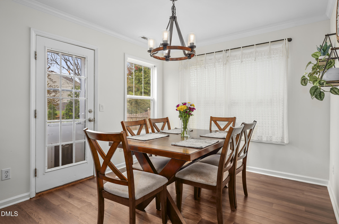
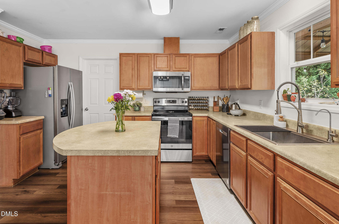
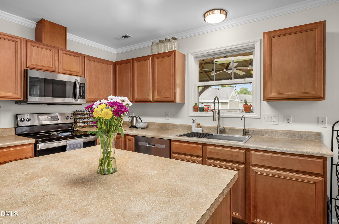
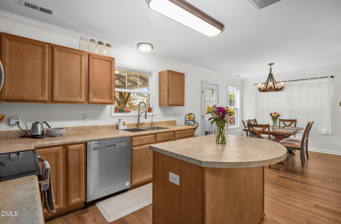
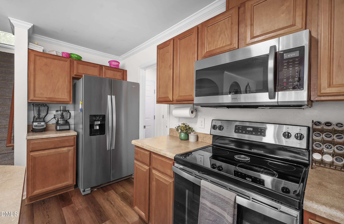
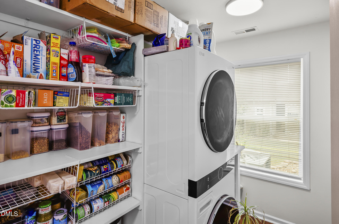
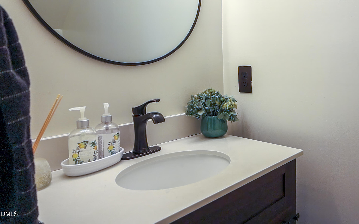
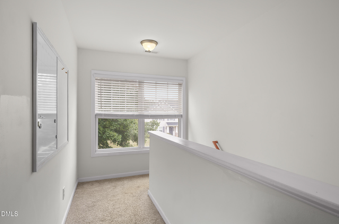
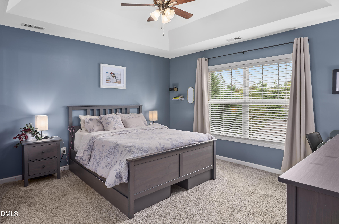
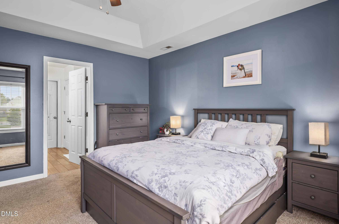
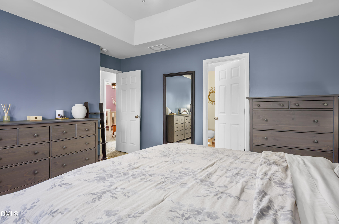
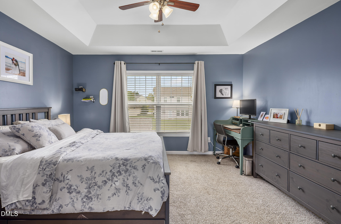
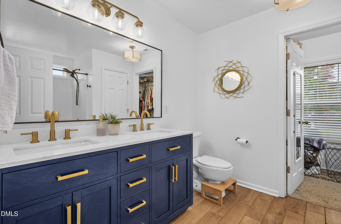
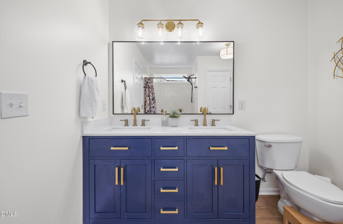
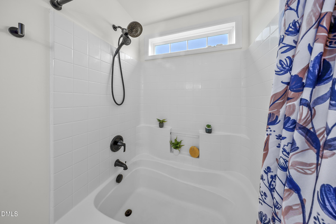
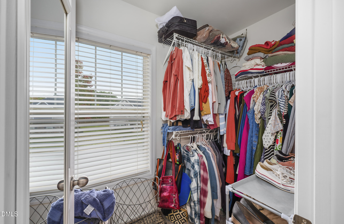
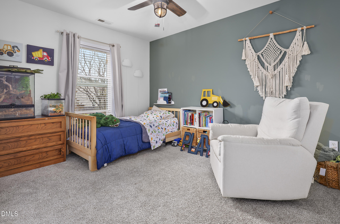
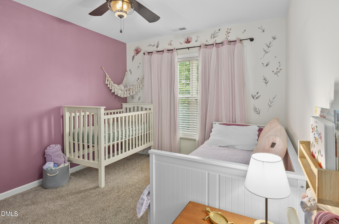
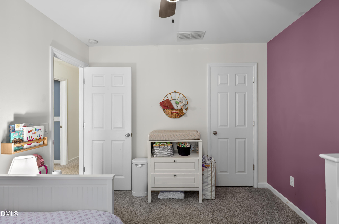
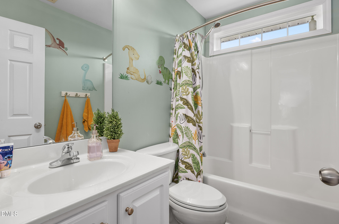
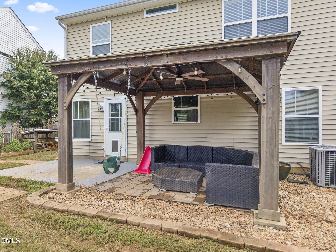
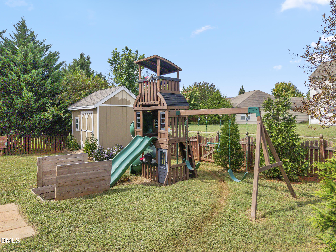
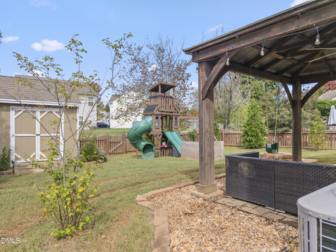
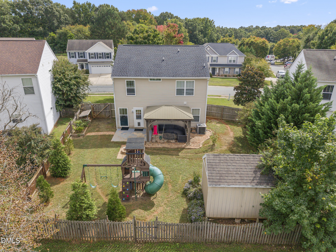
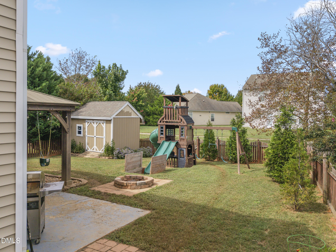
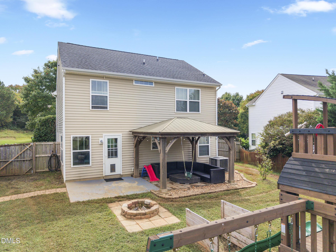
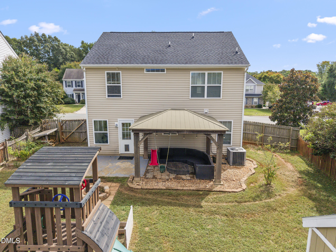
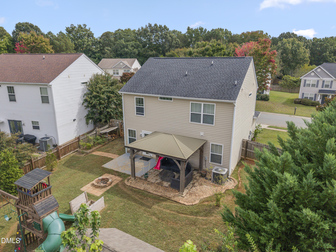
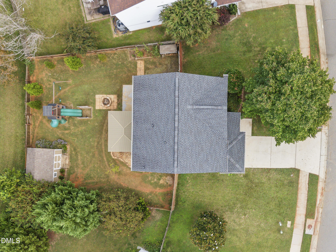
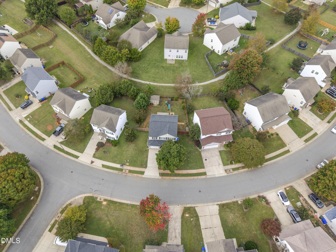
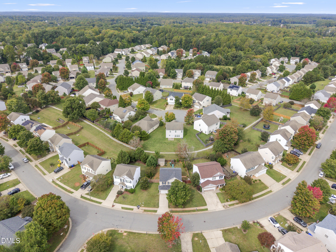
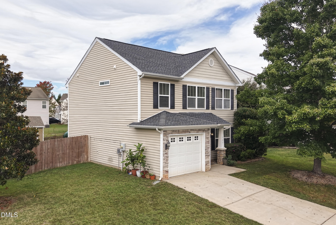
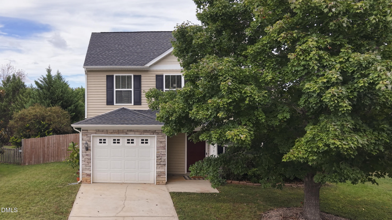
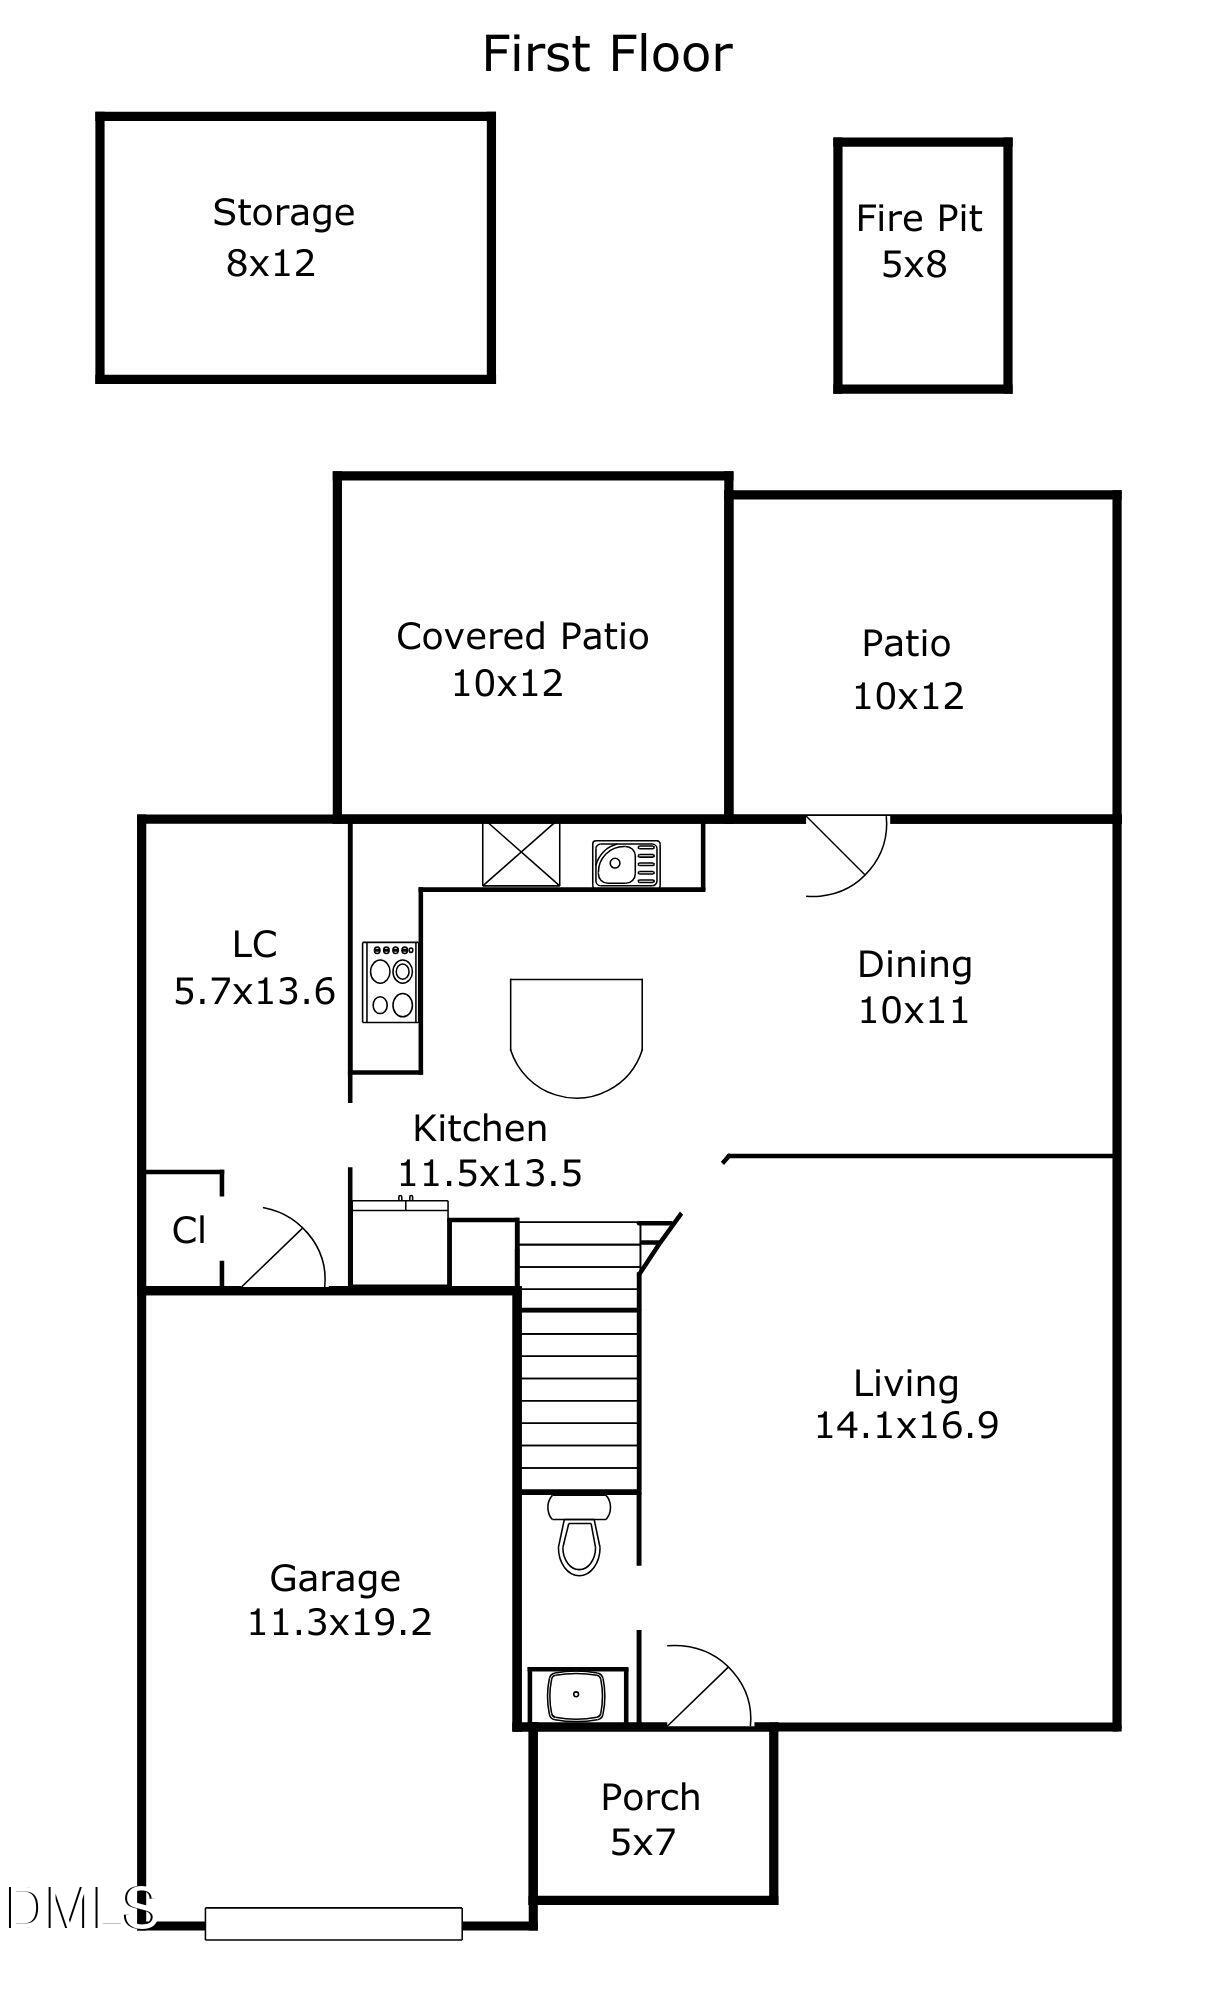
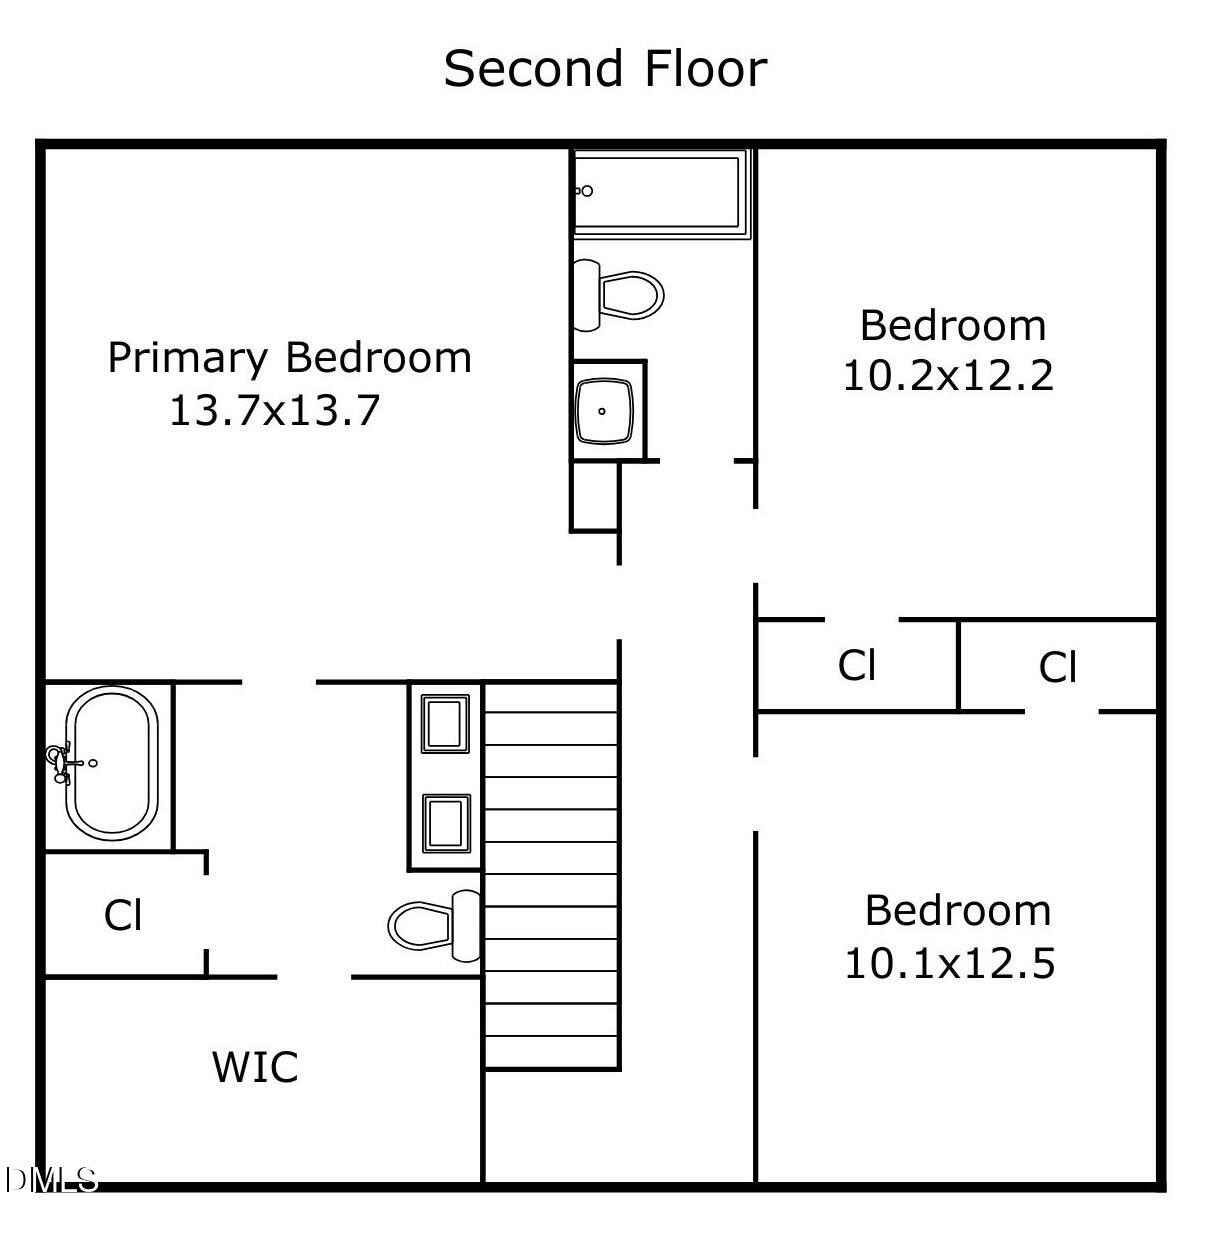
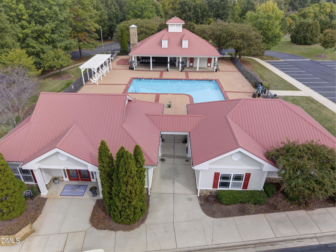
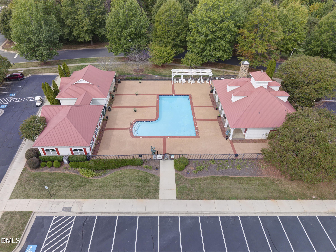
Move-In Ready Beauty in Desirable Ashbury! Fall in Love with this Adorable 3-bedroom, 2.5-bath Home Featuring an Inviting Open Floor Plan and an Abundance of Natural Light! Fresh Interior Paint and Attractive LVP Flooring Throughout the Main Level Create a Fresh, Welcoming Atmosphere. The Updated Primary Bathroom Boasts a New Vanity, Tile Flooring, and Large Shower/Tub Combo, while the Spacious Primary Bedroom Features a Beautiful Trey Ceiling. Step Outside and Discover Your Own Backyard Paradise! The Fenced Backyard is Perfect for Relaxing, Entertaining, or Enjoying Time Outdoors. Unwind Beneath the Pergola, Let the Fun Begin with the Fire Pit and New Playset, and Take Advantage of the Convenient 12x8 Storage Shed and Garden Bed. The Lovely Serviceberry Tree Conveys with the Home, Adding a Special Touch to your Outdoor Space. Enjoy Modern Convenience with Smart Home Technology that allows you to control the Thermostat, Lights, Ceiling fans, and Door Lock. A newer dishwasher and oven, along with a refrigerator that conveys, add even more value. The Spacious Walk-in Pantry and Laundry room with a folding table provide Excellent Storage and everyday Functionality. LOVE WHERE YOU LIVE! Ashbury Offers an Array of Wonderful Neighborhood Amenities, including a Swimming Pool, Lake, Clubhouse, Fitness Center, Walking Trails, and Sidewalks Perfect for an Evening Stroll. With its Bright, Open Living Spaces, Thoughtful Updates, Fabulous Backyard, and Desirable Community Amenities, this Charming Home is Ready to Welcome You Home! SHOWINGS BEGIN FRIDAY, OCTOBER 16TH.
Details
| MLS # | 10197596 |
|---|---|
| Listing Type | For Sale |
| Style | House |
| HOA Dues | $35 |
| Sub-Type | Resale |
| Status | Active |
| Year | 2006 |
| Days On Site | 17 |
| Listing Provided By | DeLynda Realty, LLC | Delynda Cook |
Features
| Bed(s) | 3 |
|---|---|
| Bath(s) | 3 Total |
| SQ Feet | 1,562 |
| Garage | 1 |
| Story(s) | 2 |
| Zoning | R-10 |
| Acreage | 0.15 |
| Property View | Neighborhood |
Interior
| Interior Features | Double Vanity, Kitchen Island, Laminate Counters, Pantry, Tray Ceiling(s), Kitchen/Dining Room Combination, Bathtub/Shower Combination, Smooth Ceilings |
|---|---|
| Heating Yes / No | Yes |
| Cooling Yes / No | Yes |
| Cooling | Central Air |
| Fireplace Yes / No | No |
| Rooms Total | 6 |
Exterior
| Exterior Features | Fire Pit, Garden, Lighting, Playground, Storage, Fenced Yard |
|---|---|
| Roof | Shingle |
| Foundation Details | Slab |
| Lot Features | Back Yard, Front Yard, Landscaped, Rectangular Lot |
| Community Features | Street Lights |
| View | Neighborhood |
| Construction Materials | Stone, Vinyl Siding |
| Patio And Porch Features | Awning(s), Covered, Front Porch, Patio |
Parking
| Attached Garage Yes / No | Yes |
|---|---|
| Garage Yes / No | Yes |
| Parking Features | Attached, Driveway, Garage Faces Front, Garage |
Location
| Association Amenities | Clubhouse, Pool |
|---|---|
| Community Features | Street Lights |
Utilities
| Sewer | Public Sewer |
|---|
Taxes
| Tax Assessed Value | 316000 |
|---|---|
| Tax Legal Description | 71C Sec 2 Ashbury P98/188 |
| Tax Year | 2025 |
Other
| Accessibility Features | No |
|---|
Area Information
| State | NC |
|---|---|
| County | Orange |
| City | Mebane |
| Zip Code | 27302 |
| Area | Orange |
| Community Name | Ashbury |
| School District | Orange - Orange High |
| Elementary School | Orange - Efland Cheeks Elementar |
| High School | Orange - Orange High |
| Listing VS Median (in Ashbury) | |
Price: $319,000 low | high Med: $385,000 sqft: 1,562 low | high Med: 2,513 $ / sqft: $204 low | high Med: $153 On site: 17 low | high Med: 75 | |
Market Activity 27302
Request a showing
Request a showing

Listings marked with a Doorify MLS icon are provided courtesy of the Doorify MLS, of North Carolina, Internet Data Exchange Database. Brokers make an effort to deliver accurate information, but buyers should independently verify any information on which they will rely in a transaction. The listing broker shall not be responsible for any typographical errors, misinformation, or misprints, and they shall be held totally harmless from any damages arising from reliance upon this data. This data is provided exclusively for consumers’ personal, non-commercial use. Copyright 2024 Doorify MLS of North Carolina. All rights reserved.
Contact
Learn More About This Property

| State | NC |
|---|---|
| County | Orange |
| City | Mebane |
| Zip Code | 27302 |
| Area | Orange |
| Community Name | Ashbury |
| School District | Orange - Orange High |
| Elementary School | Orange - Efland Cheeks Elementar |
| High School | Orange - Orange High |
| Listing VS Median (in Ashbury) | |
Price: $319,000 low | high Med: $385,000 sqft: 1,562 low | high Med: 2,513 $ / sqft: $204 low | high Med: $153 On site: 17 low | high Med: 75 | |