New Listing
700 Orchard Vista Circle,Raleigh, NC 27606
Raleigh, NC 27606

Description
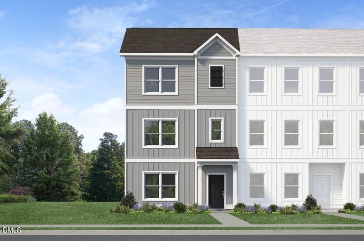
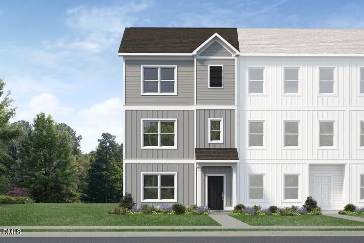
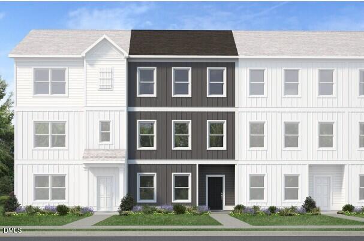
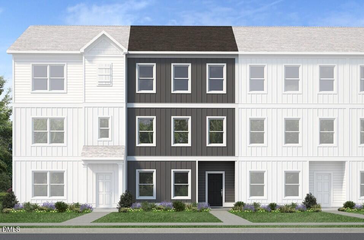
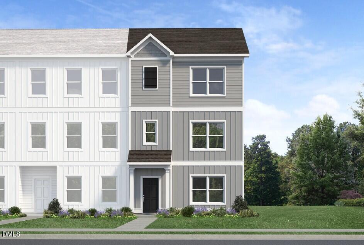
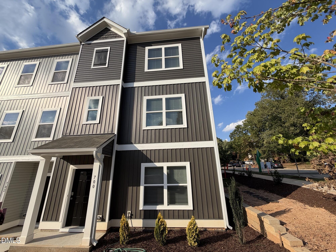
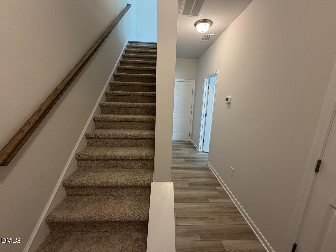
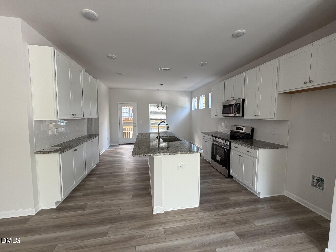
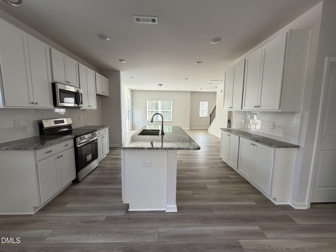
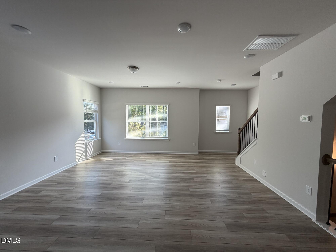
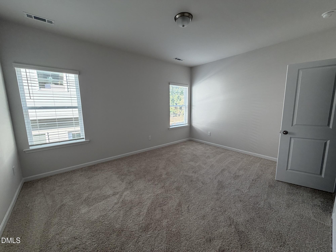
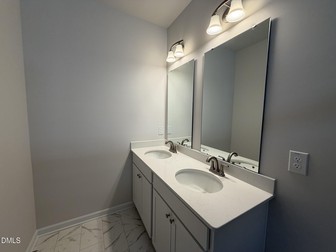
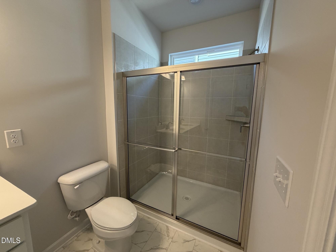
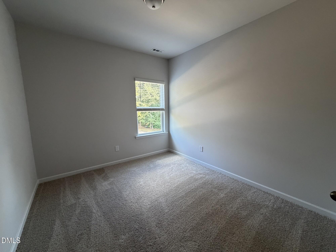
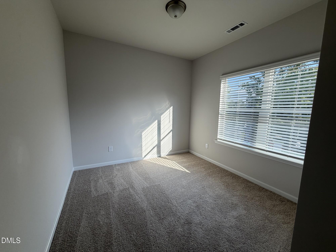
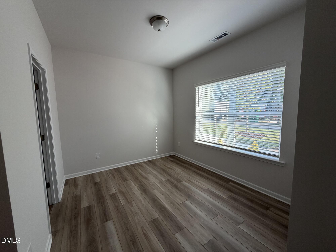
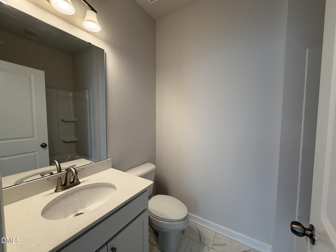
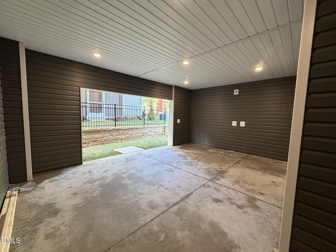
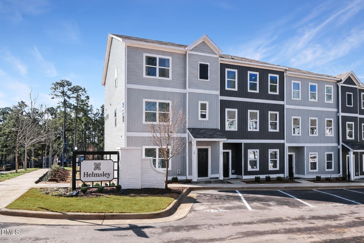
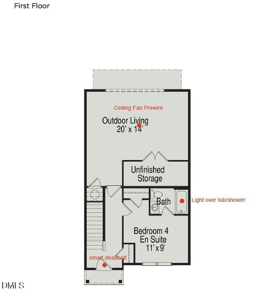
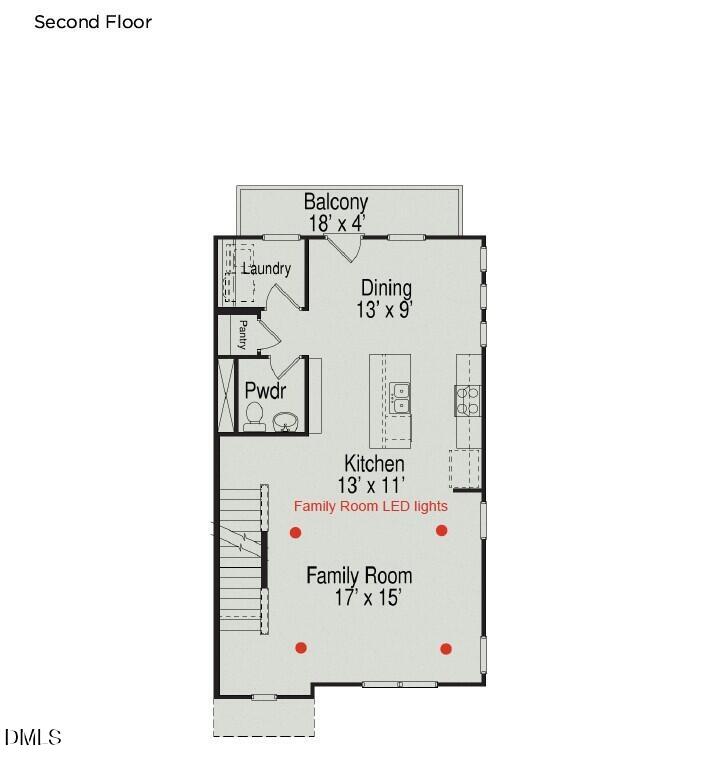
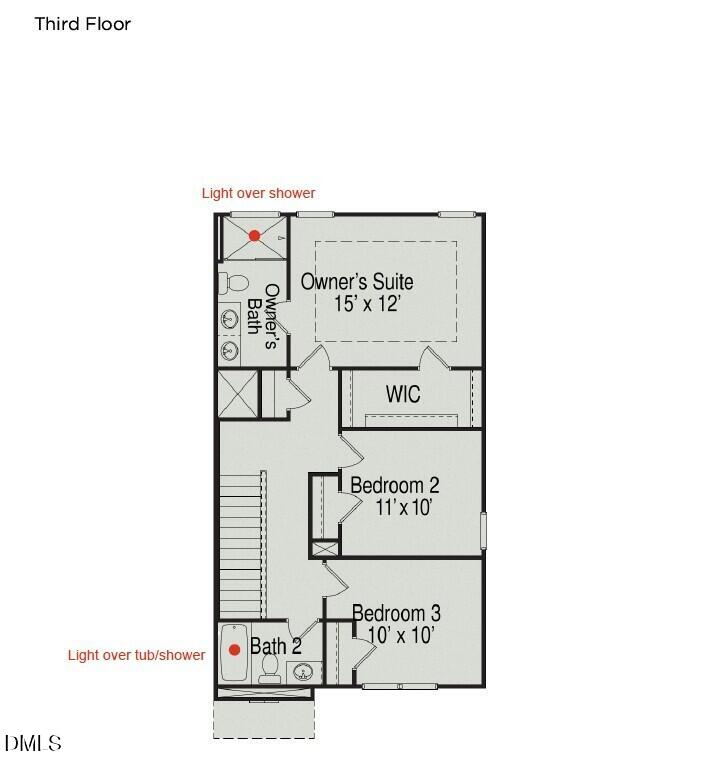
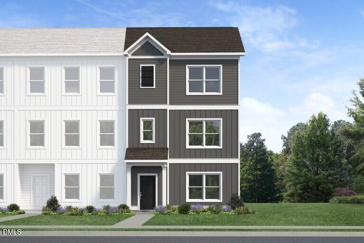
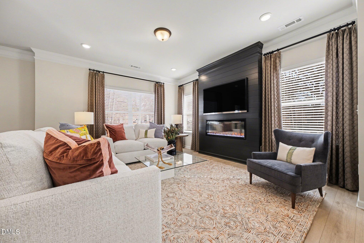
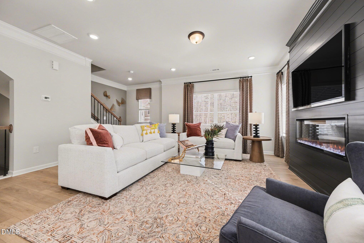
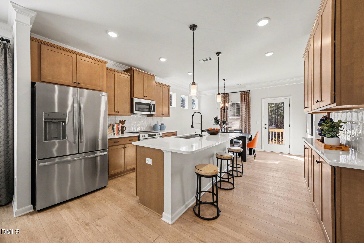
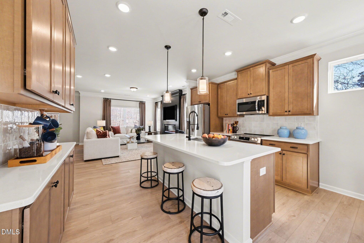
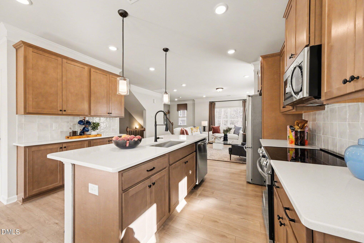
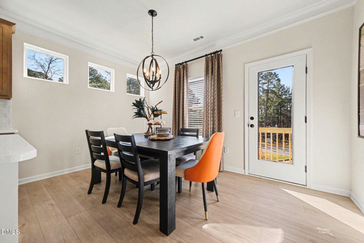
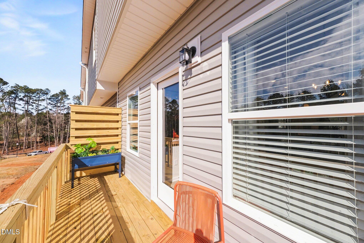
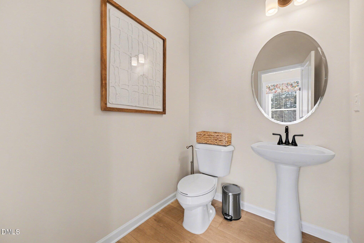
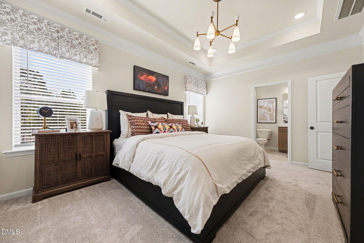
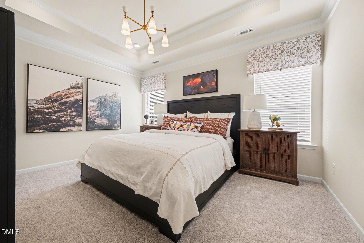
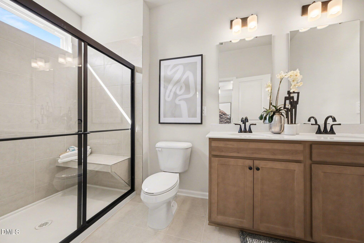
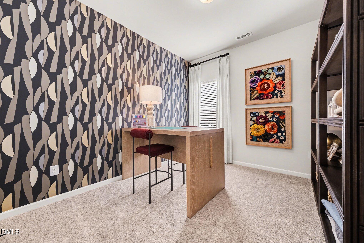
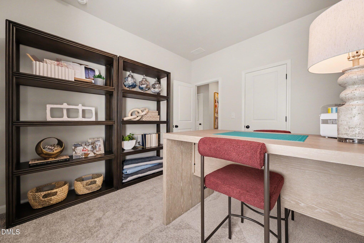
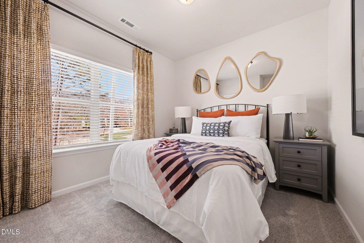
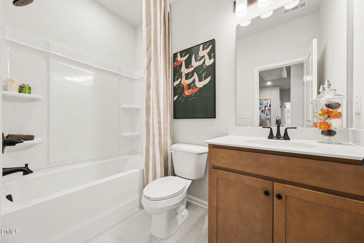
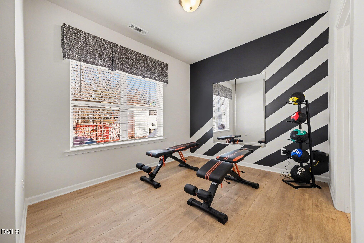
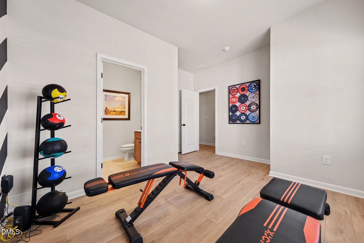
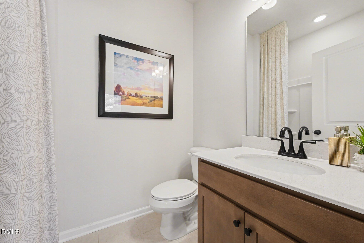
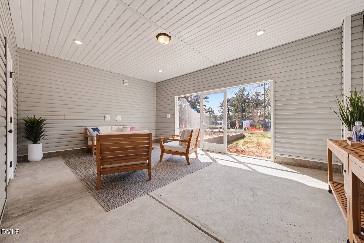
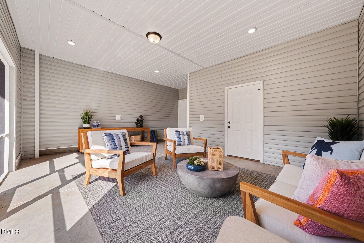
Smith Douglas Homes proudly presents the Radcliffe A at Helmsley. Discover a new level of luxury and convenience in this captivating END-UNIT townhome, where modern elegance meets the excitement of city living! Spanning three beautifully designed levels, this 4-bedroom home offers the perfect balance of comfort, privacy, and effortless entertaining. A private lower-level bedroom with its own full bath creates a welcoming space for overnight guests, while the enclosed outdoor living area invites you to relax and recharge. At the heart of the home, a gorgeous kitchen showcases 42-inch cabinetry and stainless steel appliances, bringing style and function together. Step outside onto the second-level balcony and savor your morning coffee or unwind after a busy day. Graceful open railings enhance the contemporary design, while blinds throughout add convenience. Retreat to the luxurious owner's suite, where an elegant tray ceiling sets the tone for relaxation. The spa-inspired bath features dual vanities and an oversized tiled walk-in shower. Perfectly positioned in Raleigh, just minutes from Fenton's vibrant shopping, dining, and entertainment, with Downtown Raleigh only a short drive away. Experience the lifestyle you've been waiting for at Helmsley!
Details
| MLS # | 10198283 |
|---|---|
| Listing Type | For Sale |
| Style | Town House |
| HOA Dues | $220 |
| Sub-Type | New Construction |
| Status | Active |
| Year | 2026 |
| Days On Site | 7 |
| Listing Provided By | SDH Raleigh LLC | Kat Mentzel |
Features
| Bed(s) | 4 |
|---|---|
| Bath(s) | 4 Total |
| SQ Feet | 1,887 |
| Story(s) | 3 |
| Acreage | 0.03 |
Interior
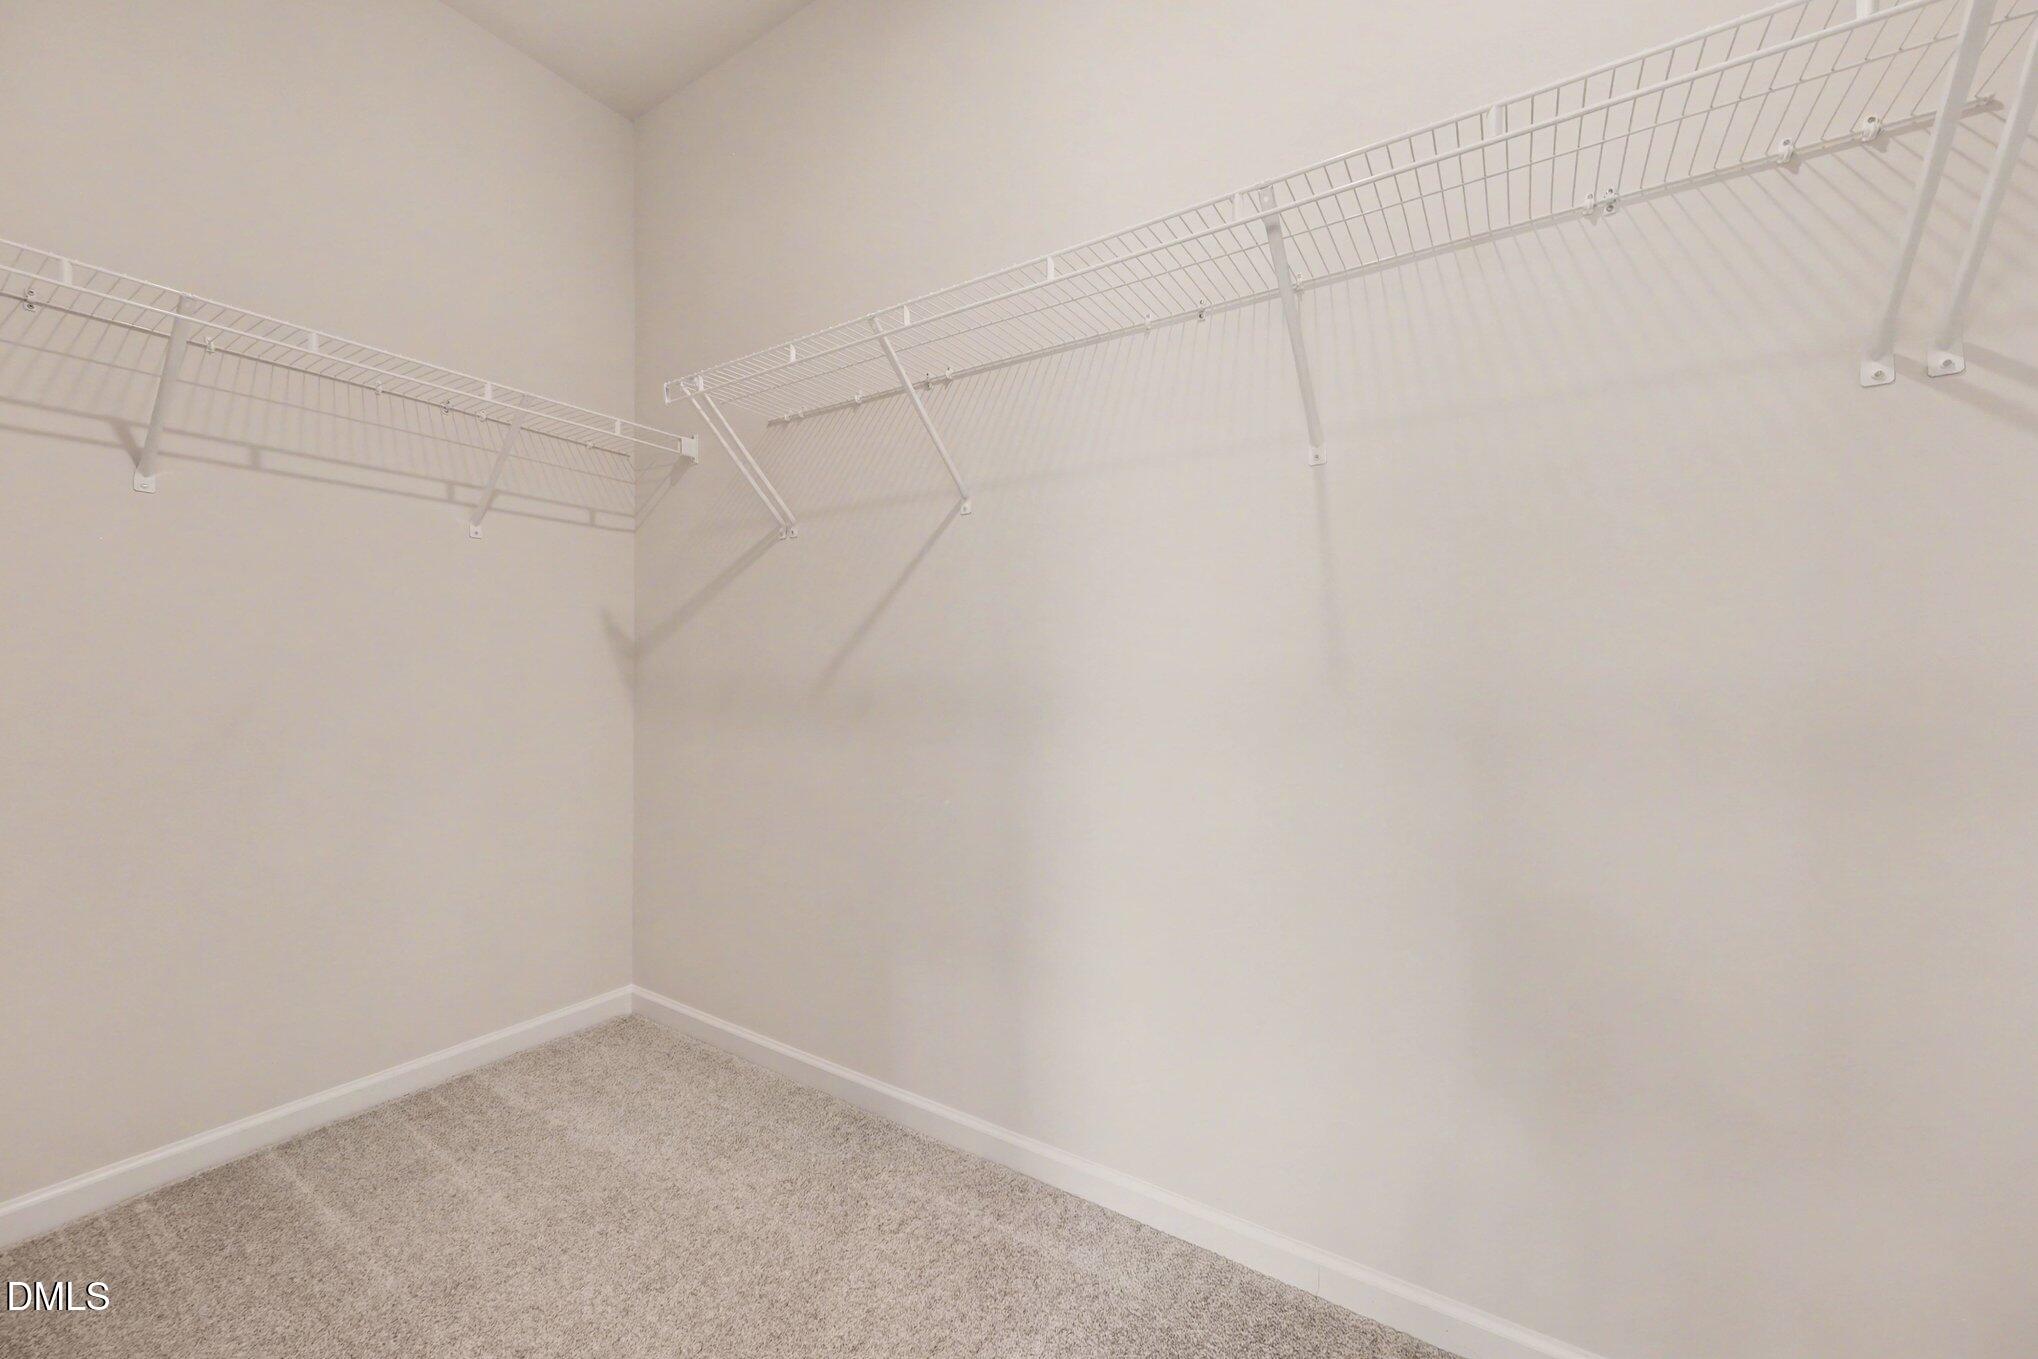
| Interior Features | Double Vanity, Granite Counters, High Ceilings, Kitchen Island, Open Floorplan, Tray Ceiling(s), Walk-in Closet(s), Walk-in Shower, Quartz Counters, Master Downstairs, Eat-in Kitchen |
|---|---|
| Heating Yes / No | Yes |
| Cooling Yes / No | Yes |
| Cooling | Central Air, Zoned |
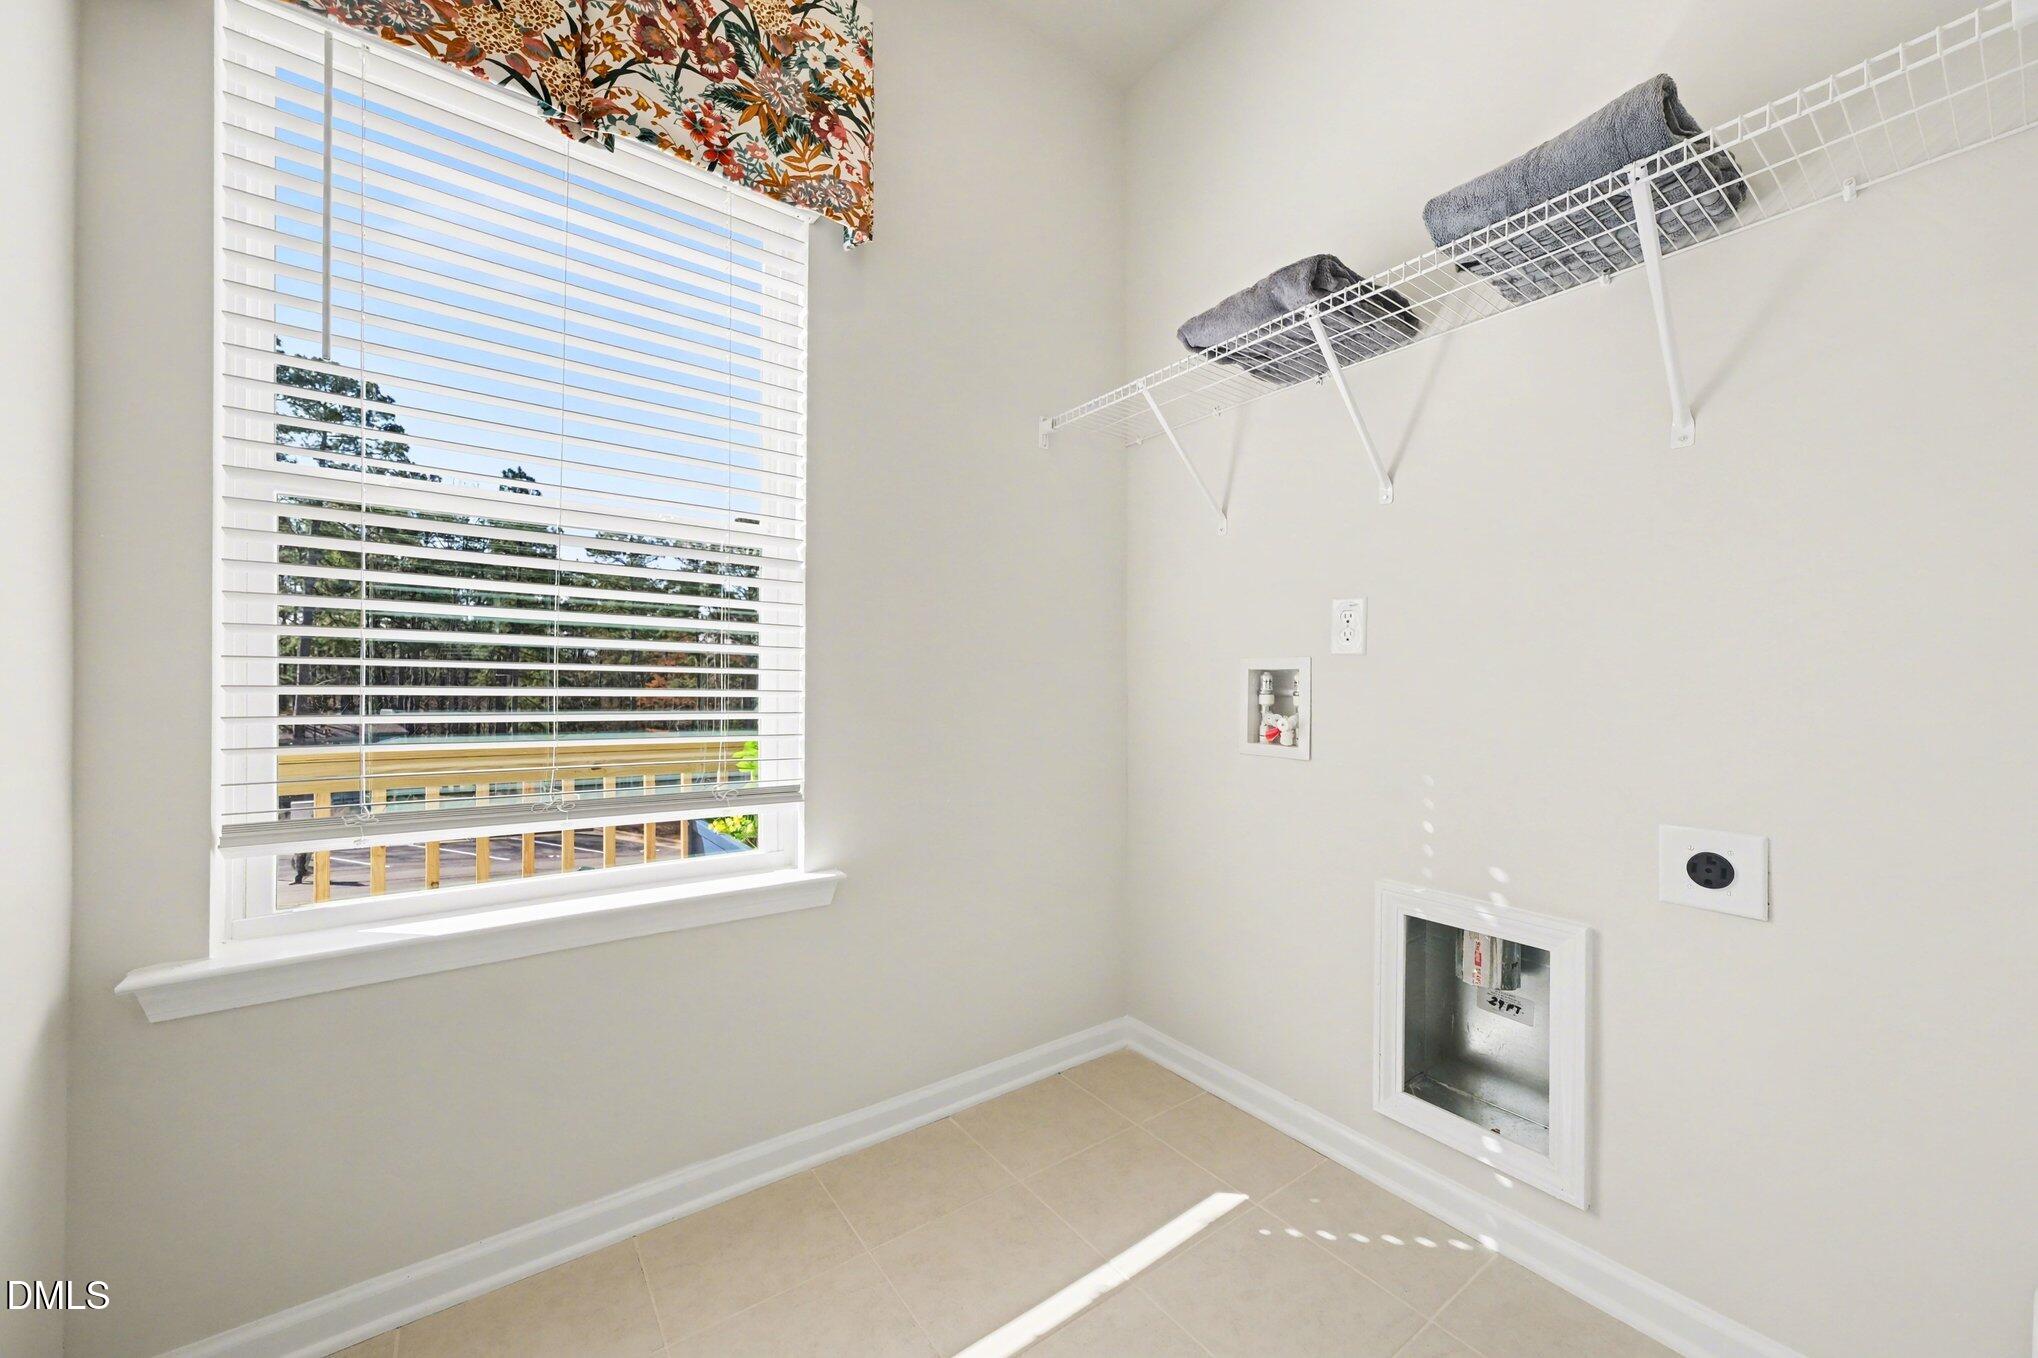
| Laundry Features | Laundry Room, Upper Level |
| Rooms Total | 8 |
Exterior
| Exterior Features | Balcony |
|---|---|
| Roof | Shingle |
| Foundation Details | Slab |
| Community Features | Street Lights |
| Construction Materials | Vinyl Siding |
| Security Features | Carbon Monoxide Detector(s), Smoke Detector(s) |
| Window Features | Blinds |
| Patio And Porch Features | Enclosed, Patio, Screened |
Parking
| Garage Yes / No | No |
|---|---|
| Parking Features | Electric Vehicle Charging Station(s), Lighted, No Garage, Open, Parking Lot, Unassigned |
Location
| Association Amenities | Maintenance Grounds, Trash |
|---|---|
| Community Features | Street Lights |
Utilities
| Sewer | Public Sewer |
|---|
Taxes
| Tax Legal Description | Lo22 Helmsley Townhomes Subdiv Bm2025-01622 |
|---|---|
| Tax Year | 2026 |
Other
| Accessibility Features | No |
|---|
Area Information
| State | NC |
|---|---|
| County | Wake |
| City | Raleigh |
| Zip Code | 27606 |
| Area | Wake |
| Community Name | Helmsley Townhomes |
| School District | Wake - Athens Drive High |
| Elementary School | Wake - Reedy Creek Elementary |
| High School | Wake - Athens Drive High |
| Listing VS Median (in Helmsley Townhomes) | |
Price: $400,990 low | high Med: $399,990 sqft: 1,887 low | high Med: 1,887 $ / sqft: $213 low | high Med: $212 On site: 7 low | high Med: 40 | |
Market Activity 27606
Request a showing
Request a showing

Listings marked with a Doorify MLS icon are provided courtesy of the Doorify MLS, of North Carolina, Internet Data Exchange Database. Brokers make an effort to deliver accurate information, but buyers should independently verify any information on which they will rely in a transaction. The listing broker shall not be responsible for any typographical errors, misinformation, or misprints, and they shall be held totally harmless from any damages arising from reliance upon this data. This data is provided exclusively for consumers’ personal, non-commercial use. Copyright 2024 Doorify MLS of North Carolina. All rights reserved.
Contact
Learn More About This Property

| State | NC |
|---|---|
| County | Wake |
| City | Raleigh |
| Zip Code | 27606 |
| Area | Wake |
| Community Name | Helmsley Townhomes |
| School District | Wake - Athens Drive High |
| Elementary School | Wake - Reedy Creek Elementary |
| High School | Wake - Athens Drive High |
| Listing VS Median (in Helmsley Townhomes) | |
Price: $400,990 low | high Med: $399,990 sqft: 1,887 low | high Med: 1,887 $ / sqft: $213 low | high Med: $212 On site: 7 low | high Med: 40 | |