
Description
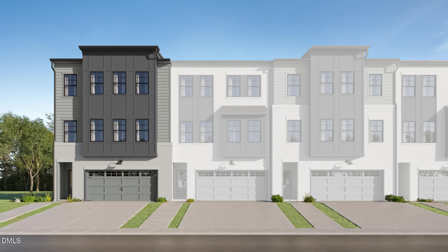
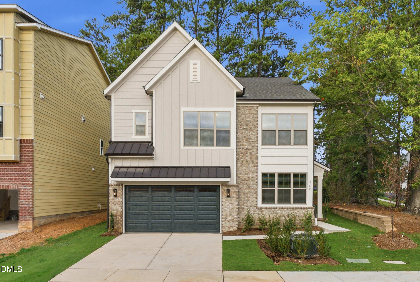
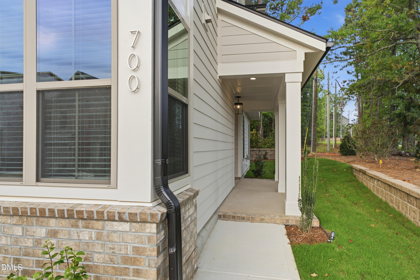
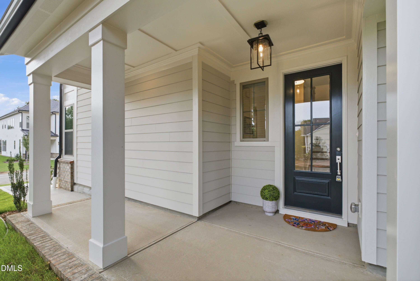
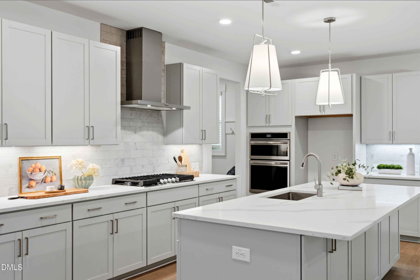
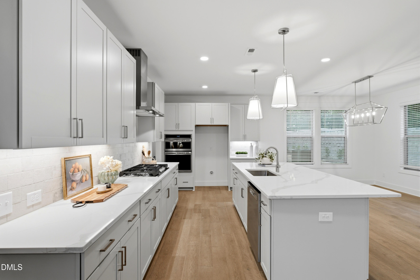
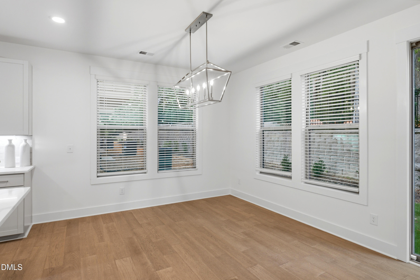
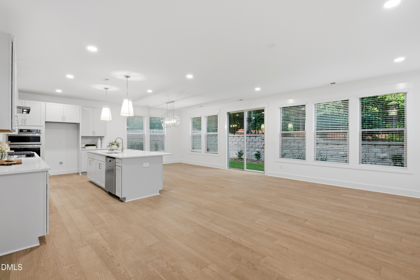
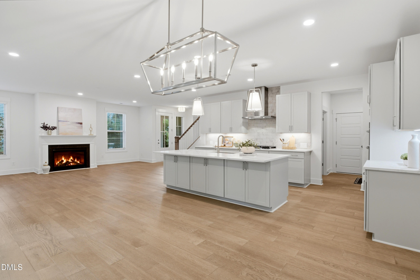
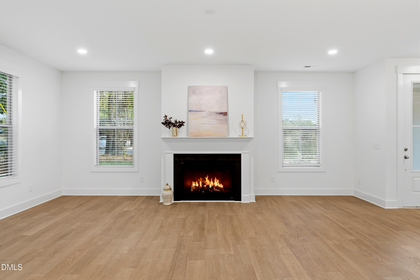
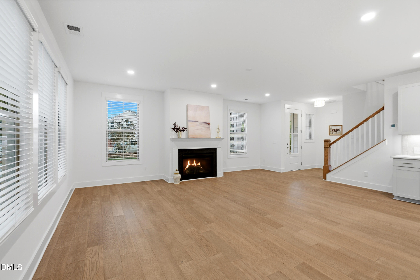
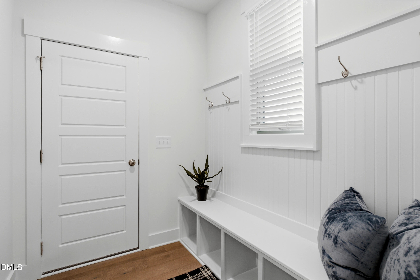
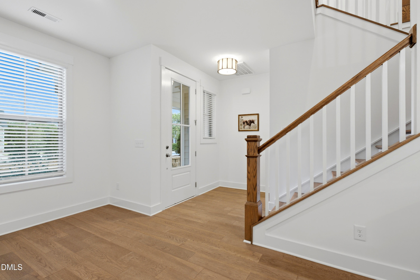
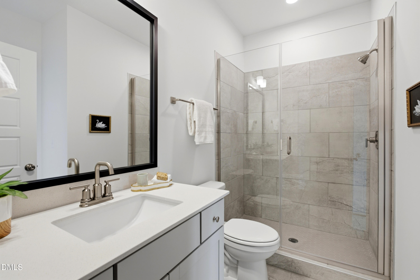
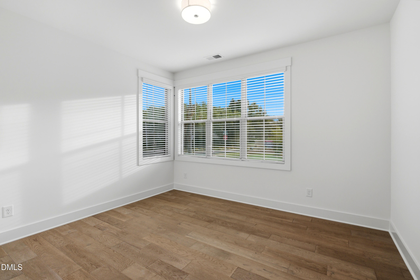
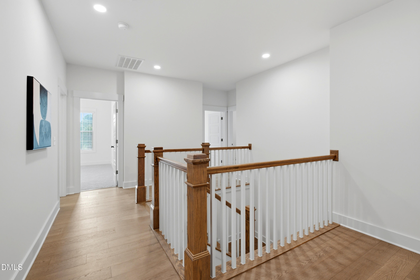
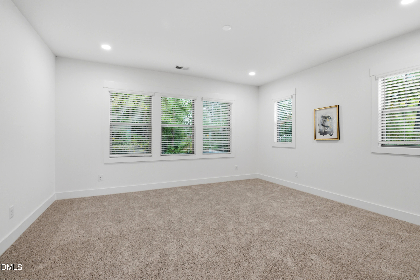
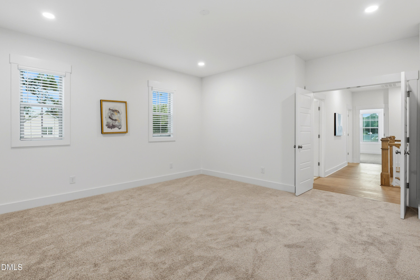
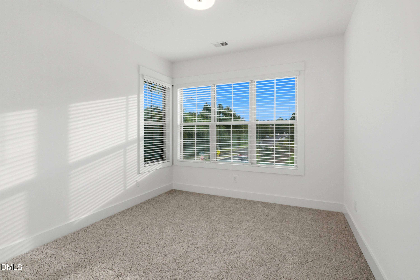
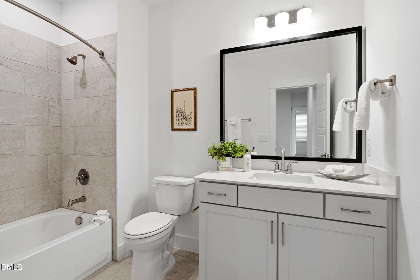
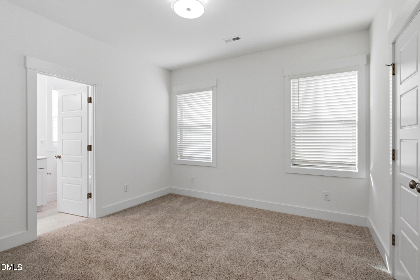
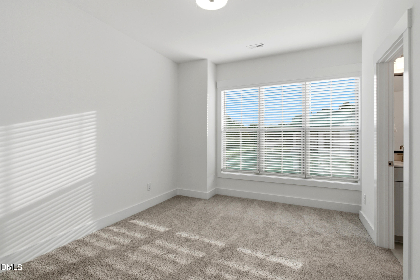
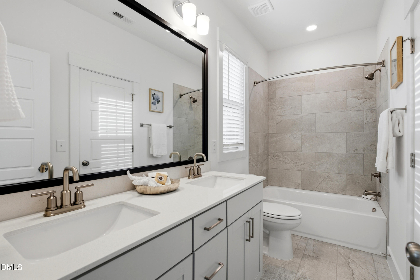
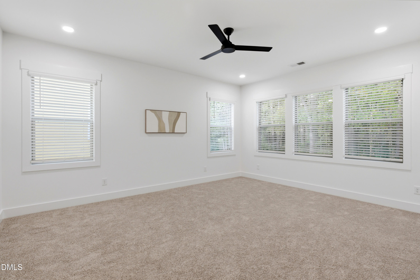
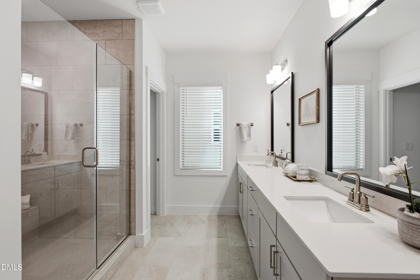
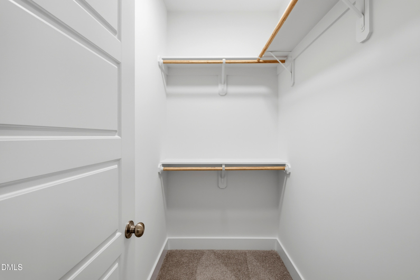
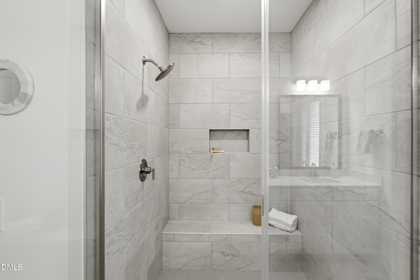
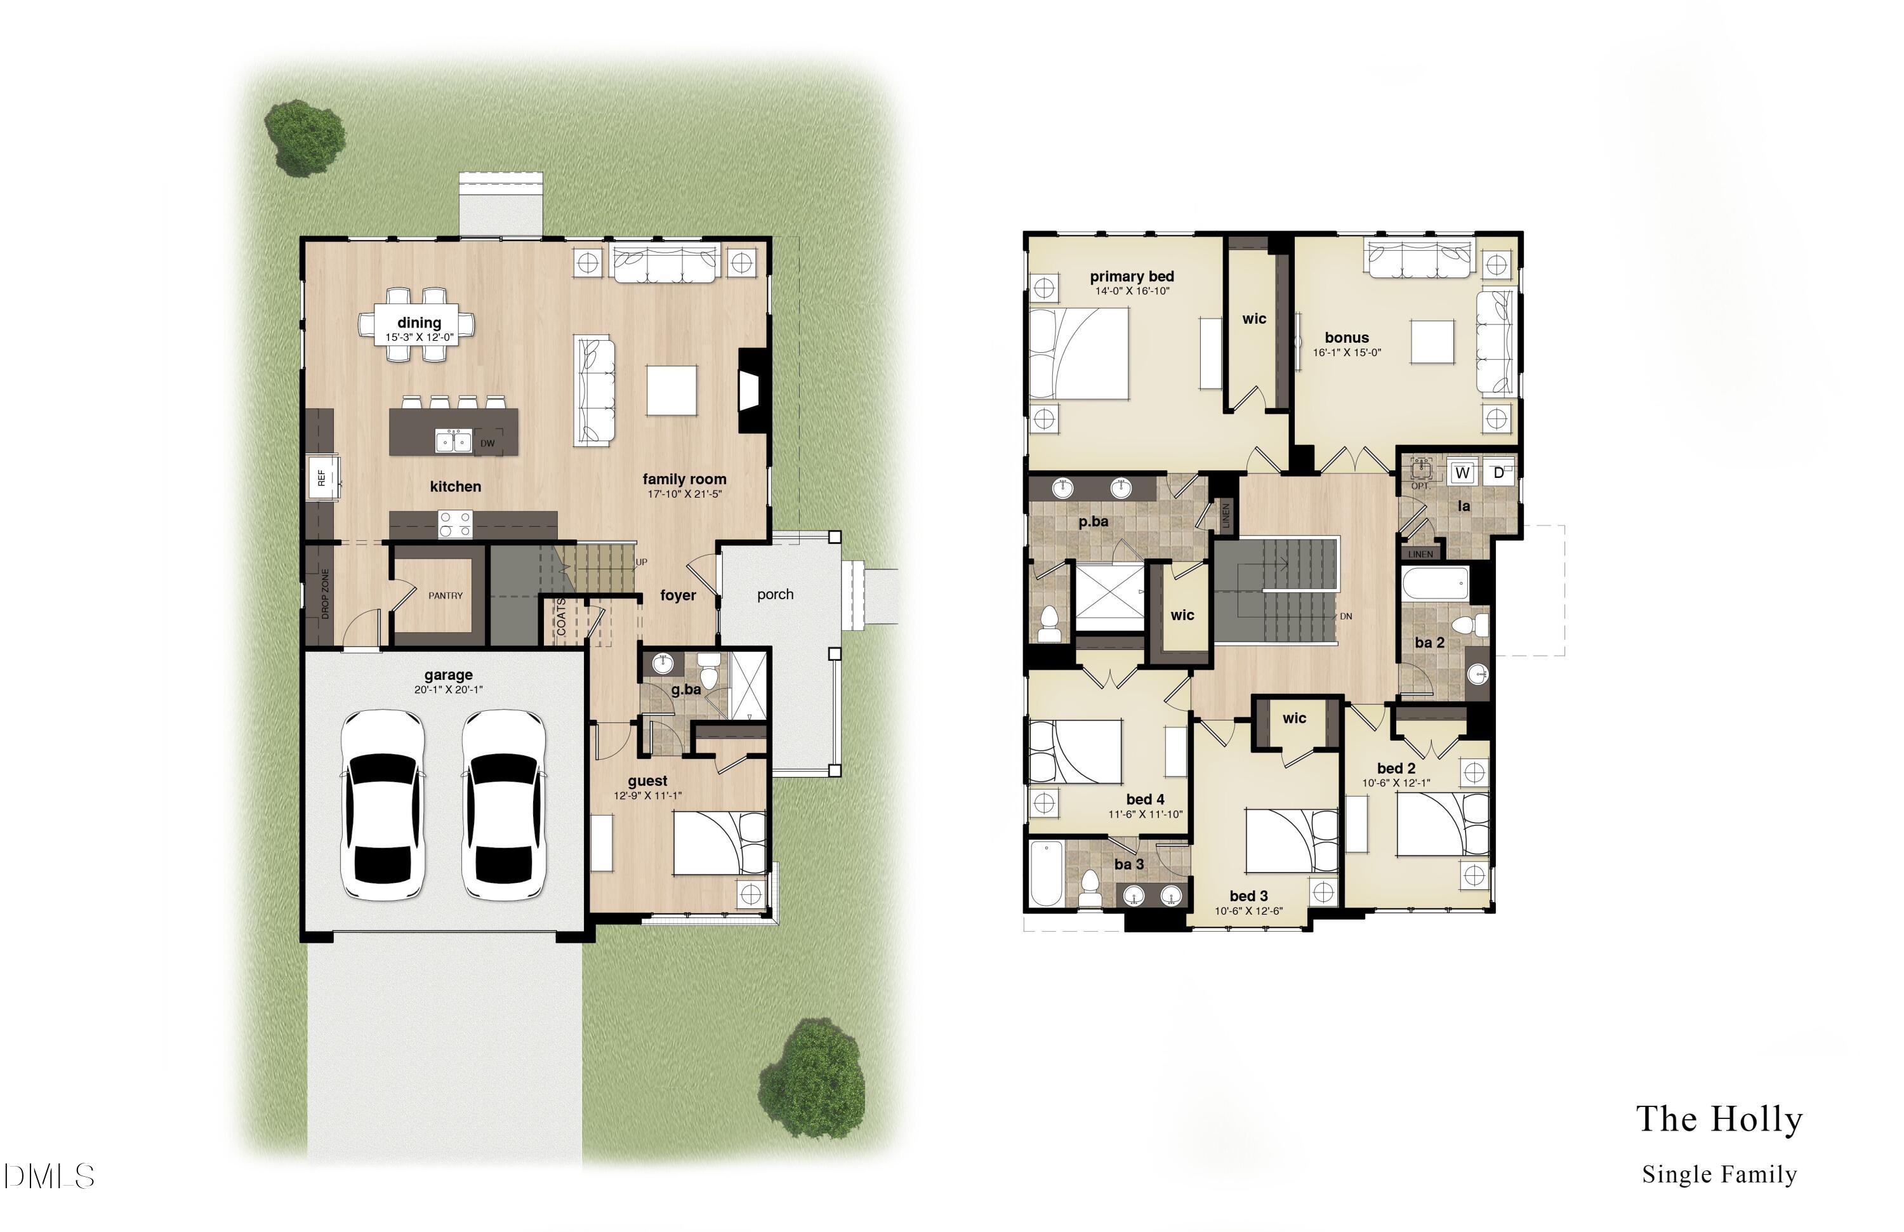
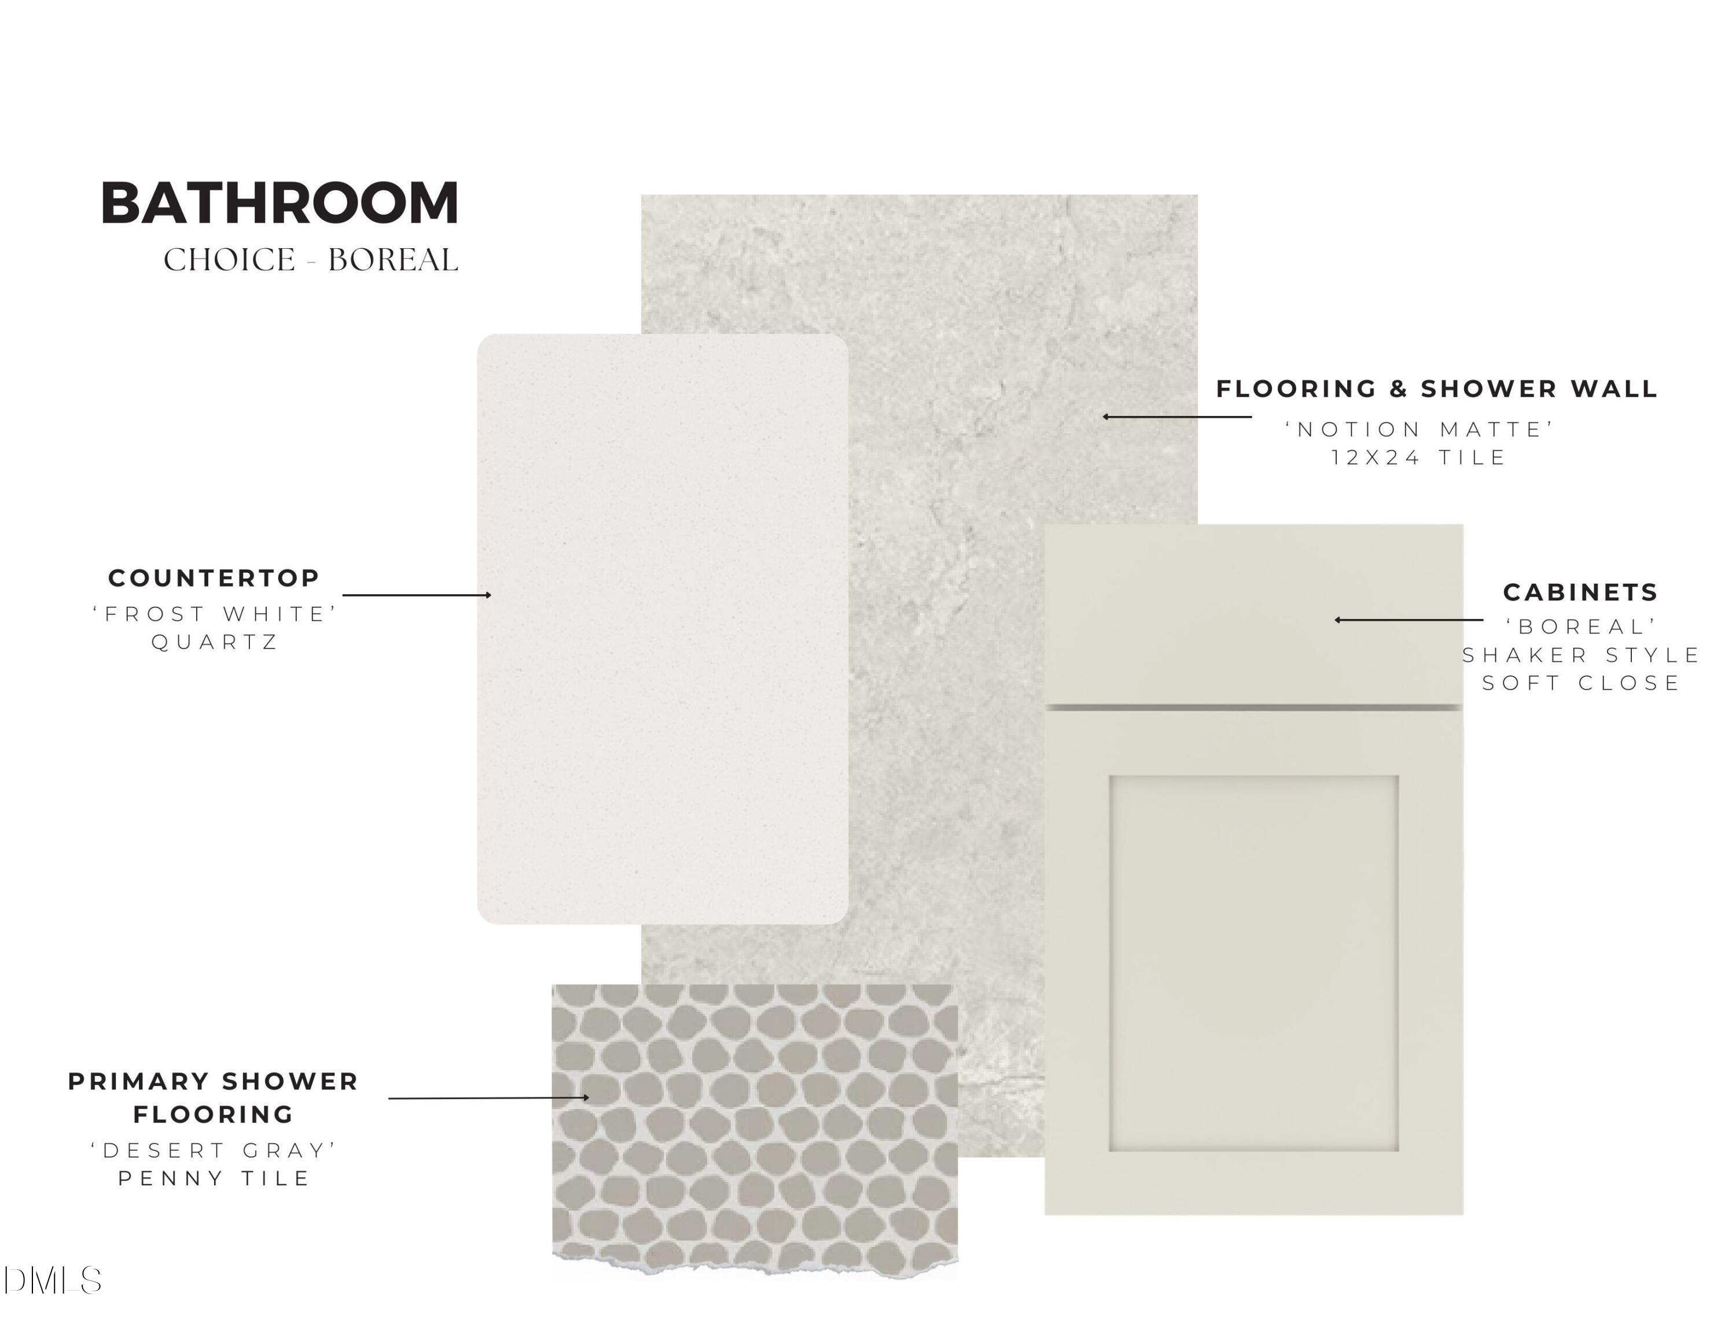
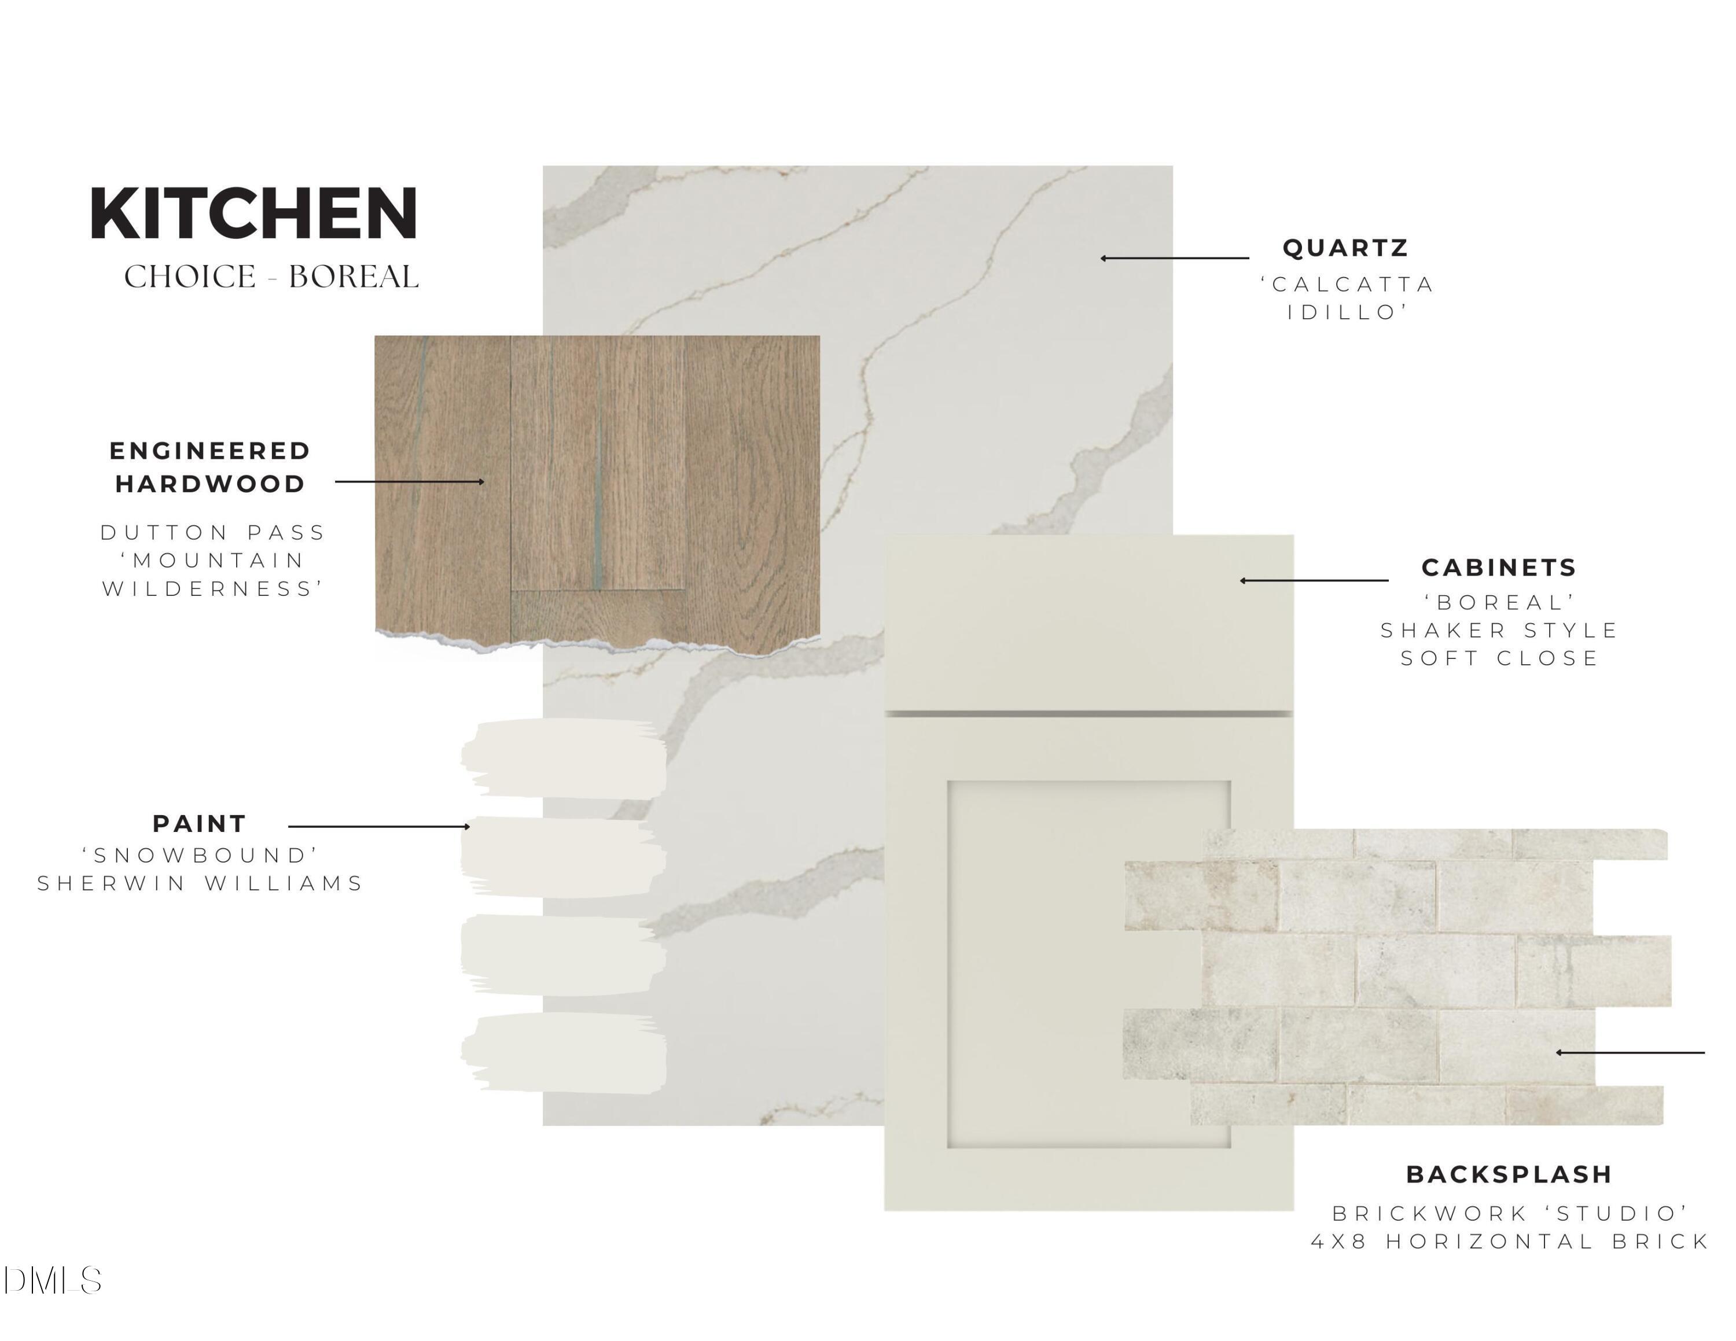
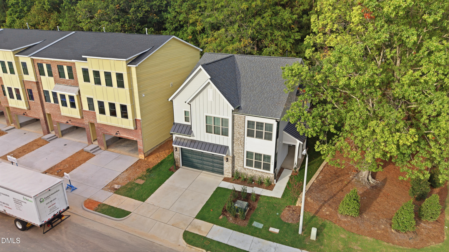
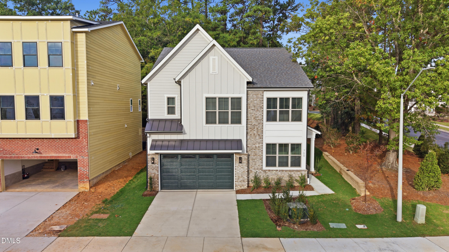
Introducing The Holly, a thoughtfully designed, north-facing home that blends timeless architecture with elevated, modern finishes throughout. Featuring the curated Boreal Design Package, this residence offers a warm, sophisticated aesthetic with soft neutral tones, rich white oak engineered hardwood flooring, and carefully selected designer details that create a polished feel. The gourmet kitchen is both functional and refined, complete with quartz countertops, ceiling-height backsplash detail, upgraded cabinetry with soft-close drawers, a dual trash pull-out, and a premium Frigidaire Gallery appliance package including a 5-burner gas cooktop, wall oven/microwave combo, canopy hood, and stainless single-bowl sink. Full-overlay cabinetry in a warm Boreal finish pairs beautifully with the Calcutta Idillio quartz and brushed nickel hardware for a clean, cohesive design. Throughout the home, wide-plank white oak engineered hardwood flooring, modern tile selections, and upgraded lighting create an inviting yet elevated atmosphere. The family room is anchored by a 42'' direct vent gas fireplace with a white marble surround and classic mantle detail, offering a comfortable focal point for everyday living and entertaining alike. The primary suite delivers a spa-inspired retreat with full-height tile in the shower, designer hex tile flooring, quartz surfaces, and brushed nickel plumbing fixtures. Secondary baths continue the elevated finish palette with oversized tile surrounds and modern rectangular undermount sinks. Exterior selections showcase Evelyn Bay brick, Agreeable Gray siding, dark bronze accents, and Rookwood Shutter Green garage and front doors for timeless curb appeal with distinctive character. Complete with a functional drop zone, designer lighting package, and cohesive finishes throughout, The Holly offers a seamless blend of comfort, style, and thoughtful craftsmanship.
Details
| MLS # | 10167546 |
|---|---|
| Listing Type | For Sale |
| Style | House |
| HOA Dues | $175 |
| Sub-Type | New Construction |
| Status | Active |
| Year | 2026 |
| Days On Site | 163 |
| Listing Provided By | Christina Valkanoff Realty Group | Christina Valkanoff |
Features
| Bed(s) | 5 |
|---|---|
| Bath(s) | 4 Total |
| SQ Feet | 2,964 |
| Garage | 2 |
| Story(s) | 2 |
| Acreage | 0.11 |
Interior
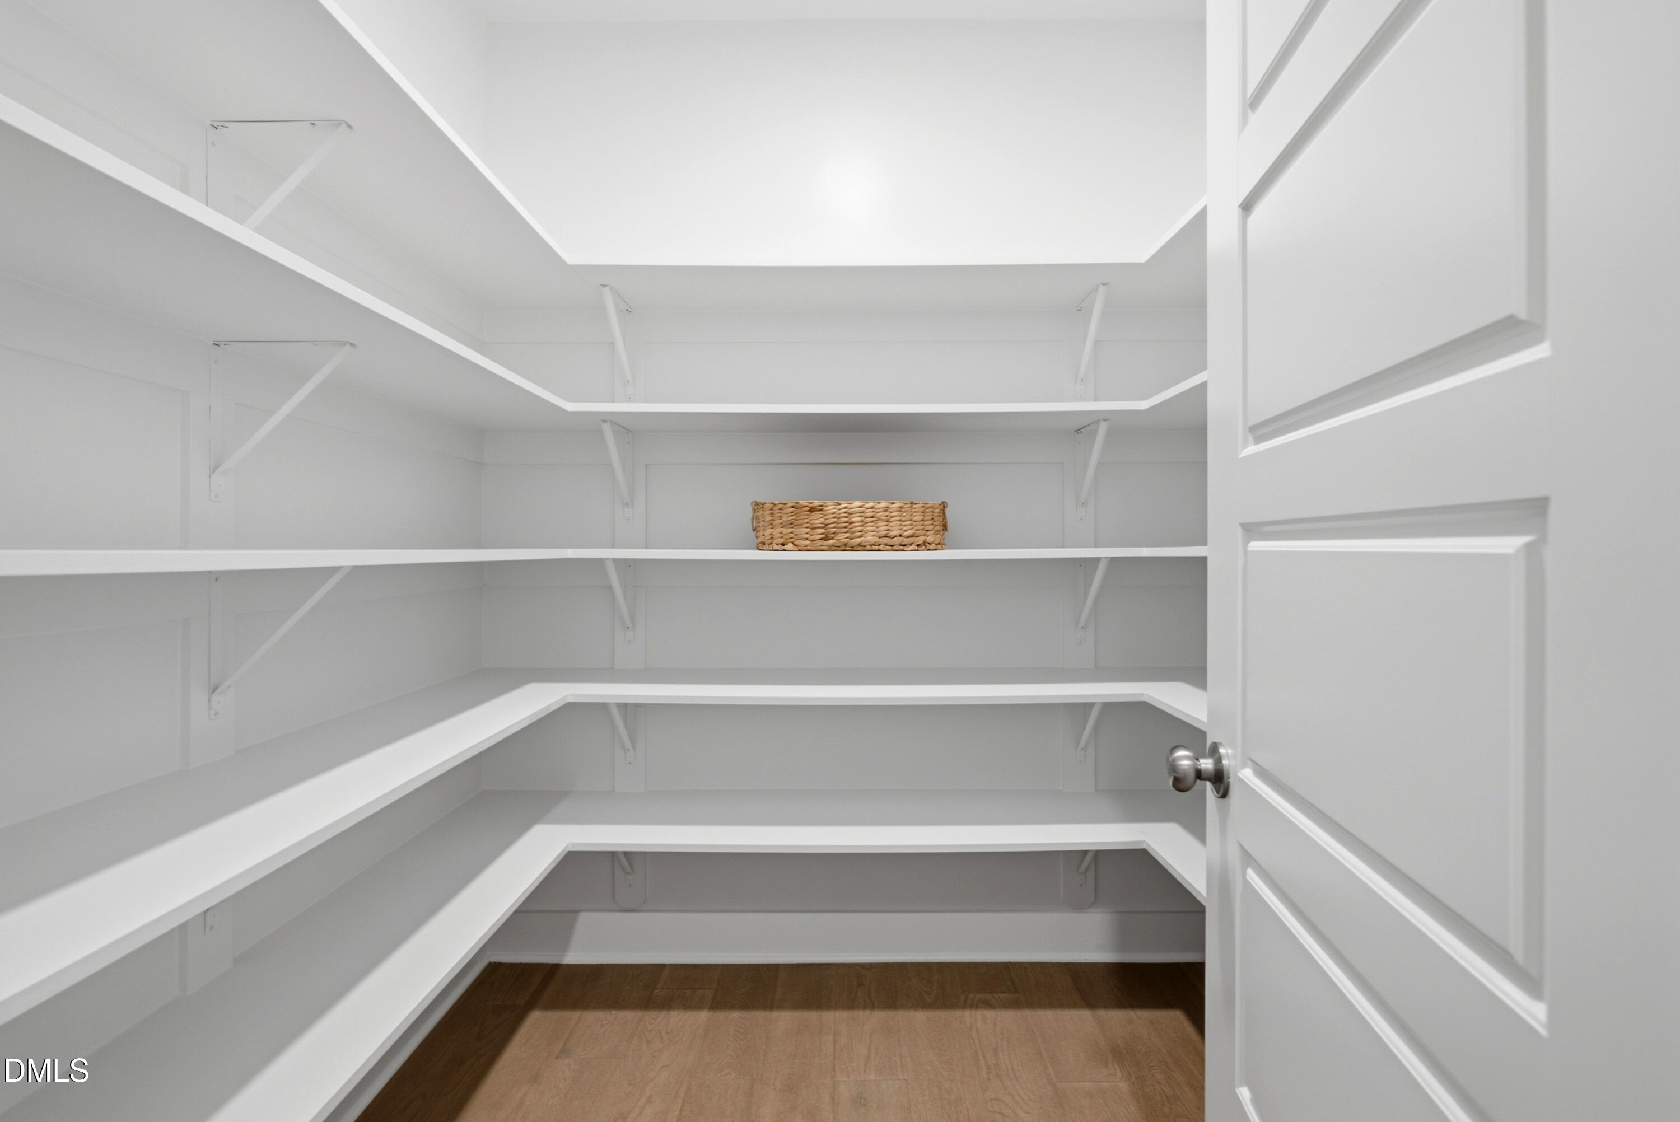
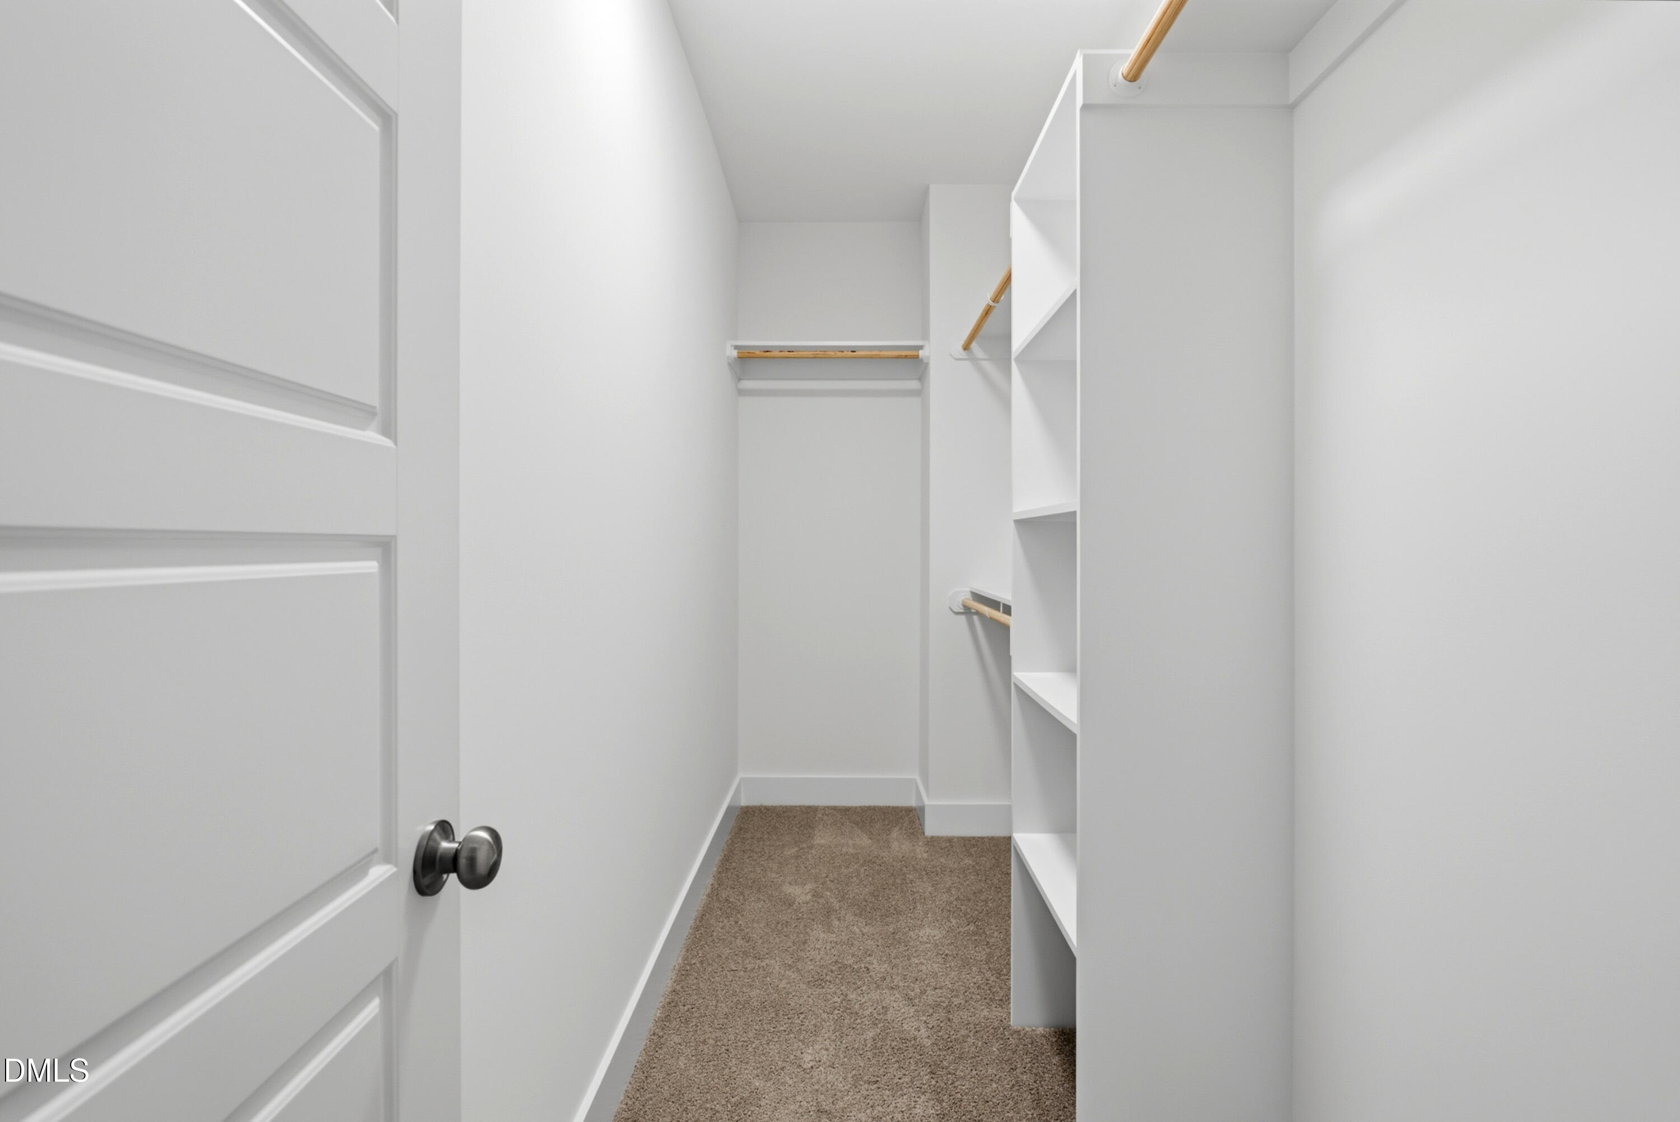
| Interior Features | Ceiling Fan(s), Double Vanity, Entrance Foyer, Eat-in Kitchen, Kitchen Island, Pantry, Recessed Lighting, Smart Thermostat, Walk-in Closet(s), Kitchen/Dining Room Combination, Shower Only, Bathtub/Shower Combination, Walk-in Shower, Water Closet, Quartz Counters, Smooth Ceilings, Master Downstairs |
|---|---|
| Heating Yes / No | Yes |
| Cooling Yes / No | Yes |
| Cooling | Central Air |
| Fireplace Features | Family Room, Gas |
| Fireplaces Total | 1 |
| Fireplace Yes / No | Yes |
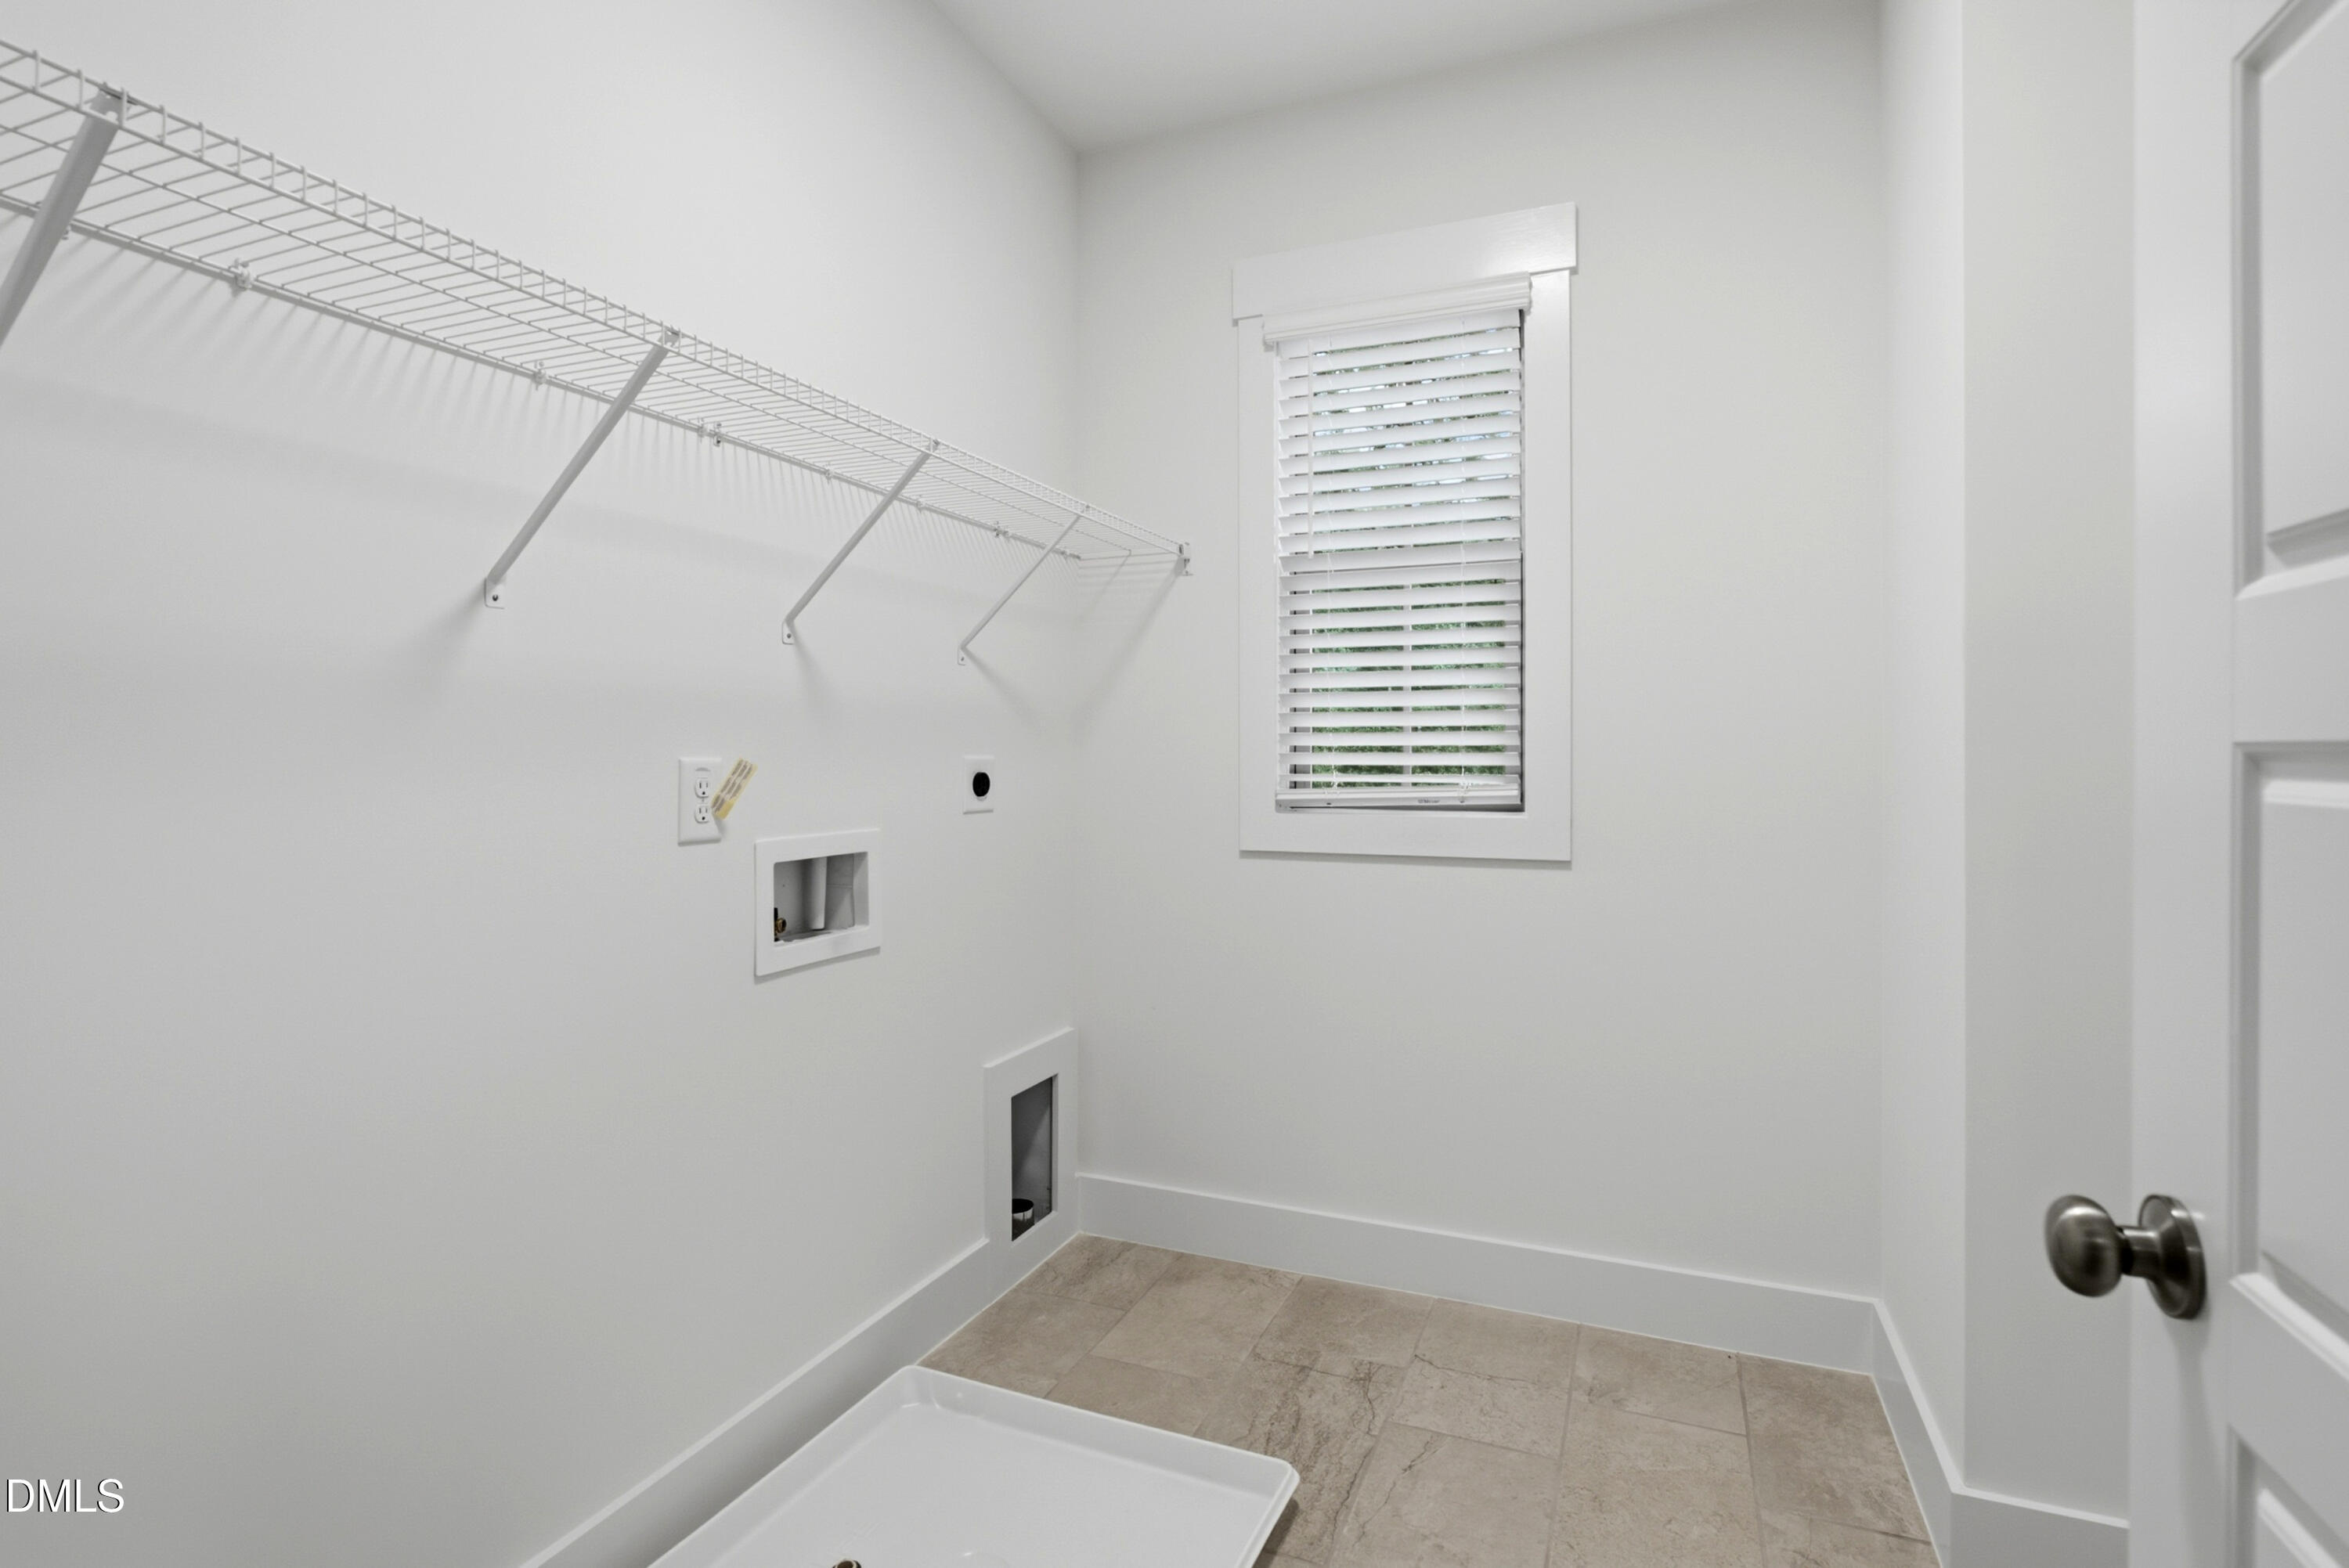
| Laundry Features | Laundry Room, Upper Level |
| Rooms Total | 1 |
Exterior
| Exterior Features | Lighting, Rain Gutters |
|---|---|
| Roof | Shingle |
| Foundation Details | Slab |
| Lot Features | Landscaped |
| Construction Materials | Brick, Fiber Cement |
| Window Features | Blinds |
| Patio And Porch Features | Porch, Side Porch |
Parking
| Attached Garage Yes / No | Yes |
|---|---|
| Garage Yes / No | Yes |
| Parking Features | Attached, Garage Faces Front, Garage, Garage Door Opener |
Location
| Association Amenities | Dog Park |
|---|
Utilities
| Utilities | Electricity Available, Natural Gas Available, Sewer Available, Water Available |
|---|---|
| Sewer | Public Sewer |
Taxes
| Tax Legal Description | LOSF1 LEWEY DR DEVELOPMENT SUBDIV BM2025-01723 |
|---|---|
| Tax Year | 2025 |
Other
| Accessibility Features | No |
|---|
Area Information
| State | NC |
|---|---|
| County | Wake |
| City | Cary |
| Zip Code | 27519 |
| Area | Wake |
| Community Name | Elmbrook |
| School District | Wake - Green Hope High |
| Elementary School | Wake - Turner Creek Elementary |
| High School | Wake - Green Hope High |
| Listing VS Median (in Elmbrook) | |
Price: $849,900 low | high Med: $624,790 sqft: 2,964 low | high Med: 2,677 $ / sqft: $287 low | high Med: $233 On site: 163 low | high Med: 46 | |
Market Activity 27519
Request a showing
Request a showing

Listings marked with a Doorify MLS icon are provided courtesy of the Doorify MLS, of North Carolina, Internet Data Exchange Database. Brokers make an effort to deliver accurate information, but buyers should independently verify any information on which they will rely in a transaction. The listing broker shall not be responsible for any typographical errors, misinformation, or misprints, and they shall be held totally harmless from any damages arising from reliance upon this data. This data is provided exclusively for consumers’ personal, non-commercial use. Copyright 2024 Doorify MLS of North Carolina. All rights reserved.
Contact
Learn More About This Property

| State | NC |
|---|---|
| County | Wake |
| City | Cary |
| Zip Code | 27519 |
| Area | Wake |
| Community Name | Elmbrook |
| School District | Wake - Green Hope High |
| Elementary School | Wake - Turner Creek Elementary |
| High School | Wake - Green Hope High |
| Listing VS Median (in Elmbrook) | |
Price: $849,900 low | high Med: $624,790 sqft: 2,964 low | high Med: 2,677 $ / sqft: $287 low | high Med: $233 On site: 163 low | high Med: 46 | |