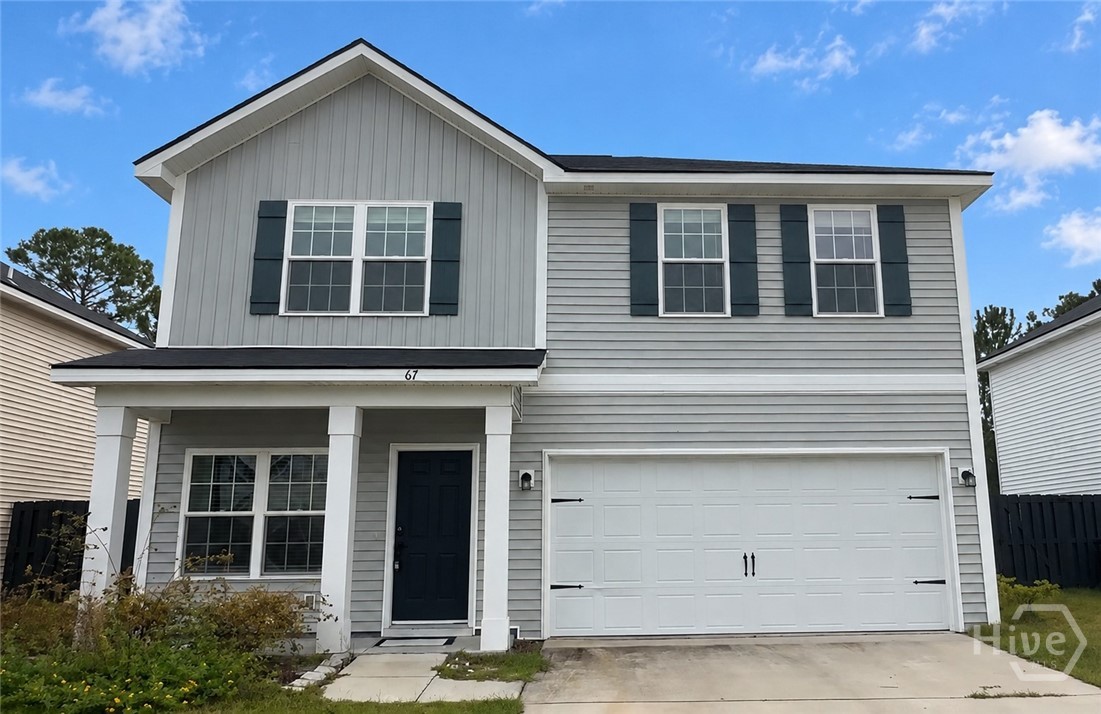
67 Daylily Court,Hinesville, GA 31313
Hinesville, GA 31313

Description
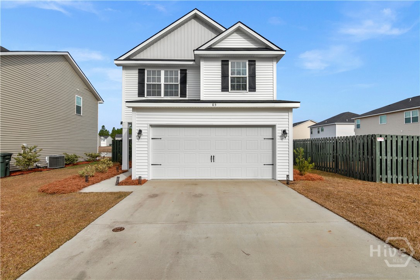
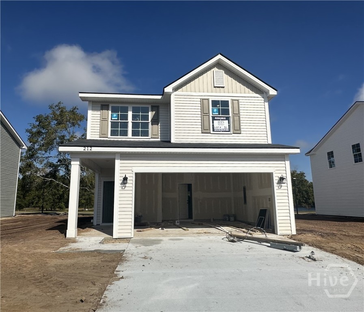
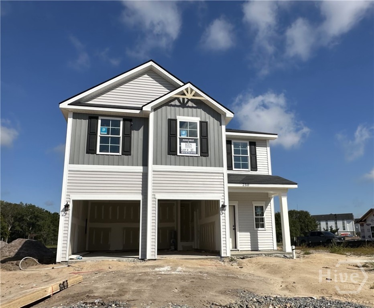
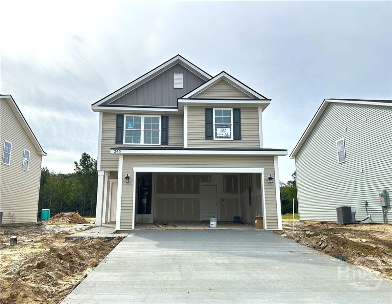
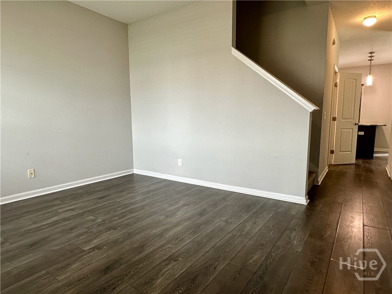
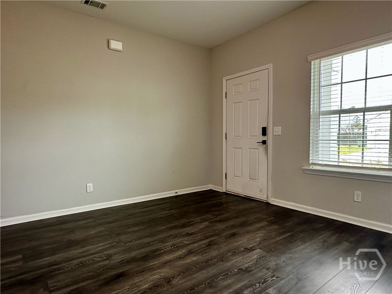
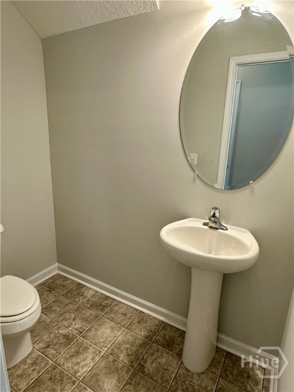
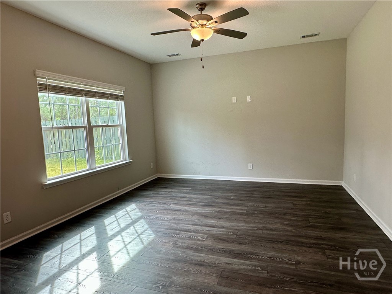
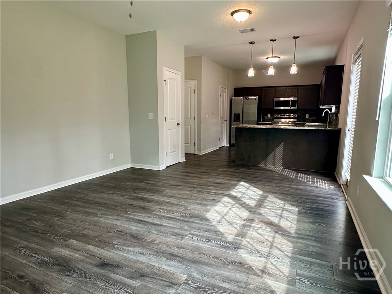
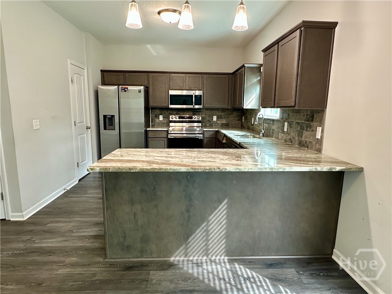
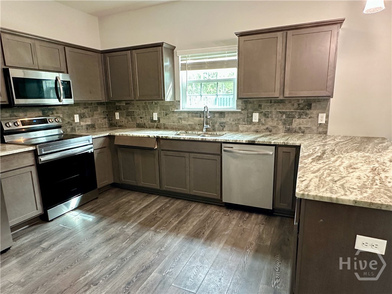
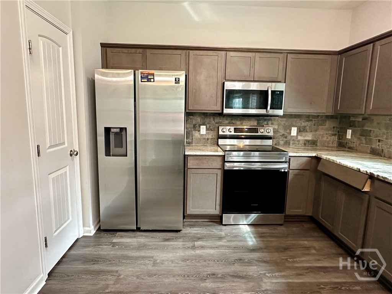
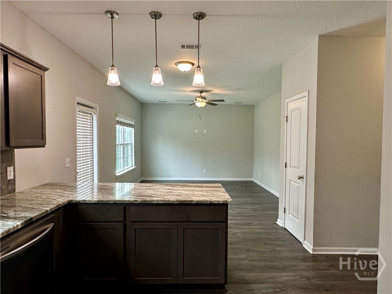
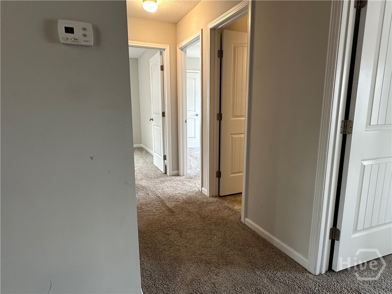
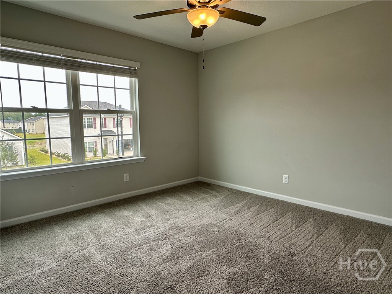
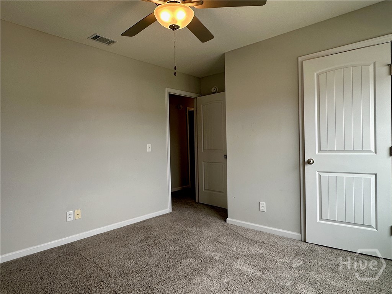
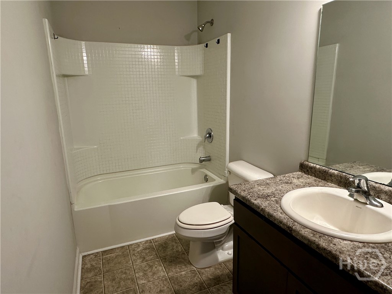
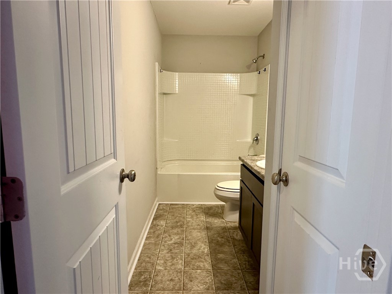
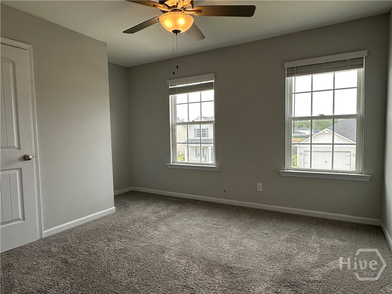
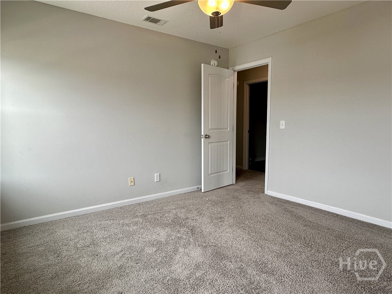
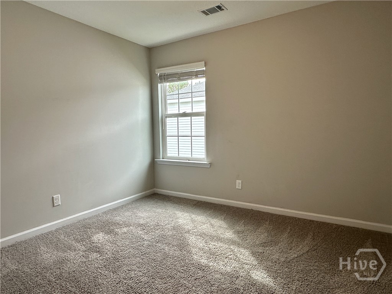
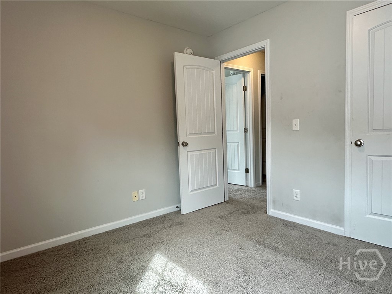
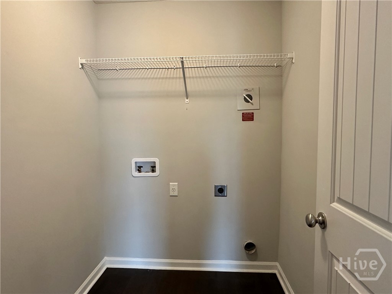
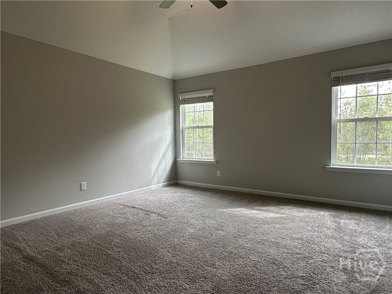
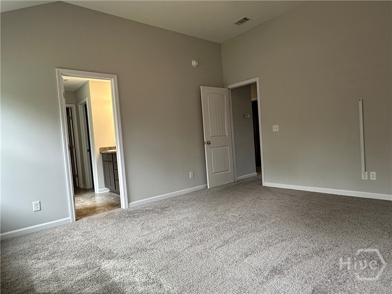
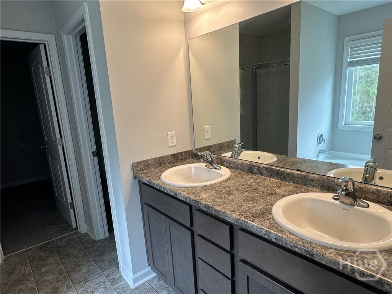
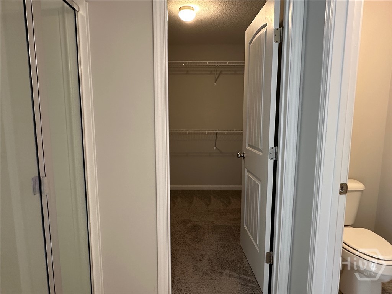
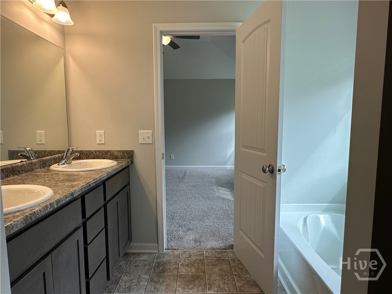
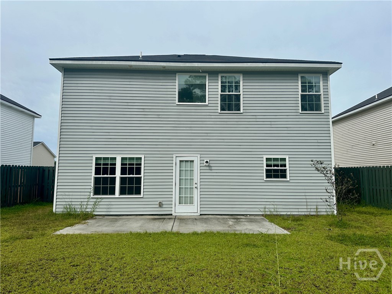
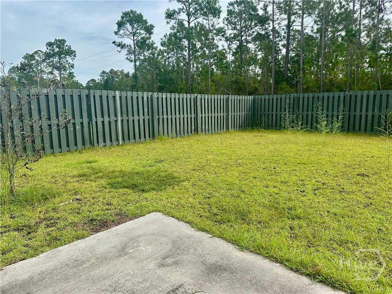
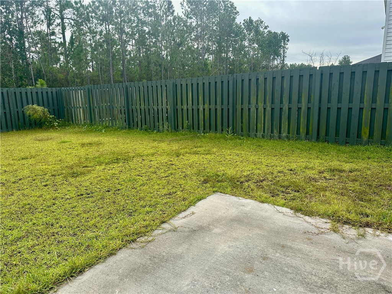
$284,900 | 4 Bedrooms | 2.5 Baths | 1,810 Sq Ft | 2-Car Garage Welcome home to 67 Daylily Ct , located just 2 miles from Fort Stewart's back gate! This 4-bedroom, 2.5-bath home offers 1,810 square feet, a 2-car garage, a fully fenced backyard, and a flexible floor plan that works for everyday life. Just off the foyer is a versatile flex room that can be used as a home office, playroom, formal dining room, or second living area. The kitchen features updated marble countertops, a corner pantry, breakfast bar seating, and an open view into the family room. Upstairs, the spacious primary suite includes a large walk-in closet and private bath with dual vanities, a garden tub, and separate shower. Three additional bedrooms share a full hall bath, and the upstairs laundry room keeps everything conveniently located near the bedrooms. Outside, enjoy the privacy of a fully fenced backyard, with room for pets, grilling, or simply relaxing. With 4 bedrooms, a 2-car garage, fenced yard, updated kitchen, and Fort Stewart's back gate only 2 miles away, this home offers a lot for $284,900. Quick closing available! At this price and location, this one deserves to be on your showing list.
Details
| MLS # | SA366192 |
|---|---|
| Listing Type | For Sale |
| Style | House |
| HOA Dues | $360 |
| Sub-Type | Resale |
| Status | Active |
| Year | 2022 |
| Days On Site | 16 |
| Listing Provided By | Ace Real Estate Services LLC | Kathrin Egner |
Features
| Bed(s) | 4 |
|---|---|
| Bath(s) | 3 Total |
| SQ Feet | 1,810 |
| Garage | 2 |
| Story(s) | 2 |
| Acreage | 0.12 |
| Property View | Panoramic |
Interior
| Interior Features | Breakfast Bar, Breakfast Area, Double Vanity, Entrance Foyer, Garden Tub/Roman Tub, Pantry, Pull Down Attic Stairs, Separate Shower, Upper Level Primary, Programmable Thermostat |
|---|---|
| Heating Yes / No | Yes |
| Cooling Yes / No | Yes |
| Cooling | Central Air, Electric |
| Laundry Features | Laundry Room, Washer Hookup, Dryer Hookup |
| Rooms Total | 0 |
Exterior
| Roof | Asphalt, Ridge Vents |
|---|---|
| Foundation Details | Slab |
| Lot Features | Sprinkler System |
| View | Panoramic |
| Construction Materials | Vinyl Siding |
Parking
| Garage Yes / No | Yes |
|---|---|
| Parking Features | Attached |
Utilities
| Utilities | Underground Utilities |
|---|
Taxes
| Tax Legal Description | Lot 55 Gardens at 15 West |
|---|
Area Information
| State | GA |
|---|---|
| County | Liberty |
| City | Hinesville |
| Zip Code | 31313 |
| Community Name | The Gardens |
| Listing VS Median (in The Gardens) | |
Price: $284,900 low | high Med: $220,000 sqft: 1,810 low | high Med: 1,101 $ / sqft: $157 low | high Med: $201 On site: 16 low | high Med: 119 | |
Market Activity 31313
Request a showing
Request a showing
Contact
Learn More About This Property

| State | GA |
|---|---|
| County | Liberty |
| City | Hinesville |
| Zip Code | 31313 |
| Community Name | The Gardens |
| Listing VS Median (in The Gardens) | |
Price: $284,900 low | high Med: $220,000 sqft: 1,810 low | high Med: 1,101 $ / sqft: $157 low | high Med: $201 On site: 16 low | high Med: 119 | |