
Description
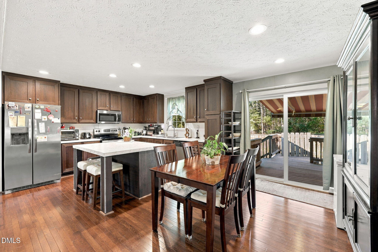
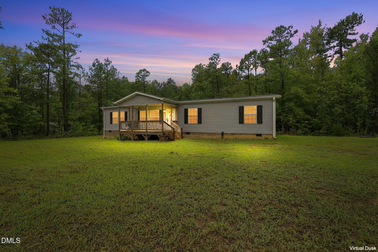
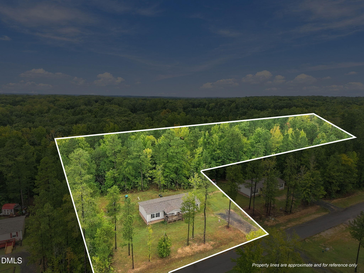
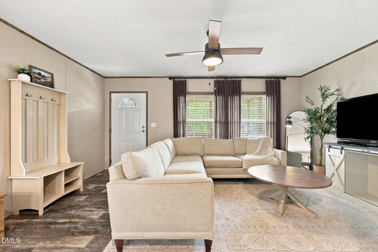
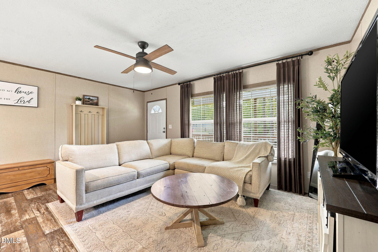
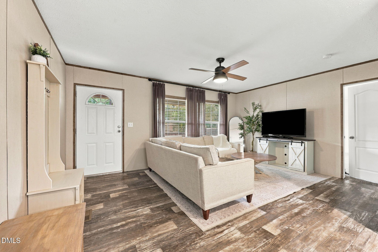
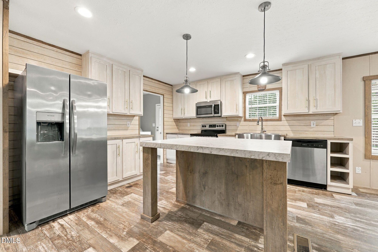
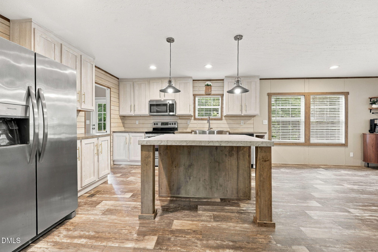
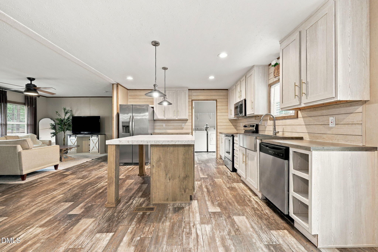
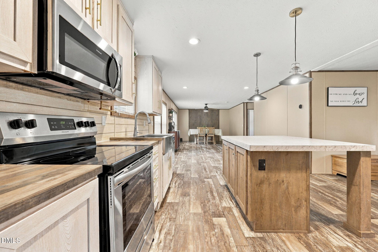
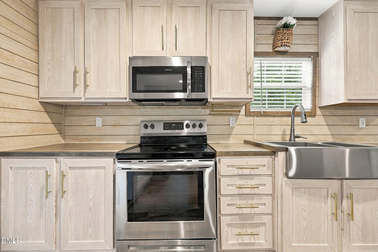
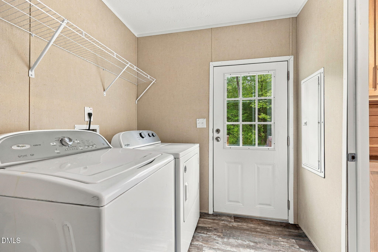
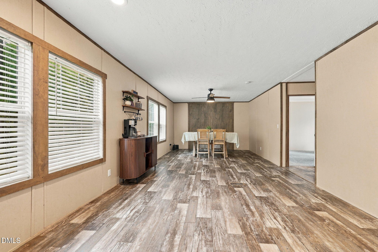
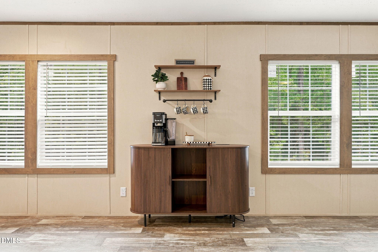
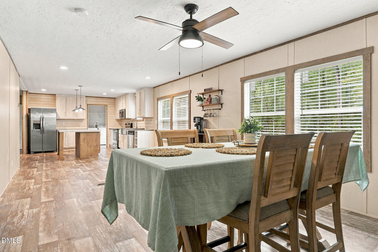
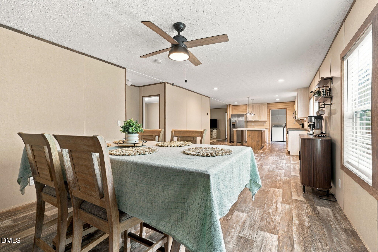
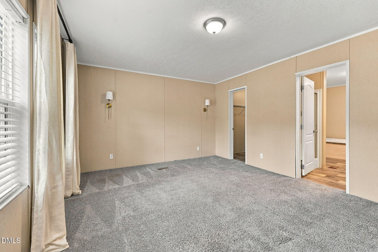
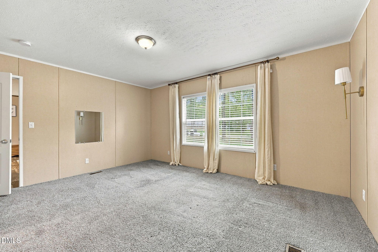
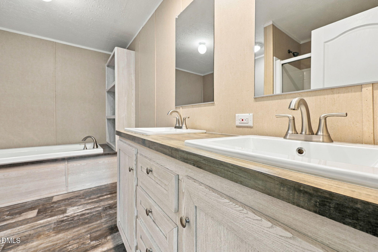
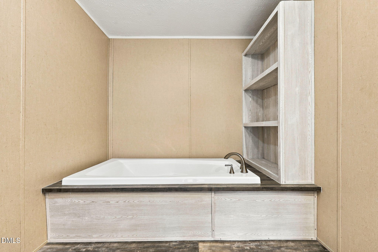
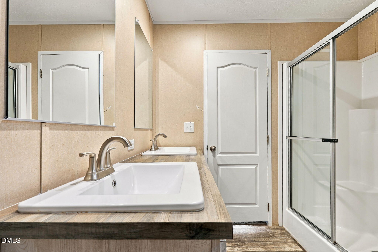
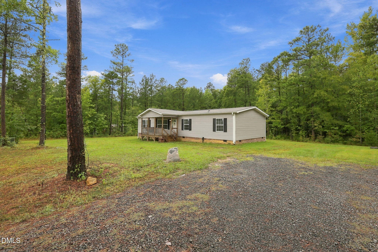
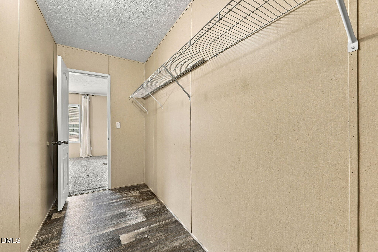
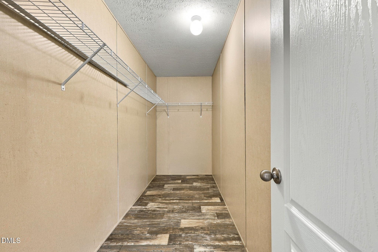
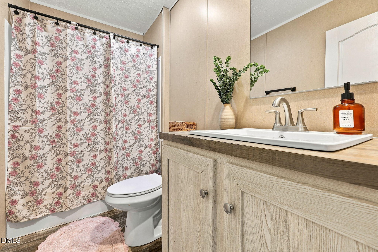
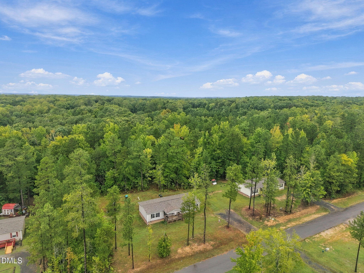
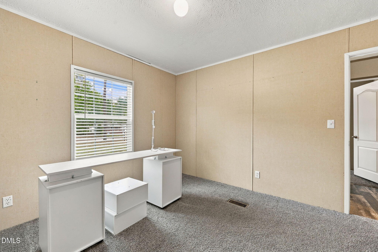
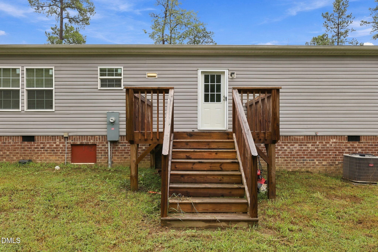
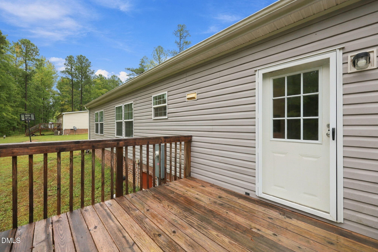
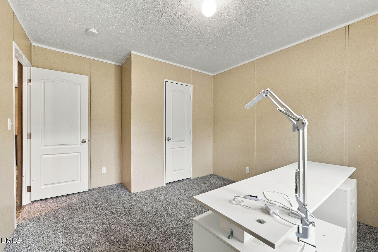
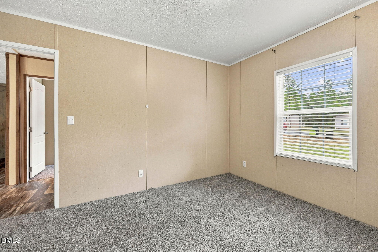
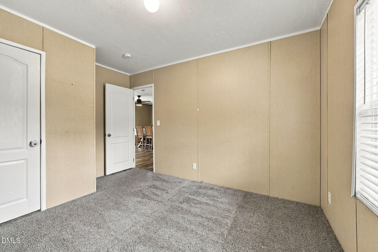
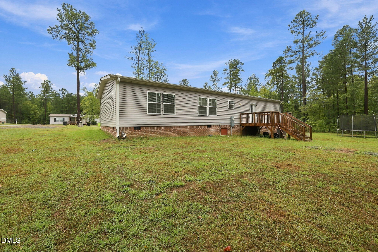
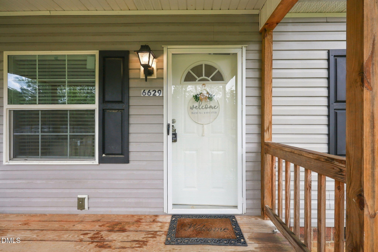
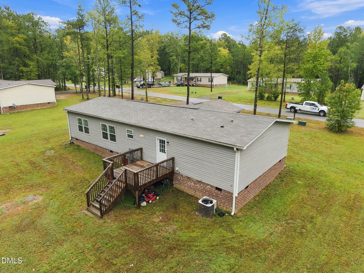
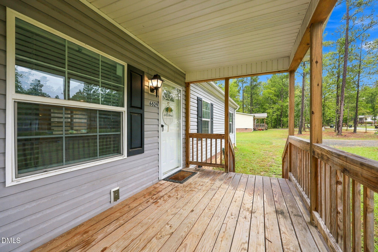
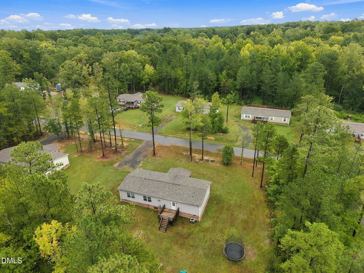
Room to spread out, space to slow down, and Durham still within reach.Welcome to 6629 Woodlawn Drive, a one owner home set on 3.58 acres. Inside, the open layout gives you plenty of ways to make the space your own. Gather around the large kitchen island, enjoy meals in the dining area, or spread out between two living rooms. The kitchen features stainless steel appliances, while the warm finishes and natural light make the home feel inviting throughout. All three bedrooms are spacious, and the primary suite offers a walk-in closet and a large bathroom with its own soaking tub. Built just three years ago and lovingly cared for by its original owner, this home is ready for its next chapter. Outside is where you can truly appreciate the setting. Picture quiet mornings, evenings under the open sky, and the freedom to enjoy 3.58 acres your way. Come experience the space and peaceful pace of 6629 Woodlawn Drive for yourself.
Details
| MLS # | 10194602 |
|---|---|
| Listing Type | For Sale |
| Style | Manufactured Home |
| HOA Dues | $200 |
| Sub-Type | Resale |
| Status | Active |
| Year | 2023 |
| Days On Site | 30 |
| Listing Provided By | The Cedeno Group Real Estate LLC | Angie Cedeno |
Features
| Bed(s) | 3 |
|---|---|
| Bath(s) | 2 Total |
| SQ Feet | 1,610 |
| Story(s) | 1 |
| Acreage | 3.58 |
| Property View | Forest, Neighborhood, Trees, Woods |
Interior
| Interior Features | Breakfast Bar, Ceiling Fan(s), Crown Molding, Double Vanity, Kitchen Island, Laminate Counters, Open Floorplan, Recessed Lighting, Walk-In Closet(s) |
|---|---|
| Heating Yes / No | Yes |
| Cooling Yes / No | Yes |
| Cooling | Ceiling Fan(s), Central Air, Electric, Heat Pump |
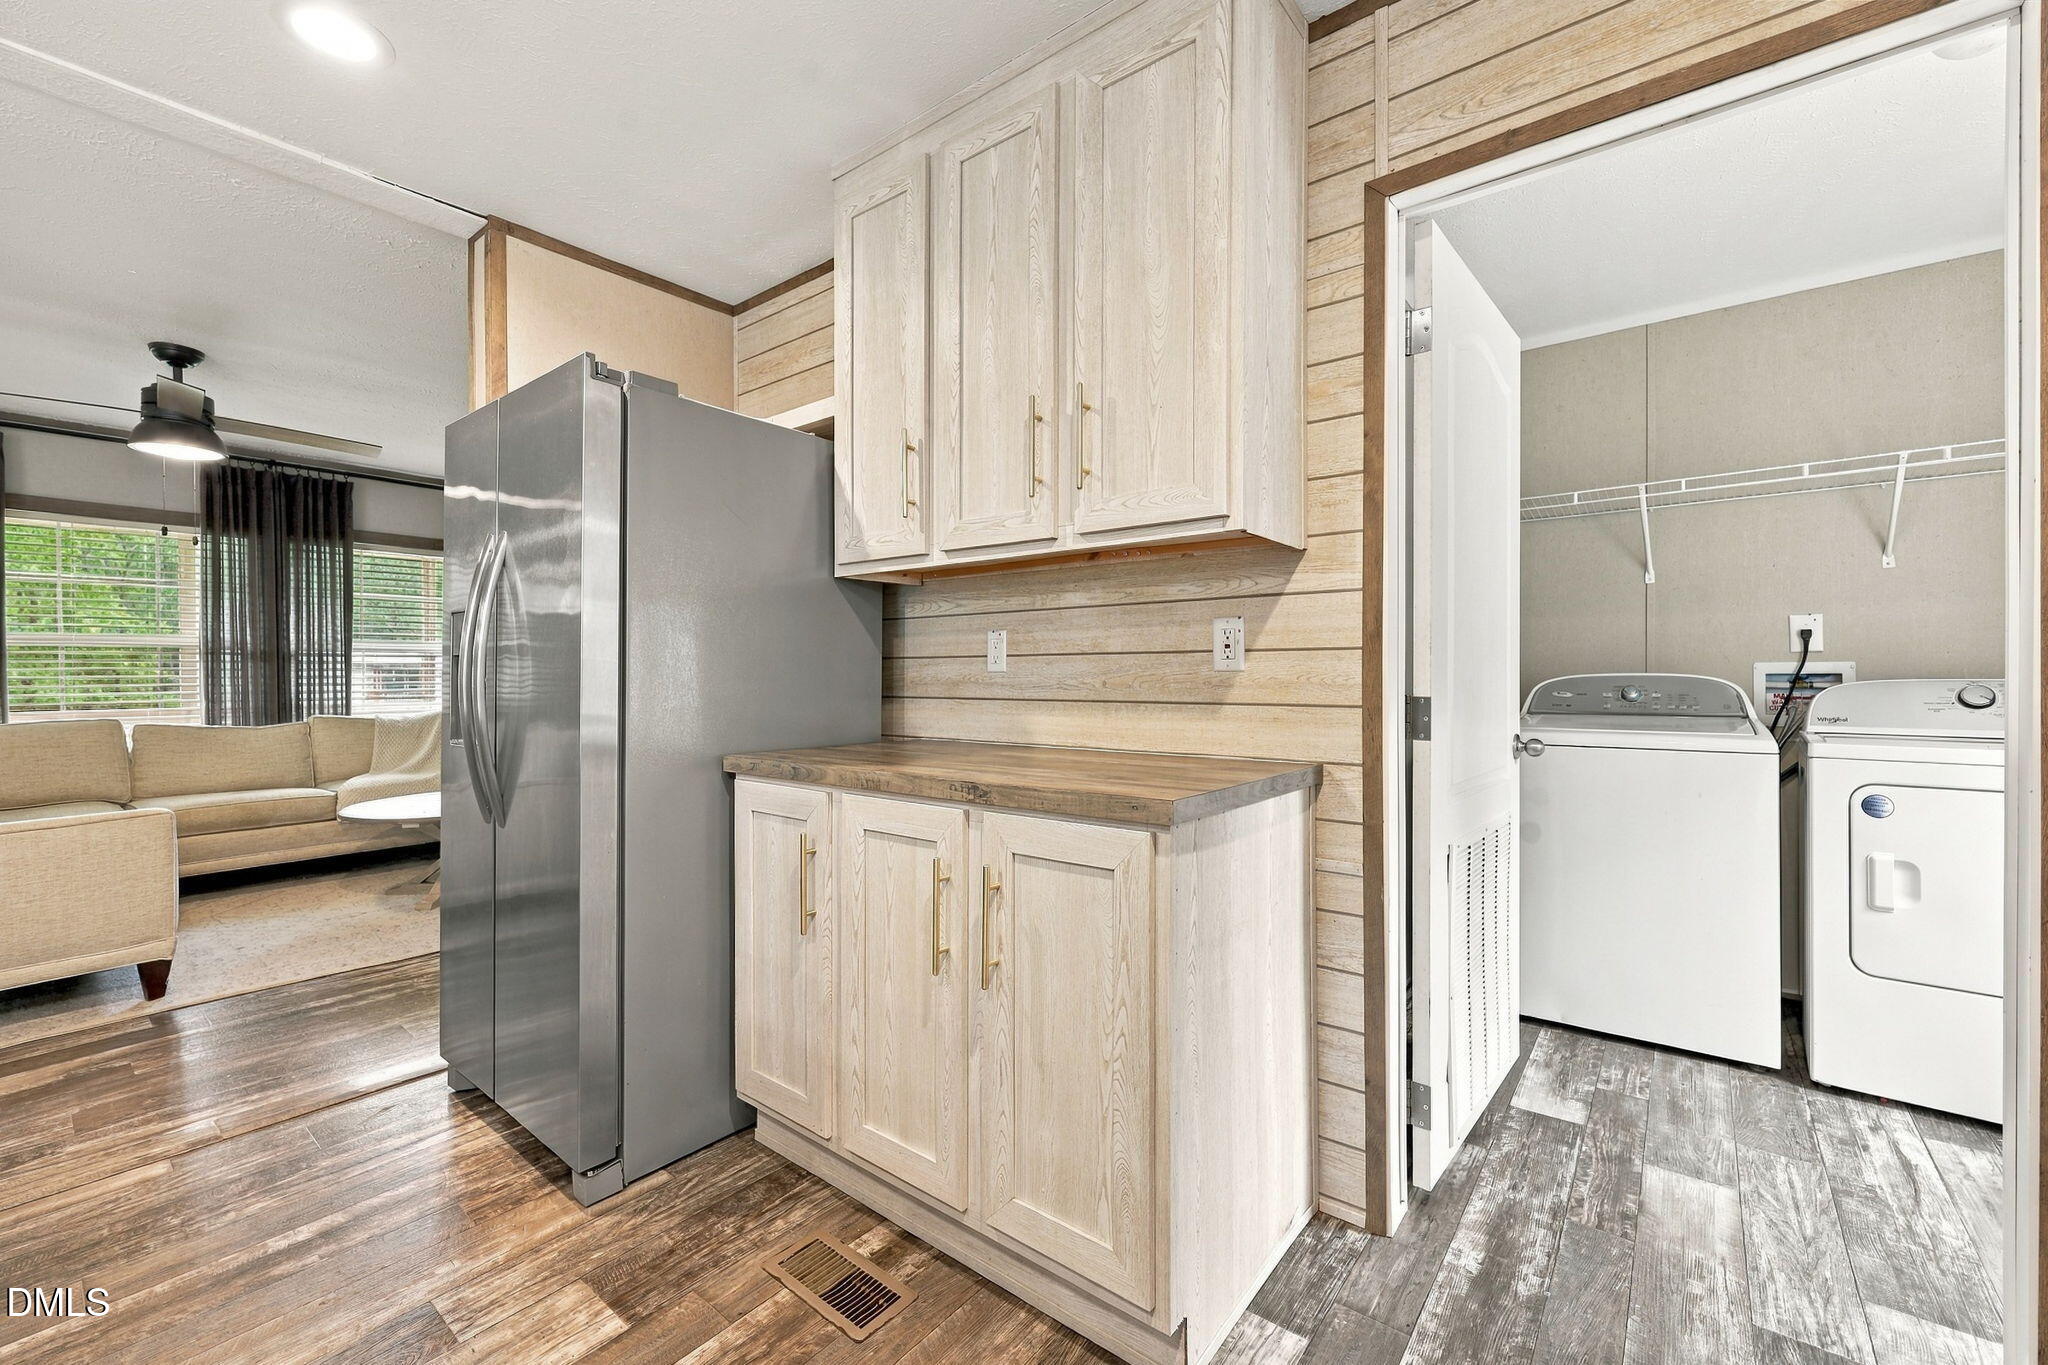
| Laundry Features | Inside, Laundry Room, Washer Hookup |
| Rooms Total | 1 |
Exterior
| Exterior Features | Rain Gutters |
|---|---|
| Roof | Shingle |
| Foundation Details | Brick/Mortar, Raised |
| View | Forest, Neighborhood, Trees/Woods |
| Construction Materials | Vinyl Siding |
| Security Features | Smoke Detector(s) |
| Patio And Porch Features | Covered, Deck, Front Porch, Porch |
Parking
| Attached Garage Yes / No | No |
|---|---|
| Garage Yes / No | No |
| Parking Features | Driveway, Parking Pad |
Utilities
| Sewer | Septic Tank |
|---|
Taxes
| Tax Assessed Value | 213396 |
|---|---|
| Tax Legal Description | DIST:108 CITY/MUNI/TWP:SALEM TOWNSHIP LOT 50R WOODLAWN |
| Tax Year | 2026 |
| Tax Map Number | 50R |
Area Information
| State | NC |
|---|---|
| County | Granville |
| City | Oxford |
| Zip Code | 27565 |
| Area | Granville |
| Community Name | Woodlawn |
| School District | Granville - J F Webb High |
| Elementary School | Granville - Stovall Shaw Element |
| High School | Granville - J F Webb High |
| Listing VS Median (in Woodlawn) | |
Price: $249,000 low | high Med: $290,000 sqft: 1,610 low | high Med: 1,625 $ / sqft: $155 low | high Med: $178 On site: 30 low | high Med: 5 | |
Market Activity 27565
Request a showing
Request a showing

Listings marked with a Doorify MLS icon are provided courtesy of the Doorify MLS, of North Carolina, Internet Data Exchange Database. Brokers make an effort to deliver accurate information, but buyers should independently verify any information on which they will rely in a transaction. The listing broker shall not be responsible for any typographical errors, misinformation, or misprints, and they shall be held totally harmless from any damages arising from reliance upon this data. This data is provided exclusively for consumers’ personal, non-commercial use. Copyright 2024 Doorify MLS of North Carolina. All rights reserved.
Contact
Learn More About This Property

| State | NC |
|---|---|
| County | Granville |
| City | Oxford |
| Zip Code | 27565 |
| Area | Granville |
| Community Name | Woodlawn |
| School District | Granville - J F Webb High |
| Elementary School | Granville - Stovall Shaw Element |
| High School | Granville - J F Webb High |
| Listing VS Median (in Woodlawn) | |
Price: $249,000 low | high Med: $290,000 sqft: 1,610 low | high Med: 1,625 $ / sqft: $155 low | high Med: $178 On site: 30 low | high Med: 5 | |