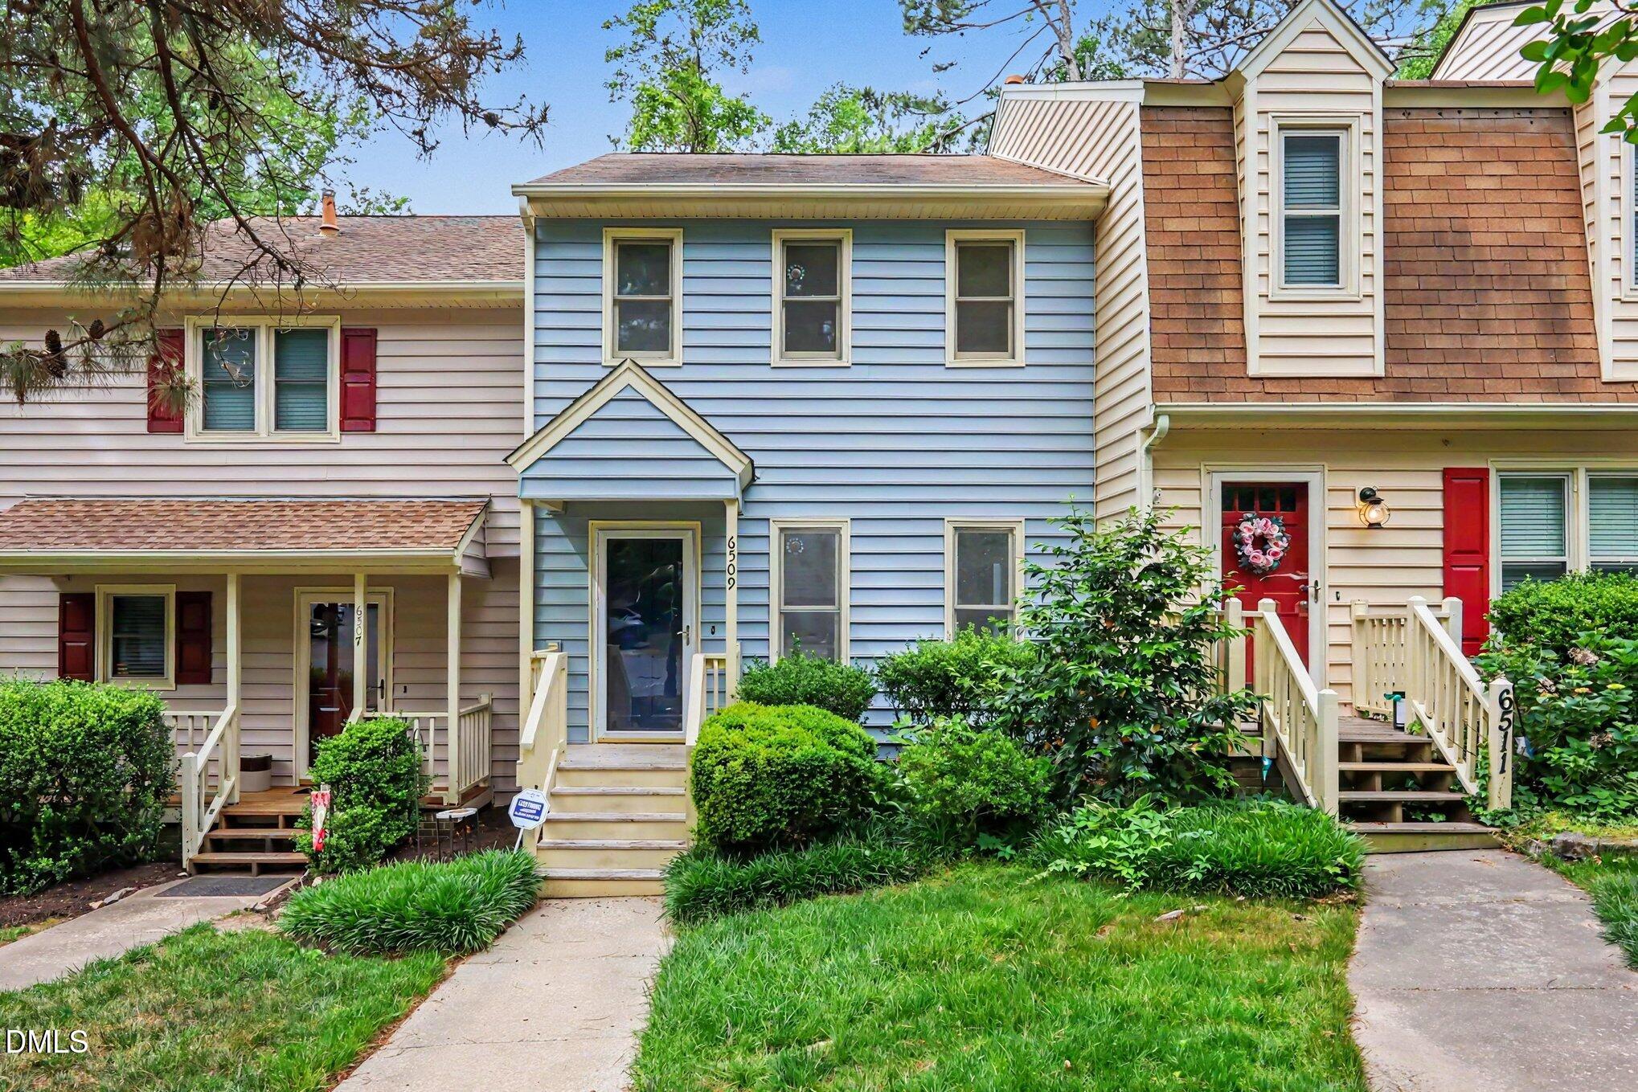
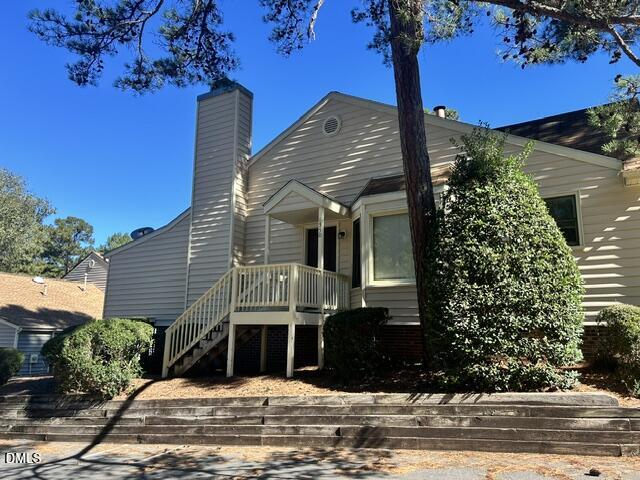
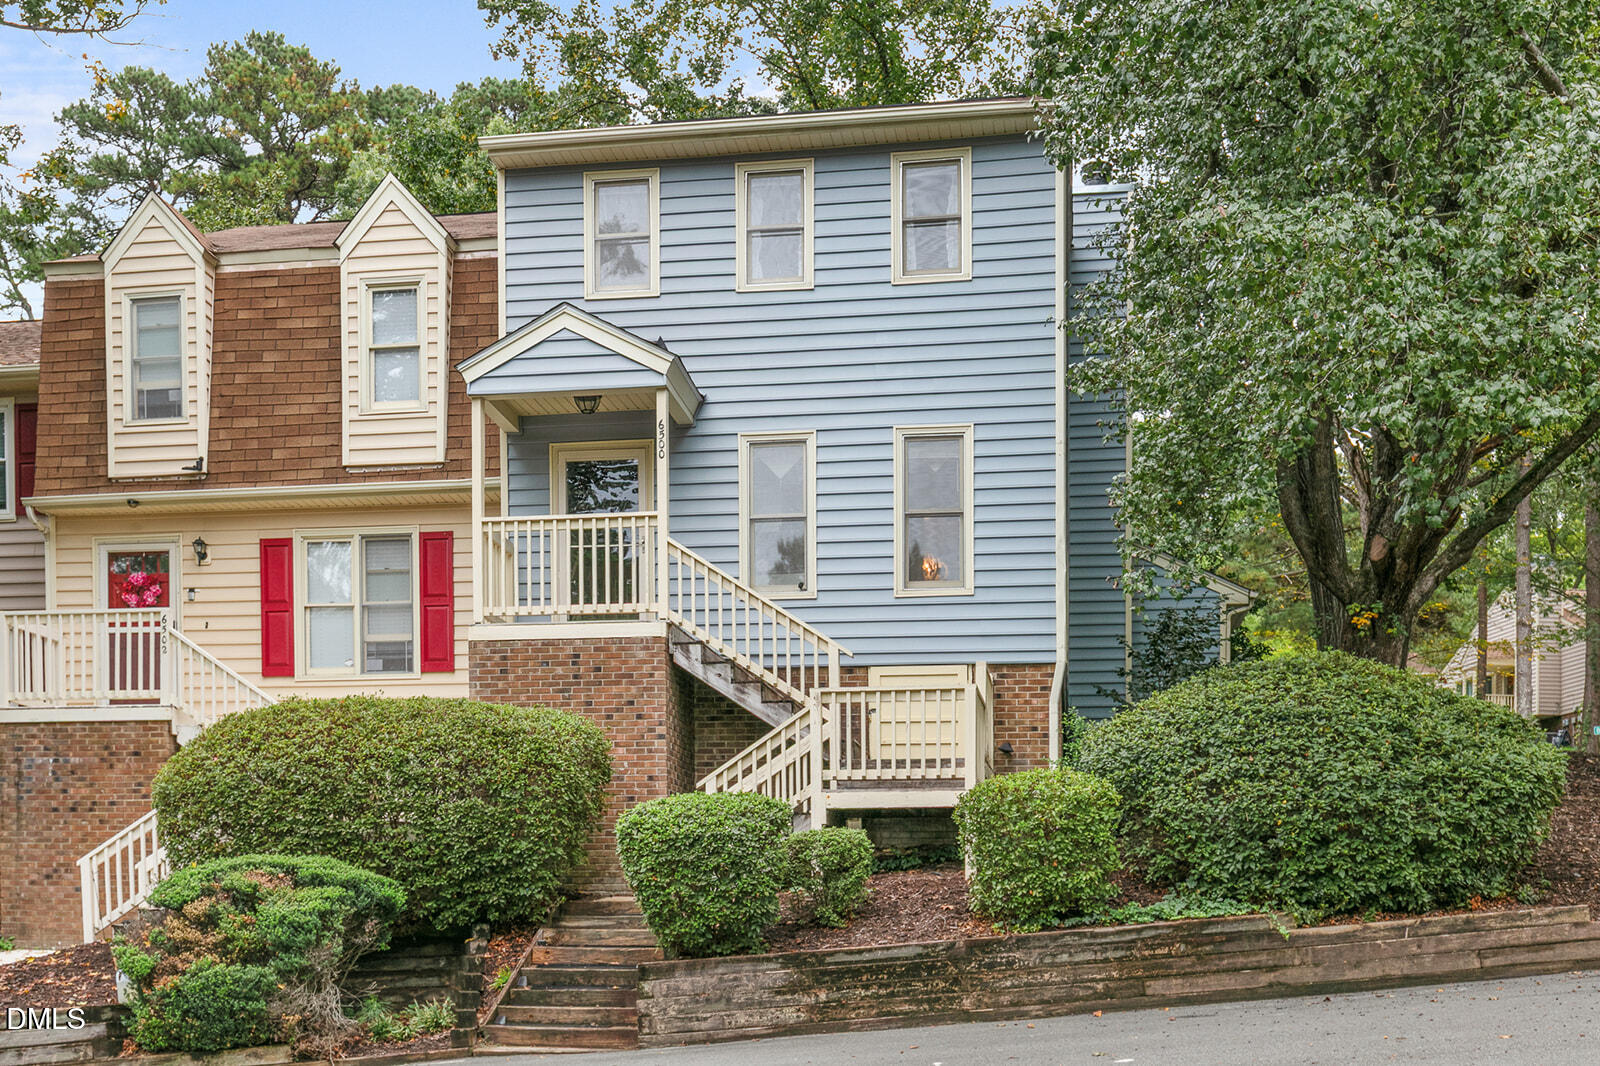
6500 English Oaks Drive,Raleigh, NC 27615
Raleigh, NC 27615

Description
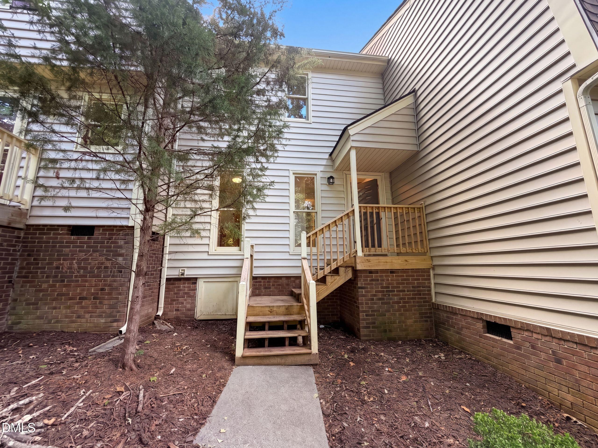
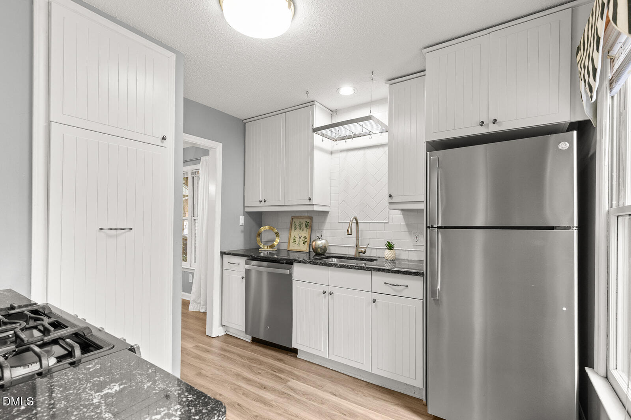
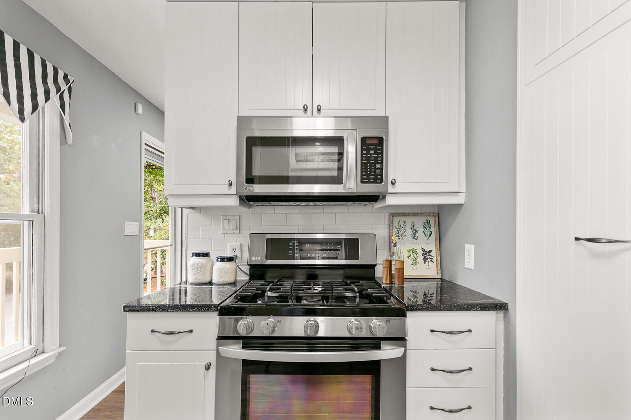
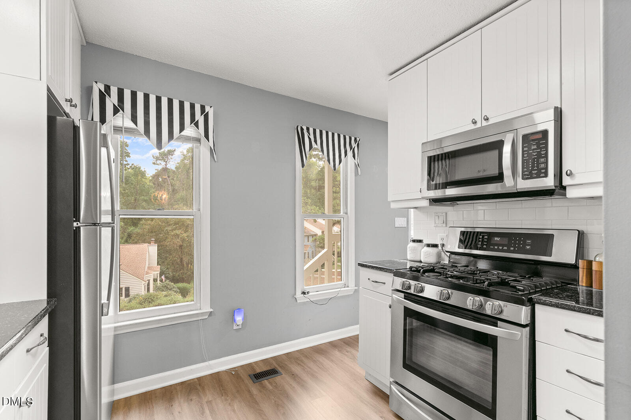
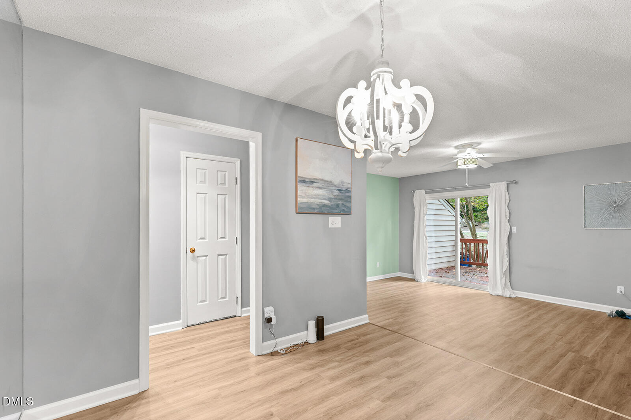
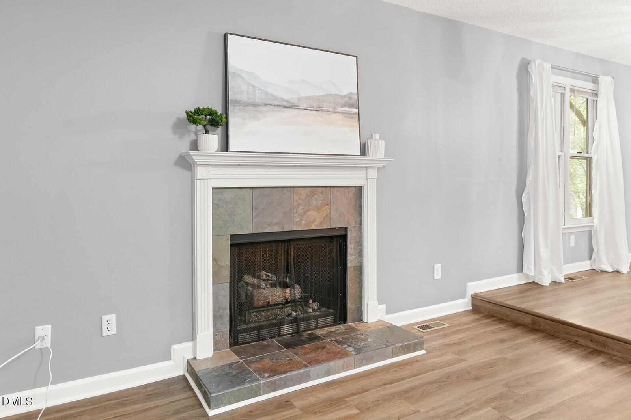
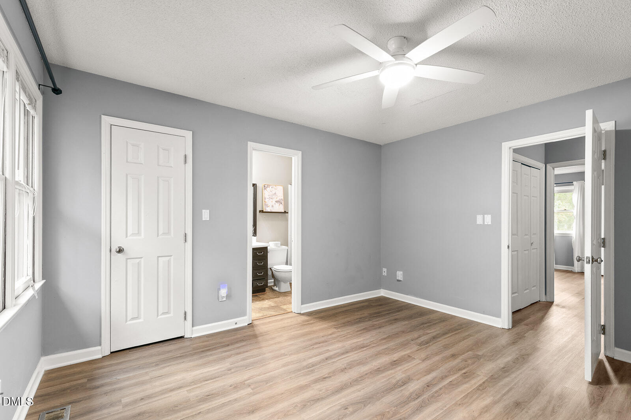
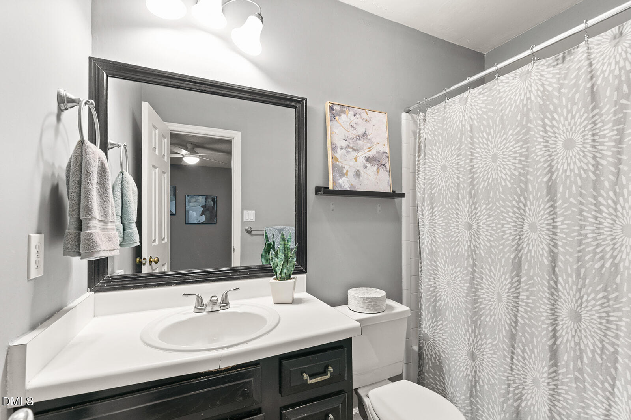
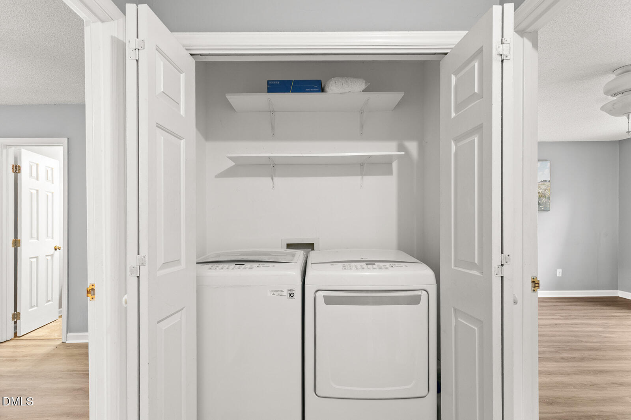
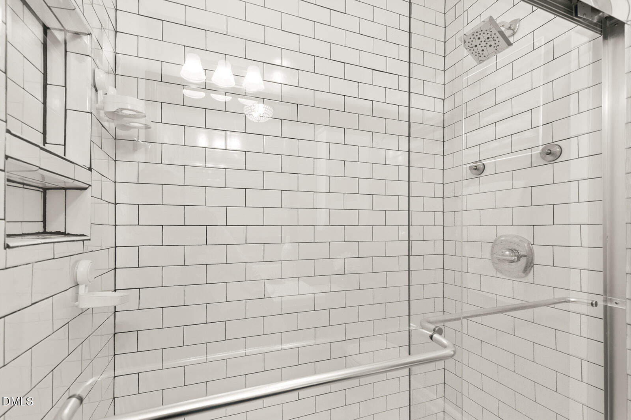
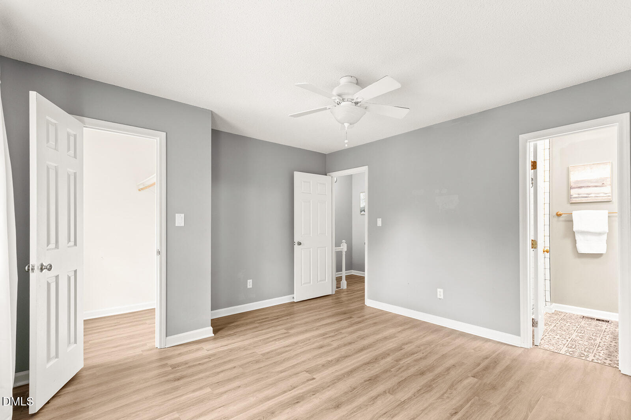
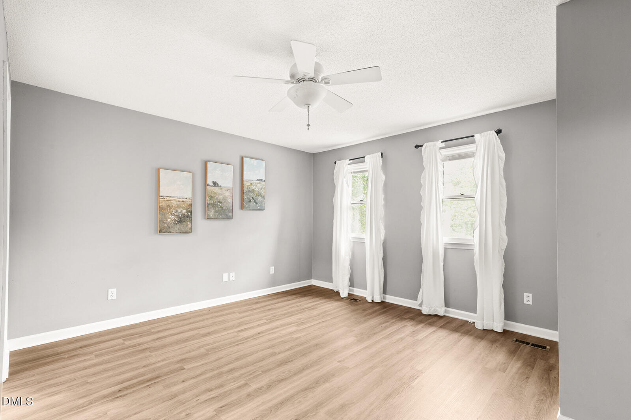
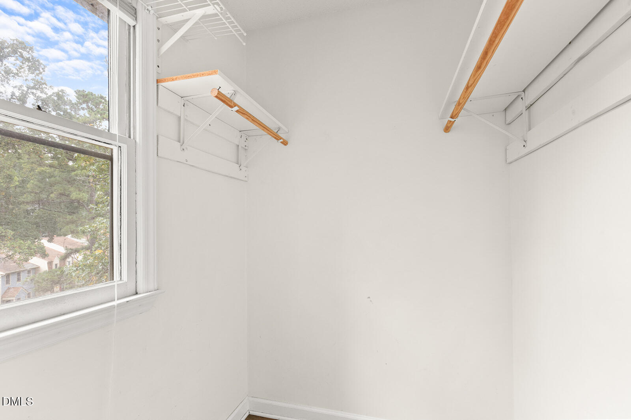
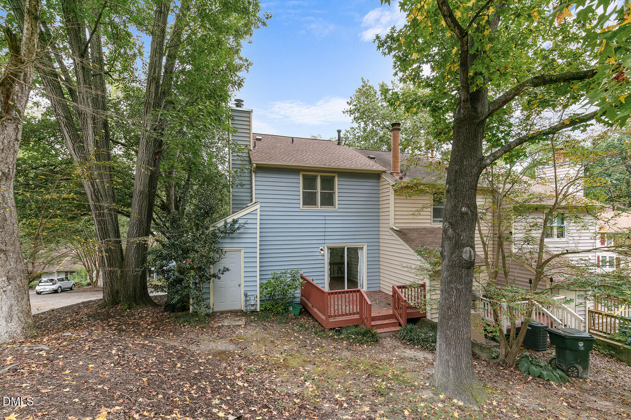
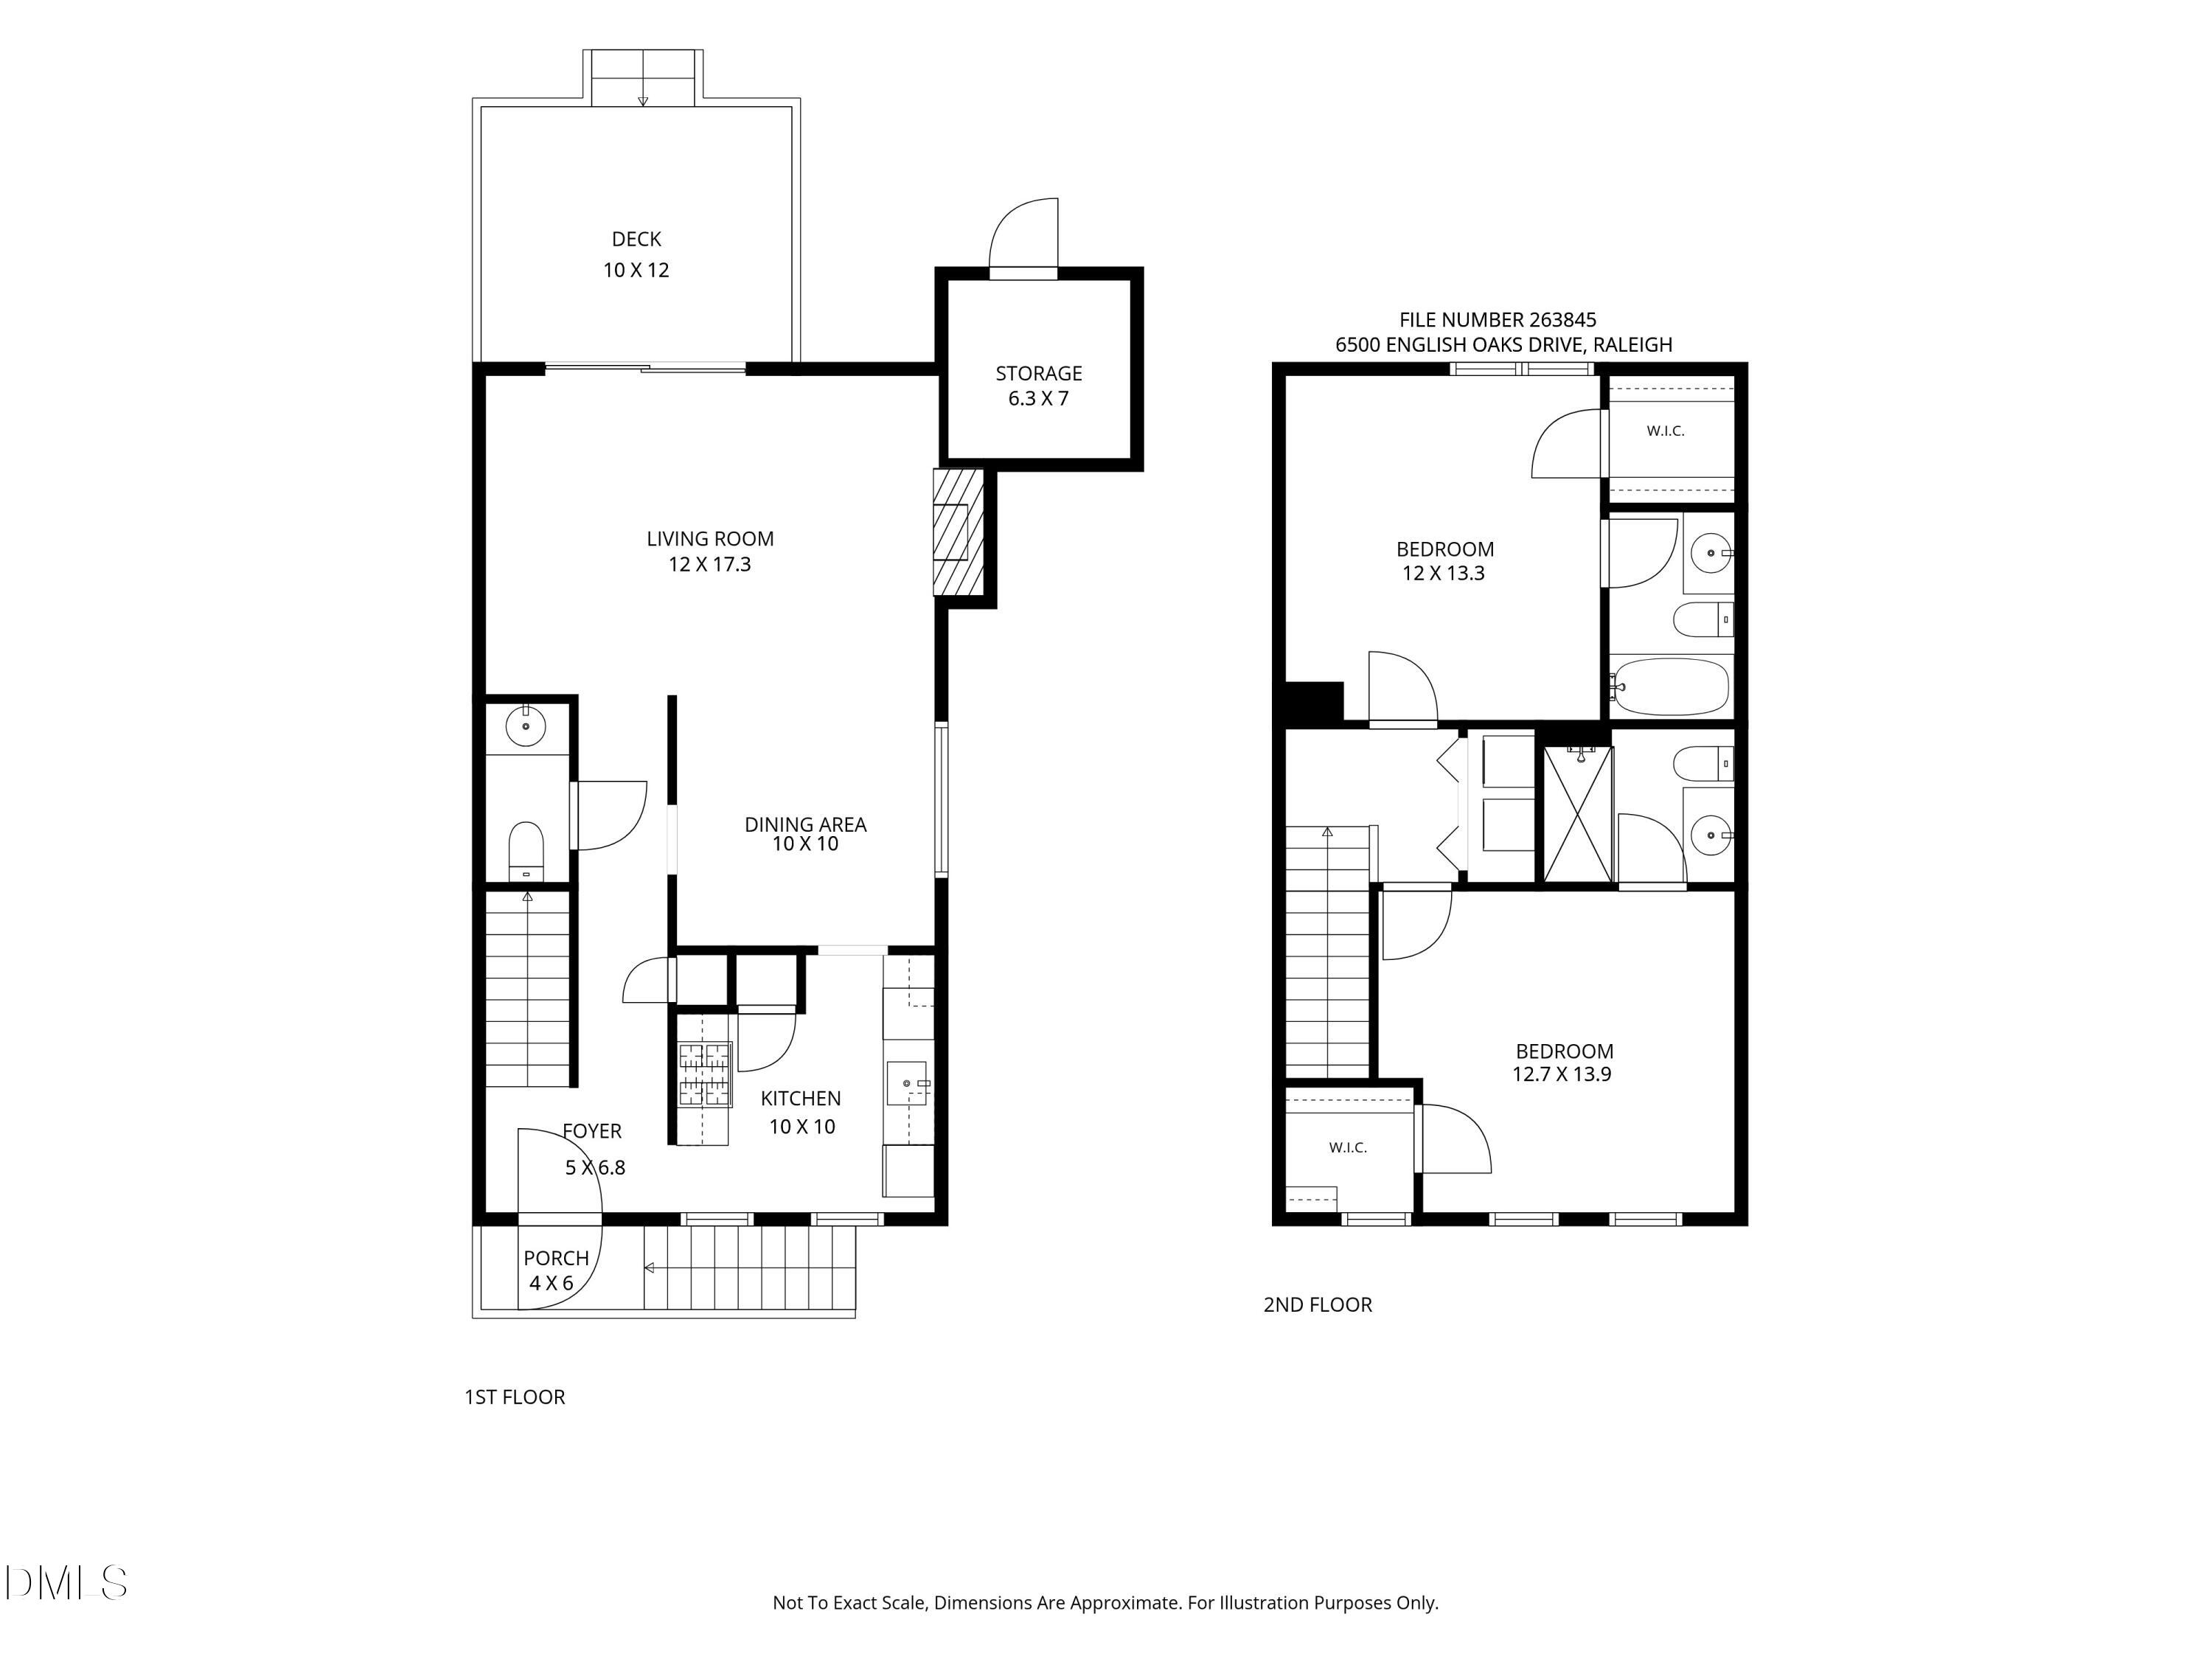
This beautifully updated 2-bedroom, 2.5-bathroom townhouse is perfectly designed for low-maintenance living. This home feels clean and move-in ready. The main level features a spacious open floor plan that seamlessly connects the living and dining areas, highlighted by a cozy gas log fireplace. The updated kitchen is showcasing granite countertops, a stylish tile backsplash, and a highly functional pull-out pantry. Upstairs, the floor plan offers the ultimate layout for privacy and comfort with two spacious bedroom suites, each featuring its own private full bathroom and a large walk-in closet. For everyday convenience, the washer and dryer connections are located on the second floor, with lots of extra closet space throughout the home. Step outside to enjoy a large back deck and fantastic neighborhood amenities, including a community pool and tennis courts. Unbeatable location!
Details
| MLS # | 10197033 |
|---|---|
| Listing Type | For Sale |
| Style | Town House |
| HOA Dues | $215 |
| Sub-Type | Resale |
| Status | Active |
| Year | 1981 |
| Days On Site | 18 |
| Listing Provided By | Relevate Real Estate Inc. | Ashley Gronewald |
Features
| Bed(s) | 2 |
|---|---|
| Bath(s) | 3 Total |
| SQ Feet | 1,208 |
| Story(s) | 2 |
| Zoning | R-10 |
| Acreage | 0.03 |
Interior
| Interior Features | Ceiling Fan(s), Chandelier, Granite Counters, Pantry, Storage, Walk-in Closet(s), Living/Dining Room Combination, Bathtub/Shower Combination, Stone Counters |
|---|---|
| Heating Yes / No | Yes |
| Cooling Yes / No | Yes |
| Cooling | Central Air, Ceiling Fan(s) |
| Fireplace Features | Gas, Gas Log, Living Room, Raised Hearth |
| Fireplaces Total | 1 |
| Fireplace Yes / No | Yes |
| Laundry Features | Laundry Closet, Inside, Upper Level, Washer Hookup |
| Rooms Total | 6 |
Exterior
| Exterior Features | Lighting, Rain Gutters, Storage |
|---|---|
| Roof | Shingle |
| Foundation Details | Crawlspace |
| Lot Features | Corner Lot, Landscaped |
| Community Features | Pool, Street Lights, Tennis Court(s) |
| Construction Materials | Brick, Vinyl Siding |
| Window Features | Blinds |
| Patio And Porch Features | Deck, Front Porch |
Parking
| Garage Yes / No | No |
|---|---|
| Parking Features | Assigned, Paved, Parking Lot |
| Other Parking | 1 assigned parking space |
Location
| Association Amenities | Pool, Tennis Court(s) |
|---|---|
| Community Features | Pool, Street Lights, Tennis Court(s) |
Utilities
| Sewer | Public Sewer |
|---|
Taxes
| Tax Assessed Value | 260954 |
|---|---|
| Tax Legal Description | Loa Bent Creek Ph1 Bl1 Bm1980-00960 |
| Tax Year | 2026 |
Other
| Accessibility Features | No |
|---|
Area Information
| State | NC |
|---|---|
| County | Wake |
| City | Raleigh |
| Zip Code | 27615 |
| Area | Wake |
| Community Name | Bent Creek |
| School District | Wake - Sanderson High |
| Elementary School | Wake - Green Elementary |
| High School | Wake - Sanderson High |
| Listing VS Median (in Bent Creek) | |
Price: $240,000 low | high Med: $230,000 sqft: 1,208 low | high Med: 1,165 $ / sqft: $199 low | high Med: $198 On site: 18 low | high Med: 28.5 | |
Market Activity 27615
Request a showing
Request a showing

Listings marked with a Doorify MLS icon are provided courtesy of the Doorify MLS, of North Carolina, Internet Data Exchange Database. Brokers make an effort to deliver accurate information, but buyers should independently verify any information on which they will rely in a transaction. The listing broker shall not be responsible for any typographical errors, misinformation, or misprints, and they shall be held totally harmless from any damages arising from reliance upon this data. This data is provided exclusively for consumers’ personal, non-commercial use. Copyright 2024 Doorify MLS of North Carolina. All rights reserved.
Contact
Learn More About This Property

| State | NC |
|---|---|
| County | Wake |
| City | Raleigh |
| Zip Code | 27615 |
| Area | Wake |
| Community Name | Bent Creek |
| School District | Wake - Sanderson High |
| Elementary School | Wake - Green Elementary |
| High School | Wake - Sanderson High |
| Listing VS Median (in Bent Creek) | |
Price: $240,000 low | high Med: $230,000 sqft: 1,208 low | high Med: 1,165 $ / sqft: $199 low | high Med: $198 On site: 18 low | high Med: 28.5 | |