
Description
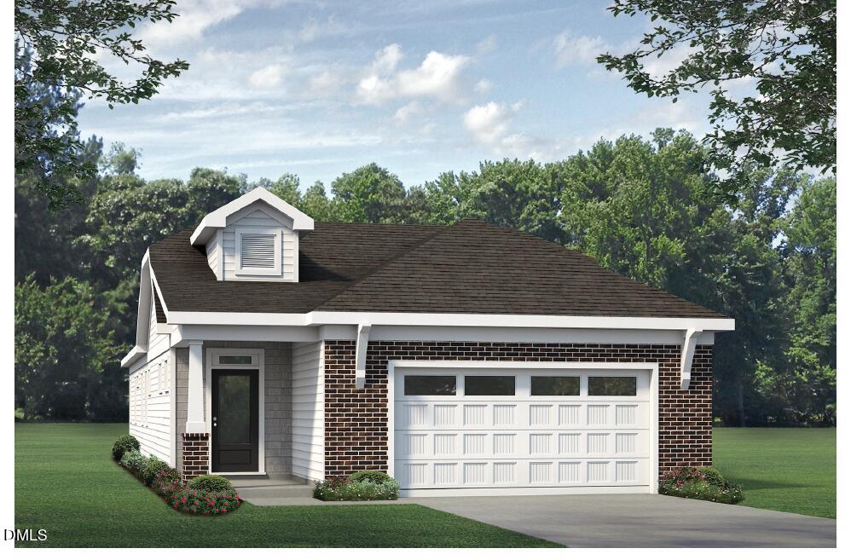
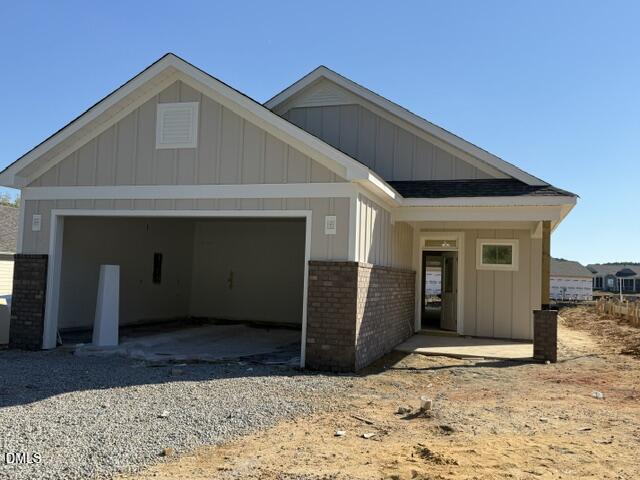
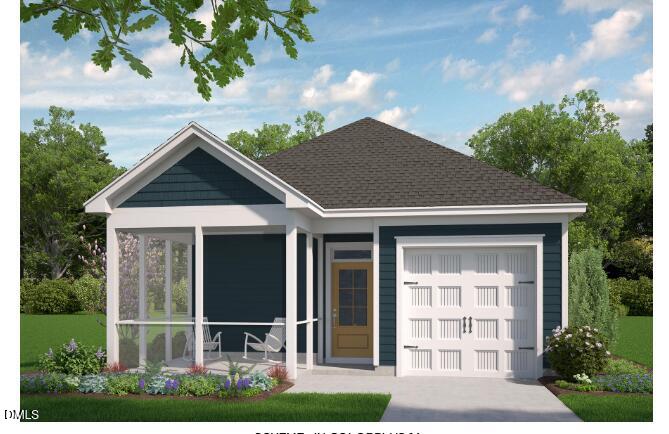
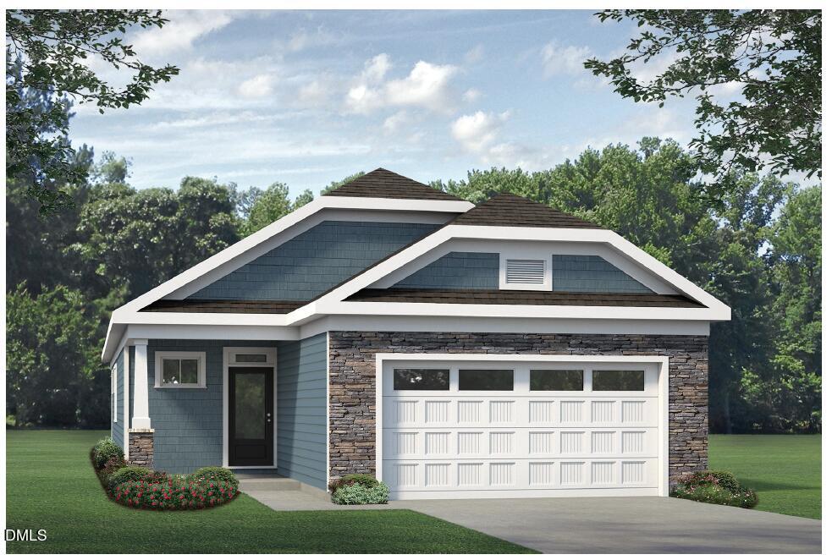
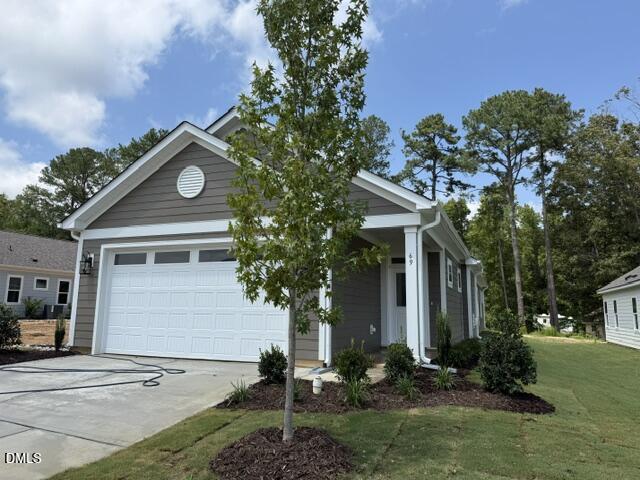
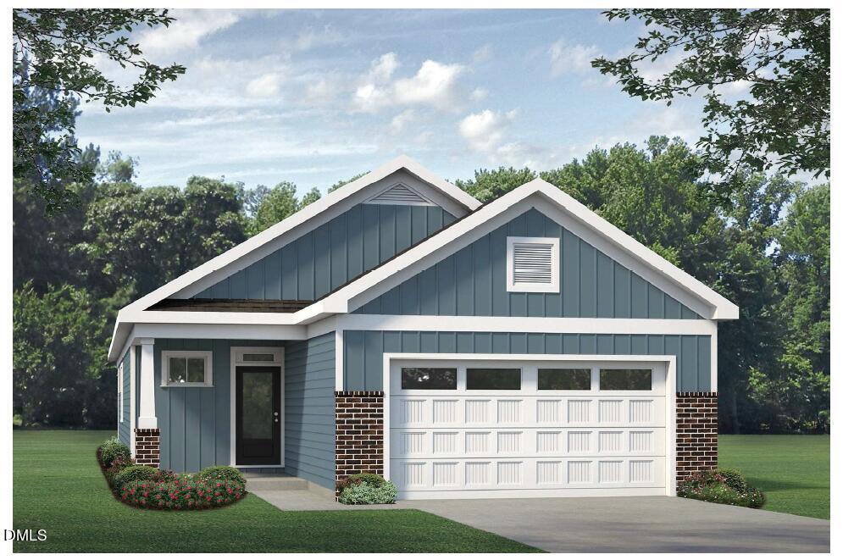
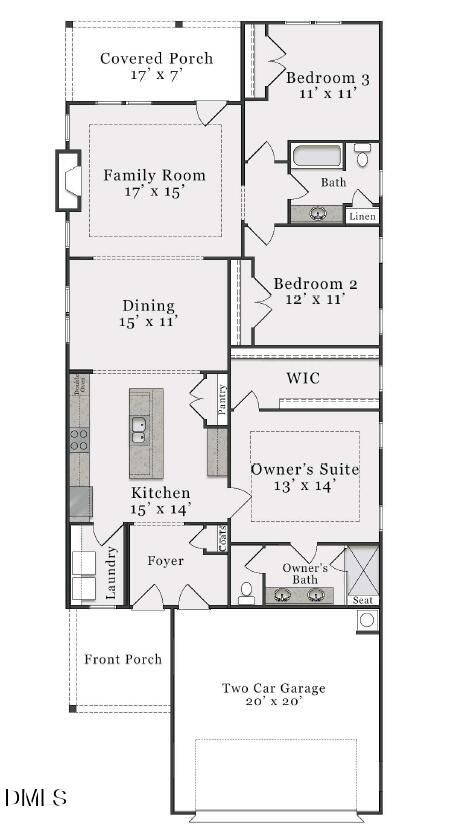
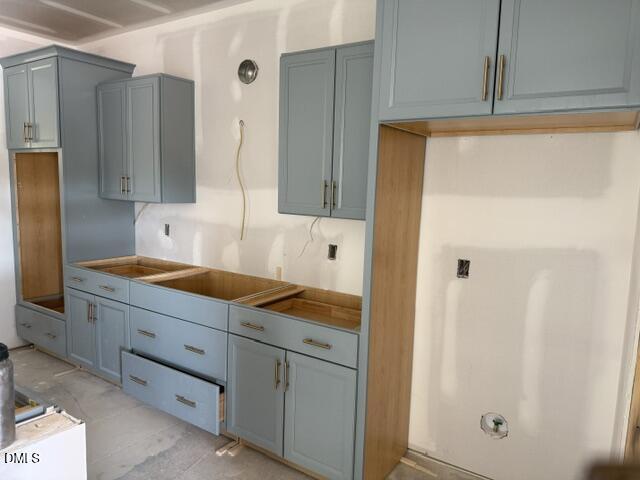
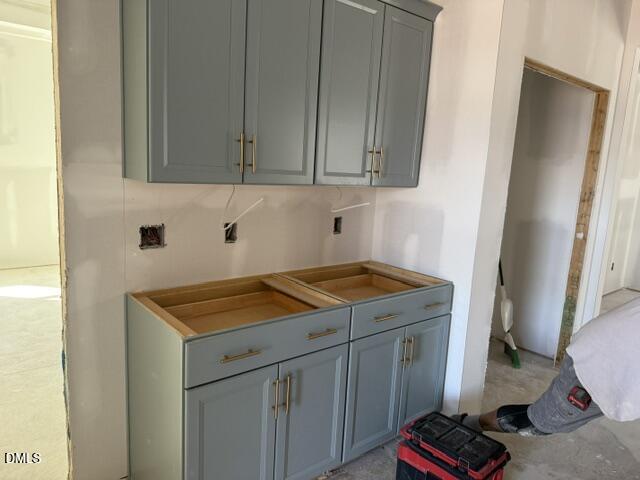
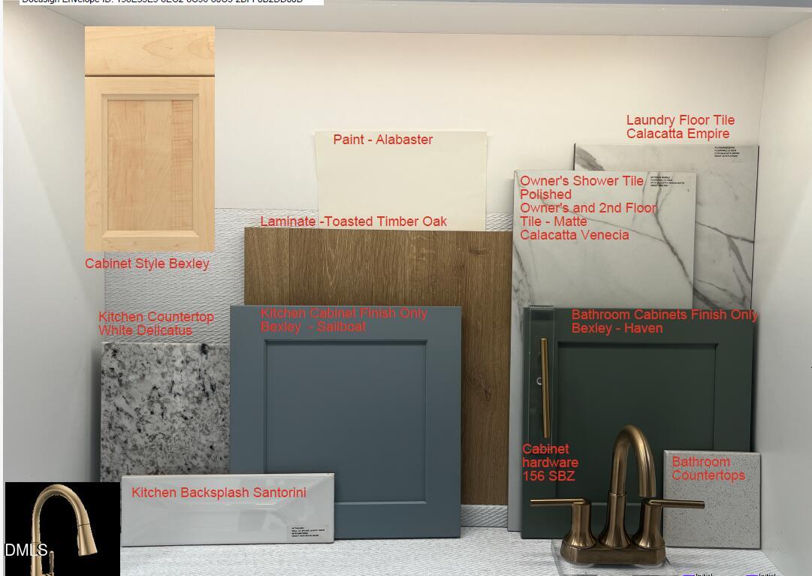
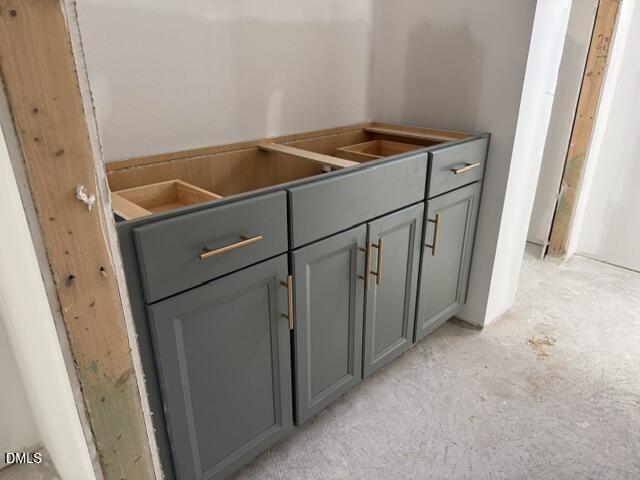
McKee Homes proudly presents the stunning Elm plan. The Elm lives large with a split floorplan featuring 3 bedrooms and 2 baths! The primary bathroom has a stunning zero entry shower and double vanities! The kitchen features a 36" gas cooktop with vented hood, plus oversized island, and extra cabinets by the pantry for buffet service or coffee bar, along with tons of storage space. The family room is complete with gas fireplace and extends into the screened porch for easy access to additional entertainment space and the tree-lined back yard! The Walk at East Village is aptly named due to its proximity to downtown with sidewalks, walking trails, or drivable in your street legal golf cart. This community was designed with low maintenance in mind ... HOA includes lawn-care! in addition to this stunning home, you'll enjoy the abundance of amenities in this vibrant 55+ community, including a saltwater/heated pool, clubhouse, pickleball courts, Bocci ball, a putting green, walking trails, craft room, gym, pool table, ping pong and darts, plus more! This community is designed to offer the perfect blend of relaxation, activity, and social opportunities. This home will be complete in December and move-in ready for the Holidays! [The Walk at East Village][Elm]
Details
| MLS # | 10197312 |
|---|---|
| Listing Type | For Sale |
| Style | House |
| HOA Dues | $216 |
| Sub-Type | New Construction |
| Status | Active |
| Year | 2026 |
| Days On Site | 15 |
| Listing Provided By | Fonville Morisey & Barefoot | Tamra Farris |
Features
| Bed(s) | 3 |
|---|---|
| Bath(s) | 2 Total |
| SQ Feet | 1,737 |
| Garage | 2 |
| Story(s) | 1 |
| Acreage | 0.10 |
Interior
| Interior Features | Ceiling Fan(s), Double Vanity, Entrance Foyer, Eat-in Kitchen, Granite Counters, Kitchen Island, Open Floorplan, Pantry, Tray Ceiling(s), Walk-in Closet(s), Wired for Data, Shower Only, Walk-in Shower, Water Closet, Quartz Counters, Smooth Ceilings, Master Downstairs |
|---|---|
| Heating Yes / No | Yes |
| Cooling Yes / No | Yes |
| Cooling | Central Air, Ceiling Fan(s), Heat Pump |
| Fireplace Features | Gas Log |
| Fireplace Yes / No | Yes |
| Laundry Features | Laundry Room |
| Rooms Total | 1 |
Exterior
| Exterior Features | Private Yard, Rain Gutters, Smart Lock(s) |
|---|---|
| Roof | Shingle |
| Foundation Details | Slab |
| Lot Features | Back Yard, Cul-De-Sac, Gentle Sloping |
| Community Features | Clubhouse, Fitness Center, Other, Pool, Street Lights, Sidewalks |
| Construction Materials | Hardi Plank Type |
| Window Features | Low-Emissivity Windows, Screens |
| Patio And Porch Features | Covered, Front Porch, Rear Porch, Screened |
Parking
| Attached Garage Yes / No | Yes |
|---|---|
| Garage Yes / No | Yes |
| Parking Features | Driveway, Garage, Garage Door Opener |
Location
| Association Amenities | Billiard Room, Clubhouse, Dog Park, Elevator(s), Management, Party Room, Trail(s) |
|---|---|
| Community Features | Clubhouse, Fitness Center, Other, Pool, Street Lights, Sidewalks |
Utilities
| Utilities | Cable Available, Electricity Connected, Natural Gas Connected, Sewer Connected, Underground Utilities, Water Connected |
|---|---|
| Sewer | Public Sewer |
Taxes
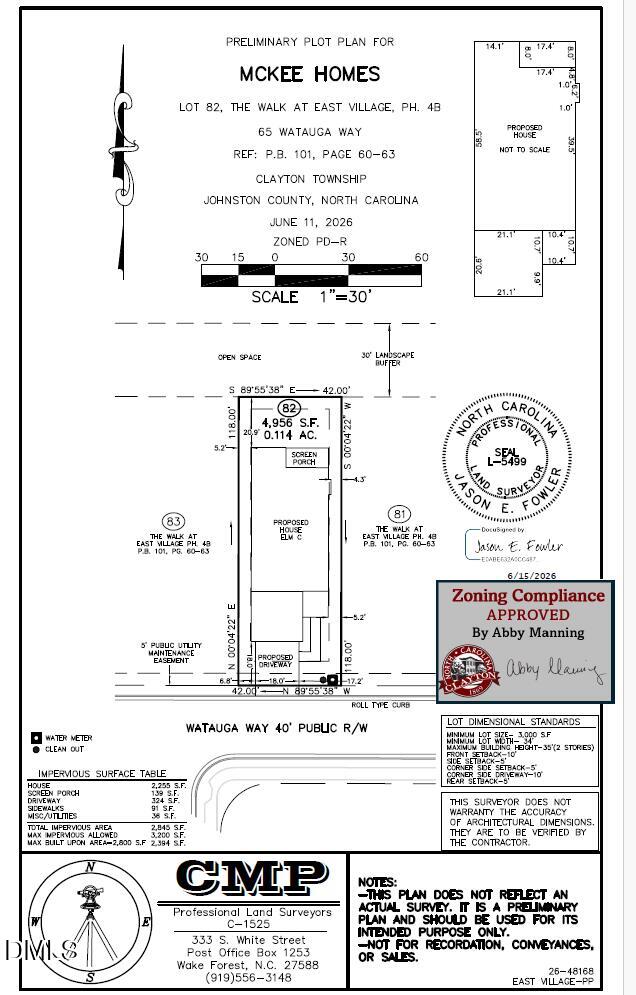
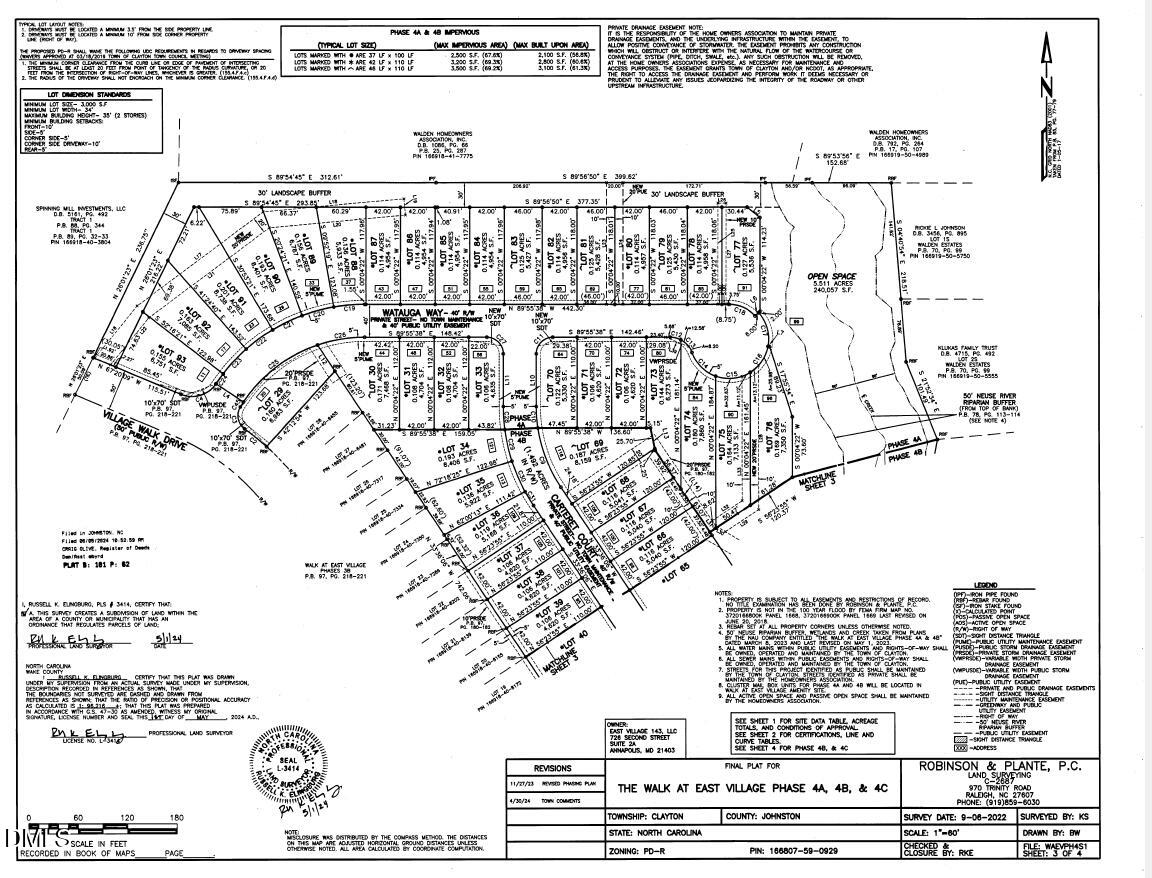
| Tax Legal Description | LOT 82 Walk at East Village |
|---|---|
| Tax Year | 2026 |
Other
| Accessibility Features | No |
|---|
Area Information
| State | NC |
|---|---|
| County | Johnston |
| City | Clayton |
| Zip Code | 27527 |
| Area | Johnston |
| Community Name | The Walk at East Village |
| School District | Johnston - Clayton High |
| Elementary School | Johnston - East Clayton Elementa |
| High School | Johnston - Clayton High |
| Listing VS Median (in The Walk at East Village) | |
Price: $453,463 low | high Med: $420,000 sqft: 1,737 low | high Med: 1,703 $ / sqft: $261 low | high Med: $247 On site: 15 low | high Med: 66 | |
Market Activity 27527
Request a showing
Request a showing

Listings marked with a Doorify MLS icon are provided courtesy of the Doorify MLS, of North Carolina, Internet Data Exchange Database. Brokers make an effort to deliver accurate information, but buyers should independently verify any information on which they will rely in a transaction. The listing broker shall not be responsible for any typographical errors, misinformation, or misprints, and they shall be held totally harmless from any damages arising from reliance upon this data. This data is provided exclusively for consumers’ personal, non-commercial use. Copyright 2024 Doorify MLS of North Carolina. All rights reserved.
Contact
Learn More About This Property

| State | NC |
|---|---|
| County | Johnston |
| City | Clayton |
| Zip Code | 27527 |
| Area | Johnston |
| Community Name | The Walk at East Village |
| School District | Johnston - Clayton High |
| Elementary School | Johnston - East Clayton Elementa |
| High School | Johnston - Clayton High |
| Listing VS Median (in The Walk at East Village) | |
Price: $453,463 low | high Med: $420,000 sqft: 1,737 low | high Med: 1,703 $ / sqft: $261 low | high Med: $247 On site: 15 low | high Med: 66 | |