6280 Brackney Trail,Holly Springs, NC 27540
Holly Springs, NC 27540

Description
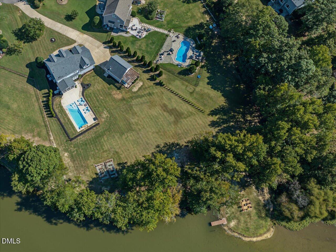
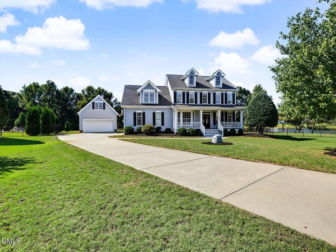
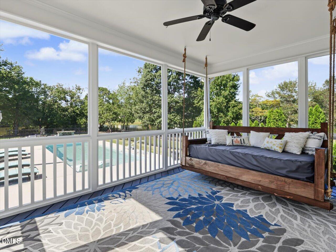
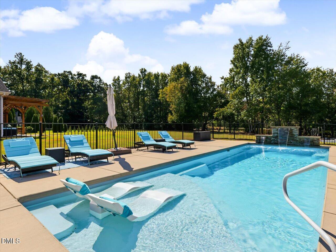
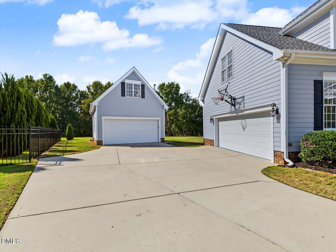
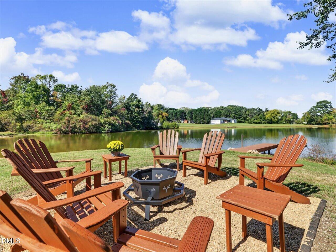
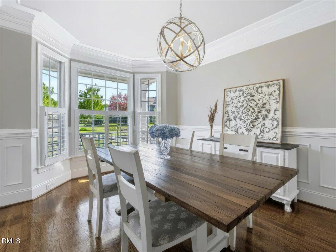
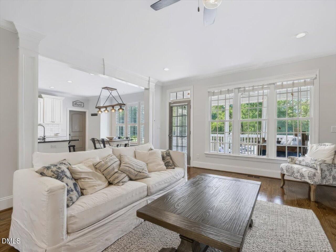
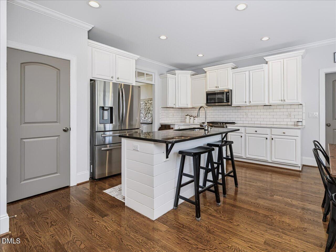
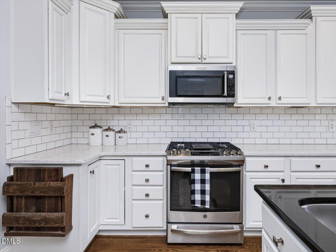
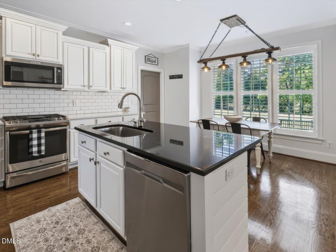
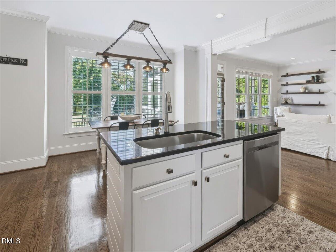
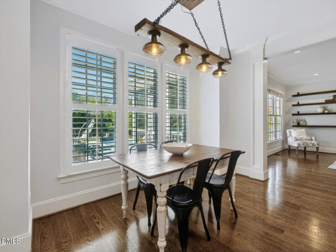
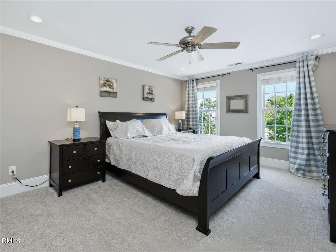
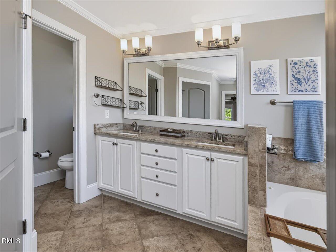
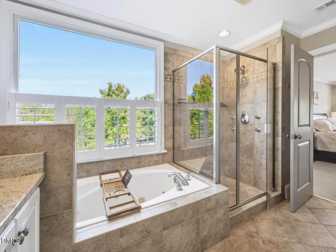
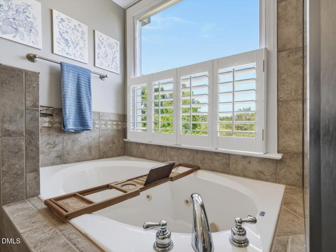
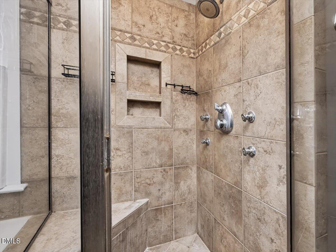
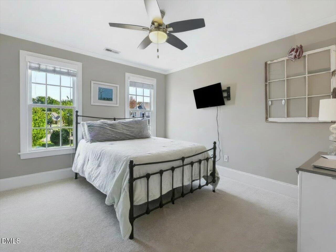
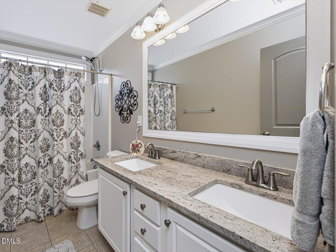
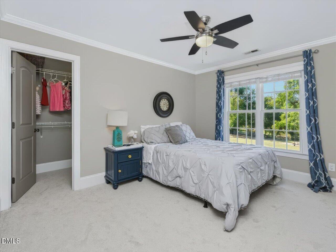
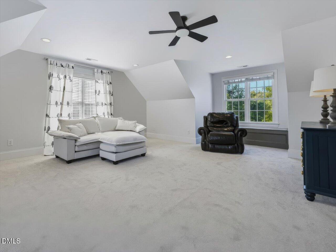
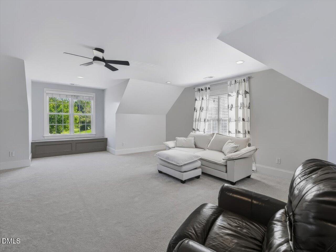
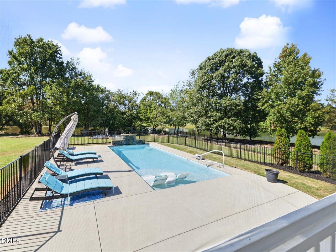
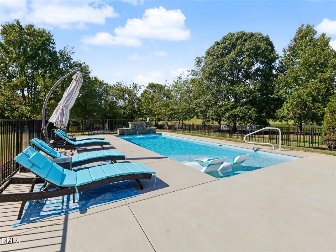
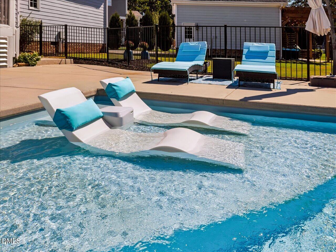
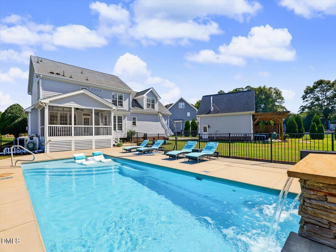
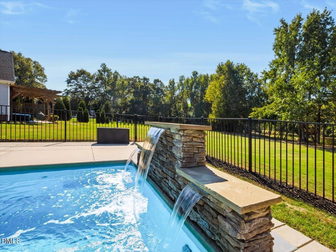
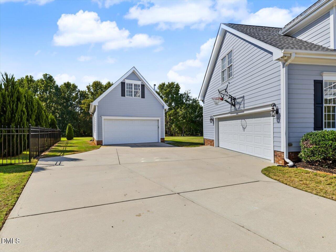
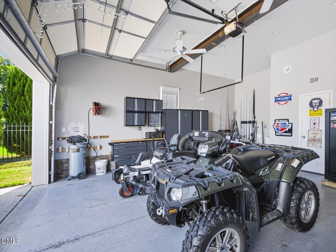
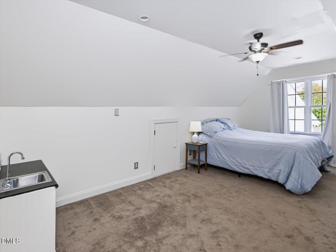
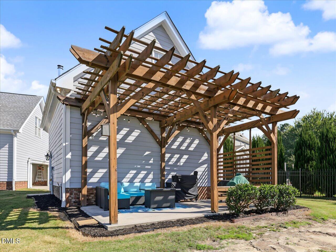
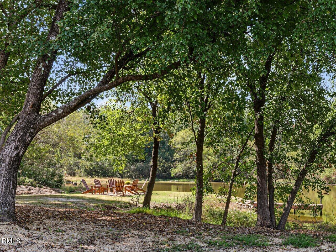
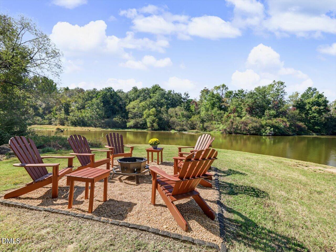
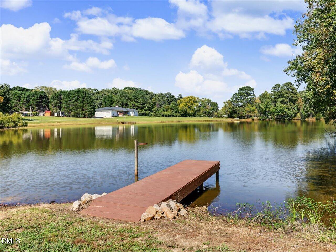
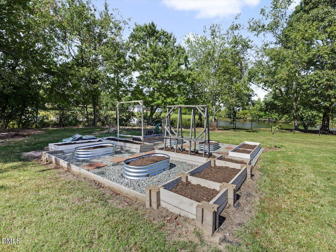
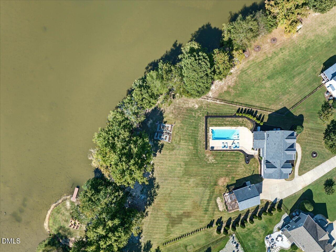
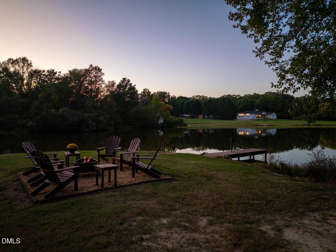
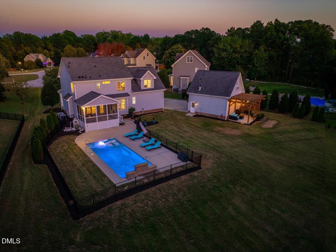
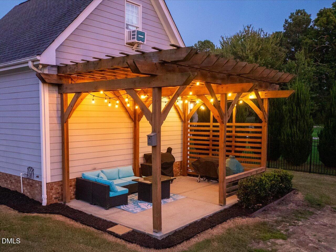
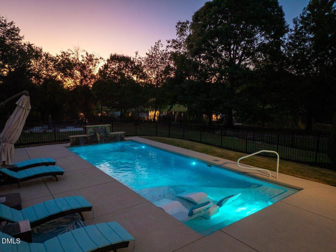
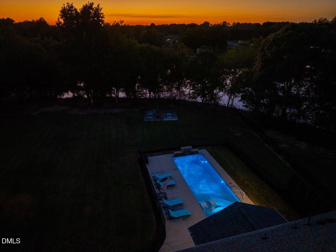
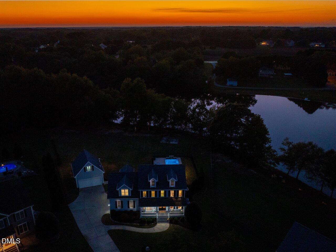
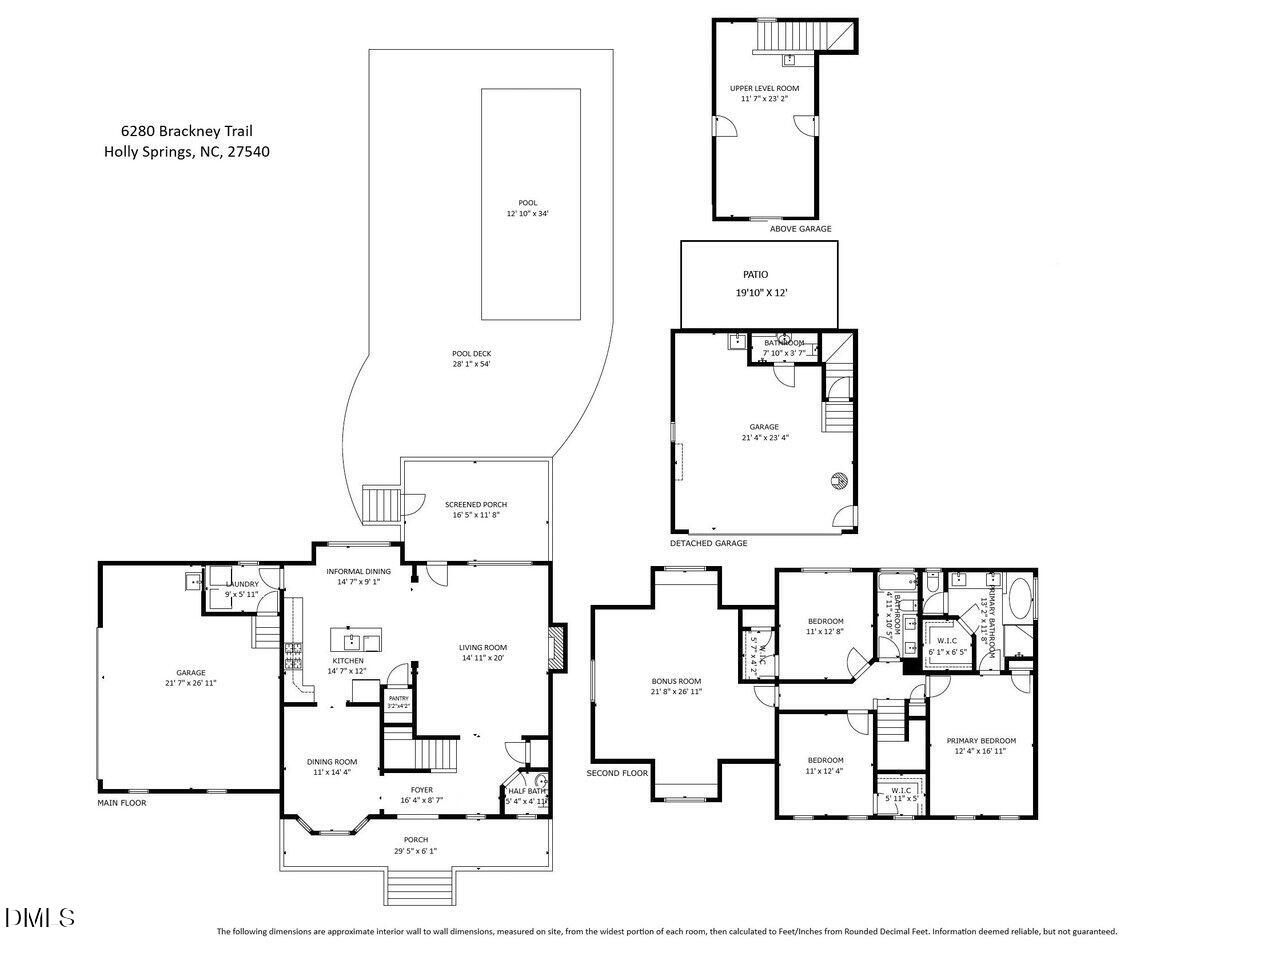
MULTIPLE OFFERS. OFFER DEADLINE SUNDAY 2PM. A saltwater pool, pond views with your own dock, FOUR garage spaces, and a separate bonus room above the detached garage?? This home has it all!! A unique combination of features you will have difficulty finding anywhere else! The expansive backyard is the centerpiece, with plenty of open lawn, a beautiful in-ground saltwater pool, and a private dock overlooking the peaceful pond. Spend summer afternoons by the pool, evenings around the firepit by the water, or relax on the screened porch overlooking it all. Inside, hardwood floors, detailed trim work, and abundant natural light create an inviting atmosphere. The spacious family room features a fireplace and flows into a bright kitchen with white cabinetry, granite countertops, stainless steel appliances, a center island, and a breakfast area overlooking the backyard. A separate formal dining room adds space for entertaining, while the upstairs bonus room provides another generous living area. The primary suite features a spacious bath with dual vanities, a soaking tub, separate shower, and walk-in closet. Car enthusiasts, hobbyists, and anyone needing extra space will appreciate the attached two-car garage PLUS a separate two-car garage with a finished bonus room above - ideal for a home office, studio, recreation room, or creative workspace. With a wide driveway, expansive lawn, garden space, screened porch, pool, and waterfront setting, this property offers room to spread out both indoors and out. Whether you're entertaining a crowd, working on a project, or enjoying a quiet evening by the pond, this home has the space to make it happen. Come see it before it's gone!
Details
| MLS # | 10198609 |
|---|---|
| Listing Type | For Sale |
| Style | House |
| HOA Dues | $200 |
| Sub-Type | Resale |
| Status | Pending |
| Year | 2006 |
| Days On Site | 10 |
| Listing Provided By | Premier Agents Network | Justin Burleson |
Features
| Bed(s) | 3 |
|---|---|
| Bath(s) | 4 Total |
| SQ Feet | 2,405 |
| Garage | 4 |
| Pool | Yes |
| Story(s) | 2 |
| Zoning | RA |
| Acreage | 2.80 |
| Water Front | Waterfront |
| Property View | Lake, Pond, Water |
Interior
| Interior Features | Ceiling Fan(s), Chandelier, Crown Molding, Entrance Foyer, Eat-in Kitchen, Granite Counters, High Speed Internet, Kitchen Island, Natural Woodwork, Open Floorplan, Pantry, Smart Thermostat, Soaking Tub, Storage, Walk-in Closet(s), Dining L, Separate Shower, Walk-in Shower, Water Closet, Room Over Garage, Smooth Ceilings |
|---|---|
| Heating Yes / No | Yes |
| Cooling Yes / No | Yes |
| Cooling | Central Air, Heat Pump, Zoned |
| Fireplace Features | Family Room, Gas Log, Other, Wood Burning Stove |
| Fireplaces Total | 2 |
| Fireplace Yes / No | Yes |
| Laundry Features | Laundry Room, Main Level |
Exterior
| Exterior Features | Courtyard, Dock, Fire Pit, Garden, Lighting, Other, Private Yard, Rain Gutters, Storage |
|---|---|
| Roof | Shingle |
| Foundation Details | Crawlspace |
| Lot Features | Back Yard, Cul-De-Sac, Front Yard, Garden, Landscaped, Lake on Lot, Level, Pond on Lot, Pie Shaped Lot, Secluded, Views, Waterfront, Water Depth 4+, Dock Single Slip |
| Waterfront Features | Waterfront |
| Community Features | Lake, Street Lights |
| View | Lake, Pond, Water |
| Construction Materials | Fiber Cement |
| Window Features | Blinds, Bay Window(s), Double Pane Windows, Insulated Windows, Plantation Shutters, Tinted Windows |
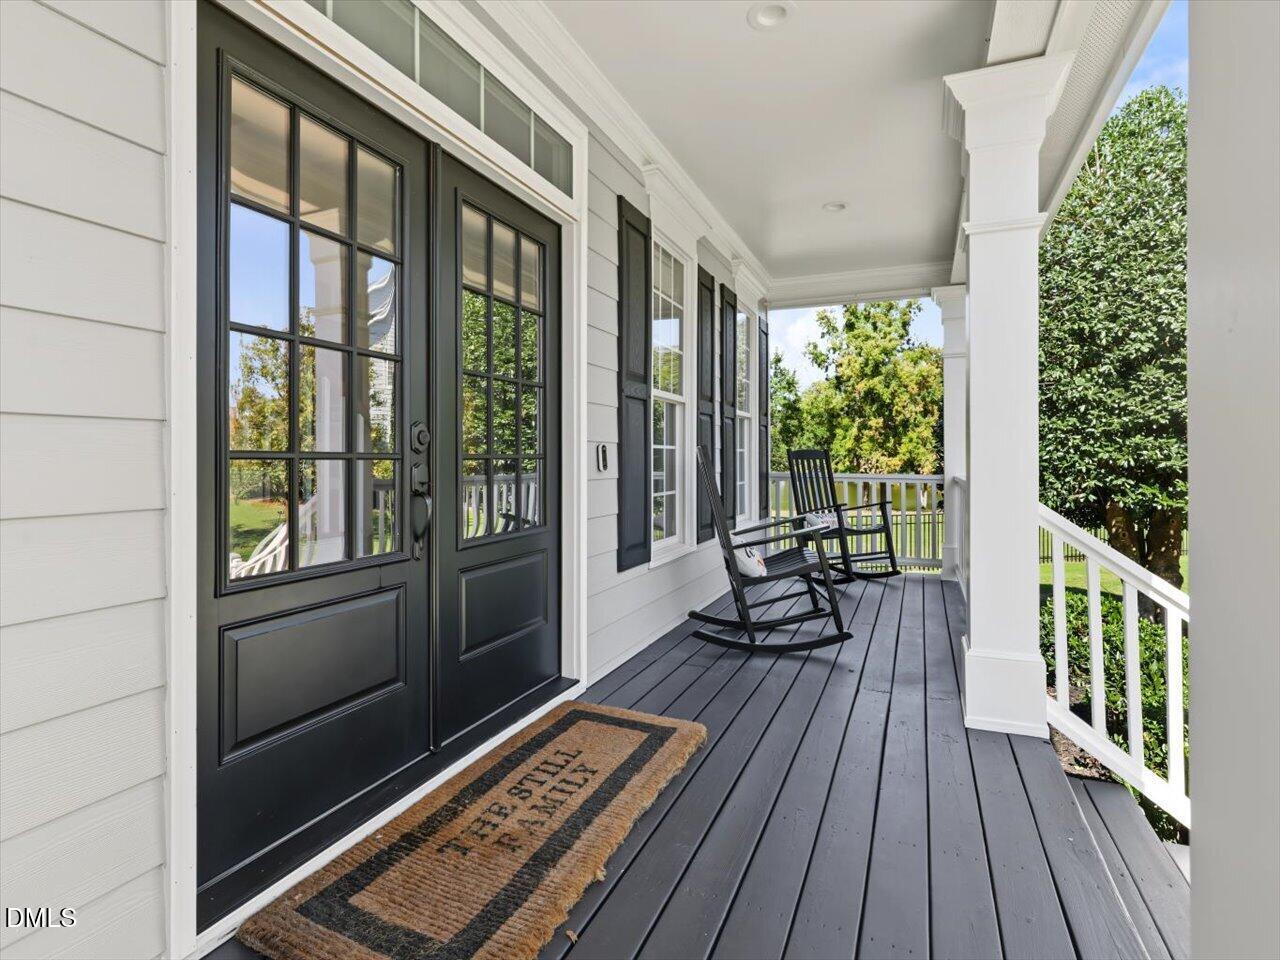
| Patio And Porch Features | Covered, Front Porch, Rear Porch, Screened |
| Pool Features | Fenced, Fiberglass, Filtered, In Ground, Salt Water, Waterfall |
Parking
| Attached Garage Yes / No | Yes |
|---|---|
| Garage Yes / No | Yes |
| Parking Features | Attached, Detached, Garage Faces Front, Garage Faces Side, Heated Garage, Storage |
| Other Parking | 2-car attached + 2-car detached with living space above |
Location
| Association Amenities | None |
|---|---|
| Community Features | Lake, Street Lights |
| Waterfront Features | Waterfront |
Utilities
| Sewer | Septic Tank |
|---|
Taxes
| Tax Assessed Value | 629041 |
|---|---|
| Tax Legal Description | Lo47 Wilbon Ridge Sub Ph3 Bm2004-2168 |
| Tax Year | 2026 |
| Tax Map Number | 47 |
Other
| Accessibility Features | No |
|---|
Area Information
| State | NC |
|---|---|
| County | Wake |
| City | Holly Springs |
| Zip Code | 27540 |
| Area | Wake |
| Community Name | Wilbon Ridge |
| School District | Wake - Fuquay Varina High |
| Elementary School | Wake - Buckhorn Creek Elementary |
| High School | Wake - Fuquay Varina High |
| Listing VS Median (in Wilbon Ridge) | |
Price: $750,000 low | high Med: $750,000 sqft: 2,405 low | high Med: 2,405 $ / sqft: $312 low | high Med: $312 On site: 10 low | high Med: 10 | |
Market Activity 27540
Request a showing
Request a showing

Listings marked with a Doorify MLS icon are provided courtesy of the Doorify MLS, of North Carolina, Internet Data Exchange Database. Brokers make an effort to deliver accurate information, but buyers should independently verify any information on which they will rely in a transaction. The listing broker shall not be responsible for any typographical errors, misinformation, or misprints, and they shall be held totally harmless from any damages arising from reliance upon this data. This data is provided exclusively for consumers’ personal, non-commercial use. Copyright 2024 Doorify MLS of North Carolina. All rights reserved.
Contact
Learn More About This Property

| State | NC |
|---|---|
| County | Wake |
| City | Holly Springs |
| Zip Code | 27540 |
| Area | Wake |
| Community Name | Wilbon Ridge |
| School District | Wake - Fuquay Varina High |
| Elementary School | Wake - Buckhorn Creek Elementary |
| High School | Wake - Fuquay Varina High |
| Listing VS Median (in Wilbon Ridge) | |
Price: $750,000 low | high Med: $750,000 sqft: 2,405 low | high Med: 2,405 $ / sqft: $312 low | high Med: $312 On site: 10 low | high Med: 10 | |