In-Person: 10/24 1:00 PM - 3:00 PM
5845 Branchwood Road,Raleigh, NC 27609
Raleigh, NC 27609

Description
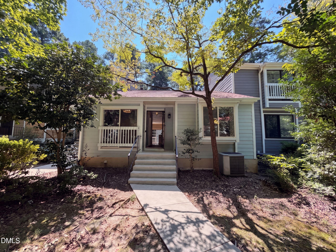
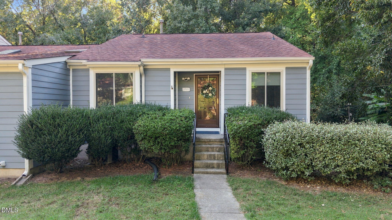
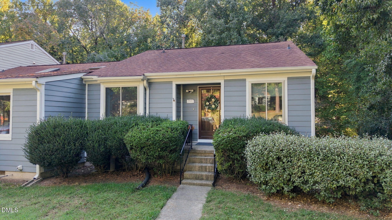
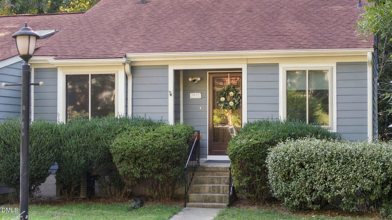
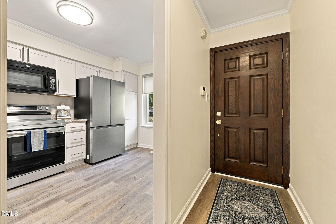
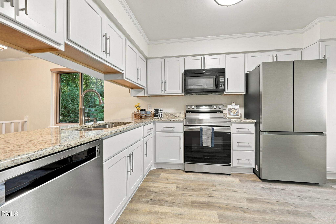
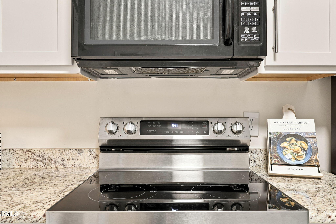
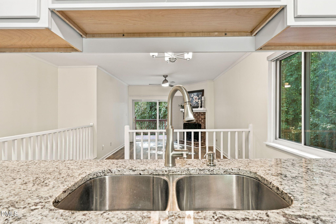
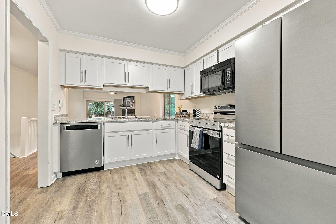
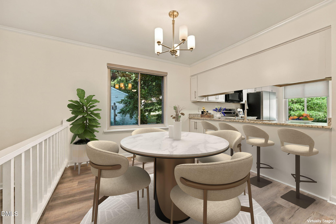
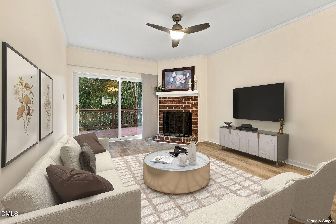
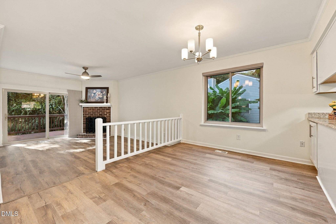
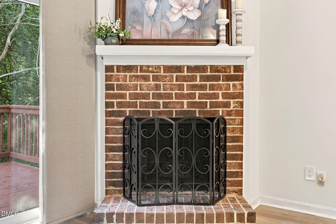
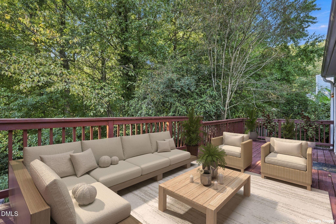
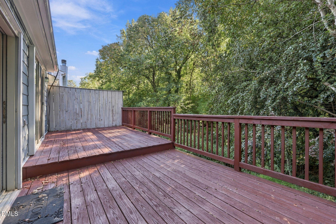
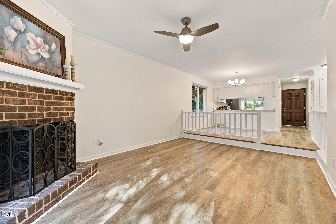
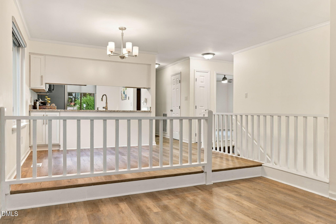
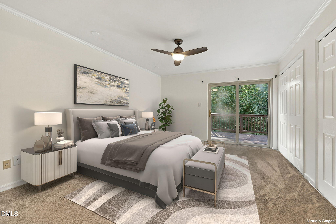
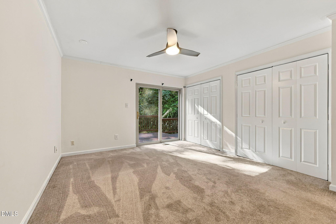
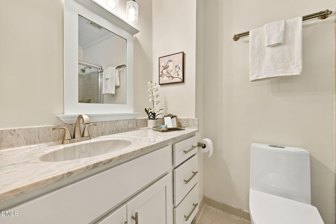
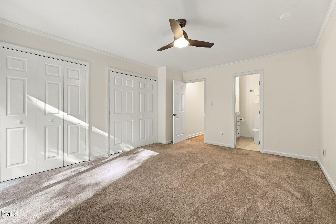
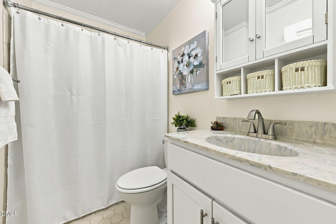
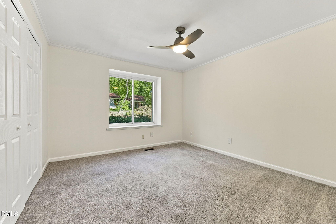
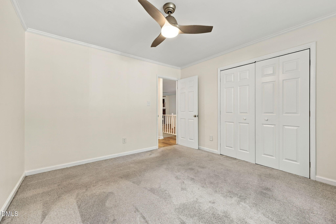
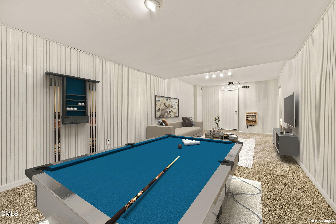
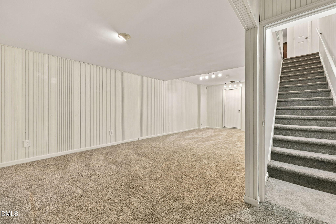
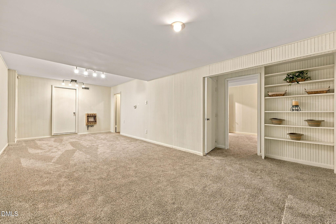
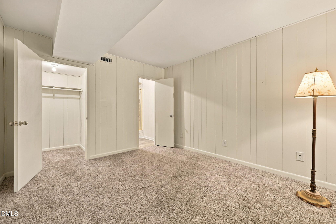
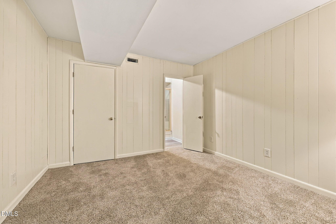
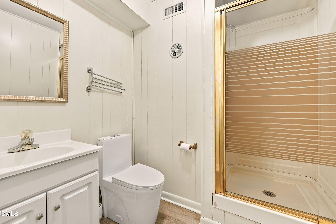
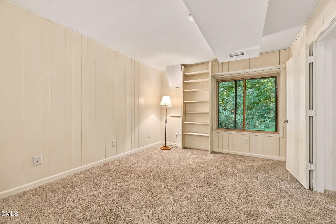
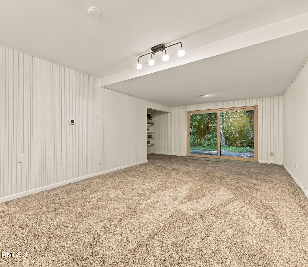
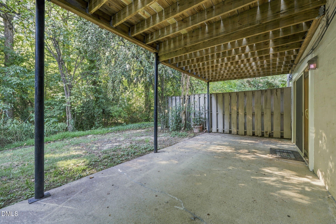
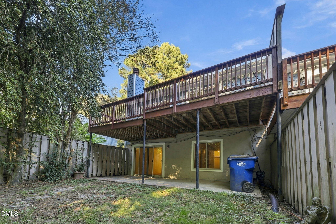
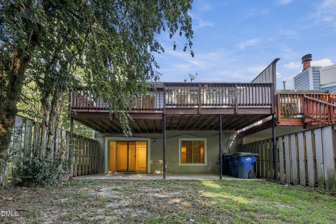
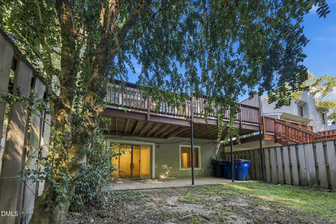
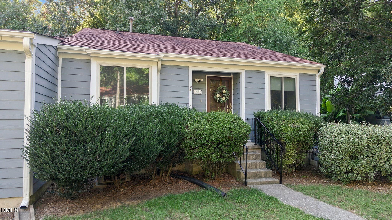
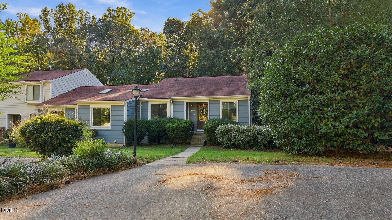
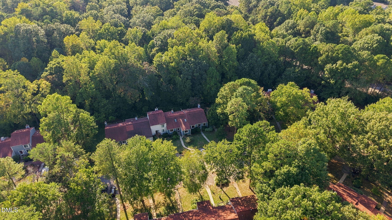
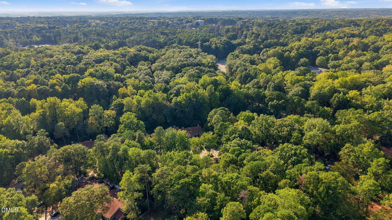
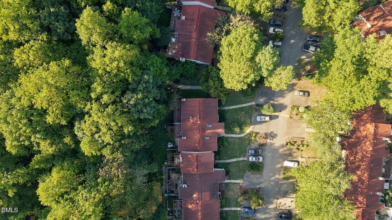
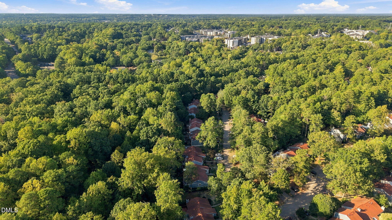
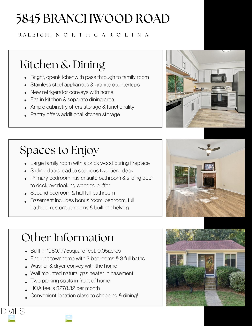
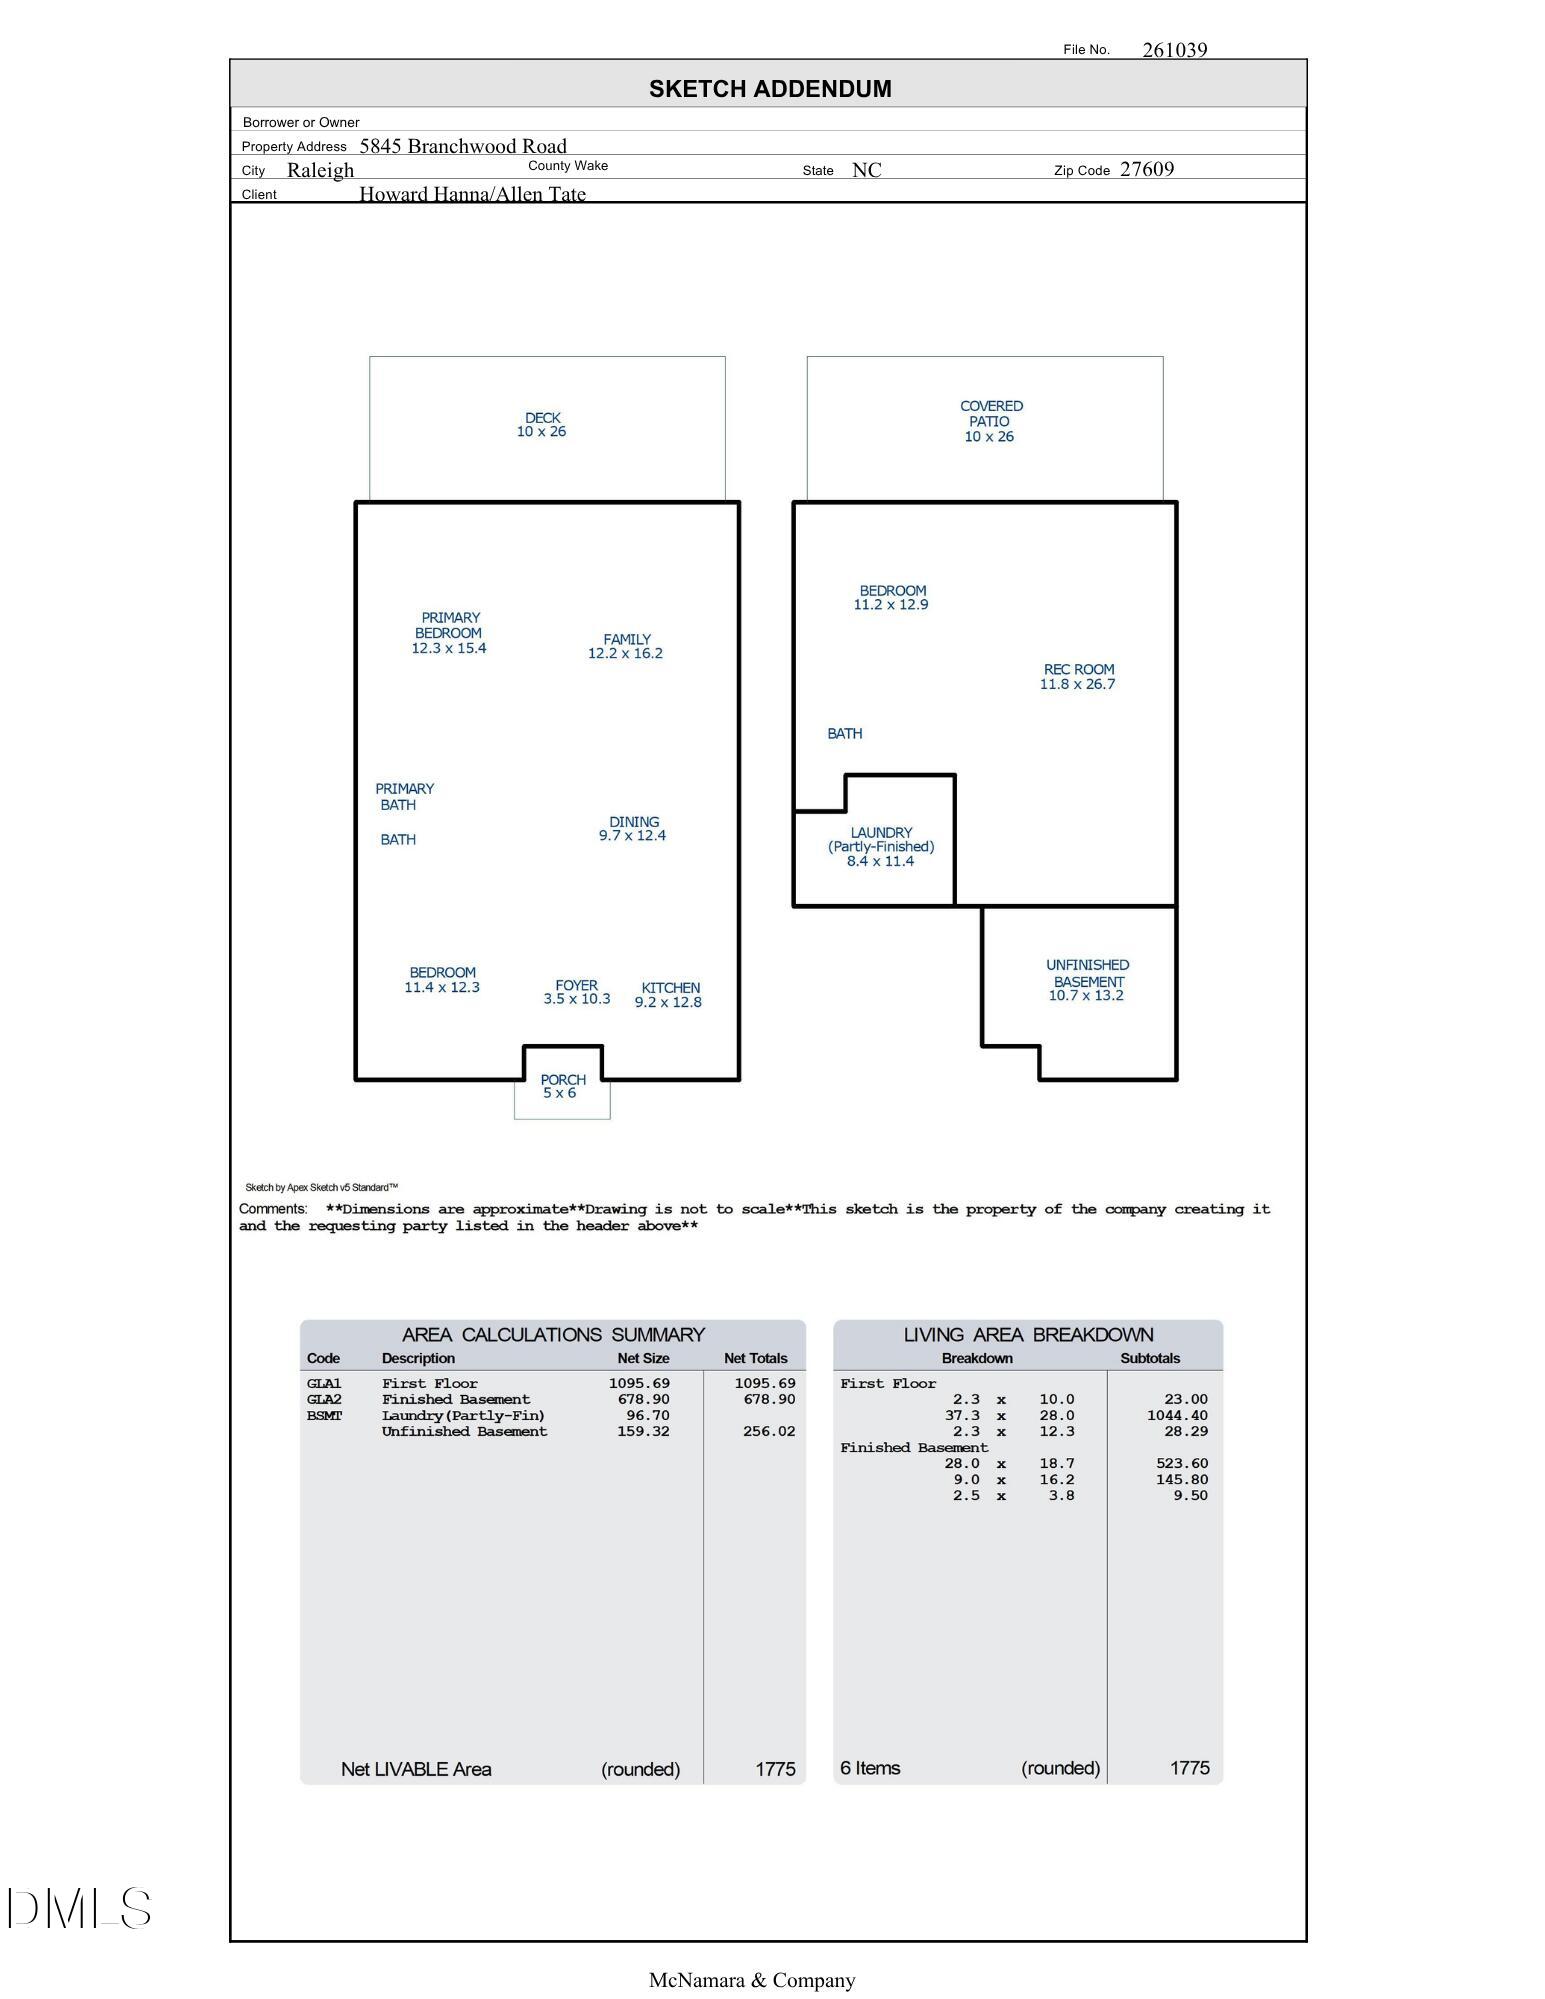
Welcome to this beautifully updated end-unit townhome designed for easy, comfortable living. The open main living area feels bright and spacious with fresh paint, new LVP flooring and abundant natural light. The generous kitchen features white cabinetry, stainless steel appliances-including a new stove and new refrigerator that conveys with the home. There's also a passthrough to the dining area that keeps you connected to family and friends while entertaining. A masonry wood-burning fireplace anchors the family room, while sliding doors extend the living space onto a spacious deck overlooking mature trees. It's a serene, private setting for morning coffee, dinner outside or simply unwinding at the end of the day. Two bedrooms are thoughtfully separated on the main level for added privacy. The primary suite includes an ensuite bath and its own sliding doors to the deck, while a second full bath serves the additional bedroom and guests. Head downstairs and discover the unexpected surprise of this home-a huge bonus room, the third bedroom with an ensuite full bath, generous storage, built-in shelving and sliding doors opening to the walkout patio and backyard. This level offers incredible flexibility for guests, a home office, hobbies, movie nights or simply additional room to spread out. The laundry room is also located downstairs, and the washer and dryer convey. A wall-mounted natural gas heater in the bonus room provides an additional heat source. The neighborhood adds even more ways to enjoy your free time with a clubhouse, pool, tennis and basketball courts, dog park and firepit area. When you're ready to head out, you're conveniently located near restaurants, shopping and everything Raleigh has to offer. Low-maintenance townhome living, a peaceful wooded setting and flexible living spaces inside and out-this is a home that makes it easy to spend less time on upkeep and more time enjoying where you live. No permit on file for finished basement.
Details
| MLS # | 10198848 |
|---|---|
| Listing Type | For Sale |
| Style | Town House |
| HOA Dues | $278 |
| Sub-Type | Resale |
| Status | Active |
| Year | 1980 |
| Days On Site | 8 |
| Listing Provided By | Howard Hanna Allen Tate Wake Forest/Rolesville | Meredith Hilbert |
Features
| Bed(s) | 3 |
|---|---|
| Bath(s) | 3 Total |
| SQ Feet | 1,774 |
| Basement | Y |
| Story(s) | 1 |
| Zoning | R-6 |
| Acreage | 0.05 |
Interior
| Heating Yes / No | Yes |
|---|---|
| Cooling Yes / No | Yes |
| Cooling | Central Air |
| Laundry Features | In Basement, Laundry Room |
| Rooms Total | 7 |
Exterior
| Roof | Shingle |
|---|---|
| Foundation Details | Block, Other |
| Lot Features | Back Yard, Landscaped |
| Construction Materials | Cement Siding |
| Patio And Porch Features | Deck, Patio |
Parking
| Garage Yes / No | No |
|---|
Location
| Association Amenities | Basketball Court, Clubhouse, Dog Park, Pool, Tennis Court(s) |
|---|
Utilities
| Sewer | Public Sewer |
|---|
Taxes
| Tax Assessed Value | 287123 |
|---|---|
| Tax Legal Description | Lo40 Northbend Townhomes Ph2 Se2 |
| Tax Year | 2026 |
| Tax Map Number | 40 |
Other
| Accessibility Features | No |
|---|
Area Information
| State | NC |
|---|---|
| County | Wake |
| City | Raleigh |
| Zip Code | 27609 |
| Area | Wake |
| Community Name | North Bend Townhomes |
| School District | Wake County Schools |
| Elementary School | Wake County Schools |
| High School | Wake County Schools |
| Listing VS Median (in North Bend Townhomes) | |
Price: $325,000 low | high Med: $325,000 sqft: 1,774 low | high Med: 1,774 $ / sqft: $183 low | high Med: $183 On site: 8 low | high Med: 8 | |
Market Activity 27609
Request a showing
Request a showing

Listings marked with a Doorify MLS icon are provided courtesy of the Doorify MLS, of North Carolina, Internet Data Exchange Database. Brokers make an effort to deliver accurate information, but buyers should independently verify any information on which they will rely in a transaction. The listing broker shall not be responsible for any typographical errors, misinformation, or misprints, and they shall be held totally harmless from any damages arising from reliance upon this data. This data is provided exclusively for consumers’ personal, non-commercial use. Copyright 2024 Doorify MLS of North Carolina. All rights reserved.
Contact
Learn More About This Property

| Open House |
|---|
| In-Person 10/24 1:00 PM - 3:00 PM |
| State | NC |
|---|---|
| County | Wake |
| City | Raleigh |
| Zip Code | 27609 |
| Area | Wake |
| Community Name | North Bend Townhomes |
| School District | Wake County Schools |
| Elementary School | Wake County Schools |
| High School | Wake County Schools |
| Listing VS Median (in North Bend Townhomes) | |
Price: $325,000 low | high Med: $325,000 sqft: 1,774 low | high Med: 1,774 $ / sqft: $183 low | high Med: $183 On site: 8 low | high Med: 8 | |