
Description
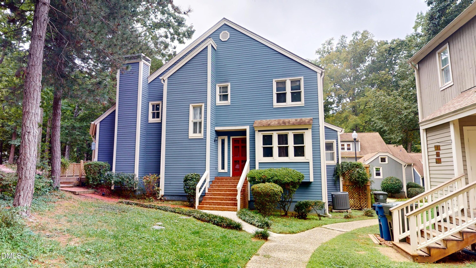
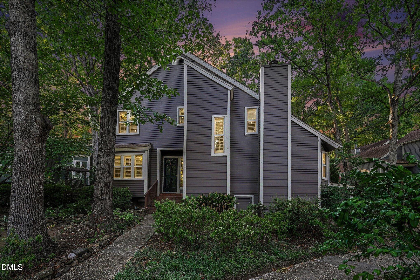
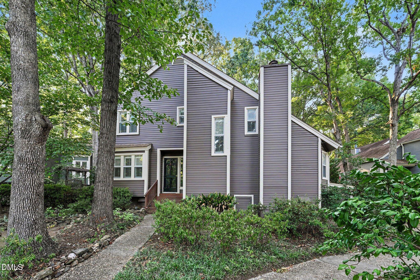
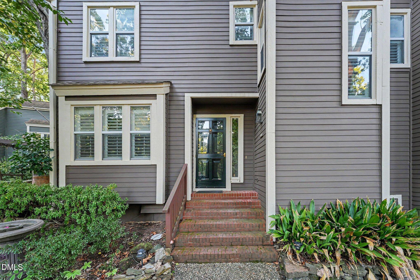
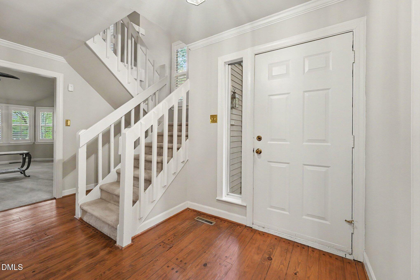
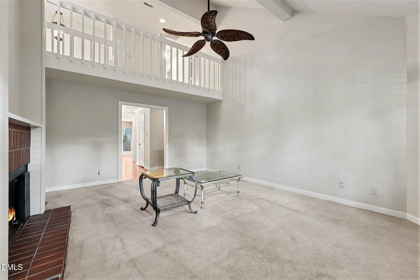
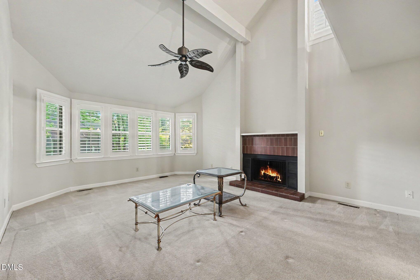
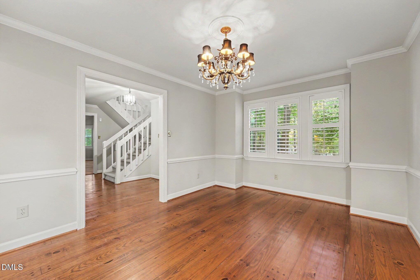
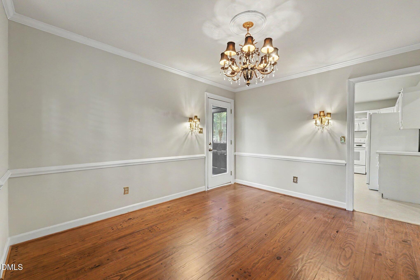
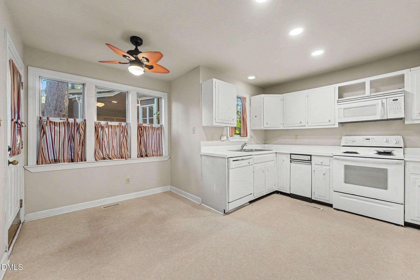
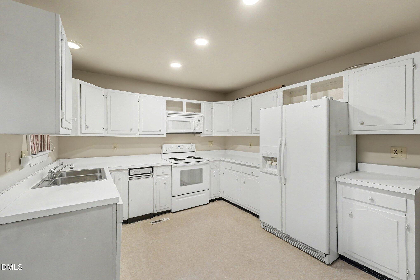
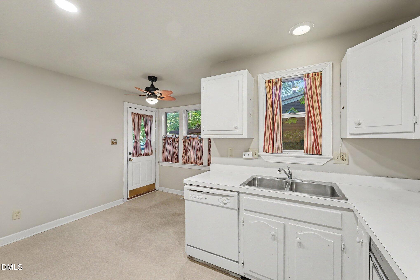
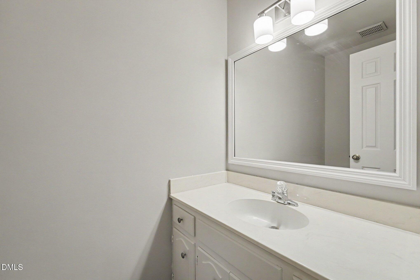
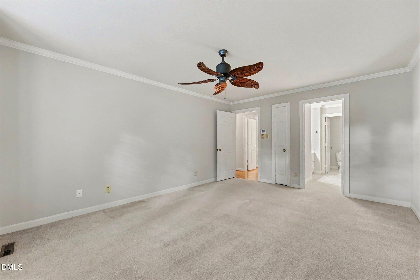
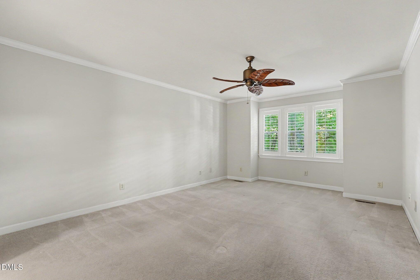
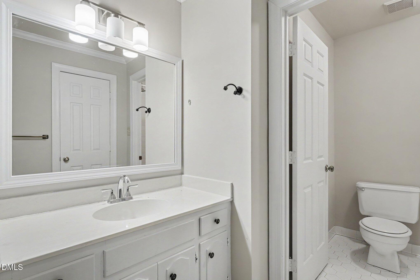
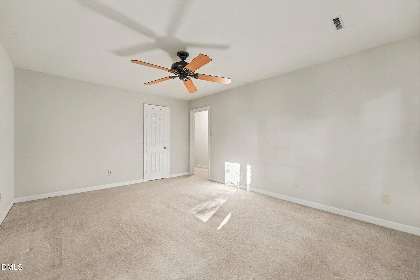
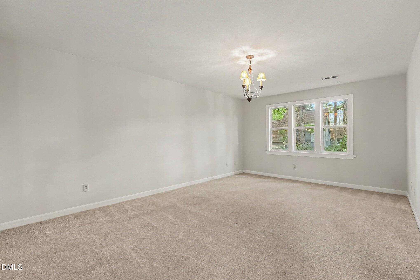
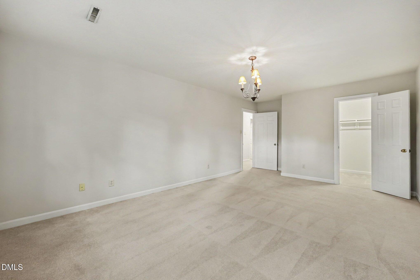
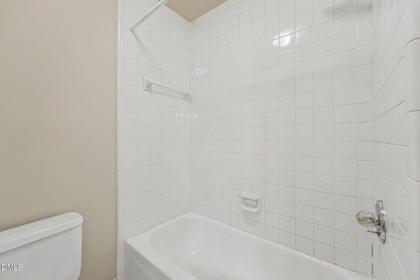
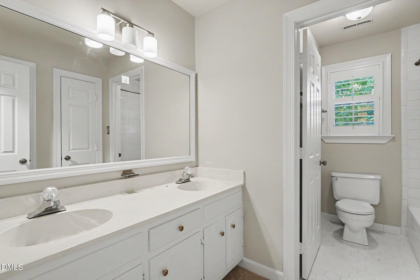
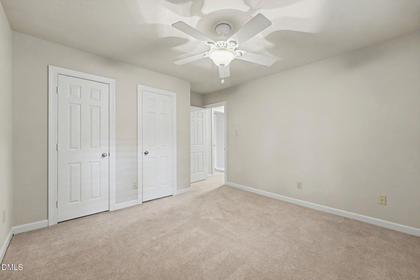
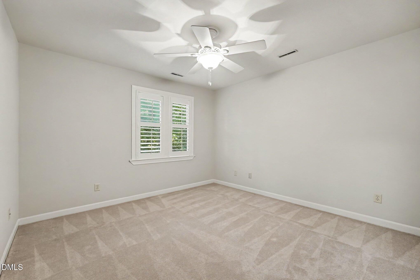
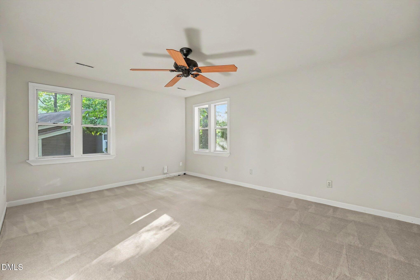
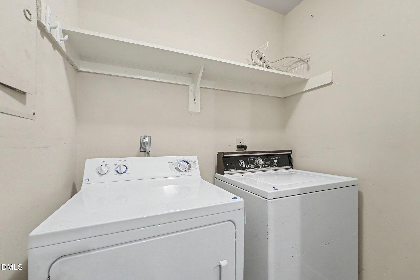
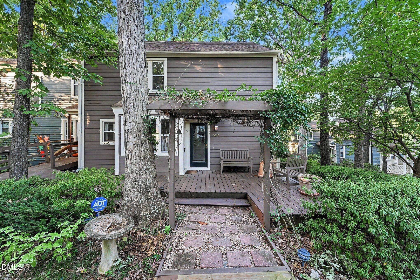
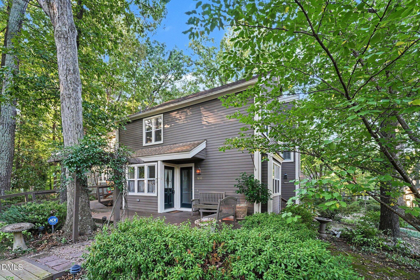
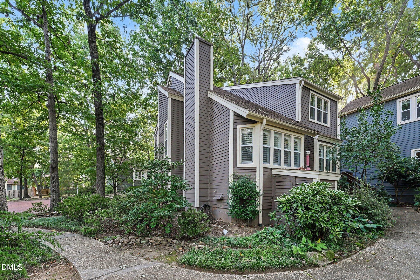
Welcome to 5830 Sentinel Drive, a charming two-story townhome in the desirable Whitehall Townhomes community of Raleigh. This spacious 4-bedroom, 3-bath home offers approximately 2,273 square feet of living space and a warm, inviting floor plan with beautiful architectural details throughout. Step inside to find a welcoming entry with hardwood flooring that flows into the main living areas. The spacious living room features a vaulted ceiling with exposed beams, large windows with plantation shutters, and a striking brick-surround gas fireplace with raised hearth, creating a comfortable focal point for everyday living and entertaining. Crown molding, chair rail details, decorative lighting, and hardwood floors add character throughout the main level. The kitchen offers white cabinetry, white appliances, recessed lighting, a double-basin sink, and ample counter space, with an adjoining breakfast area. A separate dining room provides additional space for gatherings and entertaining. The main level also features a primary bedroom with a private bath, while three additional bedrooms are located upstairs. The upper level offers generous bedroom spaces, vaulted areas, ceiling fans, and abundant natural light. The primary bath includes a double vanity and tub/shower combination. Enjoy the wooded setting from the front porch and rear deck, surrounded by mature trees and established landscaping. Additional features include an interior laundry area, unfinished pull-down attic storage, central air, fiber internet availability, public water and sewer. Conveniently located within Raleigh city limits and close to area amenities, 5830 Sentinel Drive offers space, character, and a peaceful wooded setting in the Whitehall Townhomes community.
Details
| MLS # | 10197013 |
|---|---|
| Listing Type | For Sale |
| Style | Town House |
| HOA Dues | $325 |
| Sub-Type | Resale |
| Status | Active |
| Year | 1978 |
| Days On Site | 14 |
| Listing Provided By | EXP Realty LLC | Joe Ward |
Features
| Bed(s) | 4 |
|---|---|
| Bath(s) | 3 Total |
| SQ Feet | 2,272 |
| Basement | Y |
| Story(s) | 2 |
| Zoning | R-4 |
| Acreage | 0.06 |
| Property View | Trees, Woods |
Interior
| Interior Features | Bathtub/Shower Combination, Ceiling Fan(s), Chandelier, Crown Molding, Double Vanity, Dual Closets, High Ceilings, Laminate Counters, Recessed Lighting, Vaulted Ceiling(s) |
|---|---|
| Heating Yes / No | Yes |
| Cooling Yes / No | Yes |
| Cooling | Ceiling Fan(s), Central Air, Electric |
| Fireplace Features | Gas Log, Living Room, Masonry, Raised Hearth |
| Fireplaces Total | 1 |
| Fireplace Yes / No | Yes |
| Laundry Features | Inside, Laundry Closet, Laundry Room, Main Level |
| Rooms Total | 8 |
Exterior
| Exterior Features | Rain Gutters |
|---|---|
| Roof | Shingle |
| Foundation Details | Concrete Perimeter, Slab |
| View | Trees/Woods |
| Construction Materials | Fiber Cement |
| Security Features | Smoke Detector(s) |
| Patio And Porch Features | Deck |
Parking
| Garage Yes / No | No |
|---|
Location
| Association Amenities | Insurance |
|---|
Utilities
| Sewer | Public Sewer |
|---|
Taxes
| Tax Assessed Value | 394476 |
|---|---|
| Tax Legal Description | Lo5830 Rev Whitehall Twnhouses Ph3 Sec2 |
| Tax Year | 2026 |
Area Information
| State | NC |
|---|---|
| County | Wake |
| City | Raleigh |
| Zip Code | 27609 |
| Area | Wake |
| Community Name | Whitehall Townhomes |
| School District | Wake - Millbrook High |
| Elementary School | Wake - Millbrook Elementary |
| High School | Wake - Millbrook High |
| Listing VS Median (in Whitehall Townhomes) | |
Price: $375,000 low | high Med: $375,000 sqft: 2,272 low | high Med: 2,272 $ / sqft: $165 low | high Med: $165 On site: 14 low | high Med: 14 | |
Market Activity 27609
Request a showing
Request a showing

Listings marked with a Doorify MLS icon are provided courtesy of the Doorify MLS, of North Carolina, Internet Data Exchange Database. Brokers make an effort to deliver accurate information, but buyers should independently verify any information on which they will rely in a transaction. The listing broker shall not be responsible for any typographical errors, misinformation, or misprints, and they shall be held totally harmless from any damages arising from reliance upon this data. This data is provided exclusively for consumers’ personal, non-commercial use. Copyright 2024 Doorify MLS of North Carolina. All rights reserved.
Contact
Learn More About This Property

| State | NC |
|---|---|
| County | Wake |
| City | Raleigh |
| Zip Code | 27609 |
| Area | Wake |
| Community Name | Whitehall Townhomes |
| School District | Wake - Millbrook High |
| Elementary School | Wake - Millbrook Elementary |
| High School | Wake - Millbrook High |
| Listing VS Median (in Whitehall Townhomes) | |
Price: $375,000 low | high Med: $375,000 sqft: 2,272 low | high Med: 2,272 $ / sqft: $165 low | high Med: $165 On site: 14 low | high Med: 14 | |