5804 Whispering Pines Way,Evans, GA 30809
Evans, GA 30809

Description
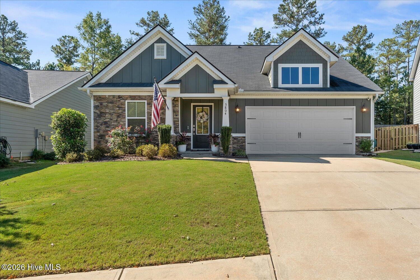
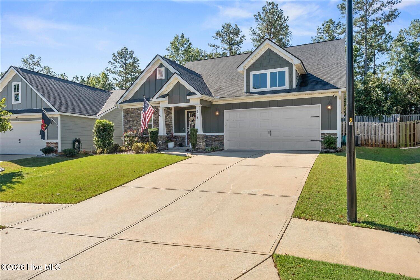
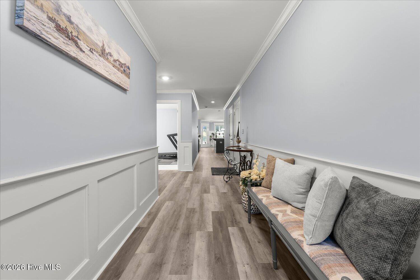
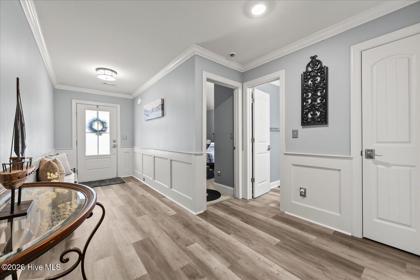
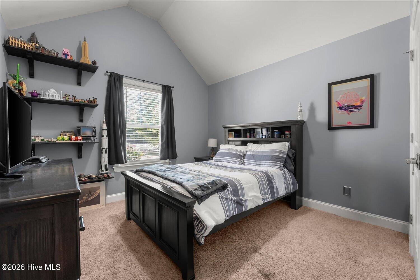
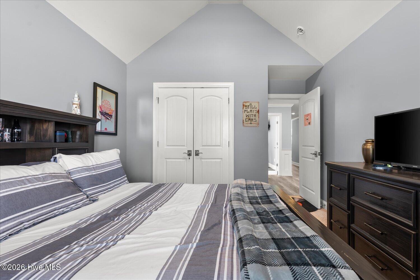
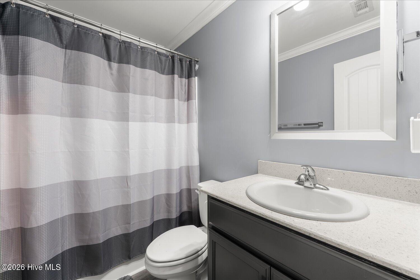
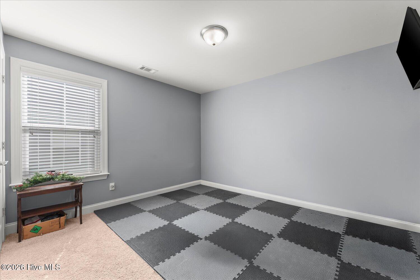
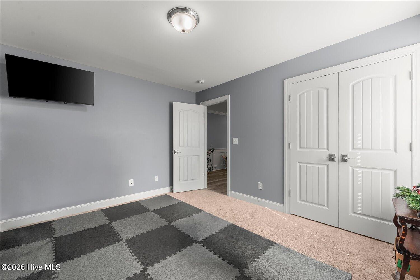
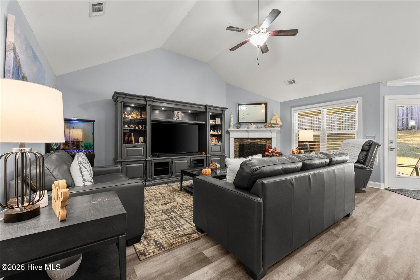
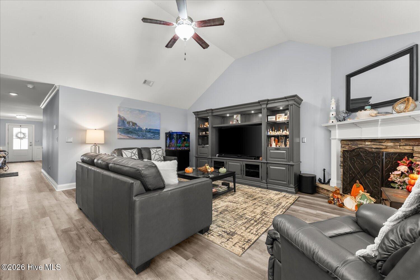
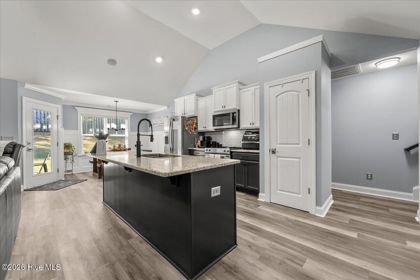
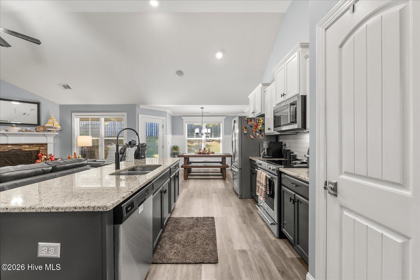
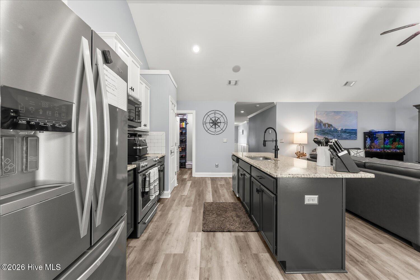
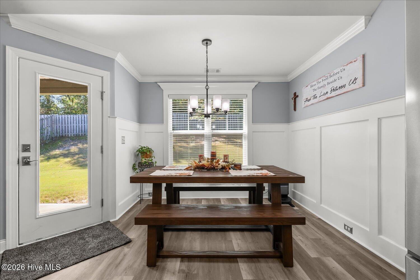
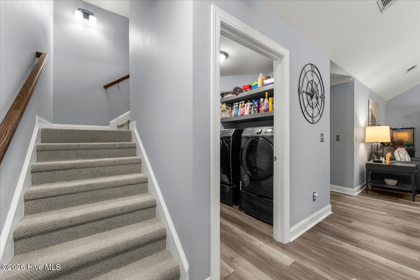
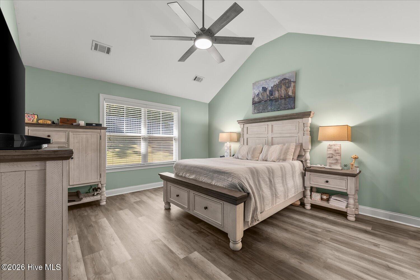
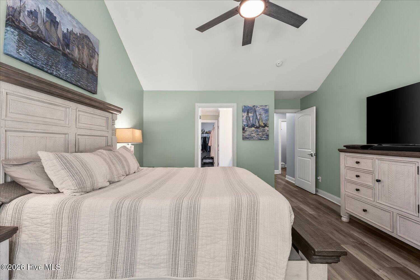
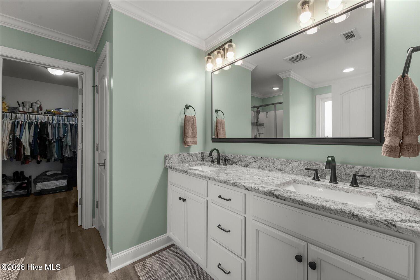
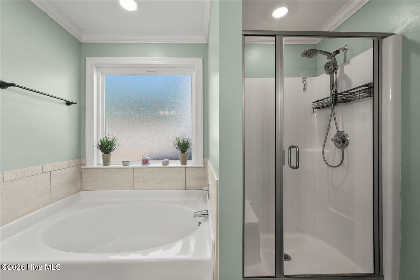
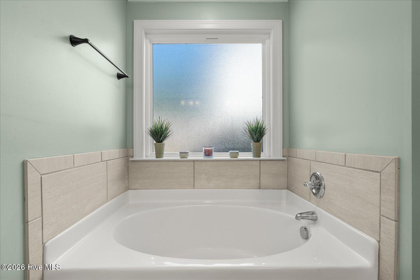
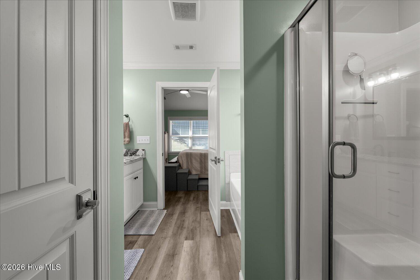
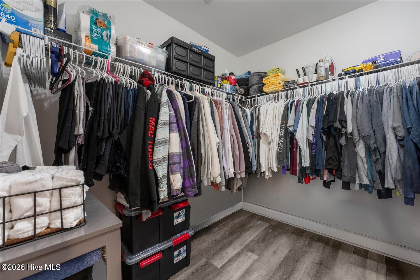
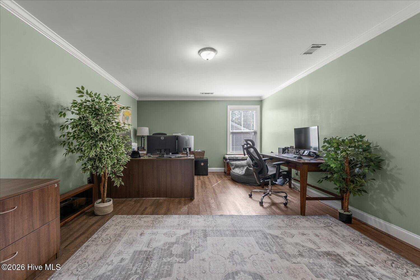
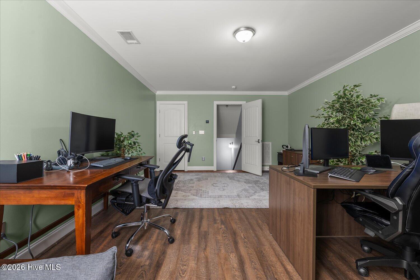
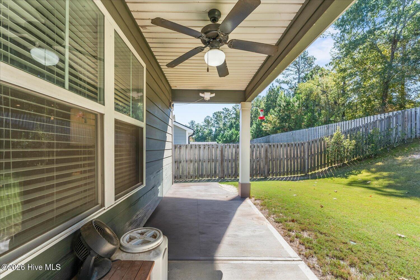
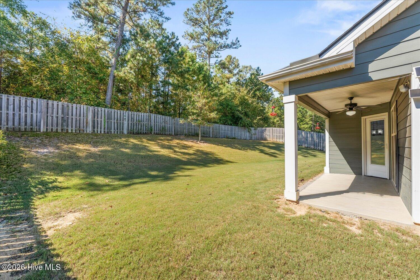
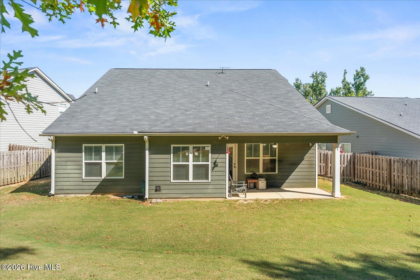
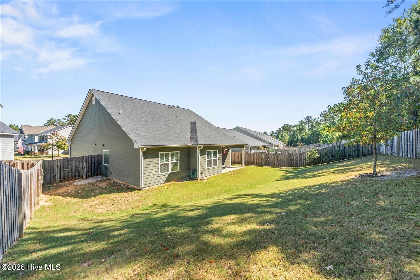
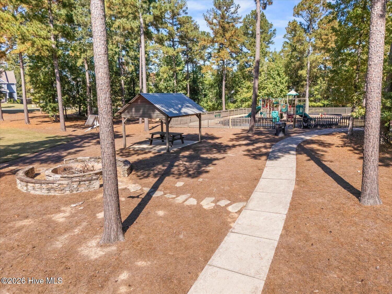
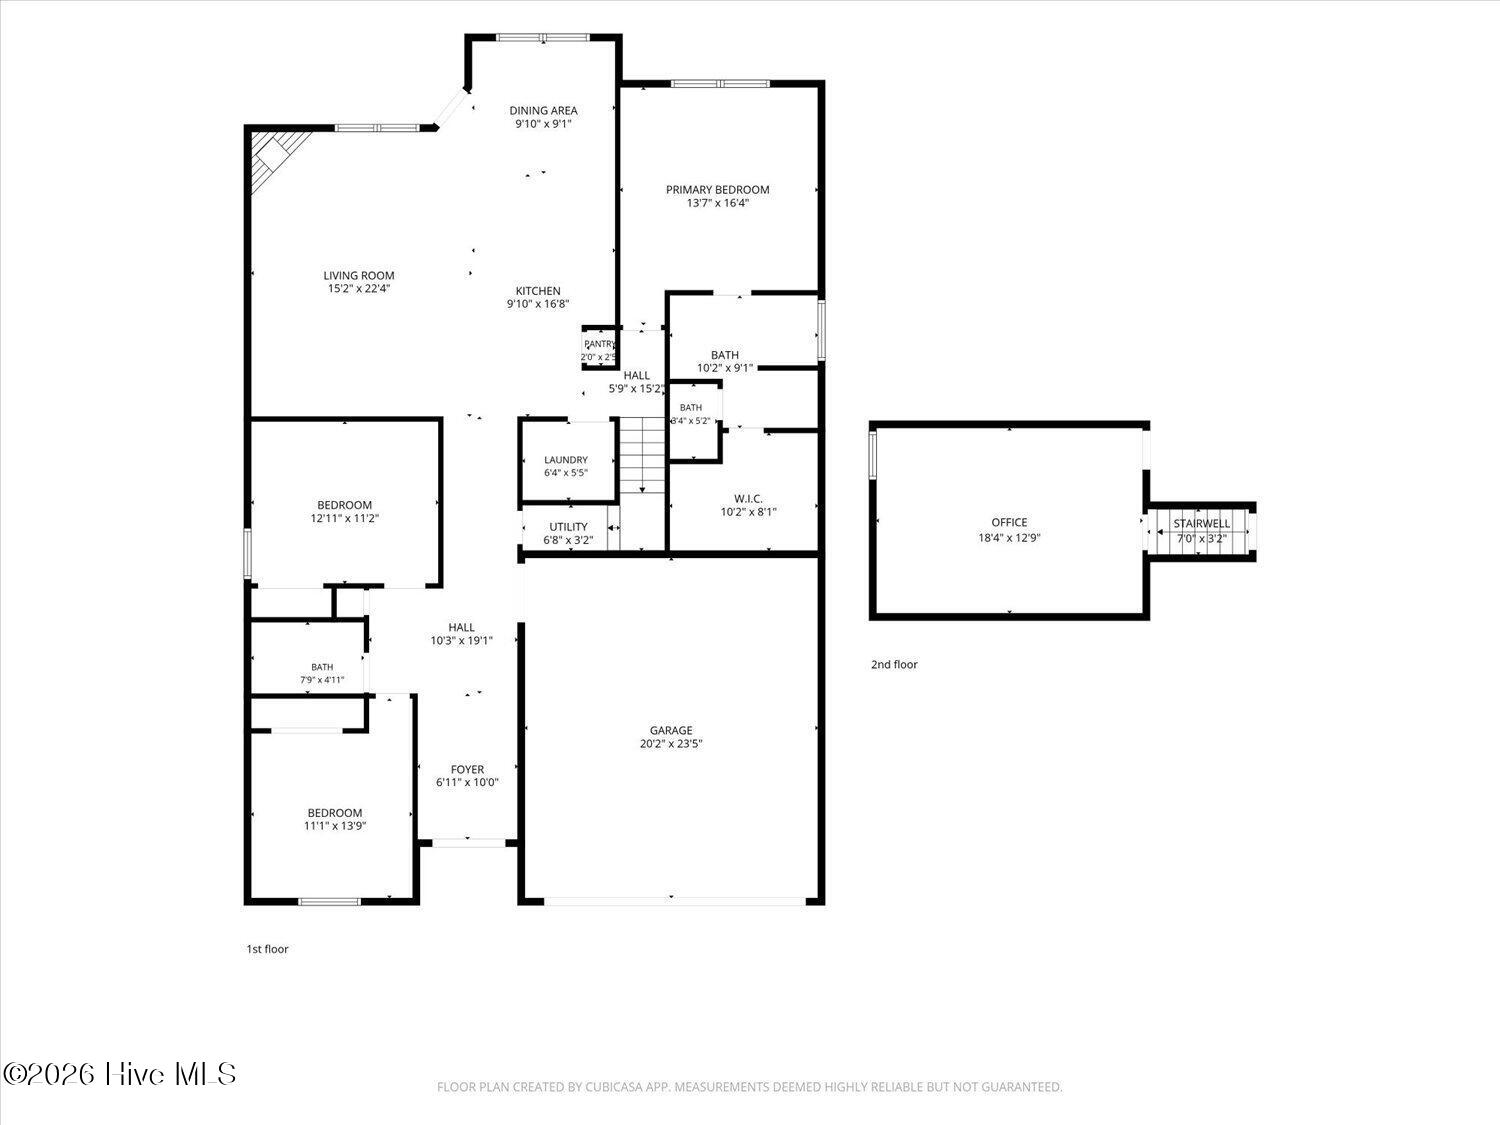
Welcome home to this beautifully designed 4-bedroom, 2-bath ranch in Whispering Pines! Built by Winchester Homebuilders, this home offers approximately 2,126 square feet of comfortable living space with an open floor plan that makes everyday living and entertaining easy. The spacious great room features a cozy electric fireplace and flows naturally into the kitchen, complete with granite countertops, stainless steel appliances, tile backsplash, and plenty of cabinet space. The owner's suite offers a private retreat with a garden tub, separate walk-in shower, and generous walk-in closet. Two additional bedrooms and a full bath are conveniently located on the main level, while the upstairs fourth bedroom offers flexible space for guests, a home office, playroom, or bonus room. Enjoy mornings on the covered front porch or unwind on the covered back porch overlooking the landscaped yard. Additional features include an irrigation system and attached two-car garage. Whispering Pines offers an attractive neighborhood setting with sidewalks, streetlights, and tree-lined streets, along with community green space and walking trails. With its functional layout, inviting outdoor spaces, and versatile upstairs bonus room, this home offers plenty of room to make it your own!
Details
| MLS # | 100609892 |
|---|---|
| Listing Type | For Sale |
| Style | House |
| HOA Dues | $375 |
| Sub-Type | Resale |
| Status | Active |
| Year | 2017 |
| Days On Site | 10 |
| Listing Provided By | Waldorf Real Estate Co. | Jon Daniel Waldorf |
Features
| Bed(s) | 4 |
|---|---|
| Bath(s) | 2 Total |
| SQ Feet | 2,126 |
| Garage | 2 |
| Story(s) | 1 |
| Zoning | Residential |
| Acreage | 0.20 |
| Property View | None |
Interior
| Interior Features | Walk-in Closet(s), Entrance Foyer, Kitchen Island, Pantry, Eat-in Kitchen, Walk-In Closet(s) |
|---|---|
| Heating Yes / No | Yes |
| Cooling Yes / No | Yes |
| Cooling | Central Air |
| Fireplace Yes / No | Yes |
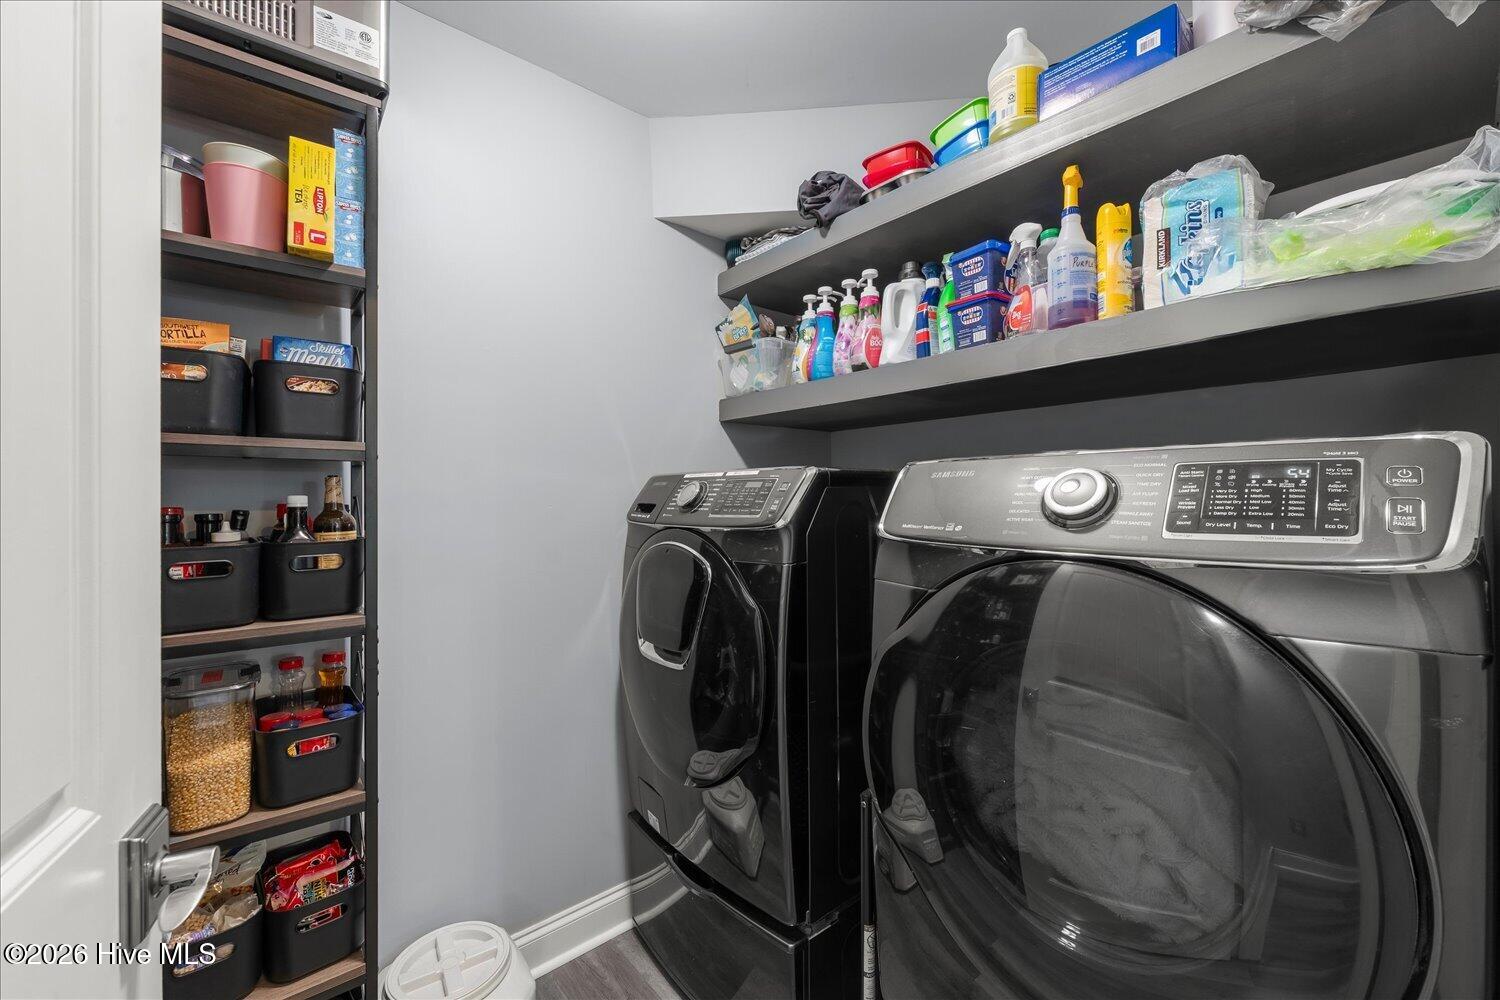
| Laundry Features | Dryer Hookup, Washer Hookup |
| Rooms Total | 9 |
Exterior
| Roof | Composition |
|---|---|
| Foundation Details | Slab |
| Lot Features | Landscaped, Sprinklers in Front, Sprinklers in Rear |
| View | None |
| Construction Materials | Concrete, Stone, Fiber Cement, Wood Frame |
| Security Features | Smoke Detector(s) |
Parking
| Attached Garage Yes / No | Yes |
|---|---|
| Garage Yes / No | Yes |
| Parking Features | Attached, Concrete, Garage Door Opener, Garage |
Utilities
| Utilities | Cable Available |
|---|
Taxes
| Tax Assessed Value | 149523 |
|---|---|
| Tax Book Number | PCH |
| Tax Legal Description | Deed 15190 0292 |
| Tax Year | 2026 |
Area Information
| State | GA |
|---|---|
| County | Columbia |
| City | Evans |
| Zip Code | 30809 |
| Community Name | Whispering Pines |
| Elementary School | Parkway |
| High School | Greenbrier |
| Listing VS Median (in Whispering Pines) | |
Price: $399,900 low | high Med: $489,450 sqft: 2,126 low | high Med: 2,416 $ / sqft: $188 low | high Med: $206 On site: 10 low | high Med: 262 | |
Market Activity 30809
Request a showing
Request a showing
Contact
Learn More About This Property

| State | GA |
|---|---|
| County | Columbia |
| City | Evans |
| Zip Code | 30809 |
| Community Name | Whispering Pines |
| Elementary School | Parkway |
| High School | Greenbrier |
| Listing VS Median (in Whispering Pines) | |
Price: $399,900 low | high Med: $489,450 sqft: 2,126 low | high Med: 2,416 $ / sqft: $188 low | high Med: $206 On site: 10 low | high Med: 262 | |