New Listing
575 Providence Creek Drive,Fuquay Varina, NC 27526
Fuquay Varina, NC 27526


Description
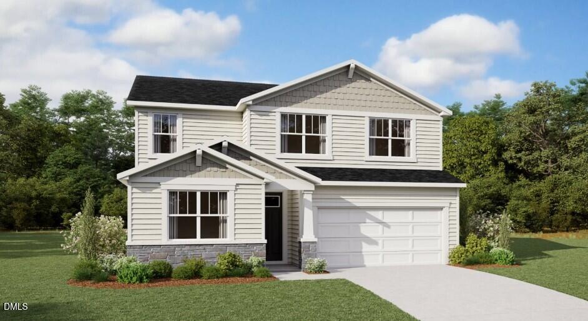
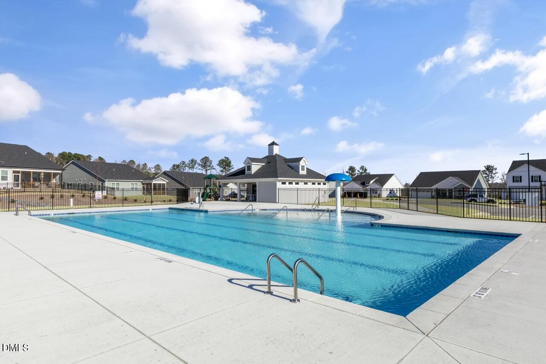
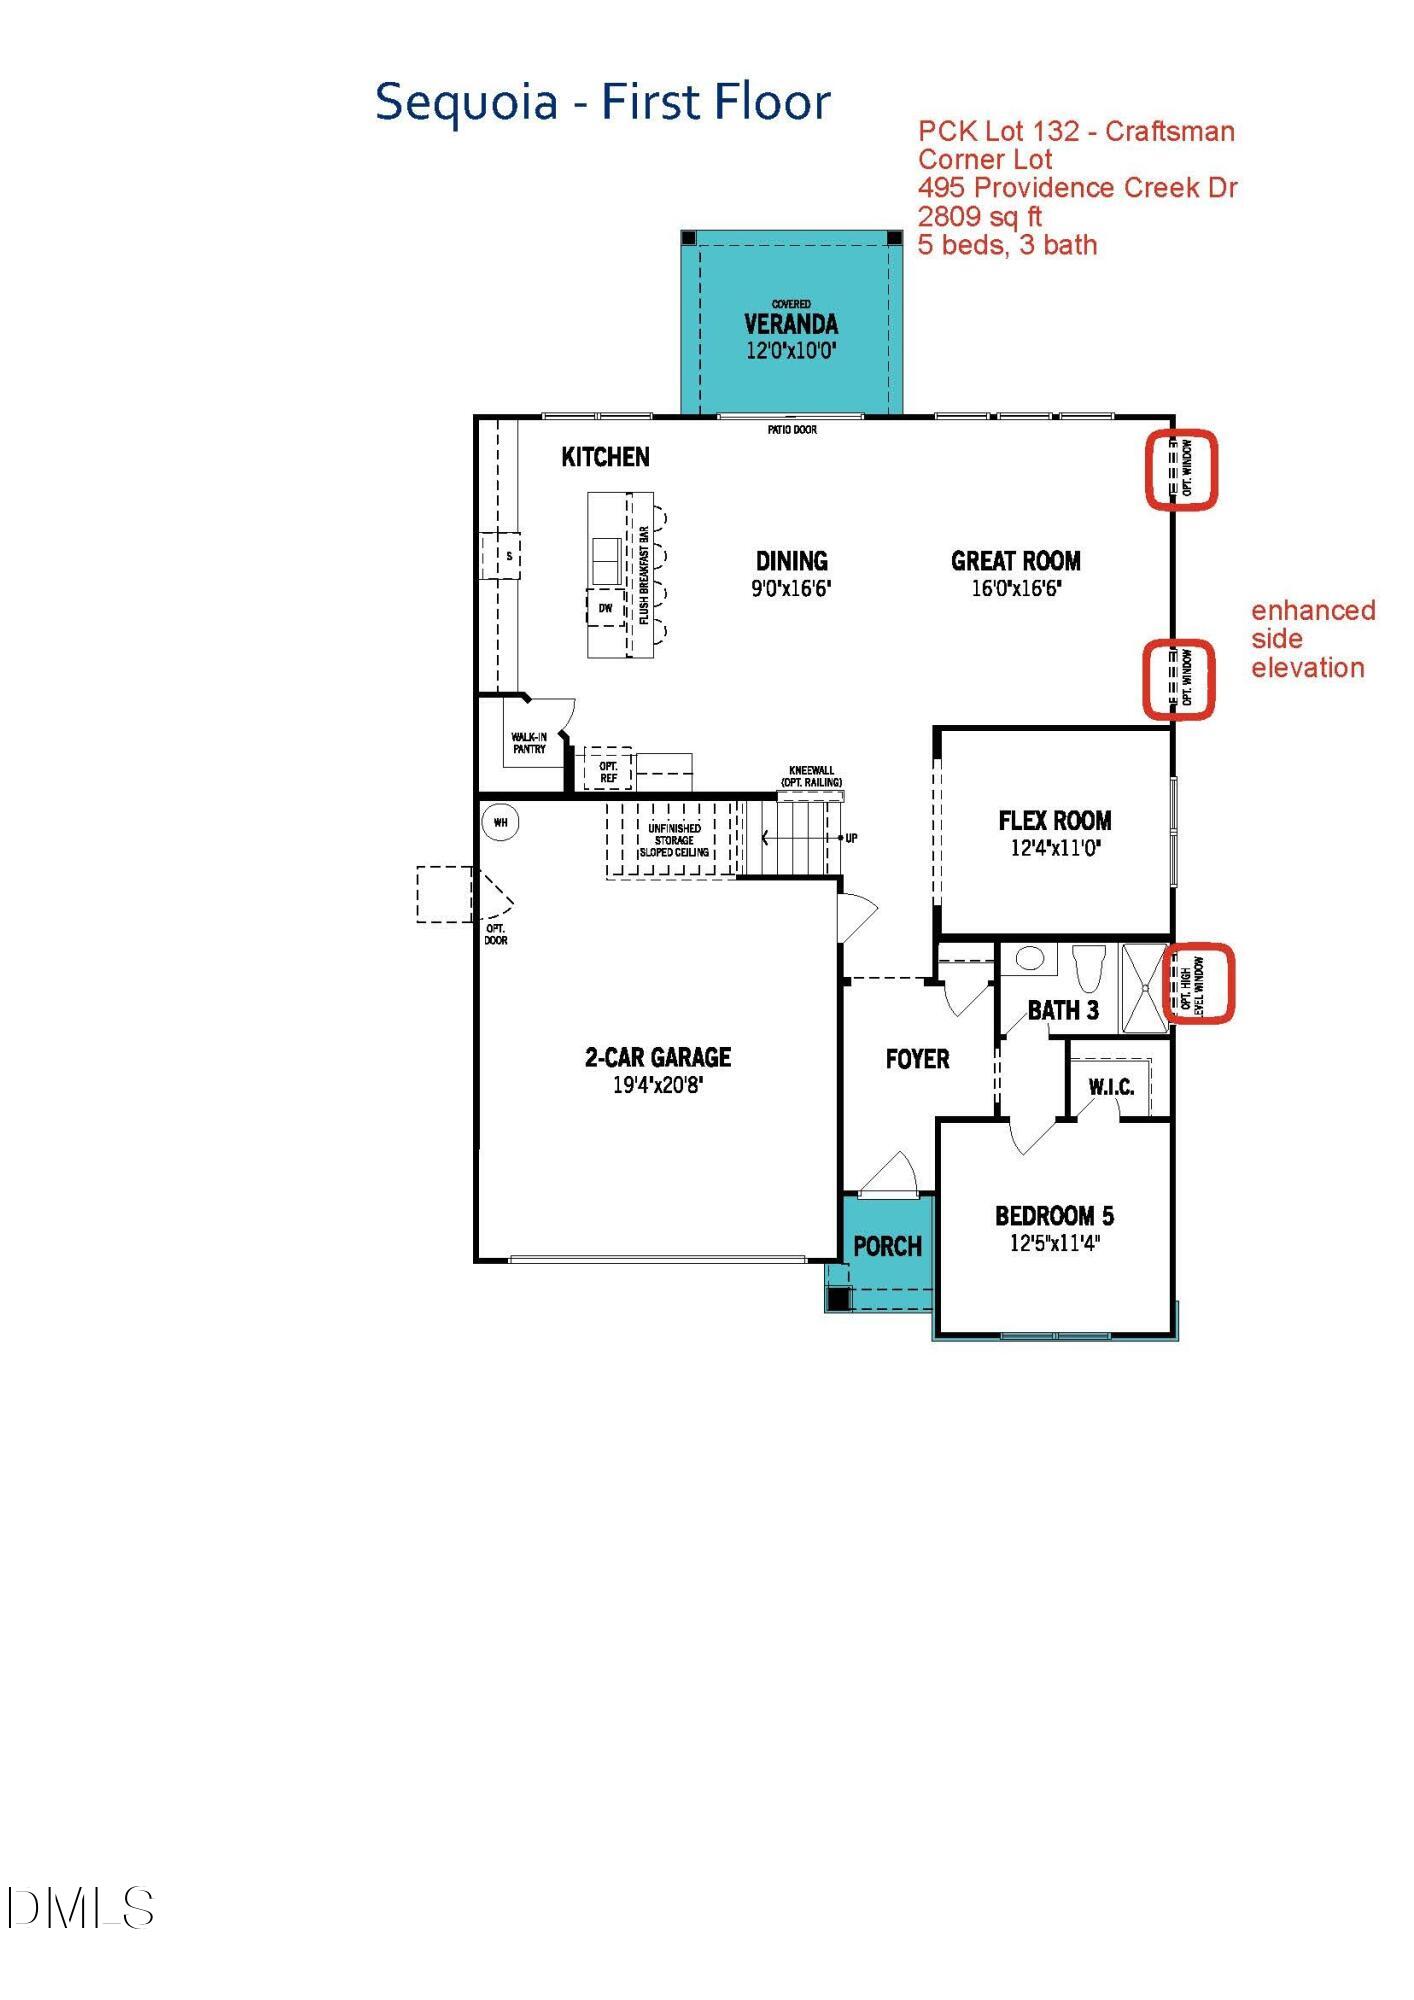
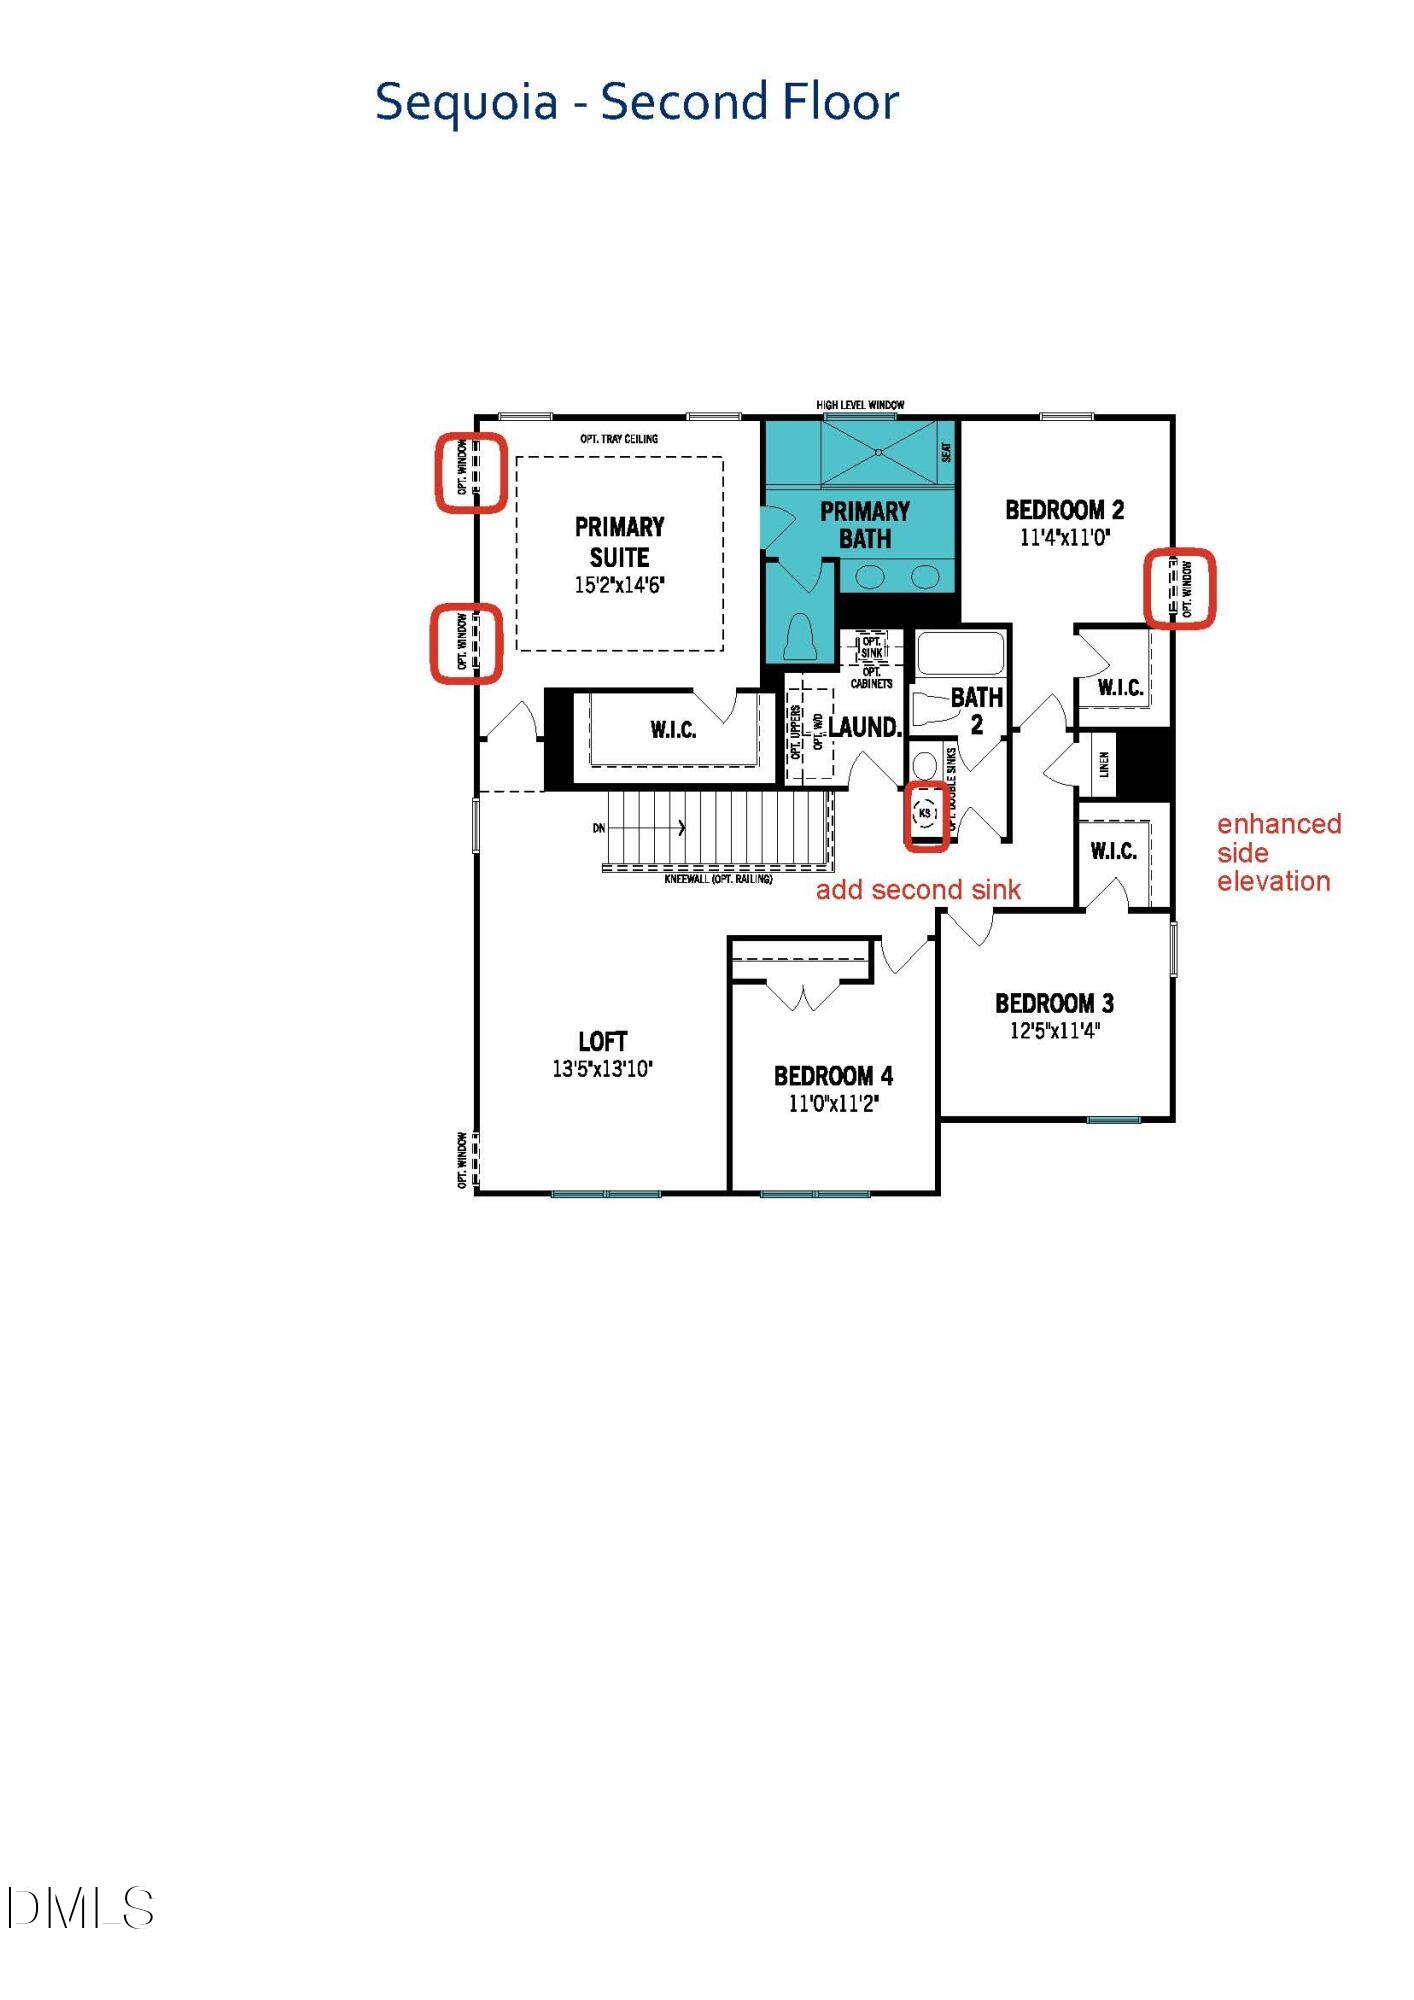
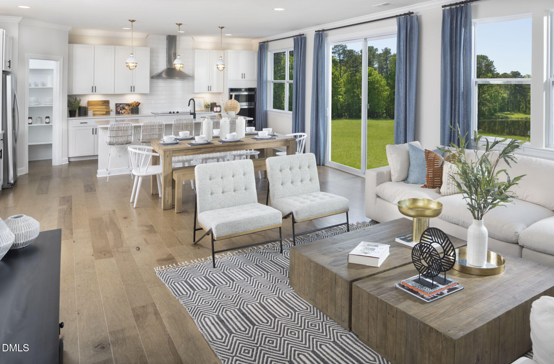
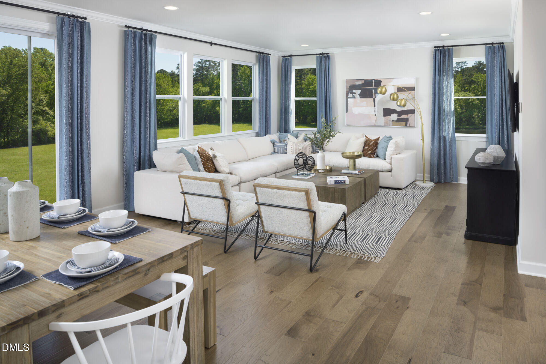
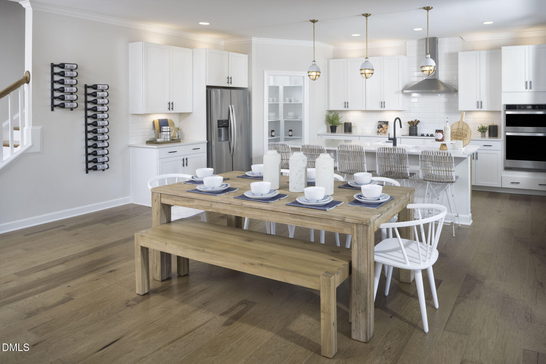
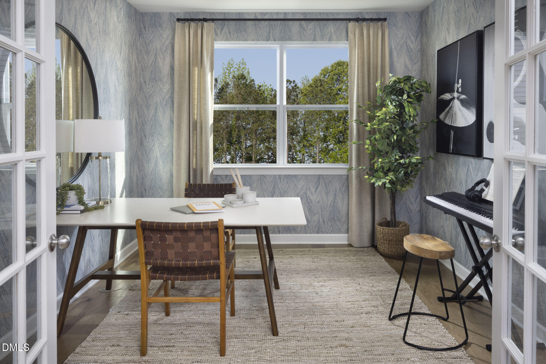
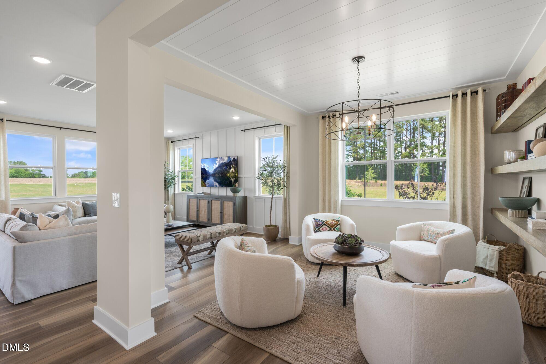
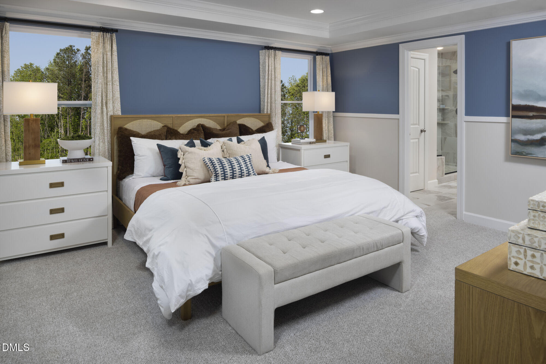
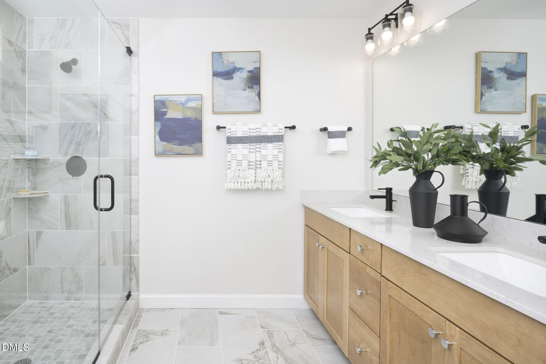
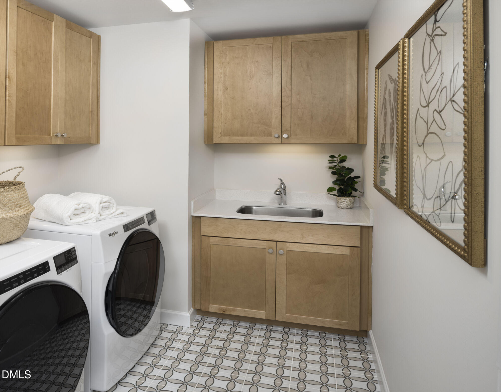
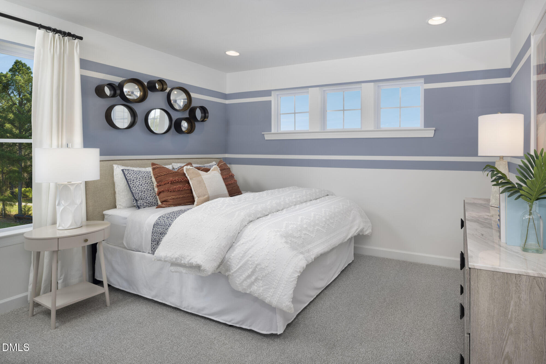
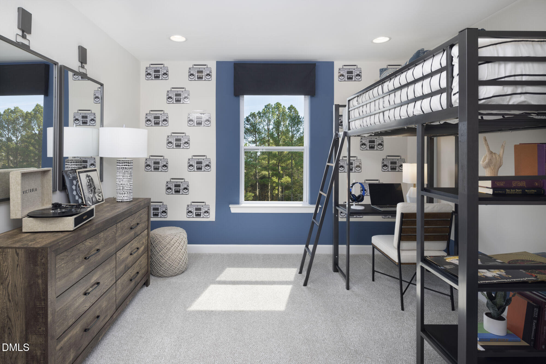
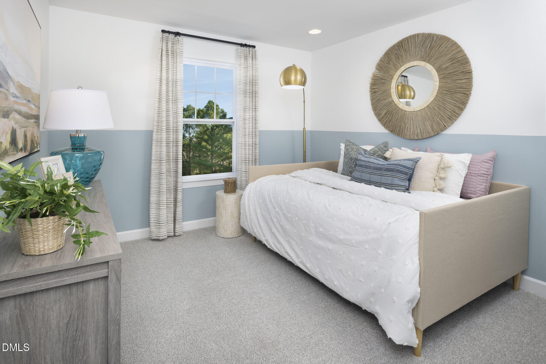
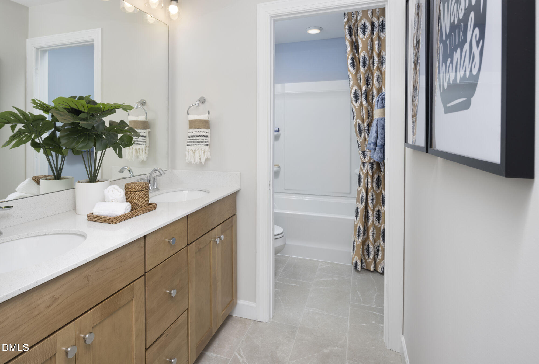
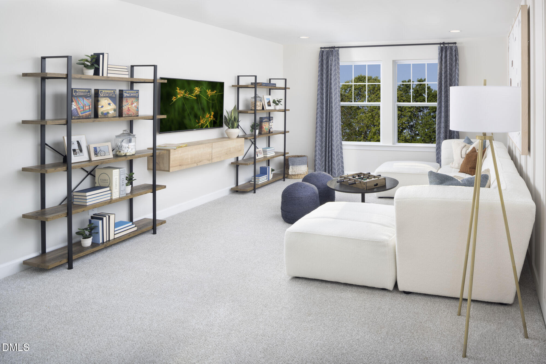
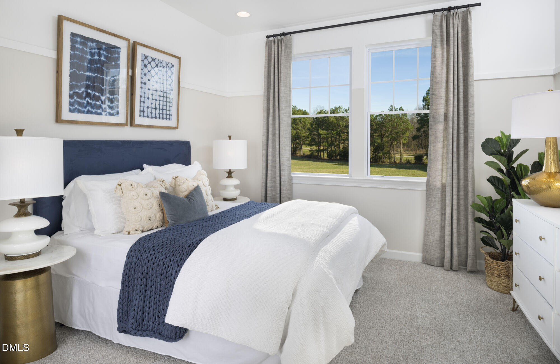
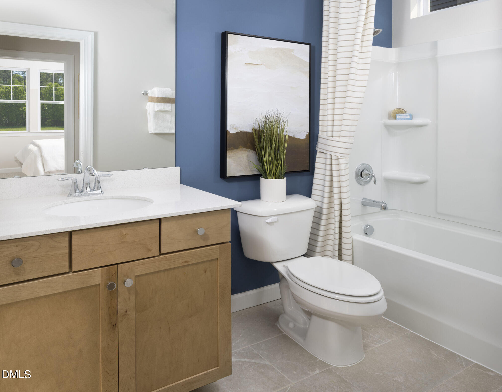
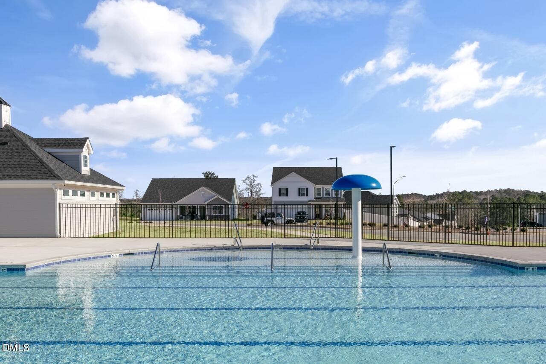
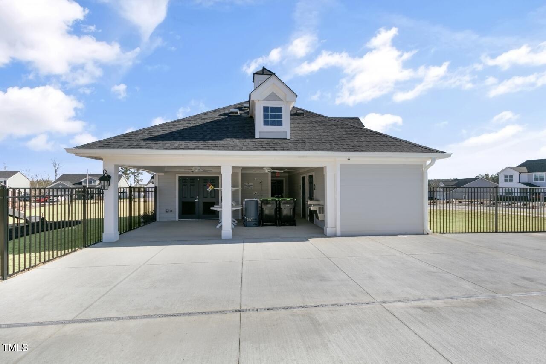
NEW CONSTRUCTION-estimated Feb/March completion. Corner-lot charm, beautiful designer finishes and room to spread out! Located in sought after Providence Creek featuring a neighborhood pool, this Craftsman-style Sequoia offers 2,809 square feet with 5 bedrooms, 3 full baths, a first-floor guest bedroom, flex room and spacious upstairs loft. The open-concept floor plan connects the kitchen, dining area and Great Room, creating an inviting setting for entertaining and everyday living. A large quartz island with breakfast bar, walk-in pantry, white cabinetry, light countertops and matte black accents bring together style and function. The Meadow design collection pairs fresh, airy finishes with rich wood-toned flooring for a warm, welcoming look. Step outside to the covered veranda for morning coffee or relaxed outdoor dining. A main-level bedroom with walk-in closet and nearby full bath offers comfortable guest accommodations, while the separate flex room provides space for a home office, hobbies or an additional sitting area. Upstairs, the generous primary suite features a large walk-in closet, dual-sink vanity and spacious shower with a built-in seat. Three additional bedrooms, a versatile loft, convenient upstairs laundry and a secondary bath with double sinks complete the second floor. With a two-car garage, multiple walk-in closets and enhanced side-elevation windows that welcome additional natural light, this thoughtfully designed new construction home offers space, storage and flexibility in all the right places. Great financing incentives through Mattamy Home Funding and seller's preferred closing attorney.
Details
| MLS # | 10199112 |
|---|---|
| Listing Type | For Sale |
| Style | House |
| Building Name | Mattamy Homes |
| HOA Dues | $83 |
| Sub-Type | New Construction |
| Status | Active |
| Year | 2027 |
| Days On Site | 4 |
| Listing Provided By | Mattamy Homes LLC | Jennifer Cullen |
Features
| Bed(s) | 5 |
|---|---|
| Bath(s) | 3 Total |
| SQ Feet | 2,809 |
| Garage | 2 |
| Story(s) | 2 |
| Zoning | RA-20M |
| Acreage | 0.22 |
Interior
| Interior Features | Entrance Foyer, Pantry, Walk-in Closet(s), Kitchen/Dining Room Combination, Walk-in Shower, Quartz Counters, Master Downstairs |
|---|---|
| Heating Yes / No | Yes |
| Cooling Yes / No | Yes |
| Cooling | Central Air, Heat Pump, Zoned |
| Fireplace Yes / No | No |
| Laundry Features | Laundry Room, Upper Level |
Exterior
| Roof | Shingle |
|---|---|
| Foundation Details | Slab |
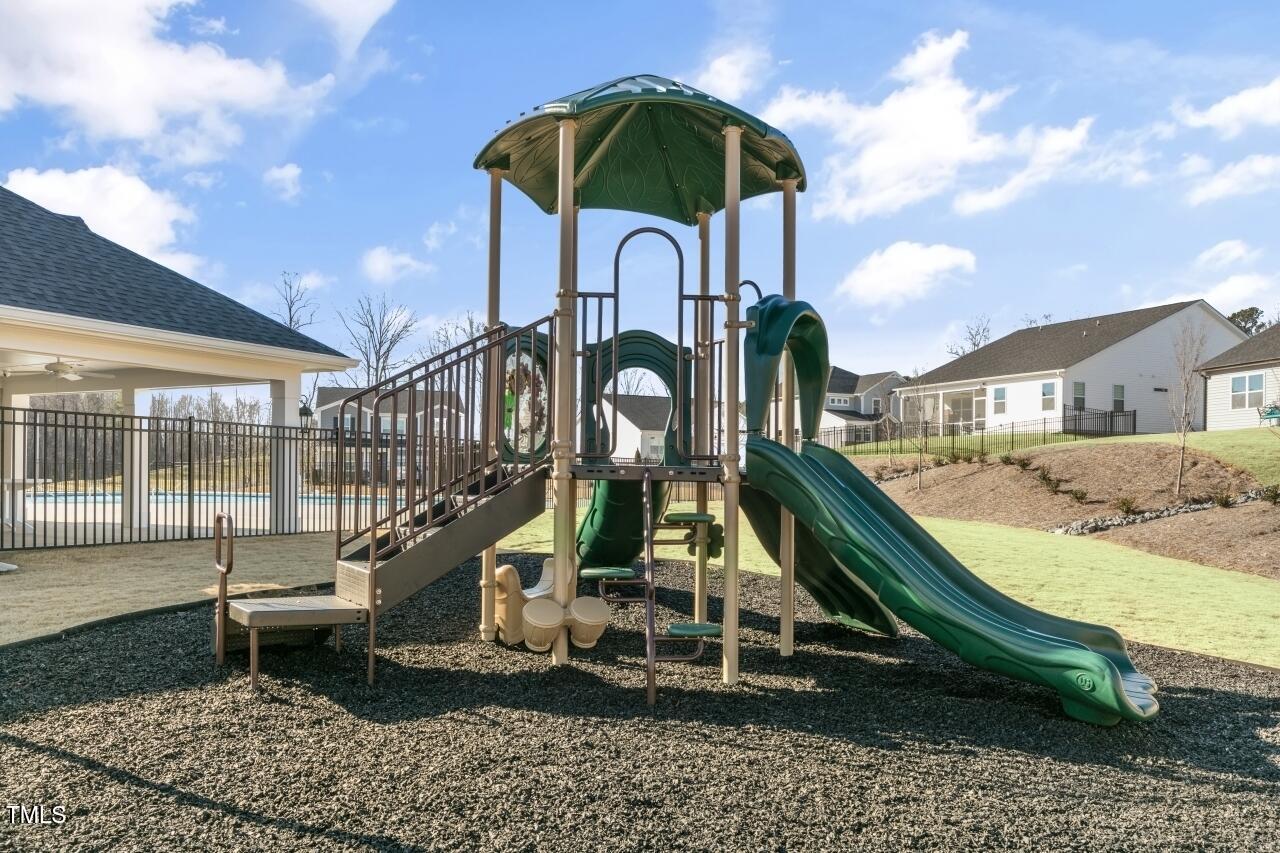
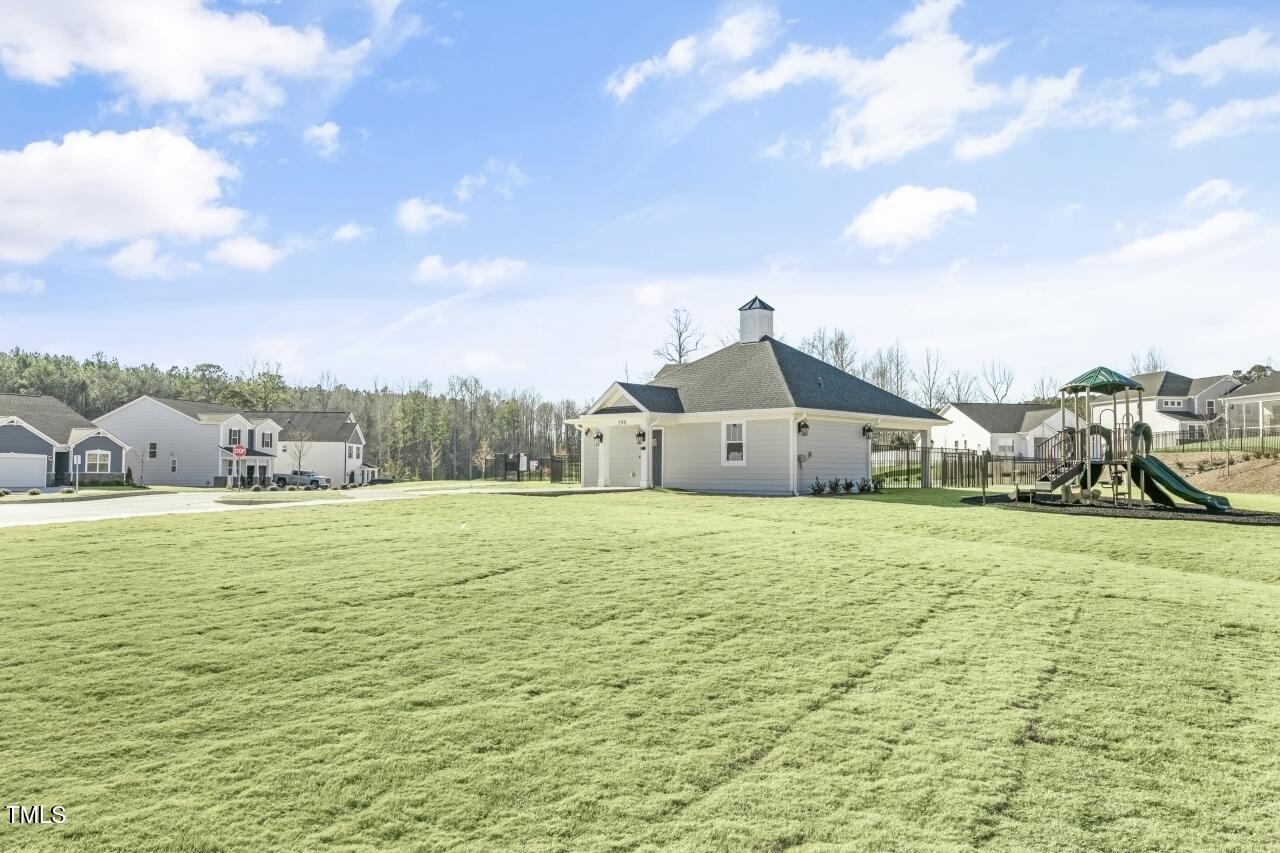
| Community Features | Playground, Pool, Street Lights, Sidewalks |
| Construction Materials | Vinyl Siding, Low VOC Paint/Sealant/Varnish |
| Security Features | Smoke Detector(s) |
| Door Features | Sliding Doors |
| Patio And Porch Features | Covered, Patio |
Parking
| Attached Garage Yes / No | Yes |
|---|---|
| Garage Yes / No | Yes |
| Parking Features | Concrete, Driveway, Garage Faces Front, Garage, Garage Door Opener |
Location
| Association Amenities | Playground, Pool, Trash |
|---|---|
| Community Features | Playground, Pool, Street Lights, Sidewalks |
Utilities
| Utilities | Natural Gas Not Available |
|---|---|
| Sewer | Public Sewer |
Taxes
| Tax Legal Description | Lot#132 Providence Creek Ph 3B Map#2025-240 |
|---|---|
| Tax Year | 2026 |
Other
| Accessibility Features | No |
|---|
Area Information
| State | NC |
|---|---|
| County | Harnett |
| City | Fuquay Varina |
| Zip Code | 27526 |
| Area | Harnett |
| Community Name | Providence Creek |
| School District | Harnett - Harnett Central High |
| Elementary School | Harnett - Northwest Harnett Elem |
| High School | Harnett - Harnett Central High |
| Listing VS Median (in Providence Creek) | |
Price: $431,333 low | high Med: $375,085 sqft: 2,809 low | high Med: 1,882 $ / sqft: $154 low | high Med: $199 On site: 4 low | high Med: 131 | |
Market Activity 27526
Request a showing
Request a showing

Listings marked with a Doorify MLS icon are provided courtesy of the Doorify MLS, of North Carolina, Internet Data Exchange Database. Brokers make an effort to deliver accurate information, but buyers should independently verify any information on which they will rely in a transaction. The listing broker shall not be responsible for any typographical errors, misinformation, or misprints, and they shall be held totally harmless from any damages arising from reliance upon this data. This data is provided exclusively for consumers’ personal, non-commercial use. Copyright 2024 Doorify MLS of North Carolina. All rights reserved.
Contact
Learn More About This Property

| State | NC |
|---|---|
| County | Harnett |
| City | Fuquay Varina |
| Zip Code | 27526 |
| Area | Harnett |
| Community Name | Providence Creek |
| School District | Harnett - Harnett Central High |
| Elementary School | Harnett - Northwest Harnett Elem |
| High School | Harnett - Harnett Central High |
| Listing VS Median (in Providence Creek) | |
Price: $431,333 low | high Med: $375,085 sqft: 2,809 low | high Med: 1,882 $ / sqft: $154 low | high Med: $199 On site: 4 low | high Med: 131 | |