5401 Weathered Rock Court,Knightdale, NC 27545
Knightdale, NC 27545












Description
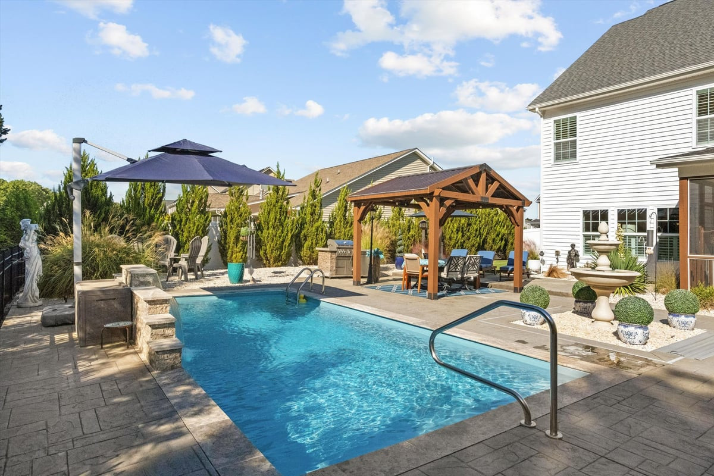
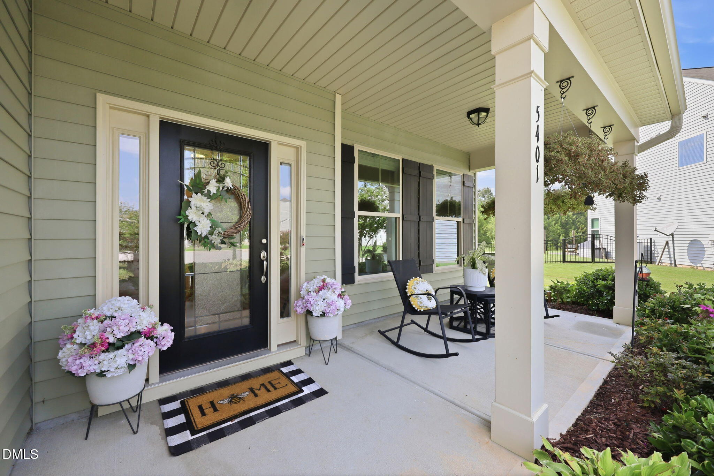
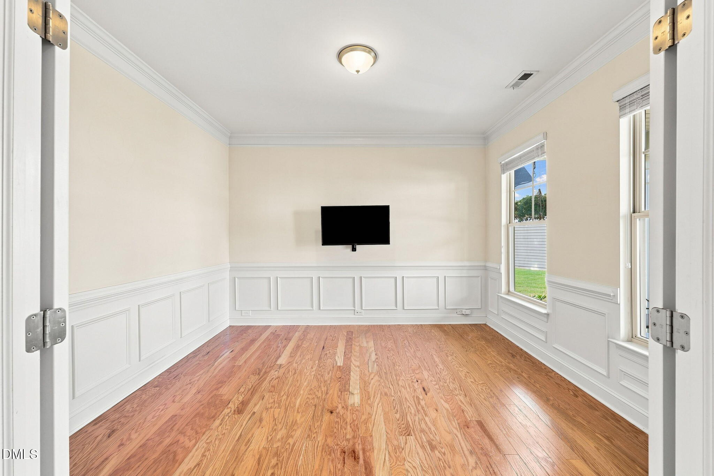
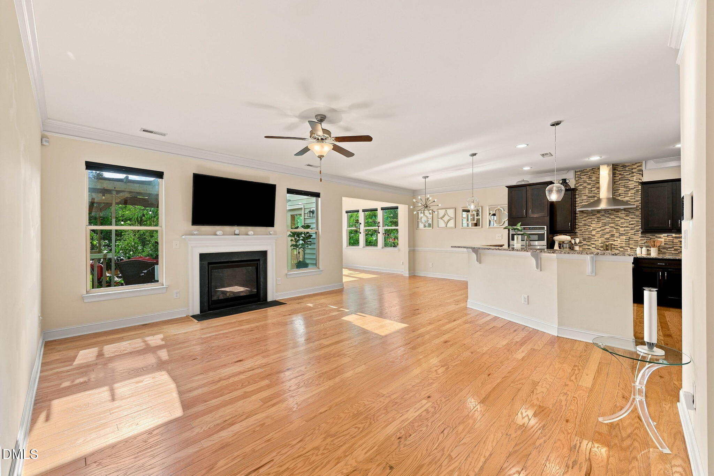
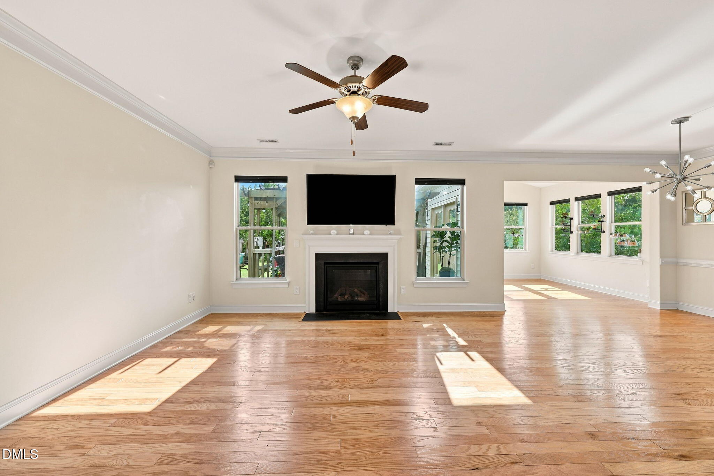
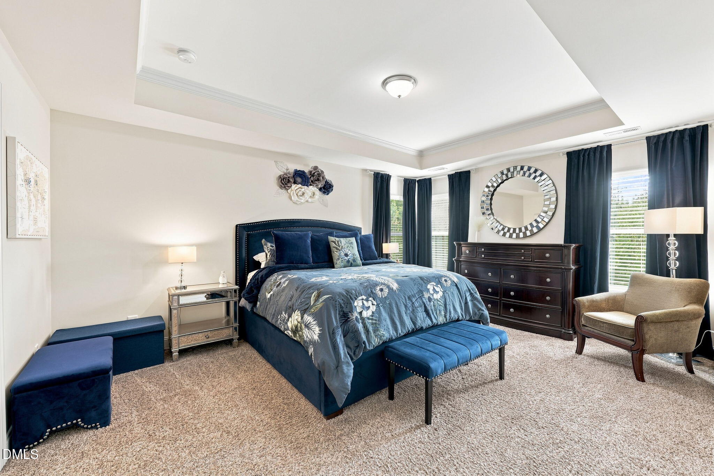
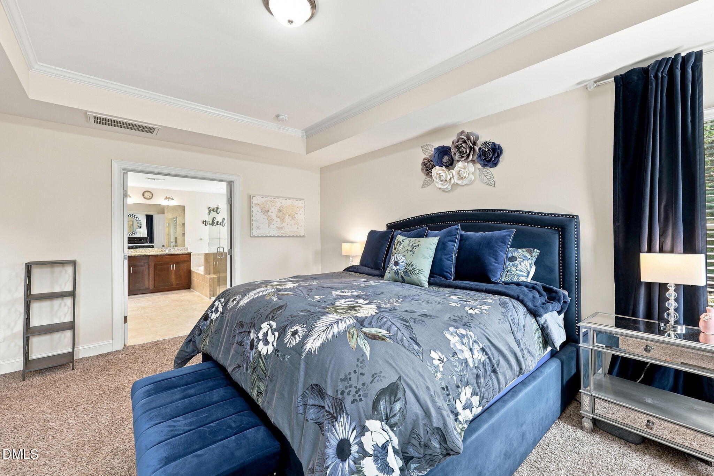
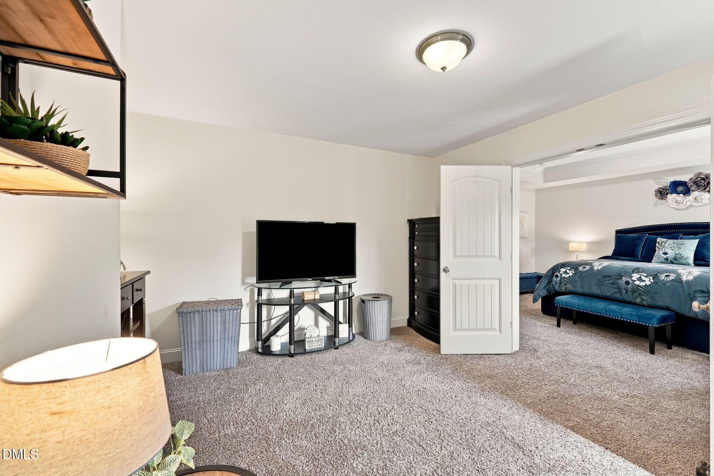
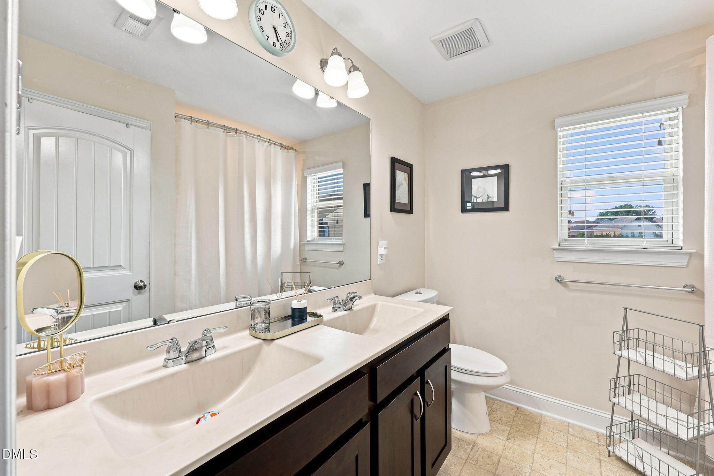
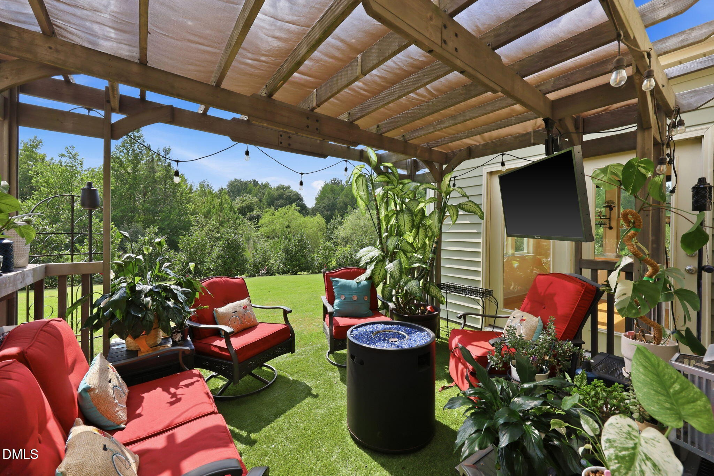
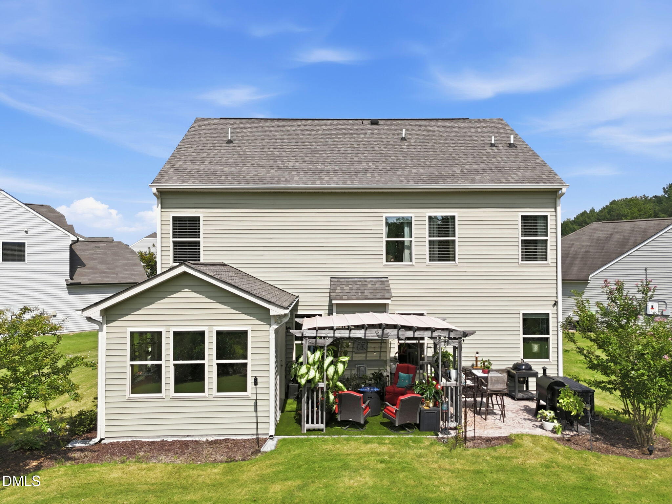
Welcome to a home where thoughtful design, flexible living spaces, and timeless comfort come together. This spacious 5-bedroom, 4-bathroom home offers a well-designed floor plan with a first-floor guest bedroom, a luxurious primary suite and additional bedrooms on the second level, plus a private third-floor bedroom that's ideal for guests, a home office, or bonus space. The heart of the home is the beautifully appointed kitchen featuring granite countertops, a tile backsplash, stainless steel appliances, recessed lighting, crown molding, and plenty of space for gathering. Just beyond, the sunroom is sure to become your favorite place to unwind. Surrounded by an abundance of windows, it overlooks the mature trees and thoughtfully landscaped gardens, creating a peaceful retreat that's perfect for morning coffee or quiet evenings. The primary suite offers its own special escape with a cozy sitting room just off the bedroom-an inviting space to read, relax, or enjoy a peaceful afternoon nap. Additional highlights include a welcoming covered front porch, rear patio for outdoor entertaining, a whole-house water softener and filtration system, a convenient utility sink in the garage, and a new HVAC system installed by the homeowners. With generous living space, quality finishes, and tranquil outdoor views, this home is ready to be enjoyed for years to come!
Details
| MLS # | 10183255 |
|---|---|
| Listing Type | For Sale |
| Style | House |
| HOA Dues | $49 |
| Sub-Type | Resale |
| Status | Active |
| Year | 2017 |
| Days On Site | 85 |
| Listing Provided By | DASH Carolina | Derrick Dwayne Taylor |
Features
| Bed(s) | 5 |
|---|---|
| Bath(s) | 4 Total |
| SQ Feet | 3,059 |
| Garage | 2 |
| Story(s) | 3 |
| Zoning | R-30 |
| Acreage | 0.30 |
Interior
| Interior Features | Ceiling Fan(s), Granite Counters, Kitchen Island, Pantry, Smooth Ceilings, Tray Ceiling(s), Walk-In Closet(s) |
|---|---|
| Heating Yes / No | Yes |
| Cooling Yes / No | Yes |
| Cooling | Central Air |
| Fireplace Features | Fireplace Screen, Gas Log, Living Room, Prefabricated |
| Fireplace Yes / No | Yes |
| Rooms Total | 1 |
Exterior
| Roof | Architectural Shingle |
|---|---|
| Foundation Details | Slab |
| Construction Materials | Vinyl Siding |
Parking
| Attached Garage Yes / No | Yes |
|---|---|
| Garage Yes / No | Yes |
| Parking Features | Attached, Garage |
Utilities
| Sewer | Public Sewer |
|---|
Taxes
| Tax Assessed Value | 475512 |
|---|---|
| Tax Legal Description | Lo387 Rockbridge Sub Ph3a Bm2017-01057 |
| Tax Year | 2026 |
| Tax Map Number | 387 |
Area Information
| State | NC |
|---|---|
| County | Wake |
| City | Knightdale |
| Zip Code | 27545 |
| Area | Wake |
| Community Name | Rockbridge |
| School District | Wake - East Wake High School |
| Elementary School | Wake - Lake Myra Elementary |
| High School | Wake - East Wake High School |
| Listing VS Median (in Rockbridge) | |
Price: $548,000 low | high Med: $475,000 sqft: 3,059 low | high Med: 2,802 $ / sqft: $179 low | high Med: $170 On site: 85 low | high Med: 35 | |
Market Activity 27545
Request a showing
Request a showing

Listings marked with a Doorify MLS icon are provided courtesy of the Doorify MLS, of North Carolina, Internet Data Exchange Database. Brokers make an effort to deliver accurate information, but buyers should independently verify any information on which they will rely in a transaction. The listing broker shall not be responsible for any typographical errors, misinformation, or misprints, and they shall be held totally harmless from any damages arising from reliance upon this data. This data is provided exclusively for consumers’ personal, non-commercial use. Copyright 2024 Doorify MLS of North Carolina. All rights reserved.
Contact
Learn More About This Property

| State | NC |
|---|---|
| County | Wake |
| City | Knightdale |
| Zip Code | 27545 |
| Area | Wake |
| Community Name | Rockbridge |
| School District | Wake - East Wake High School |
| Elementary School | Wake - Lake Myra Elementary |
| High School | Wake - East Wake High School |
| Listing VS Median (in Rockbridge) | |
Price: $548,000 low | high Med: $475,000 sqft: 3,059 low | high Med: 2,802 $ / sqft: $179 low | high Med: $170 On site: 85 low | high Med: 35 | |