
Description
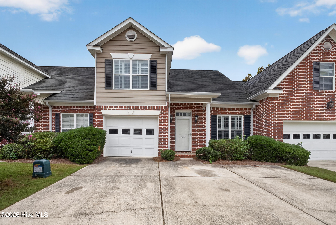
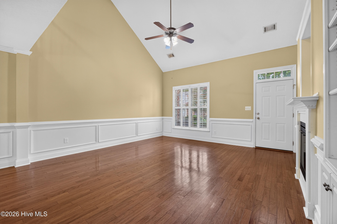
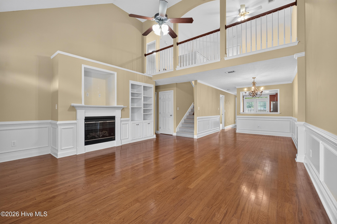
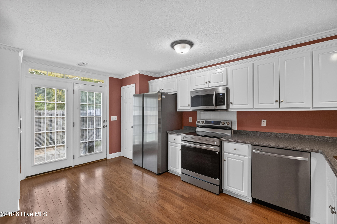
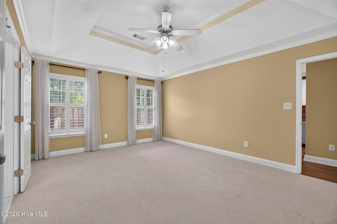
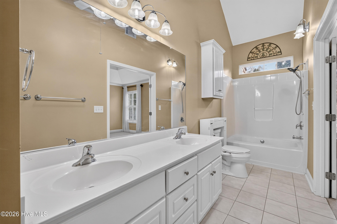
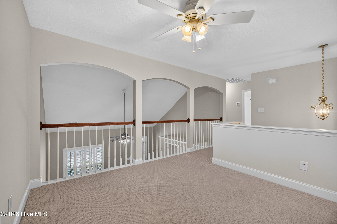
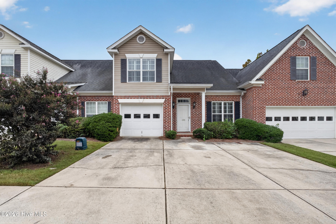
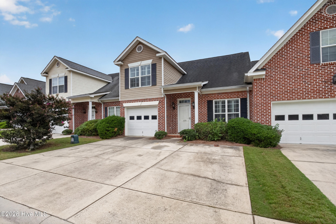
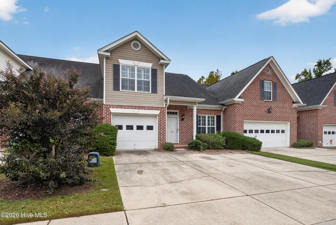
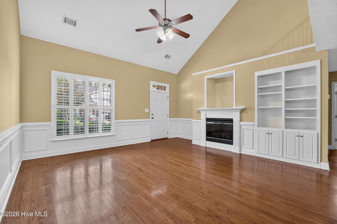
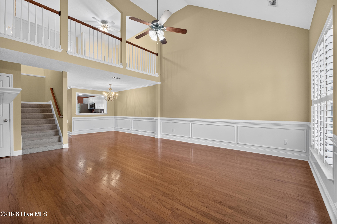
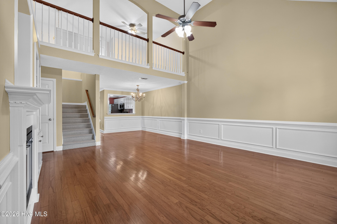
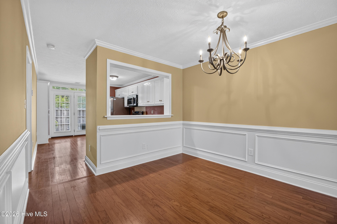
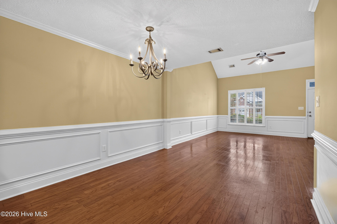
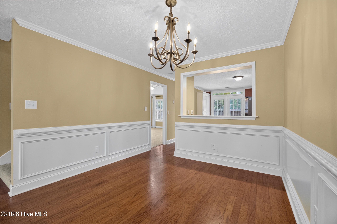
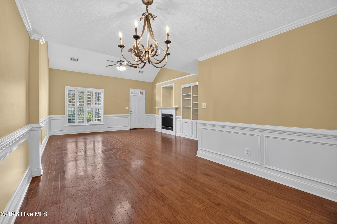
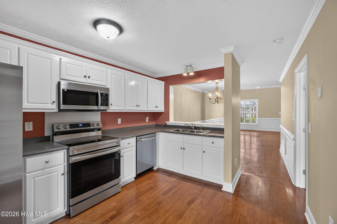
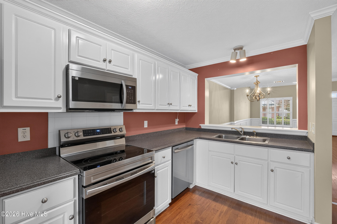
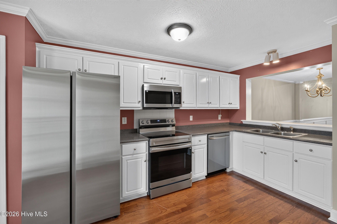
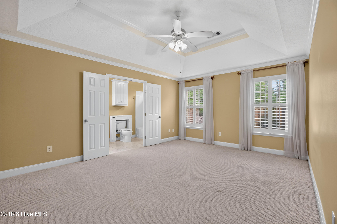
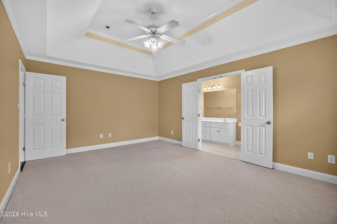
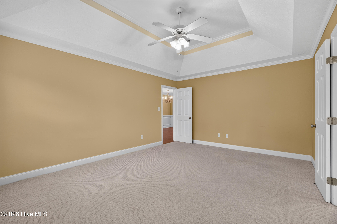
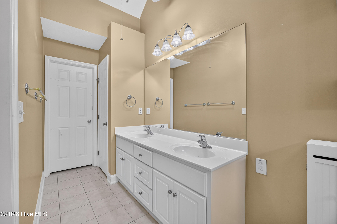
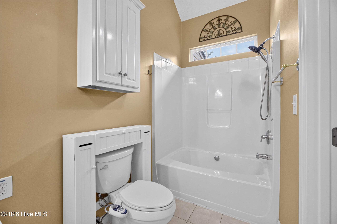
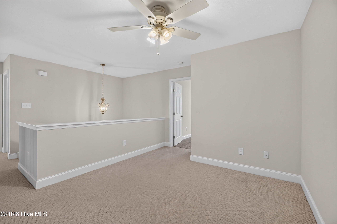
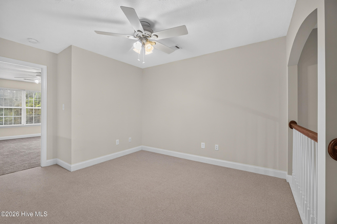
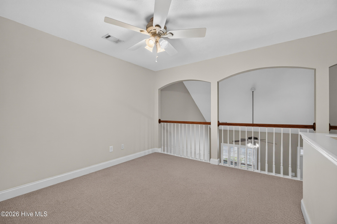
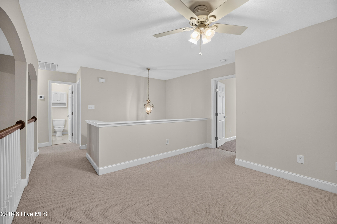
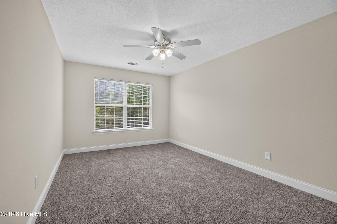
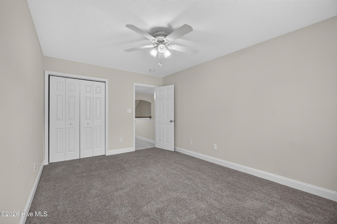
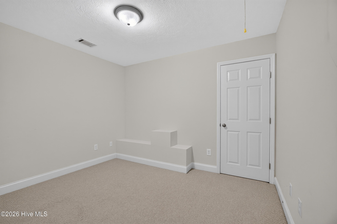
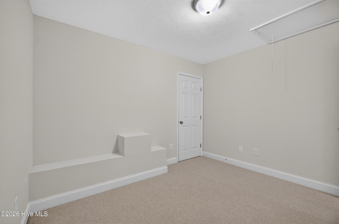
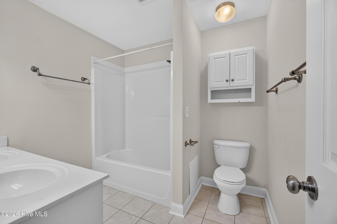
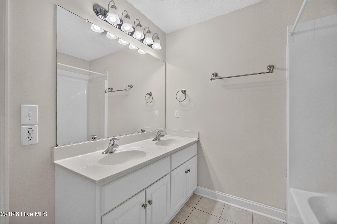
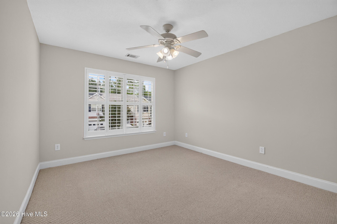
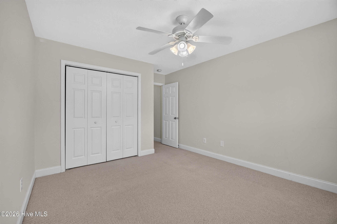
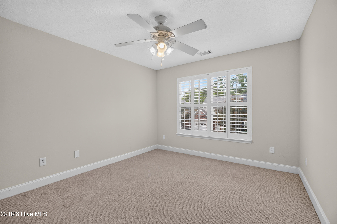
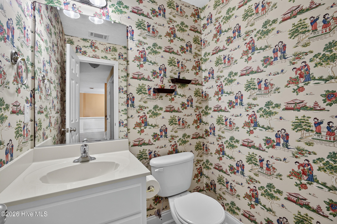
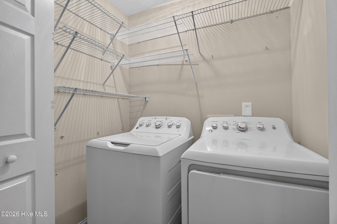
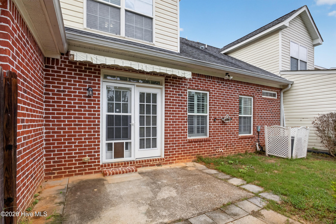
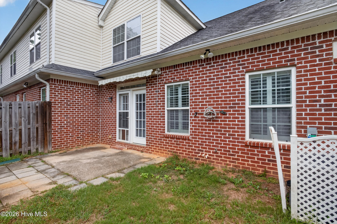
This charming townhome offers over 1,900 square feet of thoughtfully designed living space, featuring 3 bedrooms, 2.5 baths, a loft, and an extra flex room upstairs, perfect for a home office, playroom, or cozy lounge. Step inside to a dramatic two-story great room highlighted by a cozy fireplace and custom built-ins, ideal for relaxing or entertaining. The main-level owner's suite serves as a private retreat, complete with elegant tray ceilings and an ensuite bath featuring double vanities, a linen closet, and a spacious walk-in closet. The fully equipped kitchen comes with extra cabinets, a pantry, and 1-year-old stainless steel appliances. Adjacent to the kitchen, you'll find a formal dining room perfect for gatherings, with beautiful plantation shutters showcased throughout the entire home. Additional Highlights: -Washer and dryer included -Ceiling fans in all bedrooms -Excellent storage, including a large closet under the stairs -1-car attached garage -Fully fenced yard Conveniently located with easy access to Fort Gordon, local hospitals, shopping, dining, and I-20!
Details
| MLS # | 100608553 |
|---|---|
| Listing Type | For Sale |
| Style | Town House |
| HOA Dues | $800 |
| Sub-Type | Resale |
| Status | Pending With Showings |
| Year | 2007 |
| Days On Site | 16 |
| Listing Provided By | Leading Edge Real Estate | Christina Blount |
Features
| Bed(s) | 4 |
|---|---|
| Bath(s) | 3 Total |
| SQ Feet | 1,903 |
| Garage | 1 |
| Story(s) | 2 |
| Zoning | Residential |
| Acreage | 0.05 |
| Property View | None |
Interior
| Interior Features | Master Downstairs, Walk-in Closet(s), Vaulted Ceiling(s), High Ceilings, Ceiling Fan(s), Pantry, Blinds/Shades, Built-in Features, Eat-in Kitchen, Walk-In Closet(s) |
|---|---|
| Heating Yes / No | Yes |
| Cooling | Ceiling Fan(s), Heat Pump |
| Fireplace Yes / No | Yes |
| Laundry Features | Dryer Hookup, Washer Hookup, Laundry Closet |
| Furnished | Unfurnished |
| Rooms Total | 7 |
Exterior
| Exterior Features | Storm Doors |
|---|---|
| Roof | Composition |
| Foundation Details | Slab |
| Lot Features | Level, Landscaped, Rectangular Lot |
| Waterfront Features | None |
| View | None |
| Construction Materials | Brick, Vinyl Siding, Wood Frame |
| Security Features | Smoke Detector(s) |
Parking
| Attached Garage Yes / No | Yes |
|---|---|
| Garage Yes / No | Yes |
| Parking Features | Garage Faces Front, Attached, Concrete, Garage Door Opener, Garage, Parking Pad |
Utilities
| Utilities | Sewer Connected, Water Connected, Cable High Speed |
|---|
Taxes
| Tax Assessed Value | 263813 |
|---|---|
| Tax Book Number | PC E |
| Tax Legal Description | 13641/0215PC E/ 145#4 |
| Tax Year | 2026 |
Area Information
| State | GA |
|---|---|
| County | Columbia |
| City | Evans |
| Zip Code | 30809 |
| Community Name | Jones Station |
| Elementary School | River Ridge |
| High School | Lakeside |
| Listing VS Median (in Jones Station) | |
Price: $258,000 low | high Med: $258,000 sqft: 1,903 low | high Med: 1,903 $ / sqft: $136 low | high Med: $136 On site: 16 low | high Med: 16 | |
Market Activity 30809
Request a showing
Request a showing
Contact
Learn More About This Property

| State | GA |
|---|---|
| County | Columbia |
| City | Evans |
| Zip Code | 30809 |
| Community Name | Jones Station |
| Elementary School | River Ridge |
| High School | Lakeside |
| Listing VS Median (in Jones Station) | |
Price: $258,000 low | high Med: $258,000 sqft: 1,903 low | high Med: 1,903 $ / sqft: $136 low | high Med: $136 On site: 16 low | high Med: 16 | |
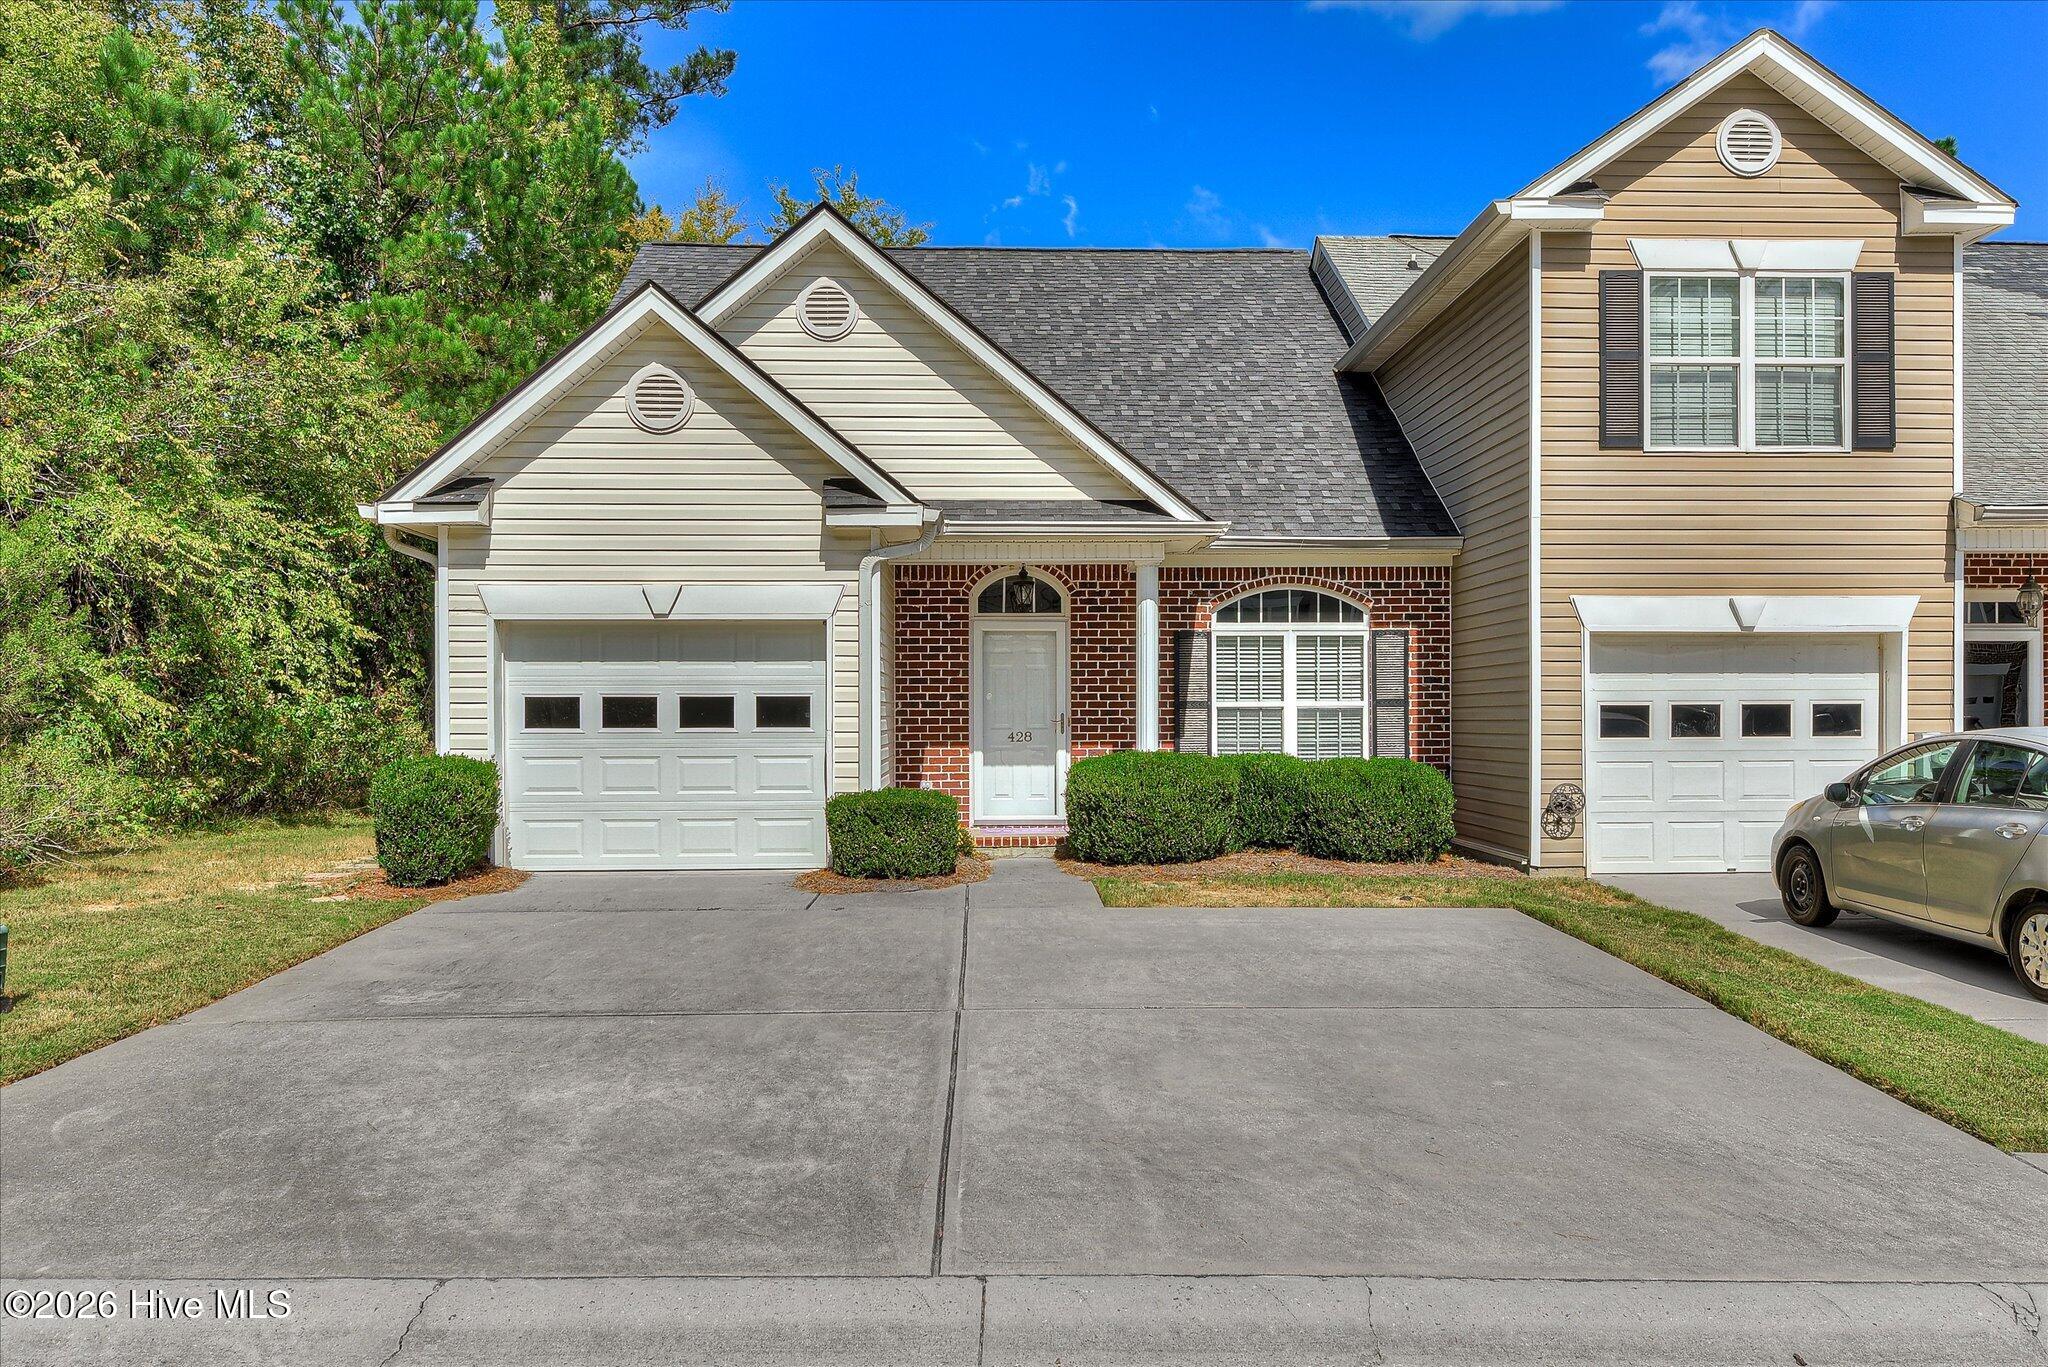 | $259,900428 Manly WayEvans, GA 30809 |
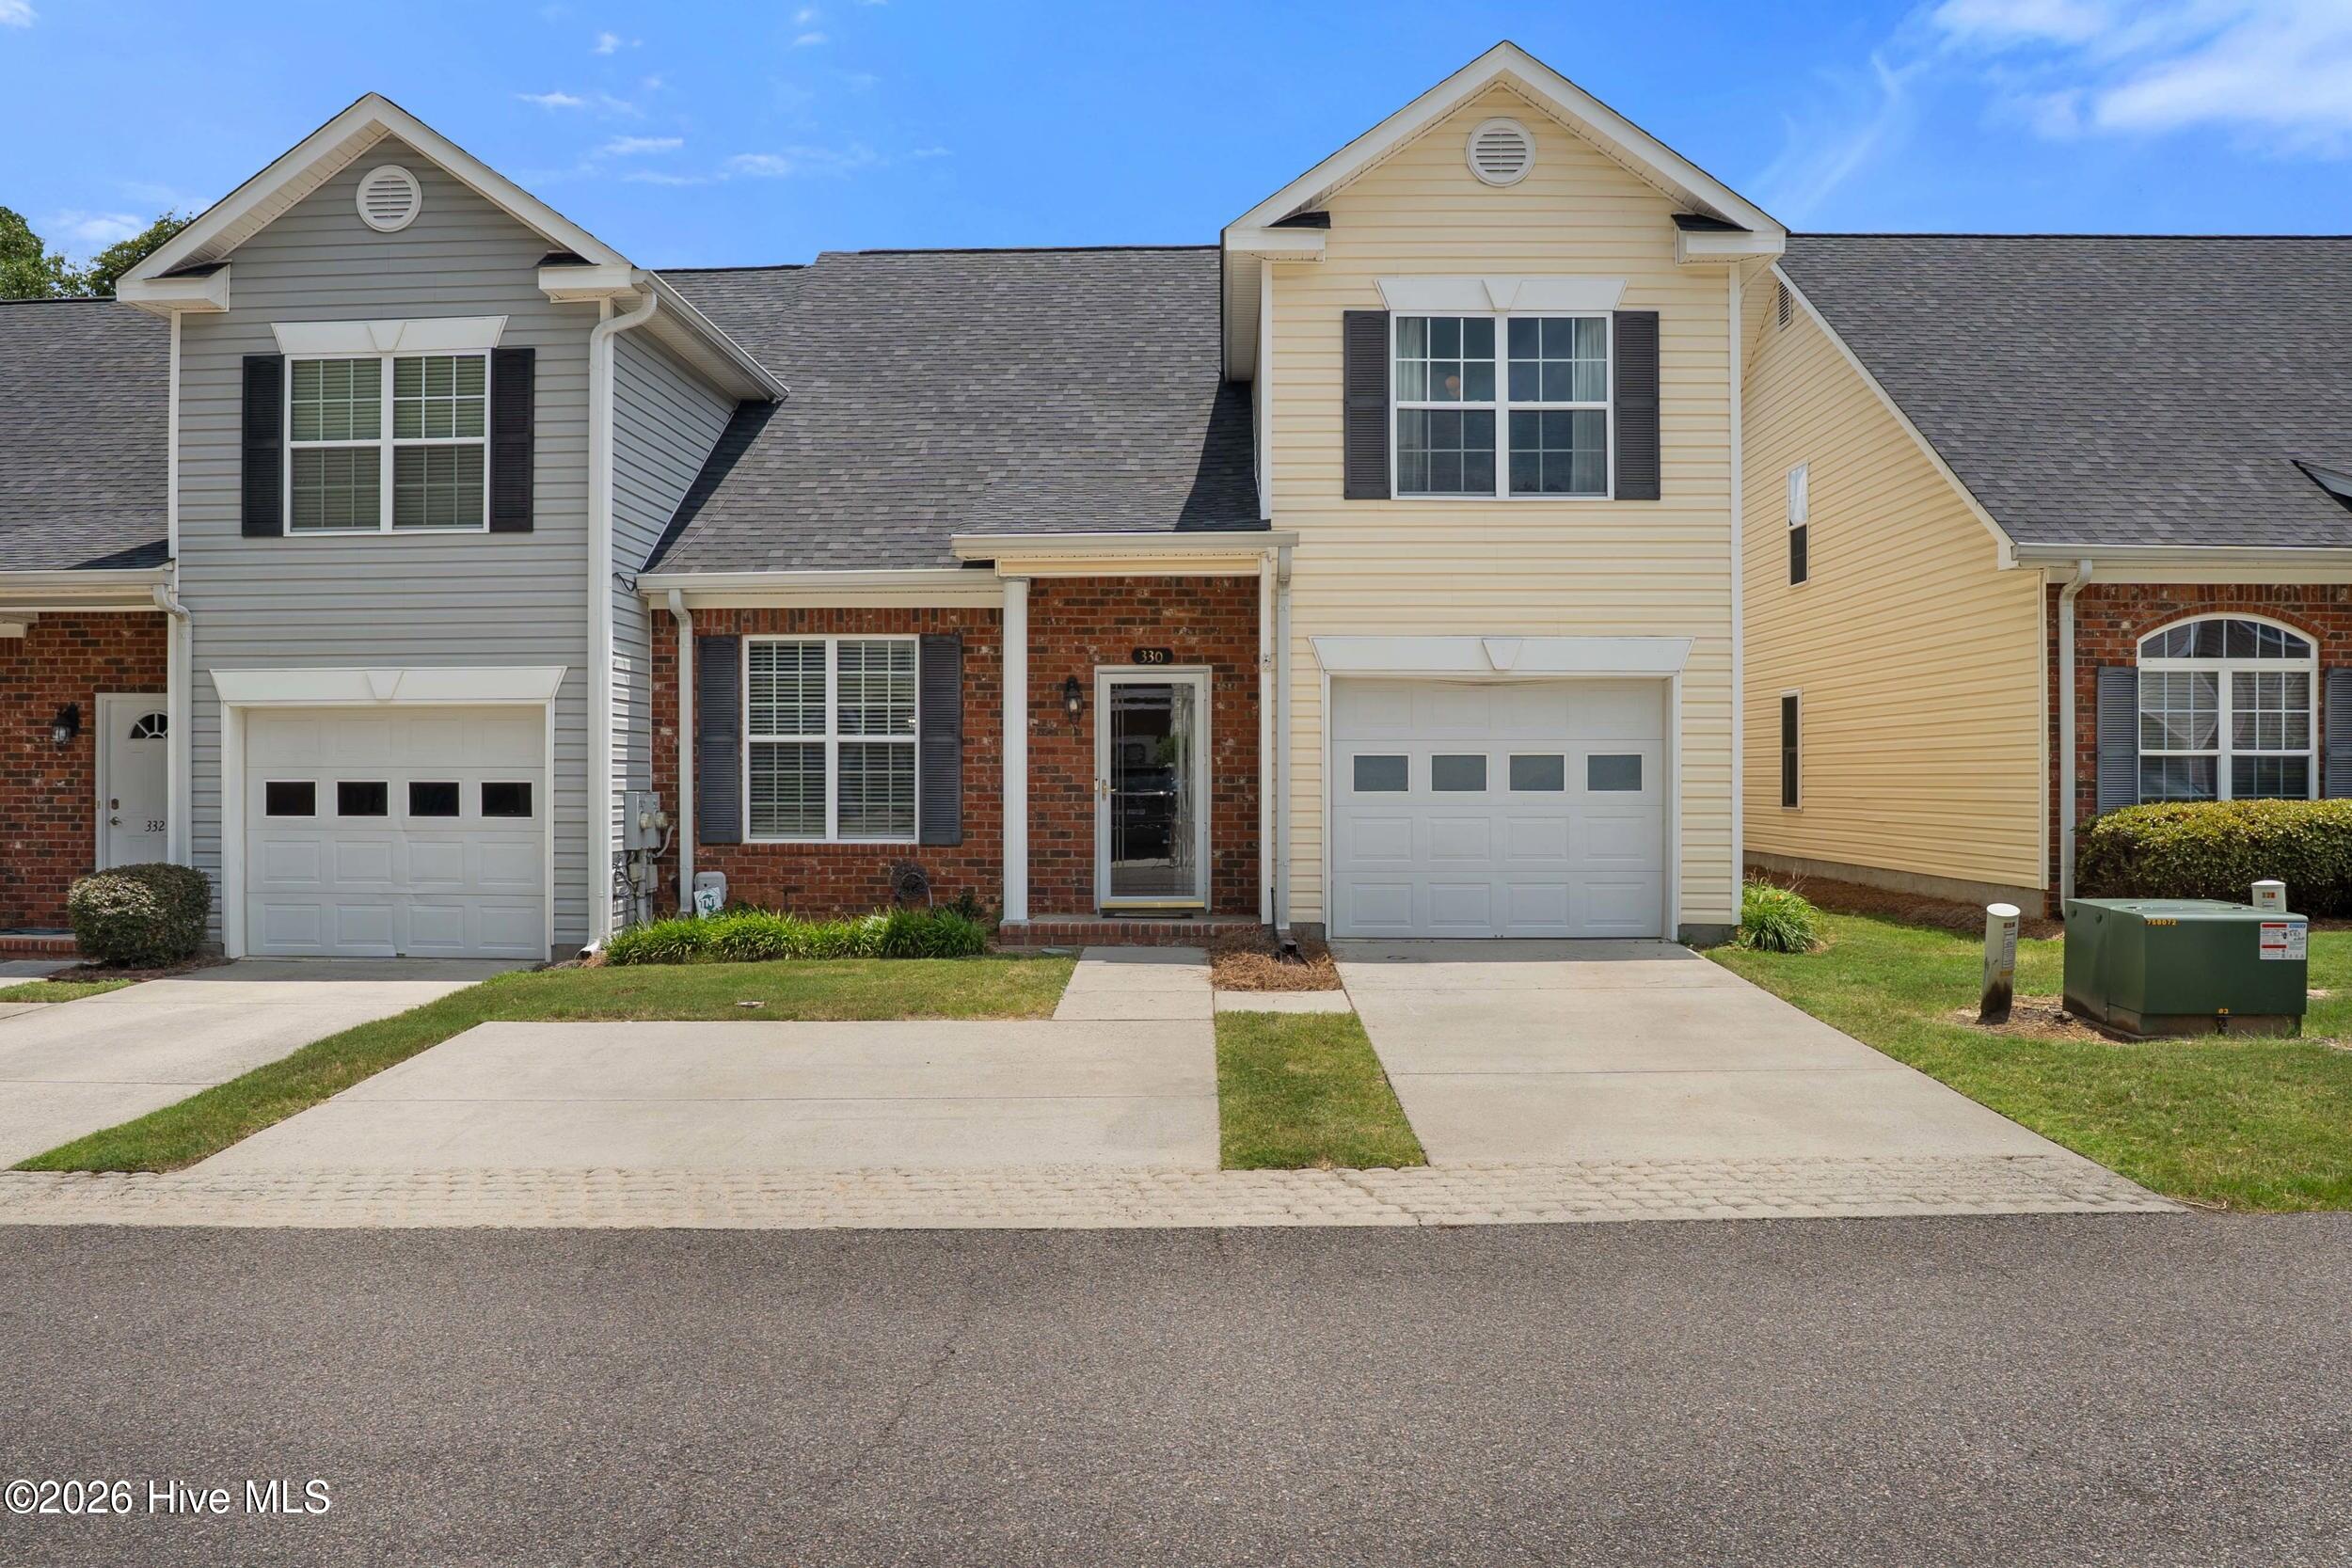 | $290,000330 Hogan WayEvans, GA 30809 |
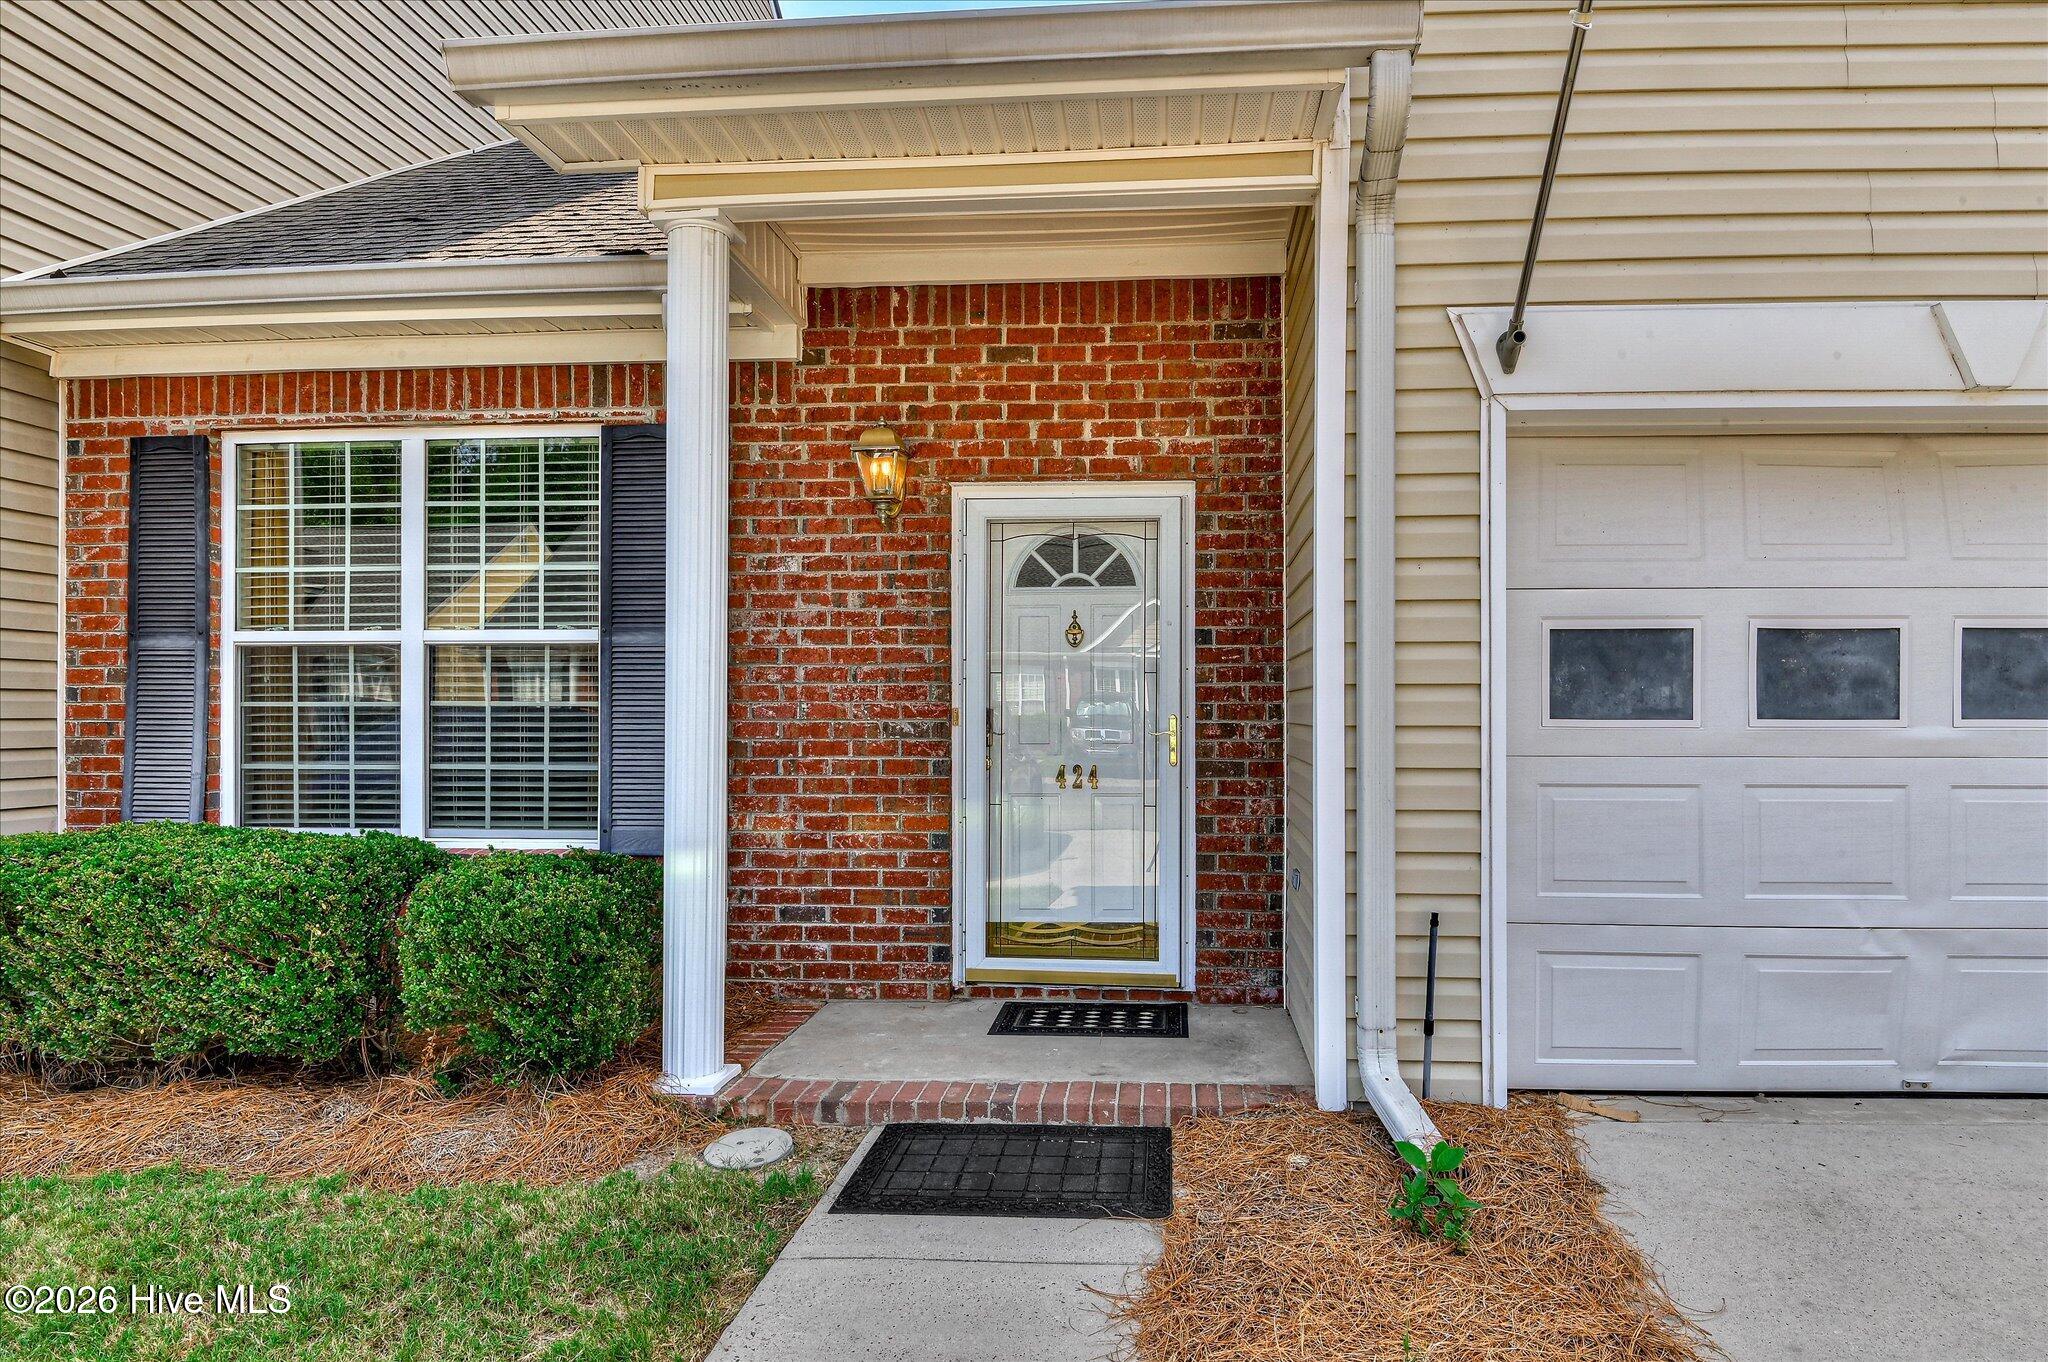 | $255,000424 Snead WayEvans, GA 30809 |
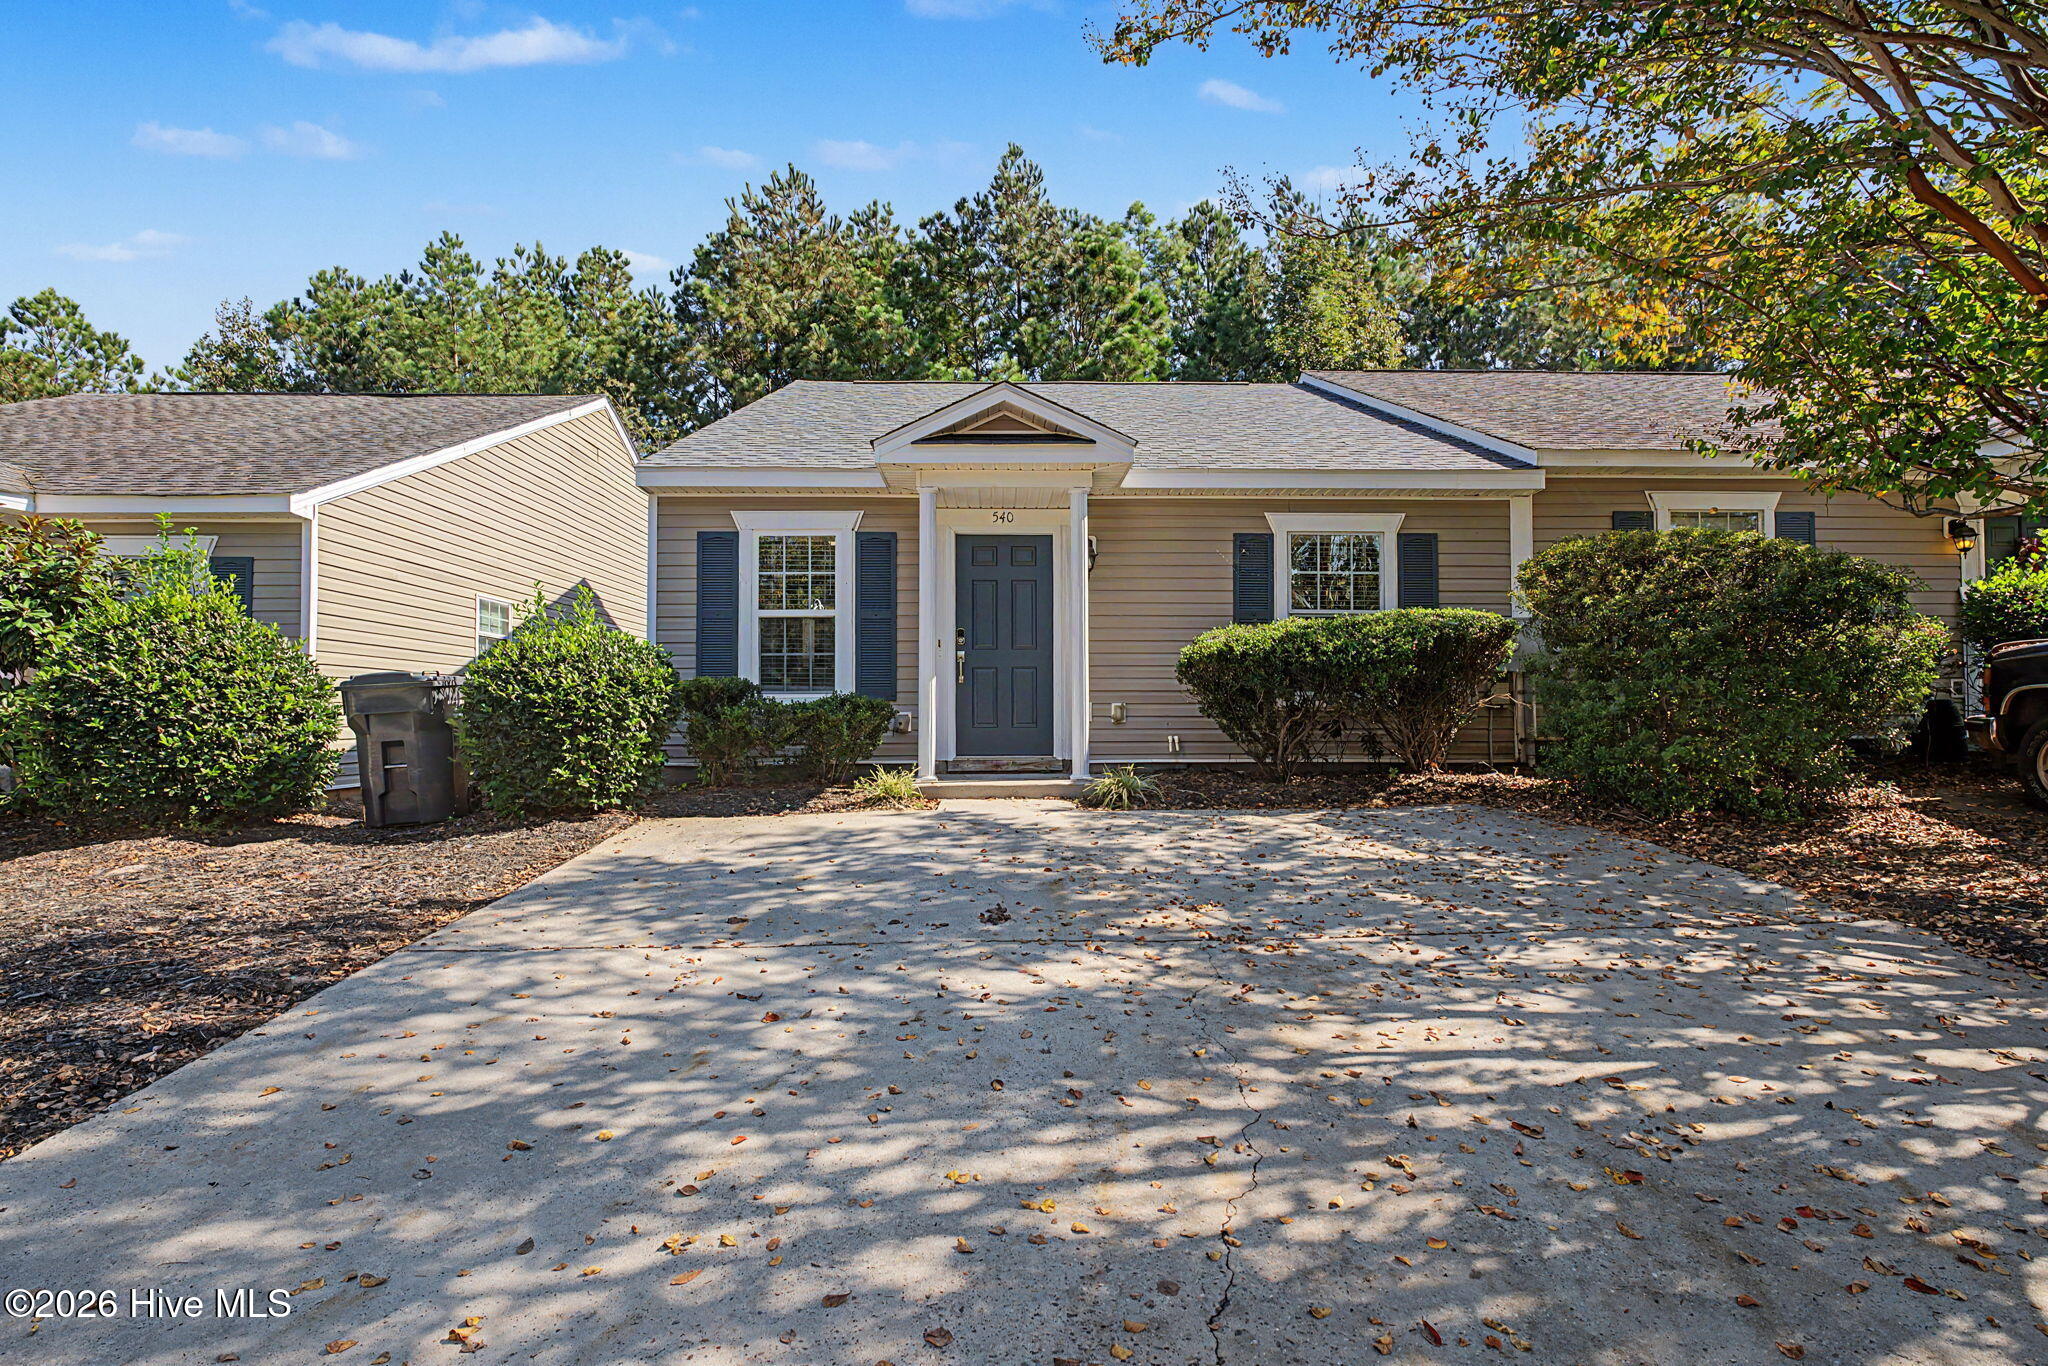 | $204,900540 Southern Hills DriveEvans, GA 30809 |