530 W King Street,Hillsborough, NC 27278
Hillsborough, NC 27278

Description
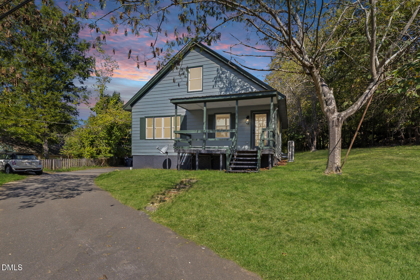
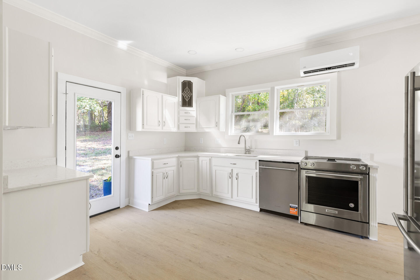
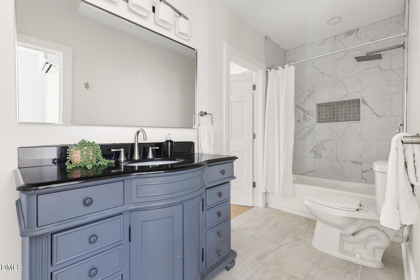
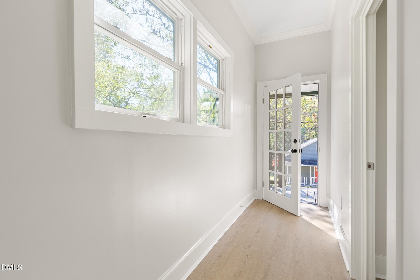
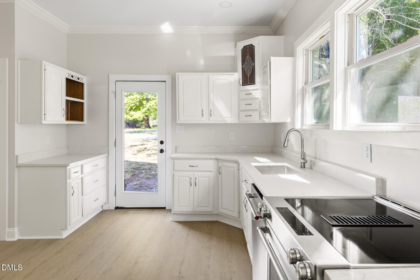
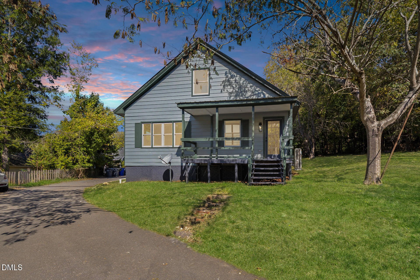
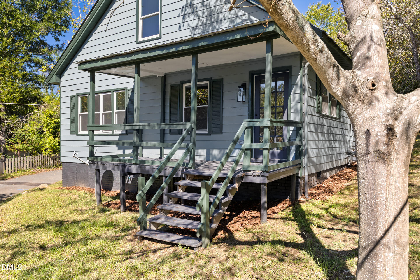
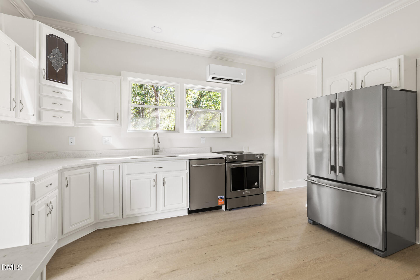
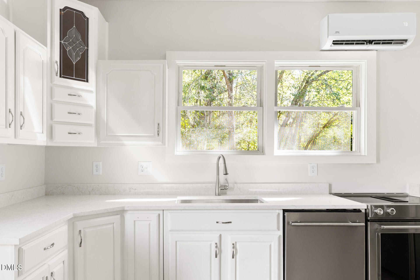
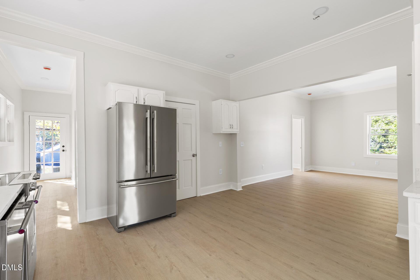
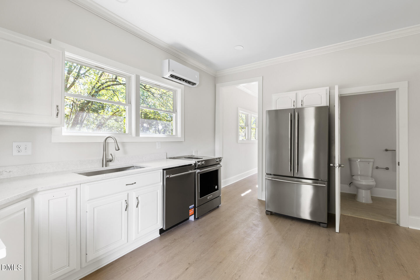
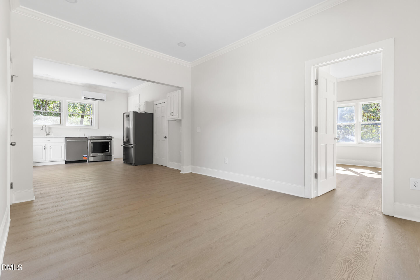
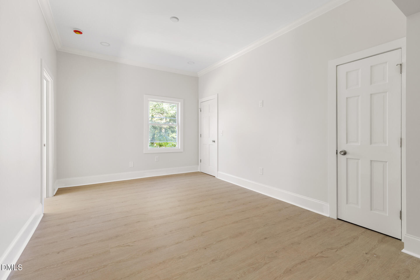
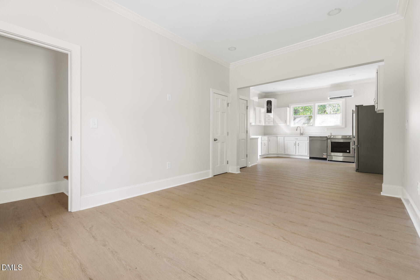
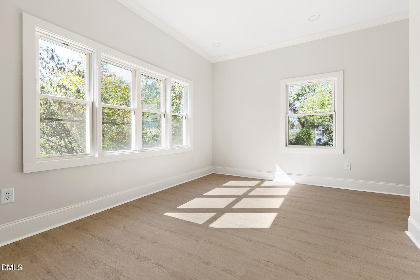
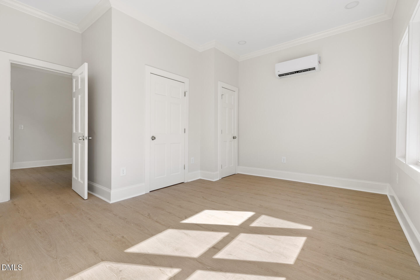
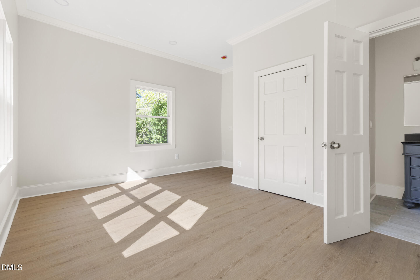
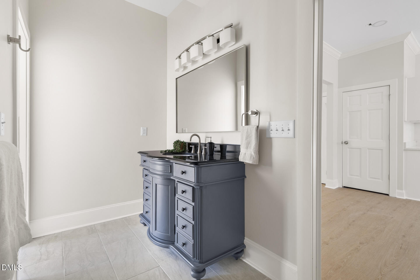
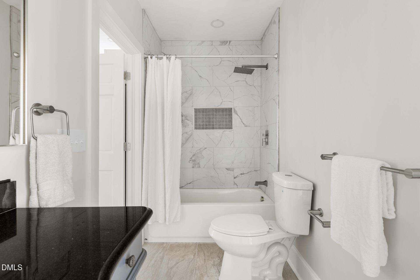
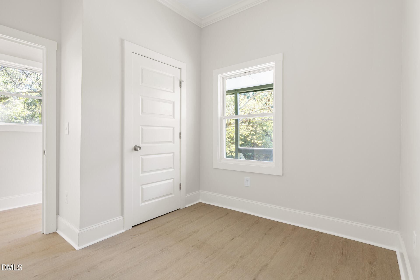
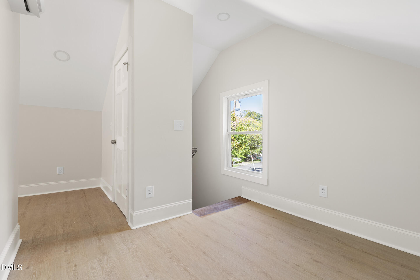
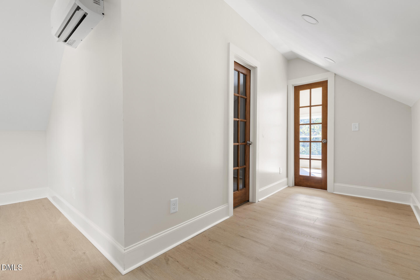
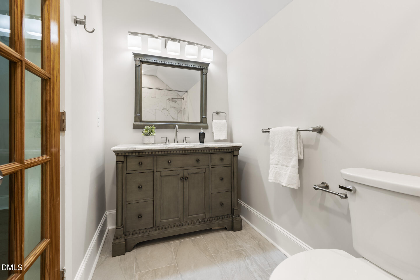
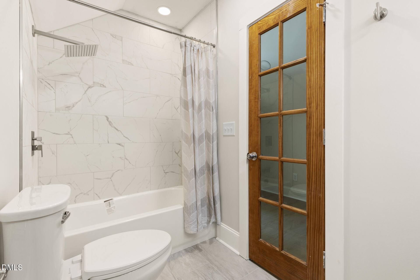
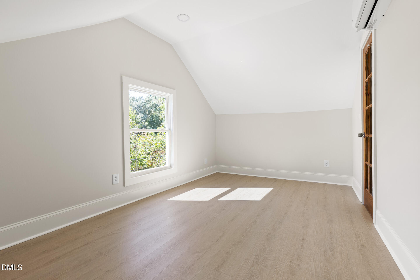
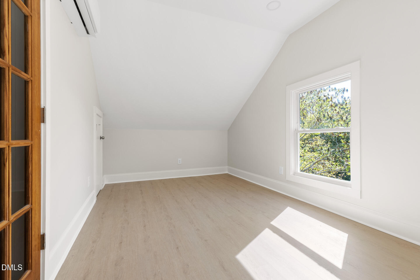
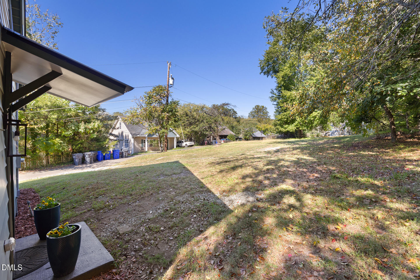
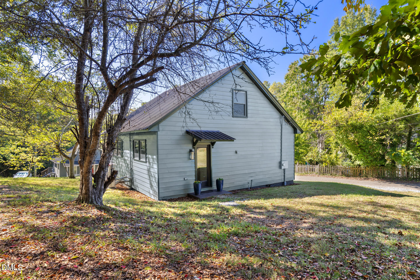
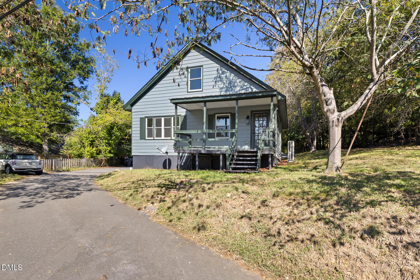
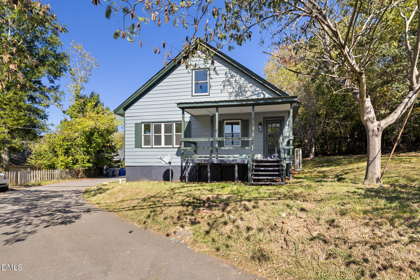
Fully renovated 1930s home on W King St, an easy walk to downtown Hillsborough, the Riverwalk and Eno River, Weaver Street Market, the farmers market and local restaurants. Nearly 10-ft ceilings and crown molding define the main level, where the kitchen features quartz counters, painted cabinetry with new hardware and KitchenAid stainless appliances, including a counter-depth French-door refrigerator and range with downdraft. Two bedrooms and a full bath are on the main floor, with a laundry closet off the kitchen ready for a stackable. Upstairs, a private suite with its own bath looks out over the treetops. Renovated under permit with a new floor system, electrical, plumbing, insulation, thermal-pane windows, LVP flooring and tile baths. Efficient five-head ductless mini-split system, electric tankless water heater and 2025 metal roof. Front porch overlooks King St.
Details
| MLS # | 10198597 |
|---|---|
| Listing Type | For Sale |
| Style | House |
| Sub-Type | Resale |
| Status | Active |
| Year | 1932 |
| Days On Site | 7 |
| Listing Provided By | NorthGroup Real Estate, Inc. | Joel Sivertsen |
Features
| Bed(s) | 3 |
|---|---|
| Bath(s) | 2 Total |
| SQ Feet | 1,300 |
| Story(s) | 2 |
| Zoning | R15 |
| Acreage | 0.16 |
| Property View | Neighborhood, Trees, Woods |
Interior
| Interior Features | Crown Molding, High Ceilings, High Speed Internet, Recessed Lighting, Bathtub/Shower Combination, Quartz Counters, Smooth Ceilings, Walk-in Closet(s) |
|---|---|
| Heating Yes / No | Yes |
| Cooling Yes / No | Yes |
| Cooling | Ductless, Electric, Heat Pump, Wall Unit(s) |
| Fireplace Yes / No | No |
| Laundry Features | Laundry Closet, Electric Dryer Hookup, In Kitchen, Main Level, Washer Hookup |
Exterior
| Roof | Metal |
|---|---|
| Foundation Details | Pillar/Post/Pier, Crawlspace |
| Lot Features | City Lot, Corner Lot, Views |
| View | Neighborhood, Trees/Woods |
| Construction Materials | Aluminum Siding |
| Security Features | Carbon Monoxide Detector(s), Smoke Detector(s) |
| Window Features | Insulated Windows |
| Patio And Porch Features | Front Porch |
Parking
| Garage Yes / No | No |
|---|---|
| Parking Features | Driveway, Open, Off Street, On Site, Unpaved |
Utilities
| Utilities | Cable Available, Electricity Connected, Natural Gas Available, Phone Available, Sewer Connected, Water Connected |
|---|---|
| Sewer | Public Sewer |
Taxes
| Tax Assessed Value | 248200 |
|---|---|
| Tax Legal Description | 17 Sec I Belle Vue Mfg Co Prop P7/48 |
| Tax Year | 2025 |
Other
| Accessibility Features | No |
|---|
Area Information
| State | NC |
|---|---|
| County | Orange |
| City | Hillsborough |
| Zip Code | 27278 |
| Area | Orange |
| Community Name | Not in a Subdivision |
| School District | Orange - Orange High |
| Elementary School | Orange - Central Elementary |
| High School | Orange - Orange High |
| Listing VS Median (in Not in a Subdivision) | |
Price: $735,000 low | high Med: $310,000 sqft: 1,300 low | high Med: 1,505 $ / sqft: $565 low | high Med: $206 On site: 7 low | high Med: 37 | |
Market Activity 27278
Request a showing
Request a showing

Listings marked with a Doorify MLS icon are provided courtesy of the Doorify MLS, of North Carolina, Internet Data Exchange Database. Brokers make an effort to deliver accurate information, but buyers should independently verify any information on which they will rely in a transaction. The listing broker shall not be responsible for any typographical errors, misinformation, or misprints, and they shall be held totally harmless from any damages arising from reliance upon this data. This data is provided exclusively for consumers’ personal, non-commercial use. Copyright 2024 Doorify MLS of North Carolina. All rights reserved.
Contact
Learn More About This Property

| State | NC |
|---|---|
| County | Orange |
| City | Hillsborough |
| Zip Code | 27278 |
| Area | Orange |
| Community Name | Not in a Subdivision |
| School District | Orange - Orange High |
| Elementary School | Orange - Central Elementary |
| High School | Orange - Orange High |
| Listing VS Median (in Not in a Subdivision) | |
Price: $735,000 low | high Med: $310,000 sqft: 1,300 low | high Med: 1,505 $ / sqft: $565 low | high Med: $206 On site: 7 low | high Med: 37 | |