5238 Brooks Chapel Road,Ellenboro, NC 28040
Ellenboro, NC 28040

Description
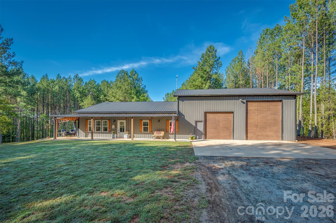
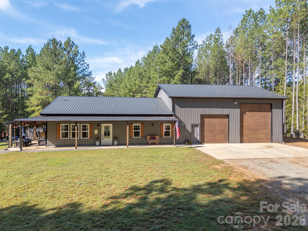
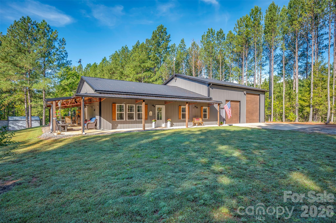
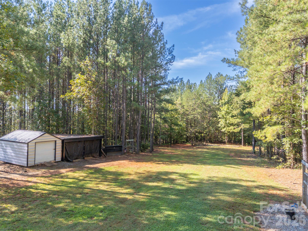
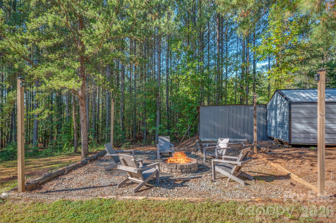
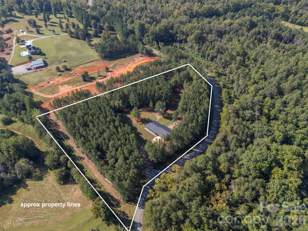
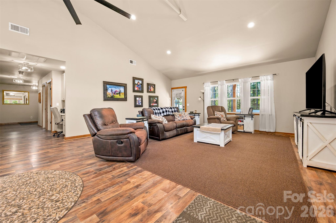
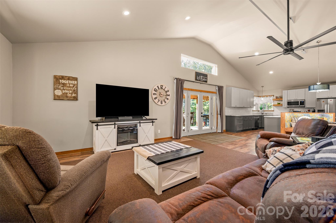
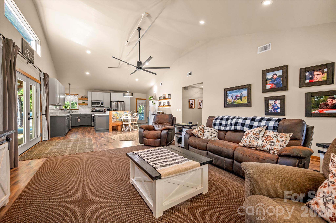
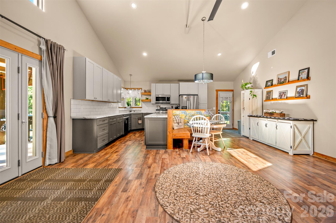
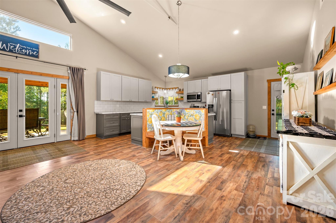
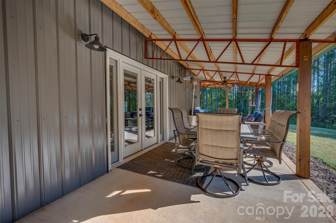
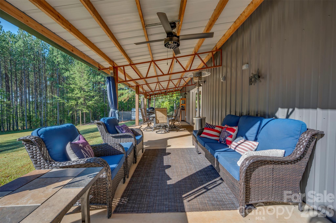
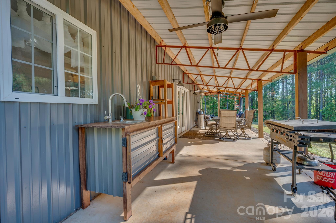
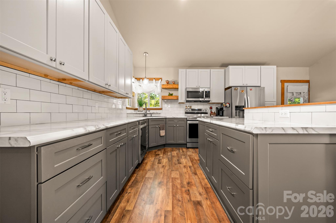
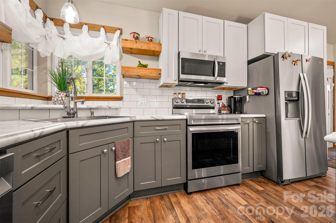
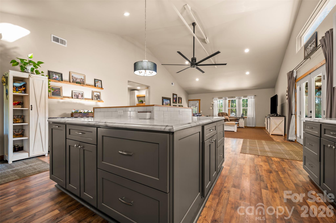
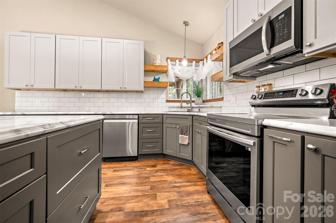
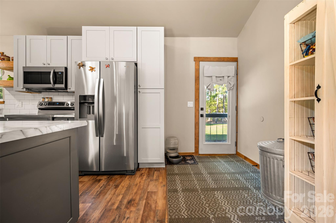
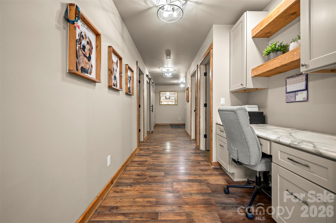
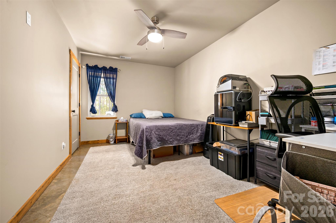
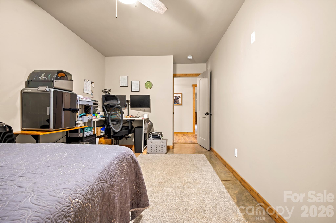
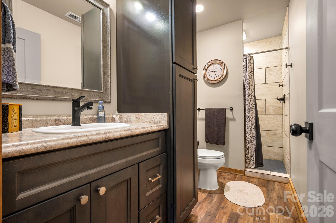
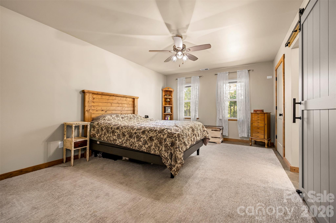
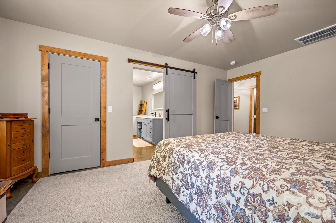
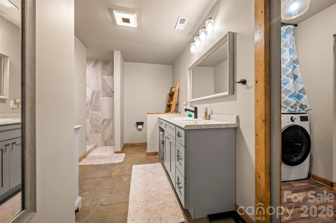
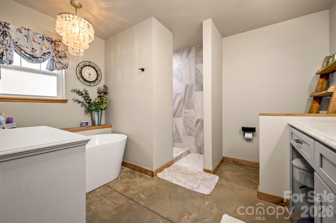
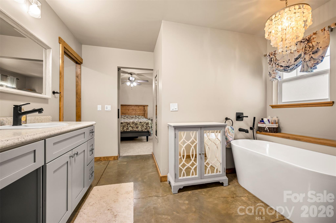
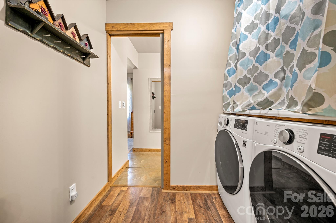
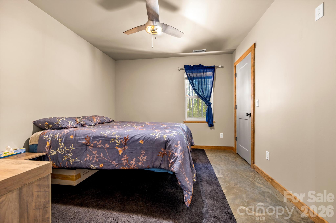
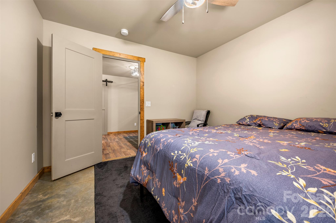
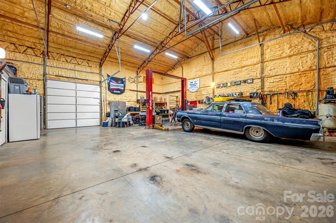
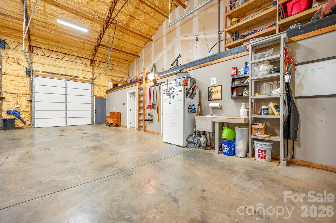
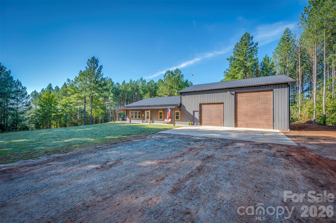
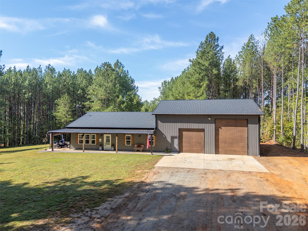
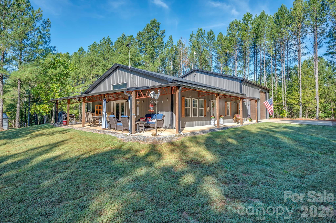
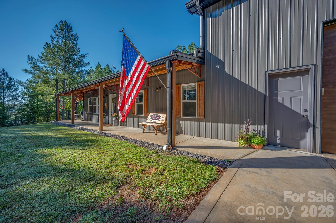
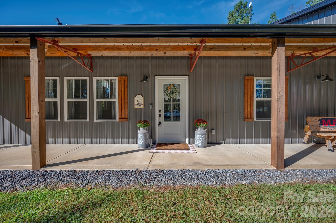
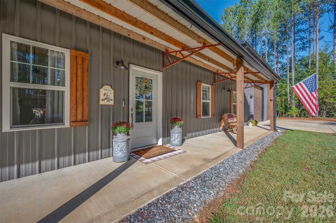
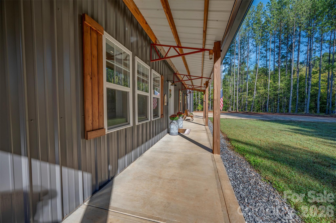
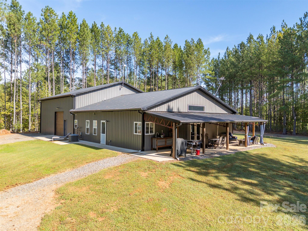
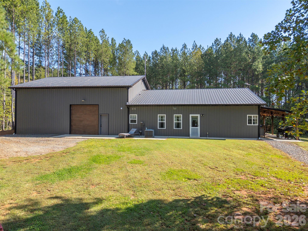
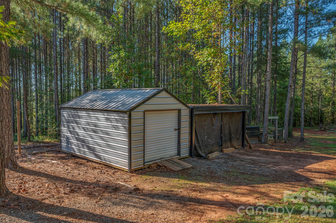
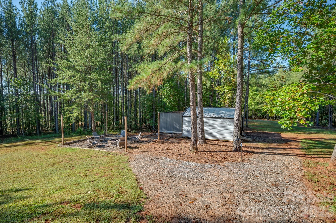
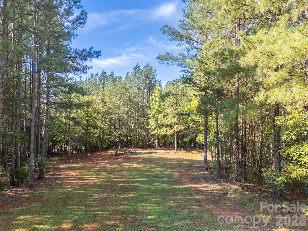
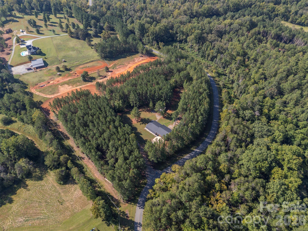
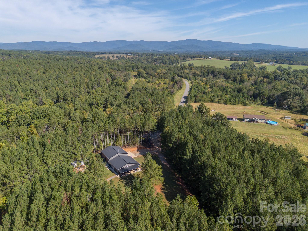
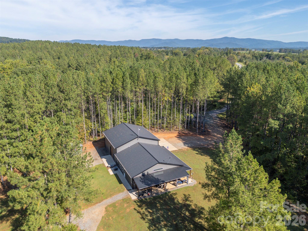
Calling all barndo lovers...CHECK OUT this incredibly unique property offered at a FANTASTIC price!! Post-frame metal building with monsterous garage on an unrestricted 6+ acre parcel in a private wooded setting. Constructed in 2021 with a building package from R&R Ironworks, this home represents low-maintenance living in a peaceful rural setting. The exterior just begs you to spend time outdoors with a lovely wrap-around lean-to porch that has an integrated sink area and french doors into the great room. There's also a firepit area, storage building & even a chicken coop. Interior highlights include a spacious vaulted ceiling great room w/wood-look laminate and a stylish two-tone kitchen w/abundant cabinets/countertops and a cute custom bench/dining area. Large primary suite w/walk-in closet, barn door into the primary bath featuring a walk-in tile shower and freestanding soaking tub. Convenient pocket door from the primary bath into the laundry room that also has an entrance from the main hall. Two additional bedrooms w/shared hall bath plus a drop zone area near the garage entrance. And the garage is anything but your average, ordinary garage...the garage shop w/1360sf boasts 6-8" thick reinforced concrete & high door designed to accommodate a semi plus a drive-through bay on the left. Whether you're a truck driver by profession, like to restore cars for as a hobby, or need a place to work on farm equipment, this garage fits the bill. Nice level land, public water, and underground utilities are also worth mentioning. Definitely a MUST-SEE!!
Details
| MLS # | 4430321 |
|---|---|
| Listing Type | For Sale |
| Style | House |
| Sub-Type | Resale |
| Status | Active |
| Year | 2021 |
| Days On Site | 20 |
| Listing Provided By | Colfax Home & Land, Co | Brad Cummings |
Features
| Bed(s) | 3 |
|---|---|
| Bath(s) | 2 Total |
| SQ Feet | 1,815 |
| Garage | 4 |
| Story(s) | 1 |
| Acreage | 6.22 |
Interior
| Cooling | Electric, Heat Pump |
|---|---|
| Heating | Electric, Heat Pump |
| Interior Features | Breakfast Bar, Open Floorplan |
| Appliances | Dishwasher, Electric Range, Electric Water Heater, Microwave |
Exterior
| Exterior Features | Fire Pit |
|---|---|
| Roof | Metal |
| Construction Materials | Metal |
| Foundation Details | Slab |
| Lot Features | Cleared, Level, Wooded |
Parking
| Garage Yes / No | Yes |
|---|---|
| Parking Features | Driveway, Attached Garage, Garage Door Opener, Garage Faces Front, Garage Shop, RV Access/Parking |
Utilities
| Utilities | Electricity Connected |
|---|
Other
| List Aor | Hendersonville Board of Realtors |
|---|
Taxes
| Property | 320730 |
|---|
Area Information
| State | NC |
|---|---|
| County | Cleveland |
| City | Ellenboro |
| Zip Code | 28040 |
| Area | Cleveland |
| Community Name | Other |
| School District | Unspecified |
| Elementary School | Unspecified |
| High School | Unspecified |
| Listing VS Median (in Other) | |
Price: $515,000 low | high Med: $252,400 sqft: 1,815 low | high Med: 1,339 $ / sqft: $284 low | high Med: $189 On site: 20 low | high Med: 42.5 | |
Market Activity 28040
Request a showing
Request a showing
 Listings courtesy of Canopy MLS as distributed by MLS GRID.
Based on information submitted to the MLS GRID as of October 22, 2026 at 12:42:08 AM PDT All data is obtained from various sources and may not have been verified by broker or MLS GRID. Supplied Open House Information is subject to change without notice. All information should be independently reviewed and verified for accuracy. Properties may or may not be listed by the office/agent presenting the information.
The Digital Millennium Copyright Act of 1998, 17 U.S.C. § 512 (the “DMCA”) provides recourse for copyright owners who believe that material appearing on the Internet infringes their rights under U.S. copyright law. If you believe in good faith that any content or material made available in connection with our website or services infringes your copyright, you (or your agent) may send us a notice requesting that the content or material be removed, or access to it blocked. Notices must be sent in writing by email to DMCAnotice@MLSGrid.com.
“The DMCA requires that your notice of alleged copyright infringement include the following information: (1) description of the copyrighted work that is the subject of claimed infringement; (2) description of the alleged infringing content and information sufficient to permit us to locate the content; (3) contact information for you, including your address, telephone number and email address; (4) a statement by you that you have a good faith belief that the content in the manner complained of is not authorized by the copyright owner, or its agent, or by the operation of any law; (5) a statement by you, signed under penalty of perjury, that the information in the notification is accurate and that you have the authority to enforce the copyrights that are claimed to be infringed; and (6) a physical or electronic signature of the copyright owner or a person authorized to act on the copyright owner’s behalf. Failure to include all of the above information may result in the delay of the processing of your complaint.
Contact
Learn More About This Property

| State | NC |
|---|---|
| County | Cleveland |
| City | Ellenboro |
| Zip Code | 28040 |
| Area | Cleveland |
| Community Name | Other |
| School District | Unspecified |
| Elementary School | Unspecified |
| High School | Unspecified |
| Listing VS Median (in Other) | |
Price: $515,000 low | high Med: $252,400 sqft: 1,815 low | high Med: 1,339 $ / sqft: $284 low | high Med: $189 On site: 20 low | high Med: 42.5 | |