
Description
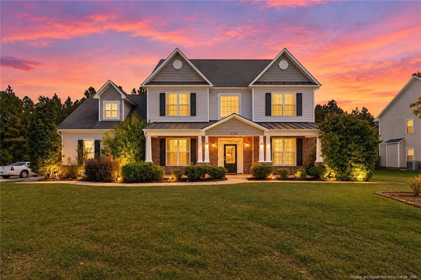
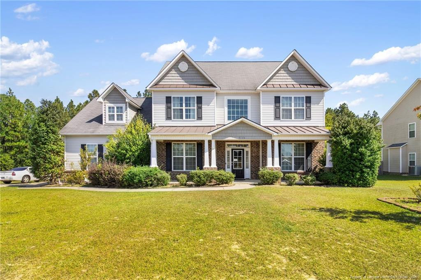
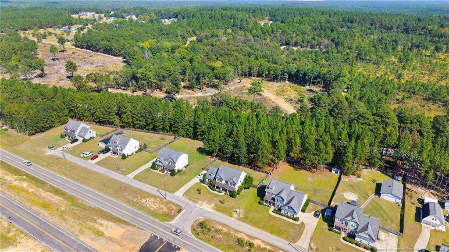
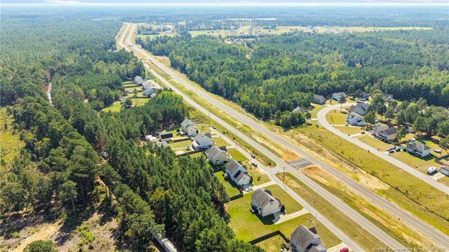
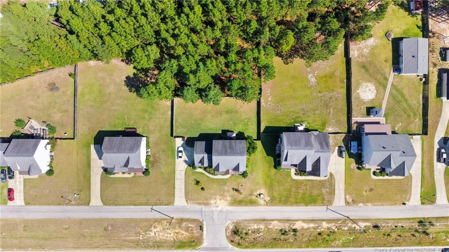
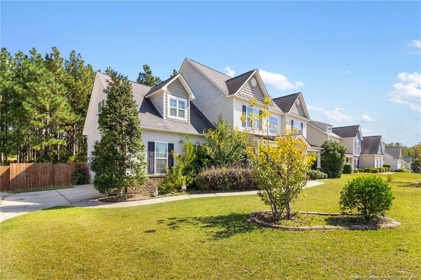
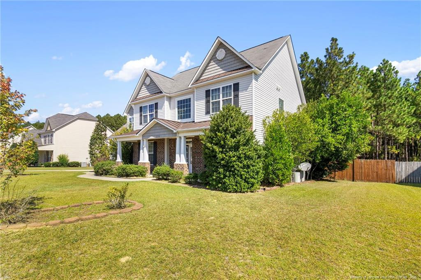
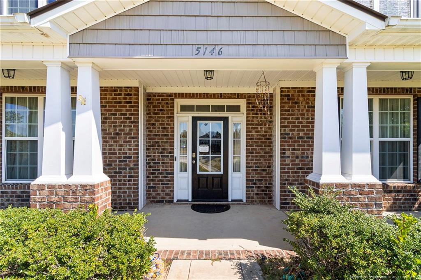
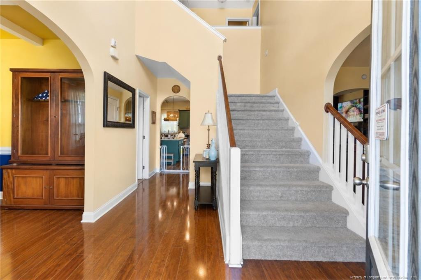
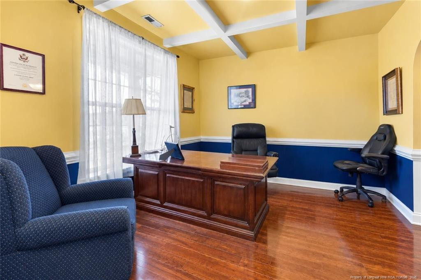
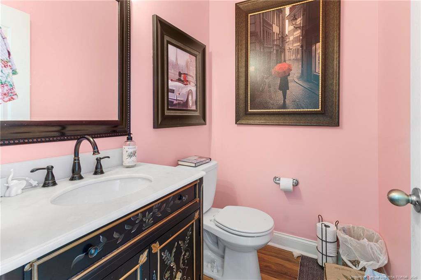
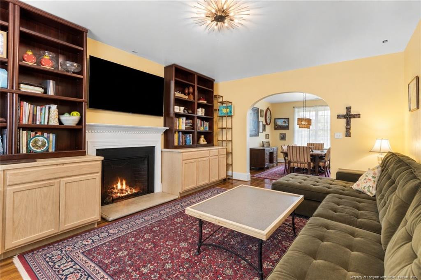
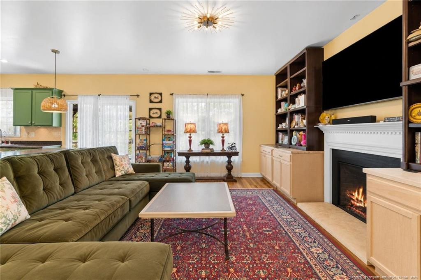
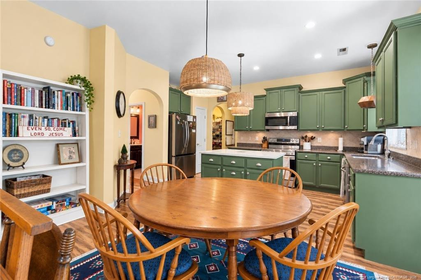
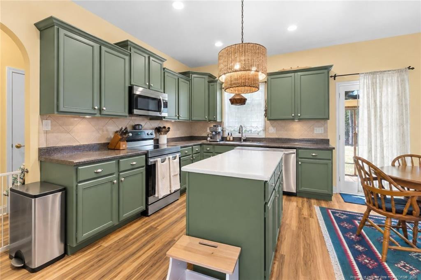
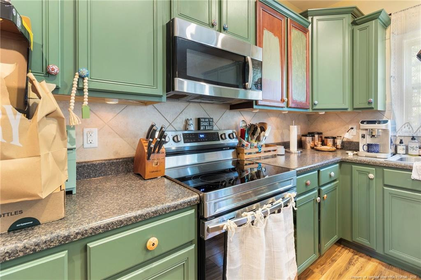
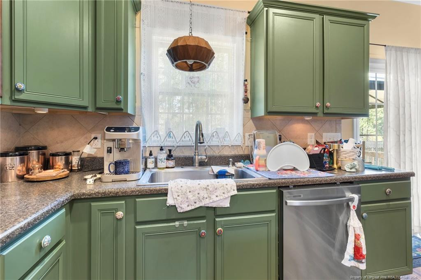
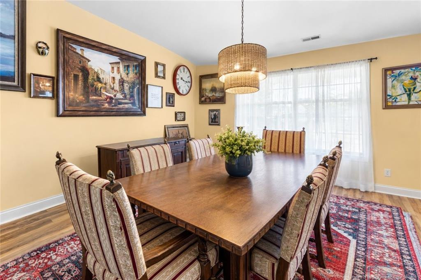
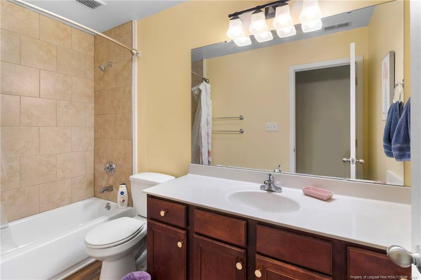
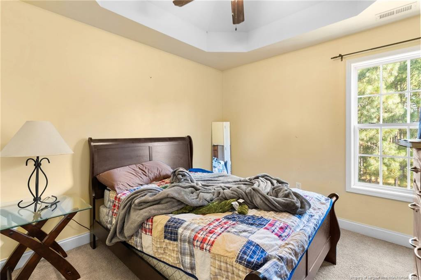
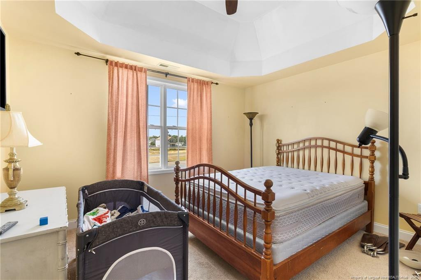
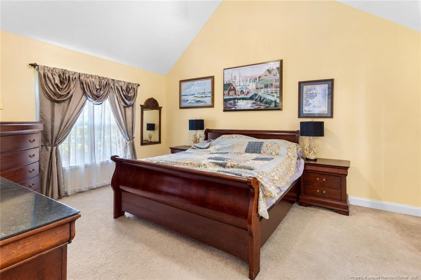
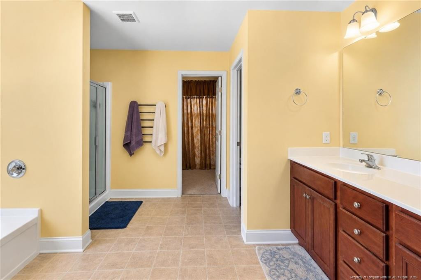
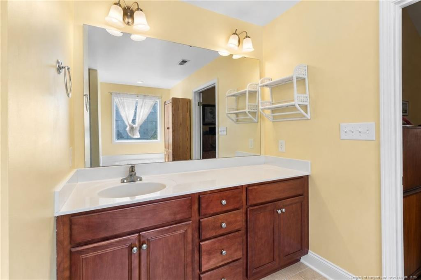
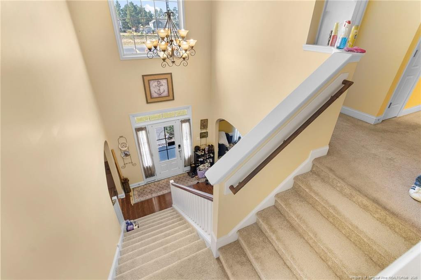
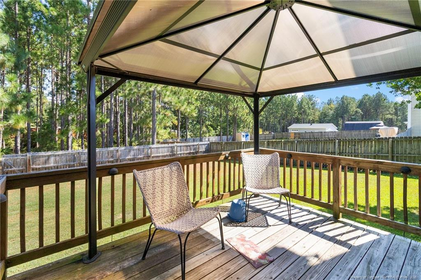
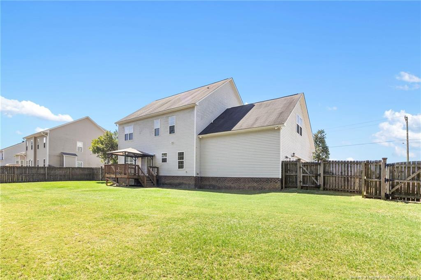
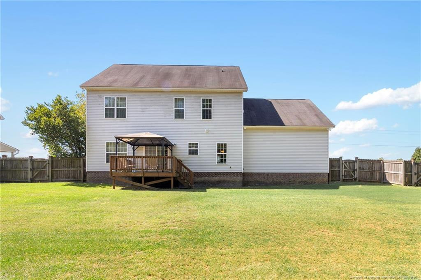
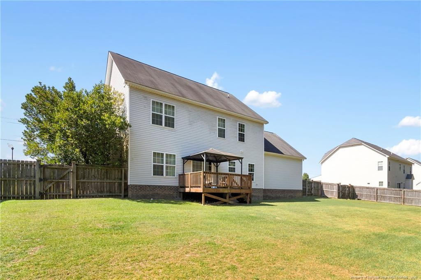
Welcome to 5146 Aberdeen Road! Originally built as a model home, this spacious 4-bedroom, 2.5-bath home offers approximately 2,700 square feet on a cleared lot of over half an acre. A covered front porch, rear deck, side-load garage, and mostly fenced backyard create inviting spaces inside and out.A soaring foyer makes a striking first impression, while 9-foot ceilings, vaulted ceilings in multiple rooms, and a coffered ceiling add architectural interest. Generously sized rooms throughout include a formal dining room, den, and large living room with an electric fireplace. The kitchen features an island and backsplash, with room to prepare meals and gather.All four bedrooms are upstairs, along with a huge bonus room offering flexible space for recreation, hobbies, or an additional living area. The spacious primary suite features a very large closet and an ensuite bath with dual vanities, a soaking tub, separate shower, and private water closet. Enjoy spacious living and plenty of outdoor room at this former model home! curb appeal.Enjoy access to shopping, dining, and everyday services in Raeford, with additional options in Aberdeen and Southern Pines. Hoke County parks and recreation programs offer opportunities to stay active, while the NC 211 corridor connects Raeford and Aberdeen, with regional routes serving Fayetteville and Fort Bragg. Spacious living, outdoor room, and access to the surrounding Sandhills make this former model home a standout!
Details
| MLS # | LP770247 |
|---|---|
| Listing Type | For Sale |
| Style | House |
| Sub-Type | Resale |
| Status | Active |
| Year | 2010 |
| Days On Site | 23 |
| Listing Provided By | SANFORD REALTY | Leonard "Beau" Beaudry |
Features
| Bed(s) | 4 |
|---|---|
| Bath(s) | 3 Total |
| SQ Feet | 2,700 |
| Garage | 2 |
| Story(s) | 2 |
| Acreage | 0.63 |
Interior
| Interior Features | Cathedral Ceiling(s), Ceiling Fan(s), Entrance Foyer, Kitchen Island, Walk-in Closet(s), Kitchen/Dining Room Combination |
|---|---|
| Heating Yes / No | Yes |
| Cooling | Attic Fan |
| Fireplace Features | Electric |
| Fireplaces Total | 1 |
| Fireplace Yes / No | No |
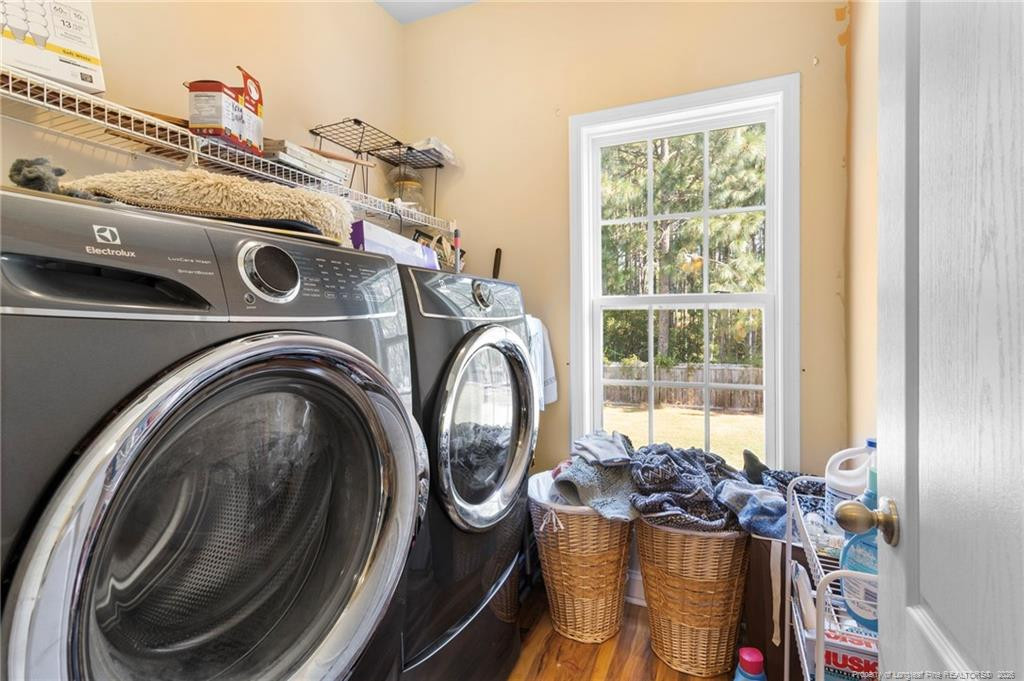
| Laundry Features | Inside, Main Level |
| Rooms Total | 9 |
Exterior
| Exterior Features | Rain Gutters, Fenced Yard |
|---|---|
| Lot Features | Cleared, Level |
| Construction Materials | Brick Veneer |
| Security Features | Fire Alarm, Security System |
| Patio And Porch Features | Covered, Deck, Front Porch |
Parking
| Garage Yes / No | Yes |
|---|---|
| Parking Features | Attached |
Utilities
| Sewer | Septic Tank |
|---|
Taxes
| Tax Legal Description | LOT 213 STEEPLECHASE@MCCAIN |
|---|
Area Information
| State | NC |
|---|---|
| County | Hoke |
| City | Raeford |
| Zip Code | 28376 |
| Area | Hoke |
| School District | Hoke County Schools |
| High School | Hoke County Schools |
| Listing VS Median (in 28376) | |
Price: $340,000 low | high Med: $309,128 sqft: 2,700 low | high Med: 1,812 $ / sqft: $126 low | high Med: $171 On site: 23 low | high Med: 8.5 | |
Market Activity 28376
Request a showing
Request a showing

Listings marked with a Doorify MLS icon are provided courtesy of the Doorify MLS, of North Carolina, Internet Data Exchange Database. Brokers make an effort to deliver accurate information, but buyers should independently verify any information on which they will rely in a transaction. The listing broker shall not be responsible for any typographical errors, misinformation, or misprints, and they shall be held totally harmless from any damages arising from reliance upon this data. This data is provided exclusively for consumers’ personal, non-commercial use. Copyright 2024 Doorify MLS of North Carolina. All rights reserved.
Contact
Learn More About This Property

| State | NC |
|---|---|
| County | Hoke |
| City | Raeford |
| Zip Code | 28376 |
| Area | Hoke |
| School District | Hoke County Schools |
| High School | Hoke County Schools |
| Listing VS Median (in 28376) | |
Price: $340,000 low | high Med: $309,128 sqft: 2,700 low | high Med: 1,812 $ / sqft: $126 low | high Med: $171 On site: 23 low | high Med: 8.5 | |