512 Olde Towne Drive,Sanford, NC 27330
Sanford, NC 27330

Description
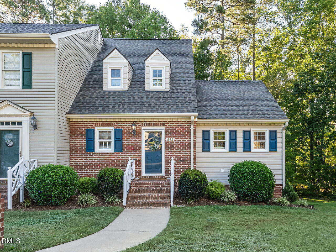
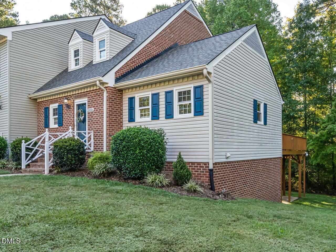
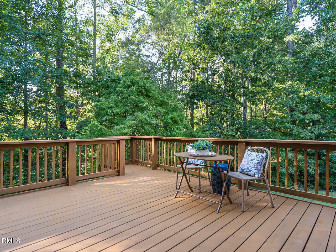
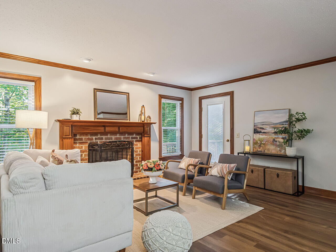
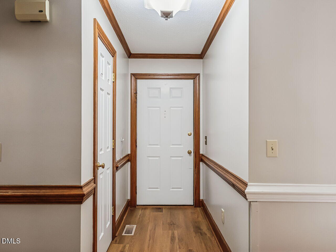
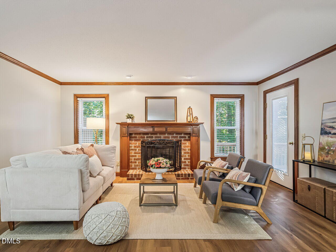
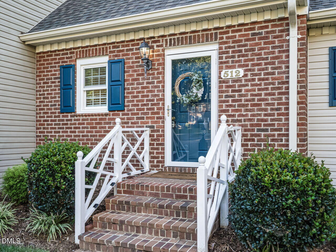
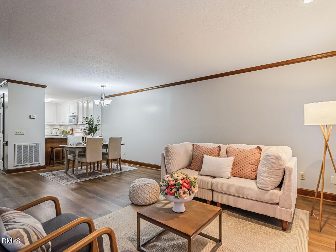
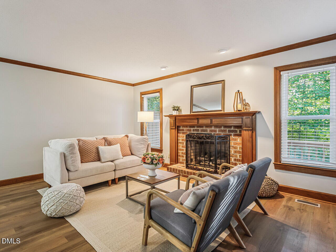
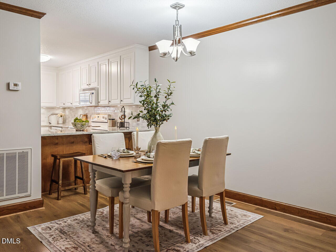
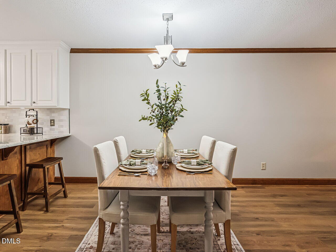
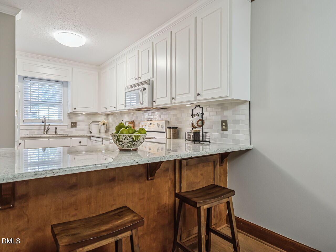
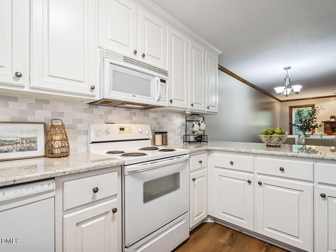
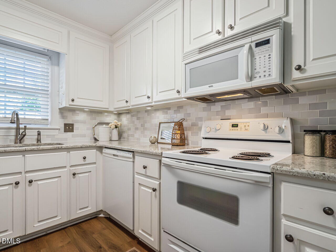
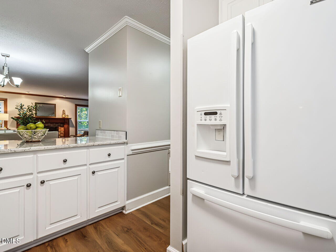
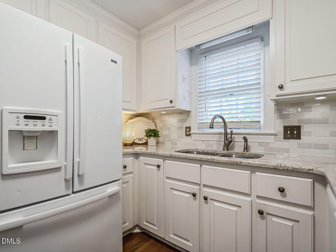
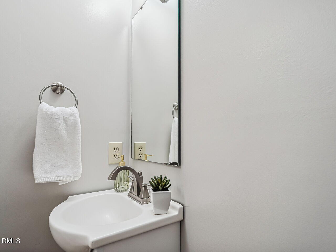
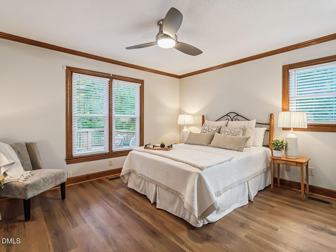
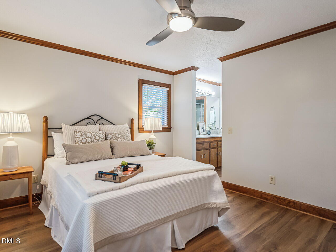
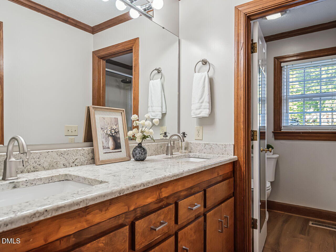
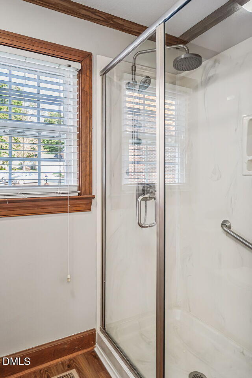
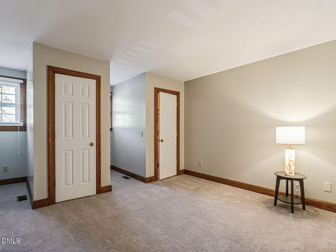
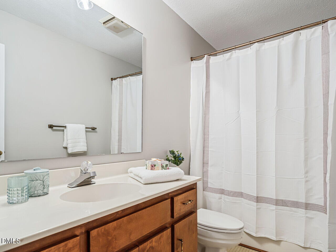
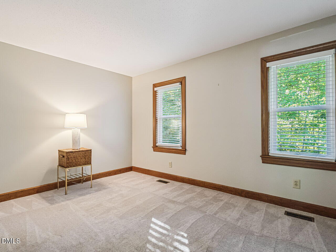
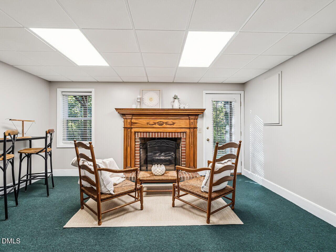
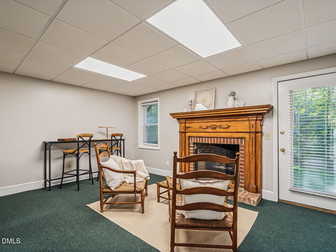
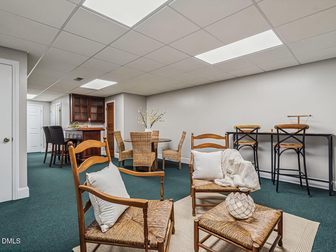
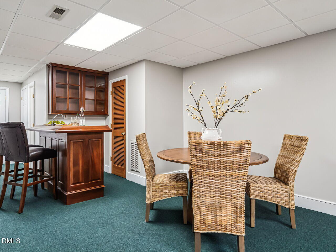
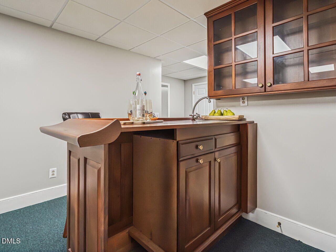
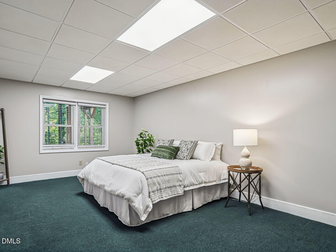
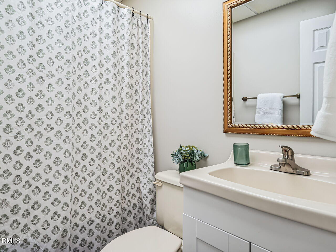
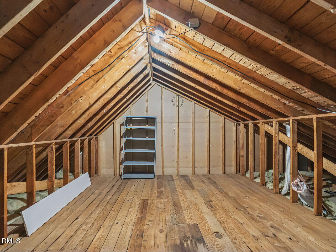
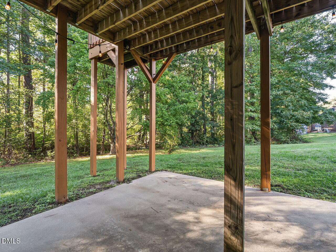
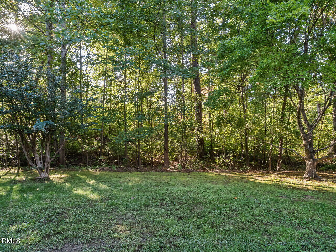
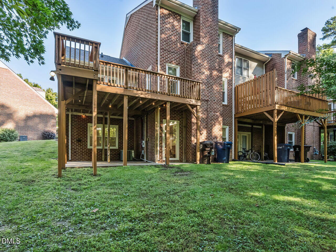
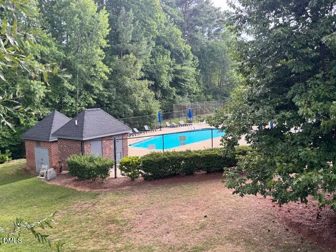
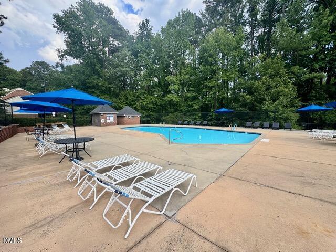
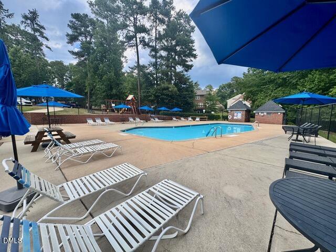
END-UNIT TOWNHOME WITH MAIN-LEVEL PRIMARY, FINISHED BASEMENT & ROOM TO SPREAD OUT! Welcome to 512 Olde Towne Drive, where low-maintenance living meets an incredibly versatile floor plan! This spacious end-unit townhome offers multiple levels of living space, thoughtful updates, and the flexibility to accommodate guests, extended family, hobbies, or a home office. The main level features the primary bedroom with an updated bath, allowing for convenient main-level living, along with an updated kitchen and comfortable living spaces. Upstairs, you'll find two additional bedrooms, and permanent stairs lead to third-level floored attic-no pull-down stairs here-providing fantastic, easily accessible storage. But don't miss the full finished basement! With a bedroom, full bath, additional finished living space, and exterior entrance, this level offers tons of possibilities as a guest suite, in-law suite, home office, recreation space, or private retreat. Best of all, enjoy the benefits of townhome living without spending your weekends doing yard work! The community pool, tennis courts, and playground are just a short walk away, making it easy to enjoy the neighborhood amenities. Conveniently located close to highways for easy commutes, close to shopping, dining, and downtown Sanford. Sellers are offering $5,000 for rate buy down. Preferred lender is offering buyer incentives, see agent remarks for all the details. WELCOME HOME!
Details
| MLS # | 10197180 |
|---|---|
| Listing Type | For Sale |
| Style | Town House |
| Sub-Type | Resale |
| Status | Active |
| Year | 1984 |
| Days On Site | 14 |
| Listing Provided By | RE/MAX United | Martha Lucas |
Features
| Bed(s) | 4 |
|---|---|
| Bath(s) | 4 Total |
| SQ Feet | 2,451 |
| Basement | Y |
| Story(s) | 1 |
| Zoning | SN-12 |
| Acreage | 0.08 |
Interior
| Interior Features | Double Vanity, Entrance Foyer, Granite Counters, Walk-in Closet(s), Living/Dining Room Combination, Second Primary Bedroom, Shower Only, Bathtub/Shower Combination, Open Floorplan, Master Downstairs |
|---|---|
| Heating Yes / No | Yes |
| Cooling Yes / No | Yes |
| Cooling | Ceiling Fan(s), Heat Pump |
| Fireplace Features | Basement, Family Room, Gas Log, Masonry |
| Fireplaces Total | 2 |
| Fireplace Yes / No | Yes |
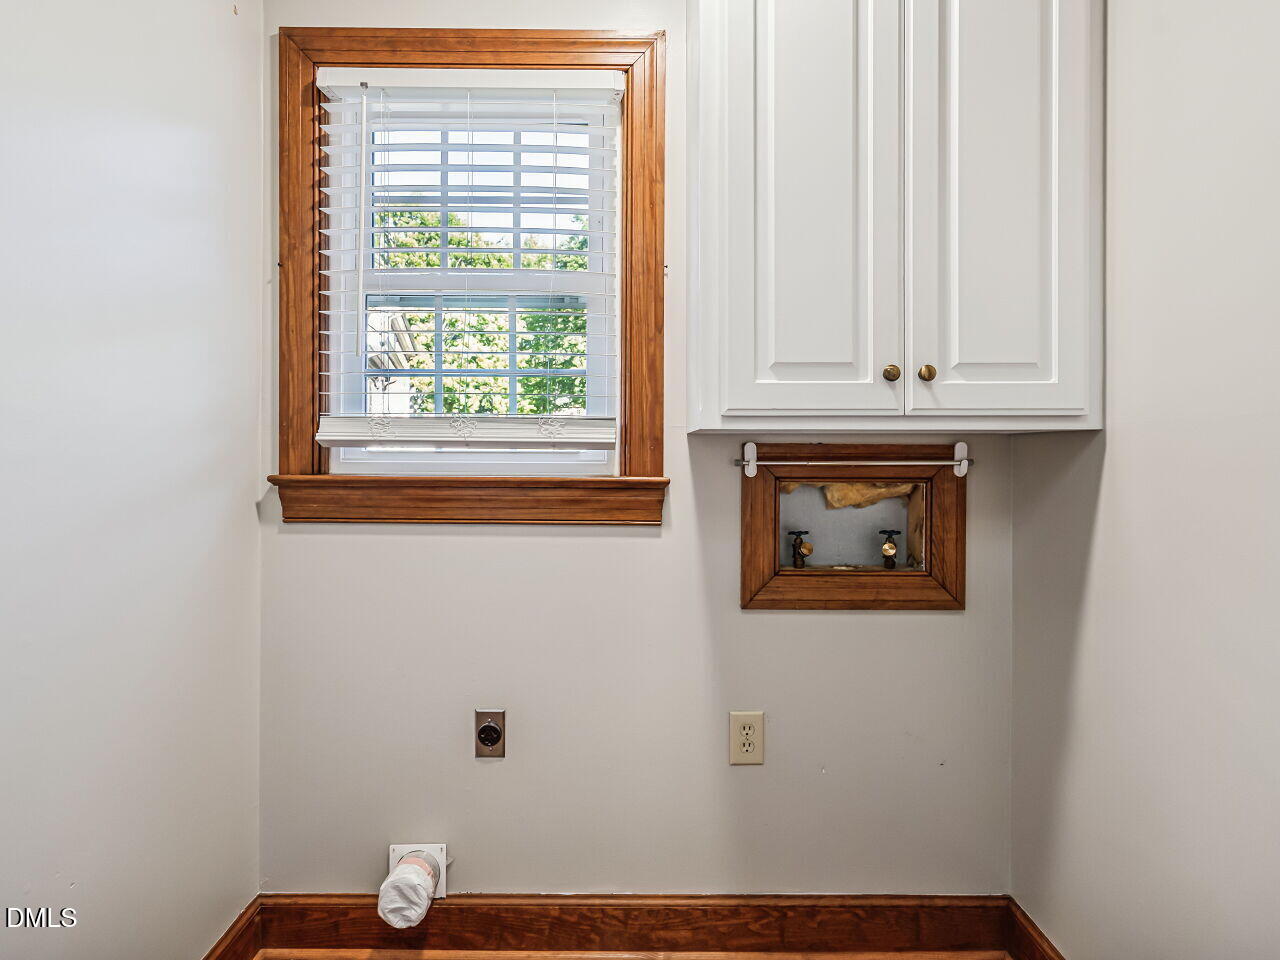
| Laundry Features | Laundry Closet, In Hall |
| Rooms Total | 10 |
Exterior
| Exterior Features | Rain Gutters |
|---|---|
| Roof | Shingle |
| Foundation Details | Block |
| Lot Features | Landscaped |
| Community Features | Pool, Tennis Court(s) |
| Construction Materials | Brick Veneer, Vinyl Siding |
| Patio And Porch Features | Deck, Patio, Porch |
Parking
| Garage Yes / No | No |
|---|---|
| Parking Features | Assigned |
Location
| Association Amenities | Landscaping, Maintenance Grounds, Playground, Pool, Tennis Court(s) |
|---|---|
| Community Features | Pool, Tennis Court(s) |
Utilities
| Sewer | Public Sewer |
|---|
Taxes
| Tax Assessed Value | 199000 |
|---|---|
| Tax Legal Description | Lot A Complex 2 Sec 3B Pc 4/251 Pc 4/223 |
| Tax Year | 2026 |
| Tax Map Number | A |
Other
| Accessibility Features | No |
|---|
Area Information
| State | NC |
|---|---|
| County | Lee |
| City | Sanford |
| Zip Code | 27330 |
| Area | Lee |
| Community Name | Hawkins Run |
| School District | Lee - Lee County High School |
| Elementary School | Lee - Benjamin T Bullock Element |
| High School | Lee - Lee County High School |
| Listing VS Median (in Hawkins Run) | |
Price: $278,000 low | high Med: $278,000 sqft: 2,451 low | high Med: 2,451 $ / sqft: $113 low | high Med: $113 On site: 14 low | high Med: 14 | |
Market Activity 27330
Request a showing
Request a showing

Listings marked with a Doorify MLS icon are provided courtesy of the Doorify MLS, of North Carolina, Internet Data Exchange Database. Brokers make an effort to deliver accurate information, but buyers should independently verify any information on which they will rely in a transaction. The listing broker shall not be responsible for any typographical errors, misinformation, or misprints, and they shall be held totally harmless from any damages arising from reliance upon this data. This data is provided exclusively for consumers’ personal, non-commercial use. Copyright 2024 Doorify MLS of North Carolina. All rights reserved.
Contact
Learn More About This Property

| State | NC |
|---|---|
| County | Lee |
| City | Sanford |
| Zip Code | 27330 |
| Area | Lee |
| Community Name | Hawkins Run |
| School District | Lee - Lee County High School |
| Elementary School | Lee - Benjamin T Bullock Element |
| High School | Lee - Lee County High School |
| Listing VS Median (in Hawkins Run) | |
Price: $278,000 low | high Med: $278,000 sqft: 2,451 low | high Med: 2,451 $ / sqft: $113 low | high Med: $113 On site: 14 low | high Med: 14 | |