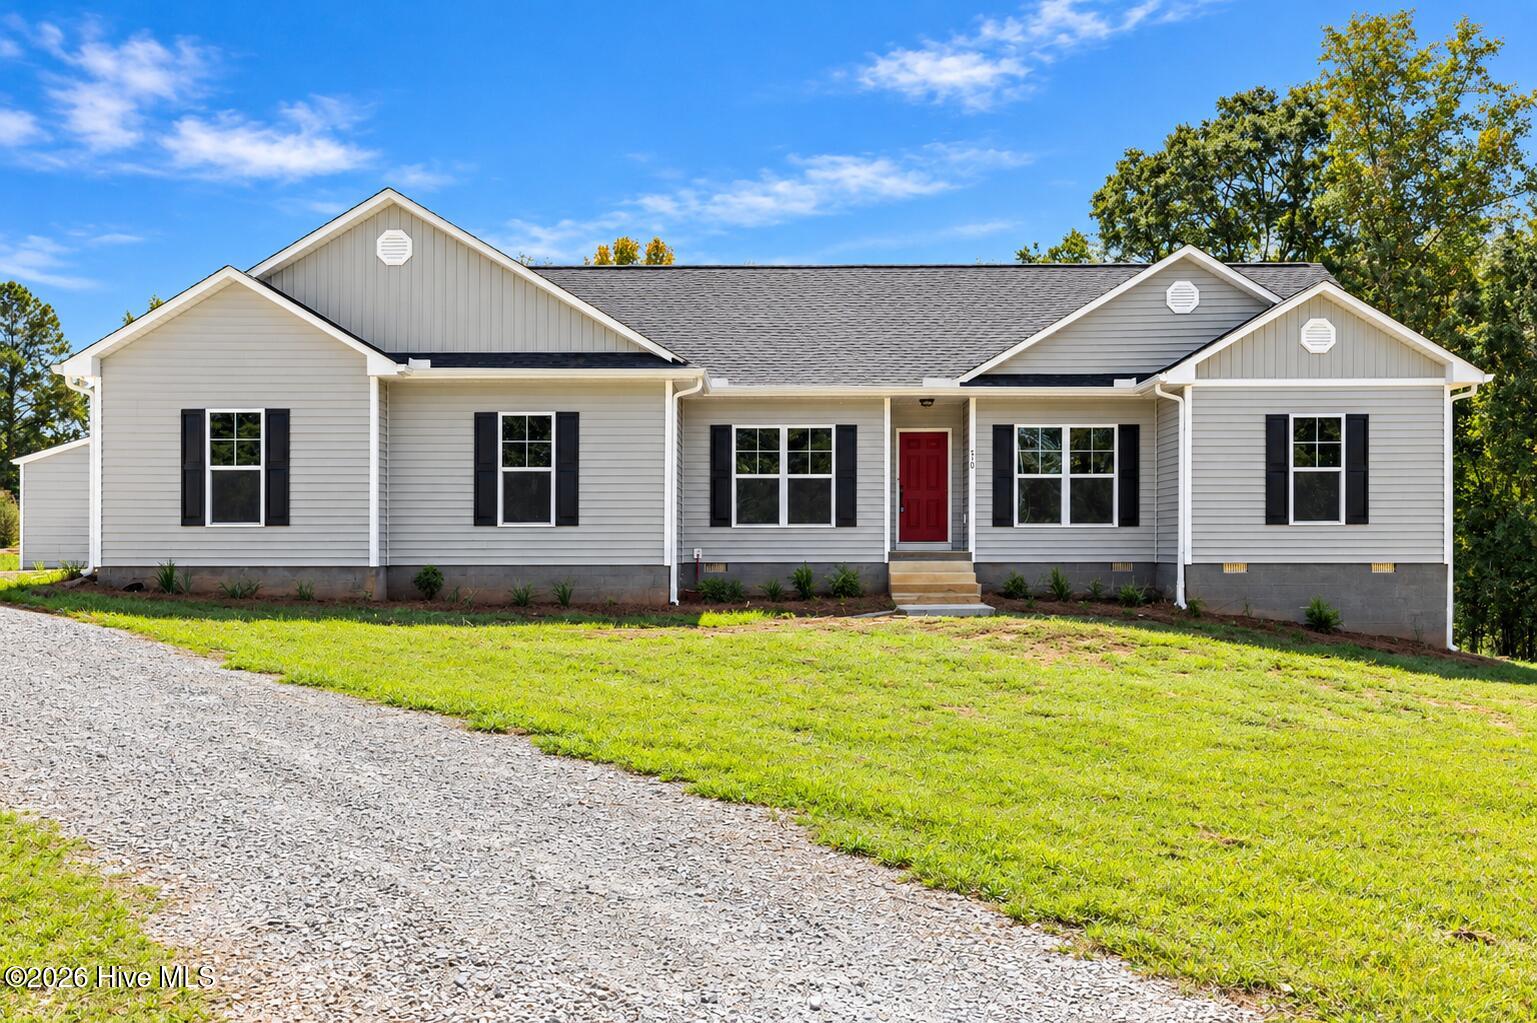
510 N Bypass W,Washington, GA 30673
Washington, GA 30673

Description
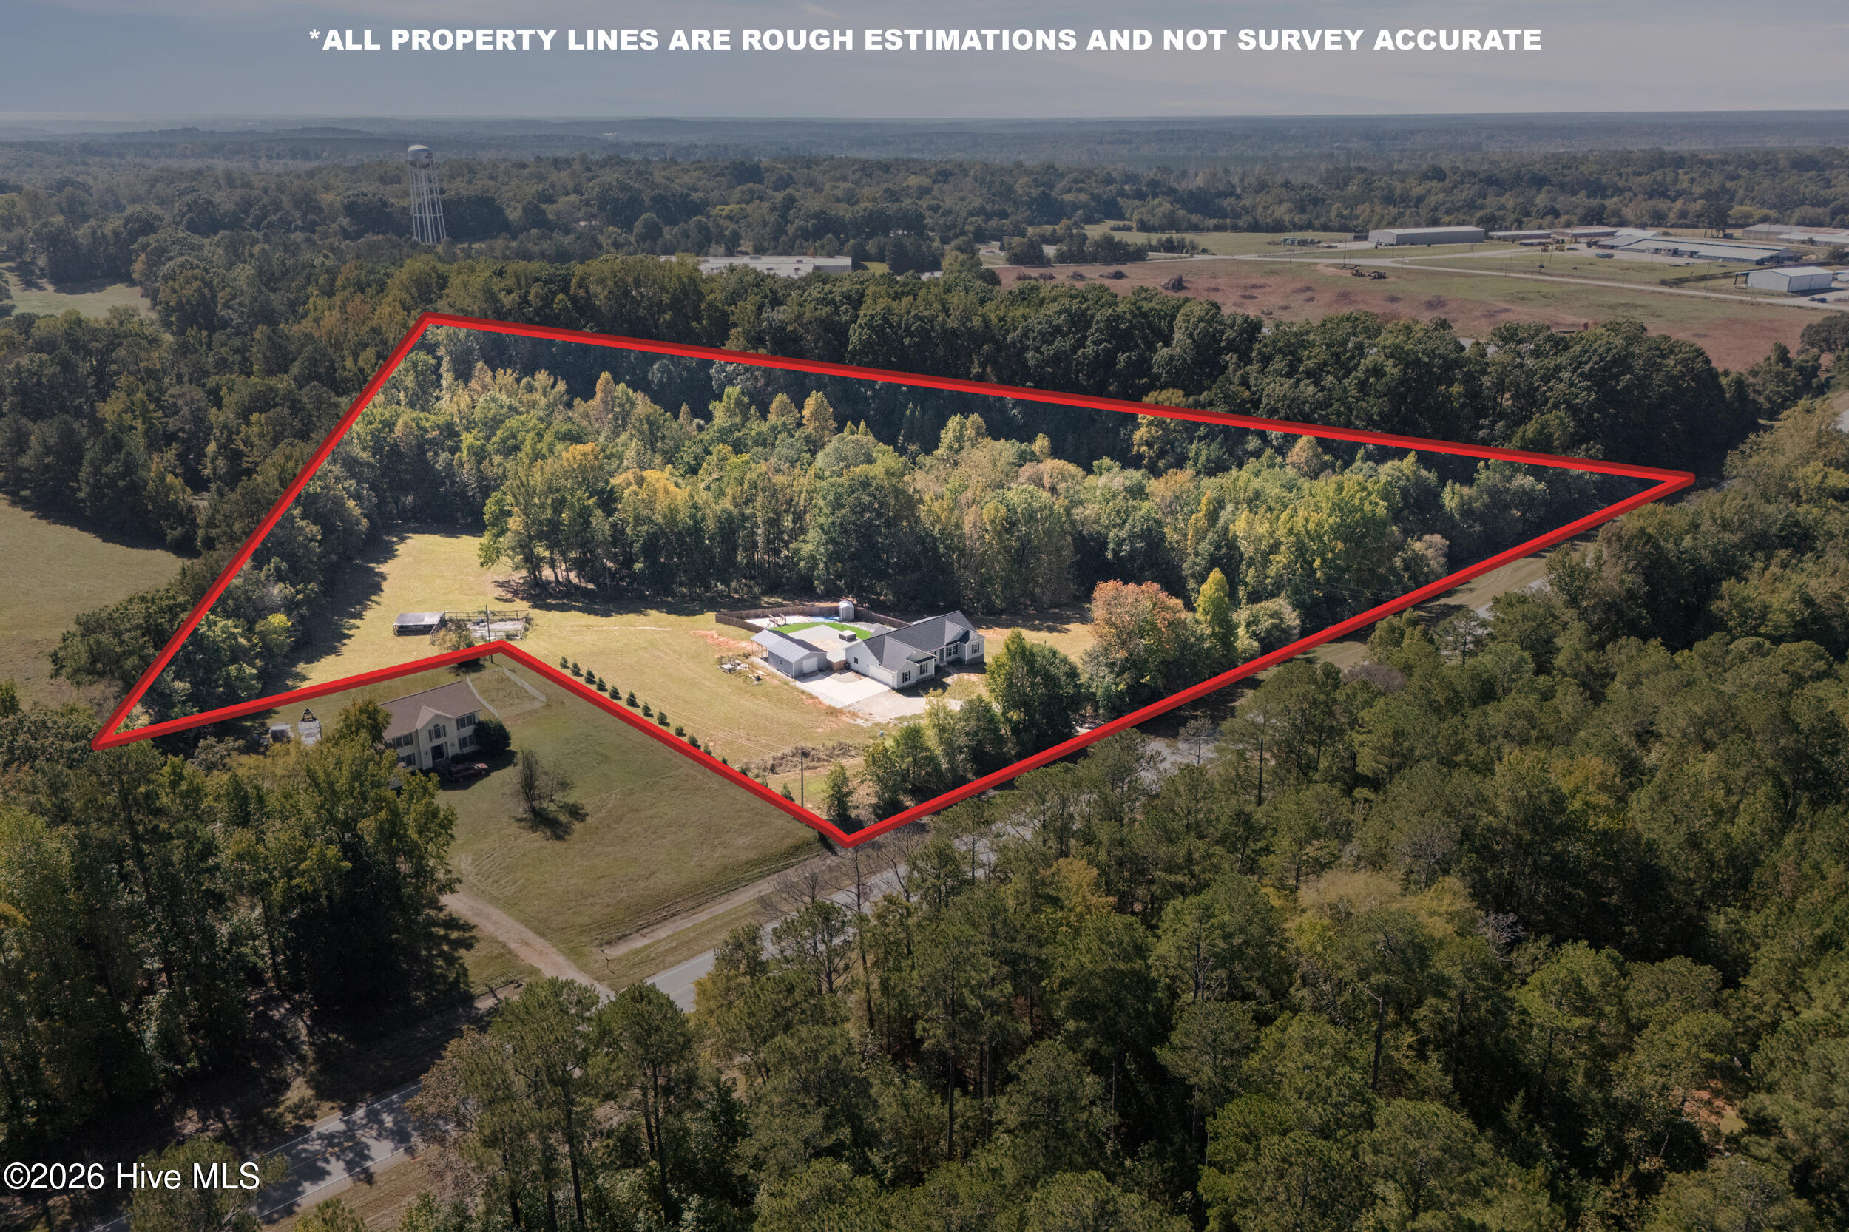
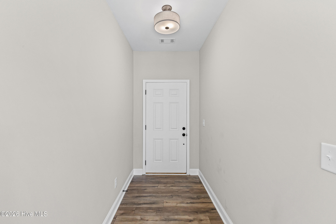
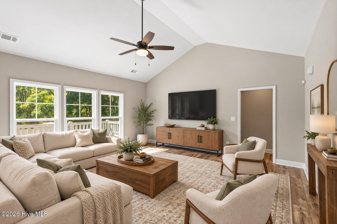
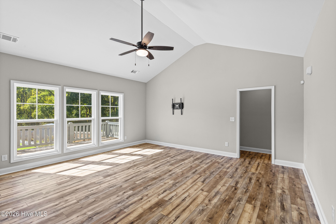
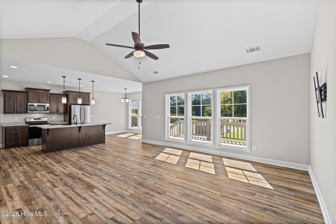
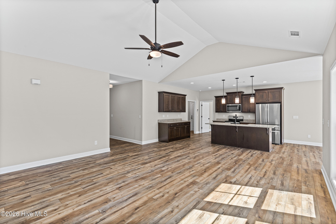
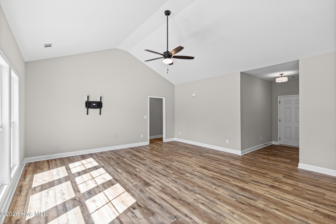
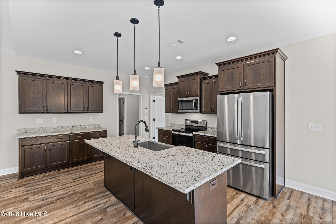
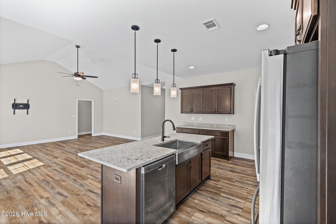
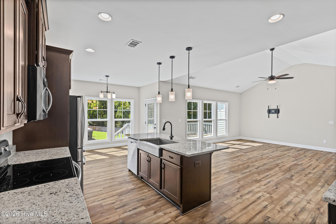
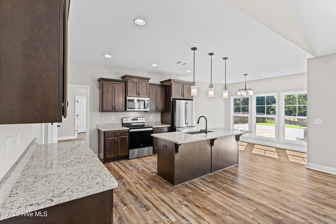
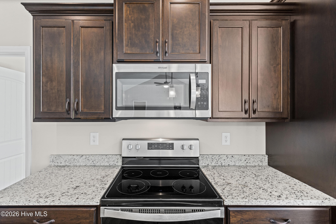
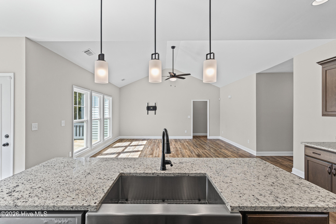
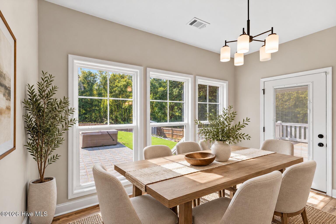
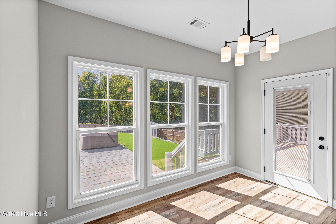
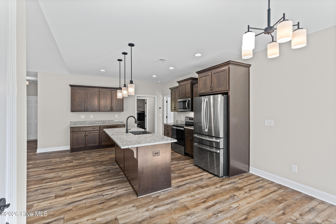
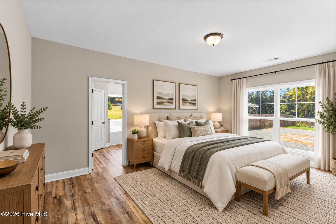
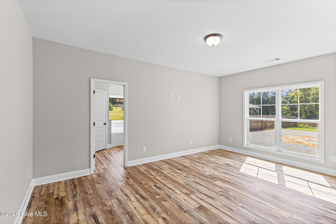
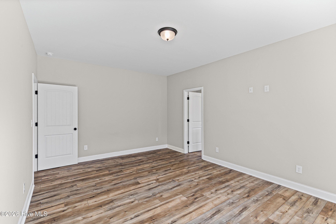
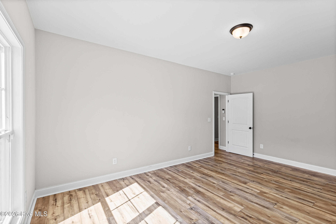
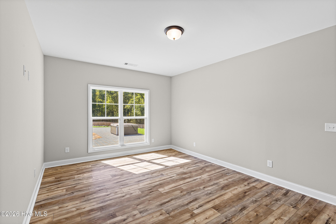
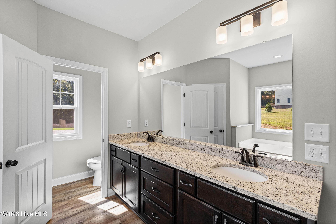
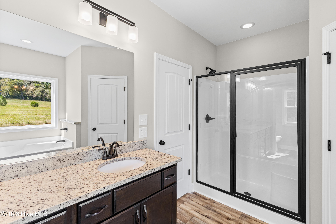
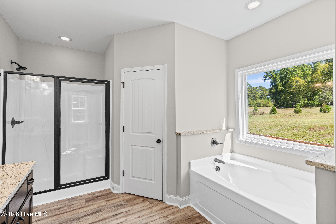
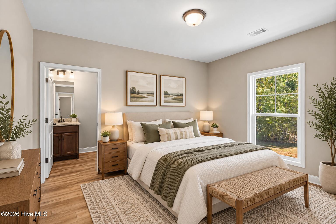
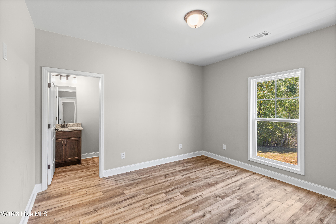
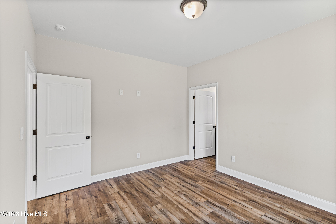
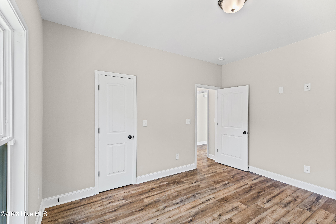
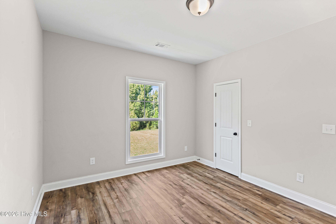
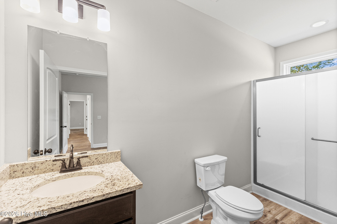
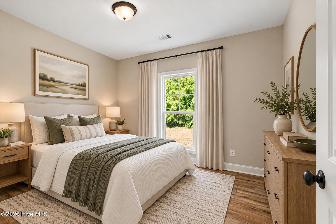
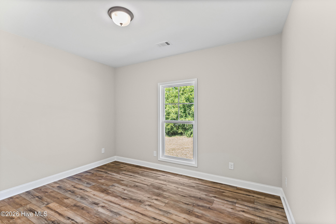
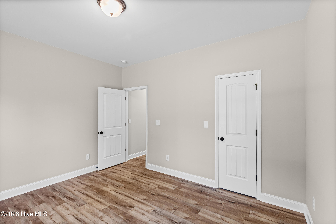
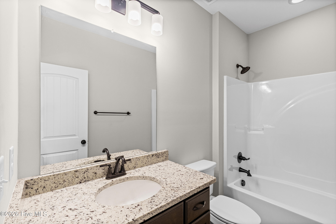
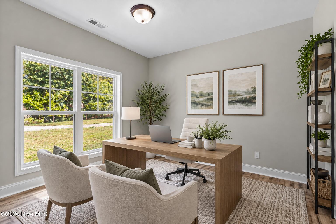
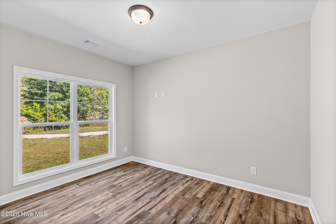
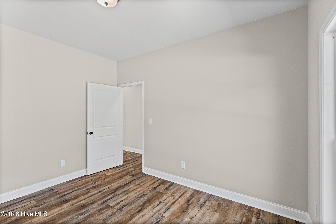
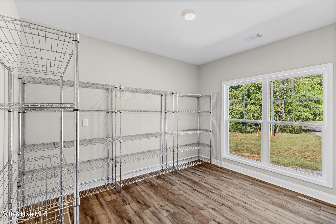
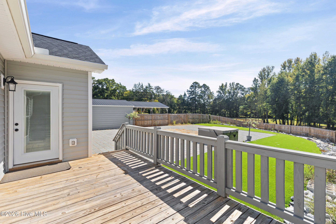
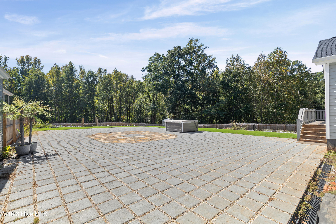
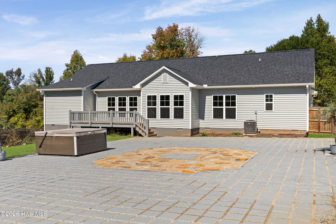
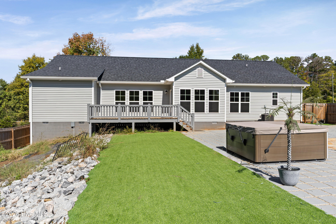
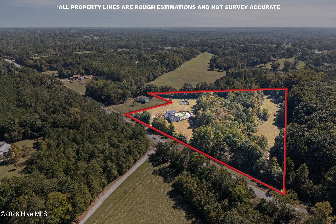
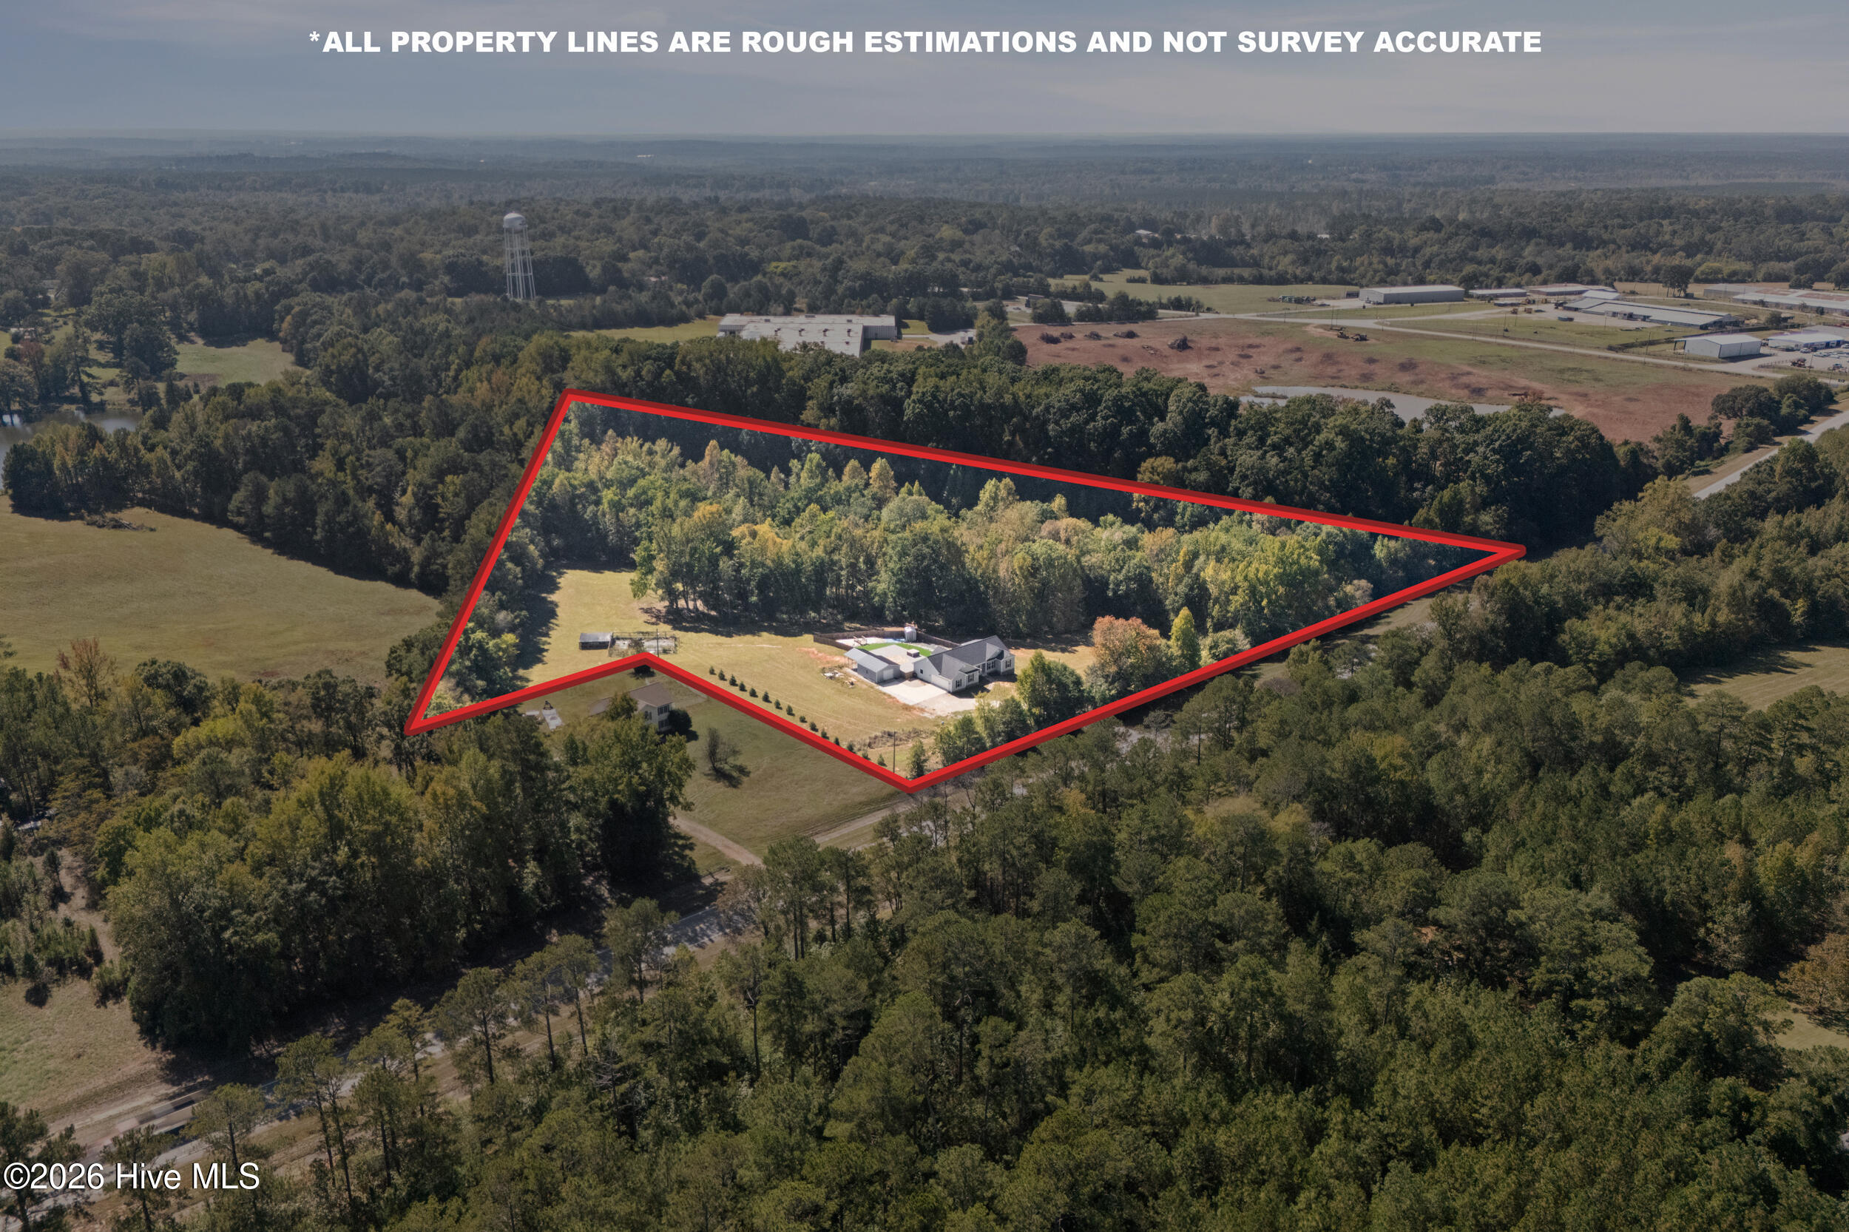
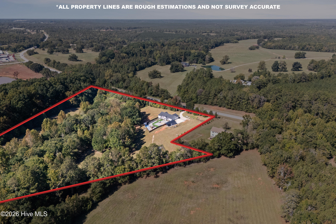
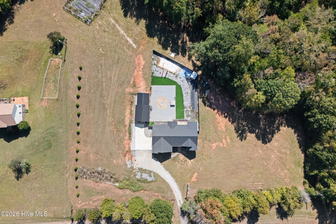
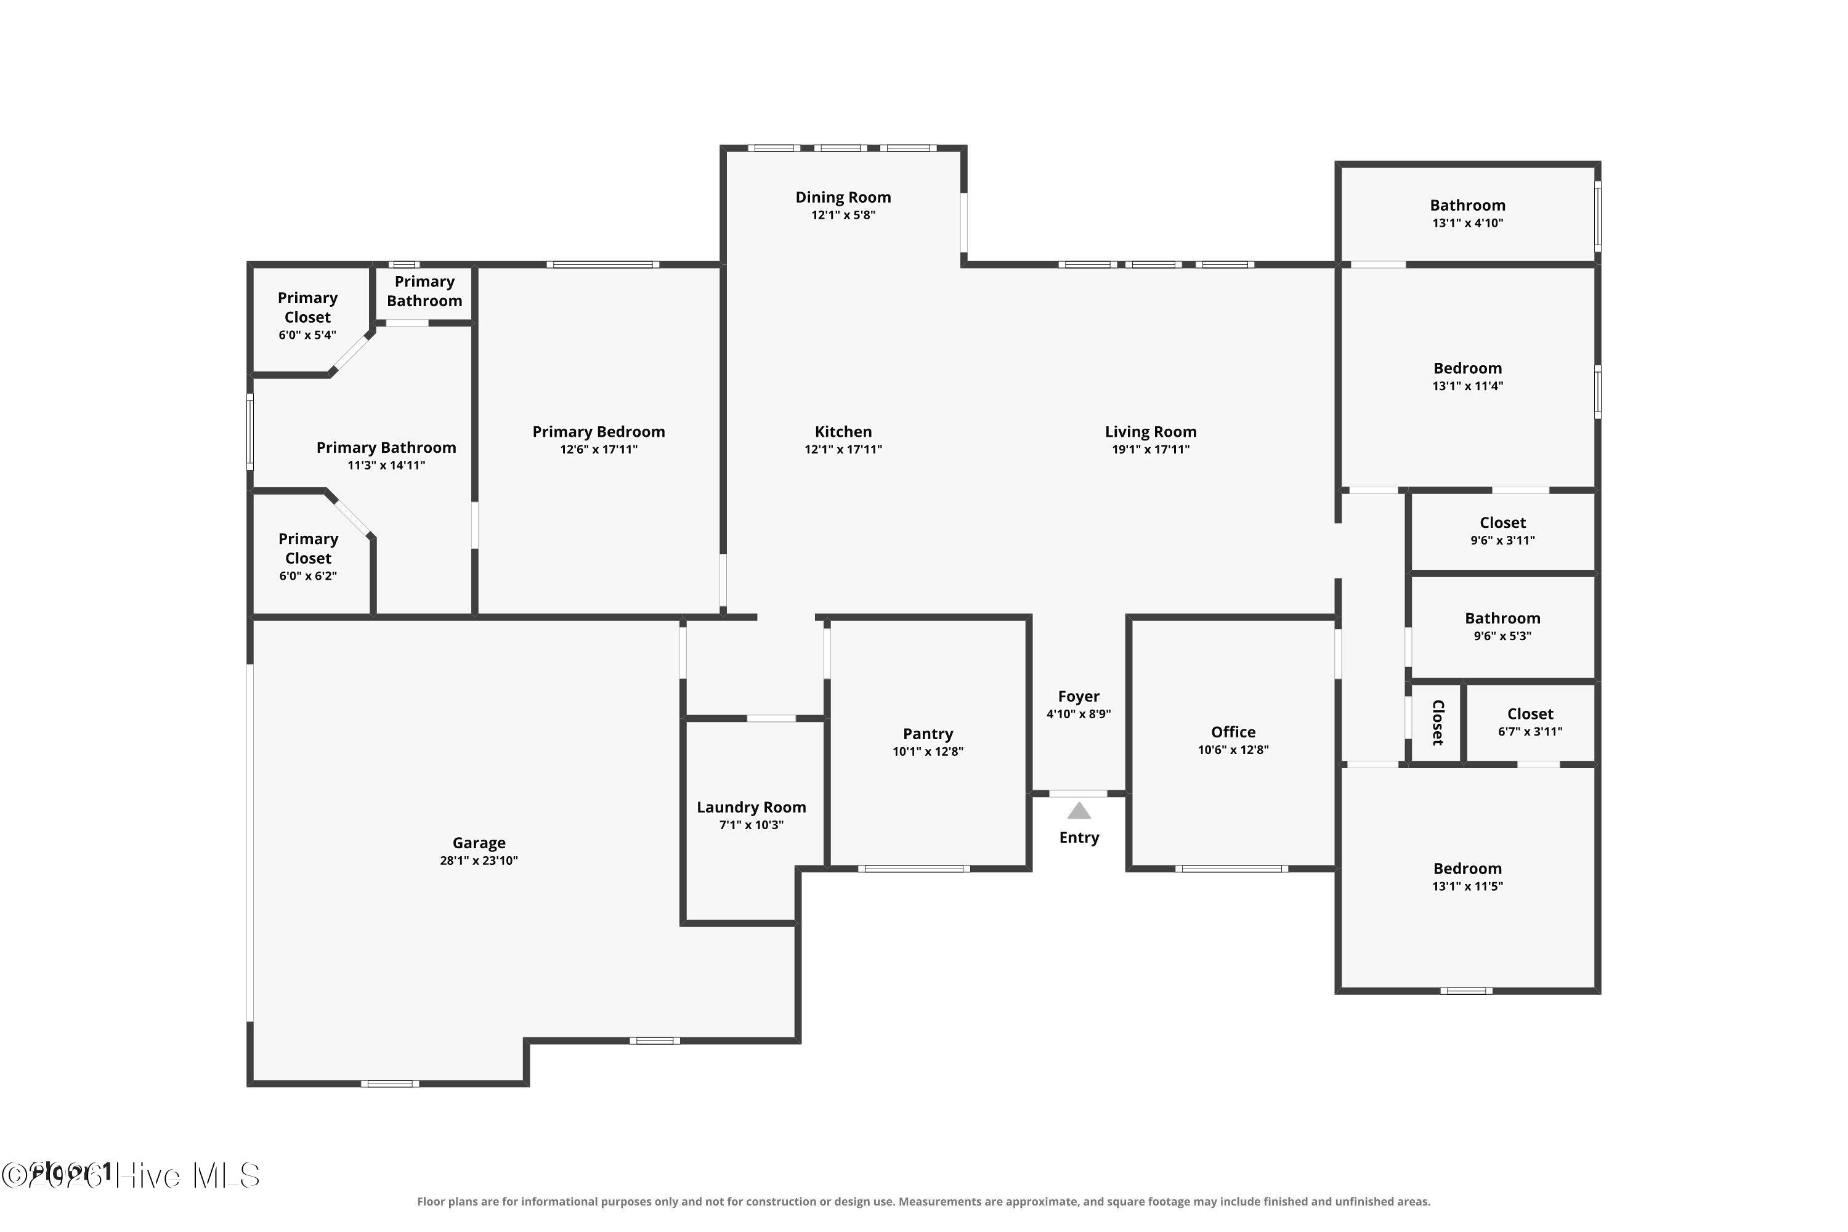
15.13 ACRES OF PRIVACY, SPACE & ENDLESS POSSIBILITIES! Discover the perfect blend of peaceful country living and modern comfort with this beautiful 3-bedroom, 3-bath home situated on an impressive 15.13 acres! Surrounded by natural beauty, this property offers the space, privacy, and versatility you've been looking for. Step inside to an inviting open-concept floor plan featuring soaring vaulted ceilings, abundant natural light, and beautiful wood-look flooring throughout the main living areas. The spacious kitchen is designed for both everyday living and entertaining, featuring granite countertops, stainless steel appliances, rich cabinetry, a large center island, and an adjoining dining area. The generously sized owner's suite offers a relaxing retreat with a spacious ensuite bathroom featuring double vanities, a soaking tub, separate shower, and two walk-in closets. Two additional bedrooms, a dedicated office, and flexible bonus space provide plenty of room for your lifestyle needs. Step outside and experience your own private getaway! Enjoy a spacious rear deck overlooking a beautifully designed outdoor entertainment area complete with an expansive paver patio, hot tub, landscaped grounds, and open green space. The property also features a large detached structure, additional covered outdoor space, and an attached garage. With 15.13 acres of land, there's plenty of room to explore, entertain, pursue outdoor hobbies, or simply enjoy the peace and quiet of your surroundings. A rare opportunity to enjoy the comfort of a beautiful home with the freedom of acreage living. Schedule your private showing today!
Details
| MLS # | 100610461 |
|---|---|
| Listing Type | For Sale |
| Style | House |
| Sub-Type | Resale |
| Status | Active |
| Year | 2024 |
| Days On Site | 9 |
| Listing Provided By | The Bradley Real Estate Group | Jasmin Bradley* |
Features
| Bed(s) | 3 |
|---|---|
| Bath(s) | 3 Total |
| SQ Feet | 2,522 |
| Garage | 2 |
| Story(s) | 1 |
| Zoning | R3 |
| Acreage | 15.13 |
| Property View | None |
Interior
| Interior Features | Walk-in Closet(s), Entrance Foyer, Kitchen Island, Pantry, Walk-in Shower, Built-in Features, Eat-in Kitchen, Walk-In Closet(s), Other, See Remarks |
|---|---|
| Heating Yes / No | Yes |
| Cooling Yes / No | Yes |
| Cooling | Central Air, Ceiling Fan(s) |
| Fireplace Yes / No | No |
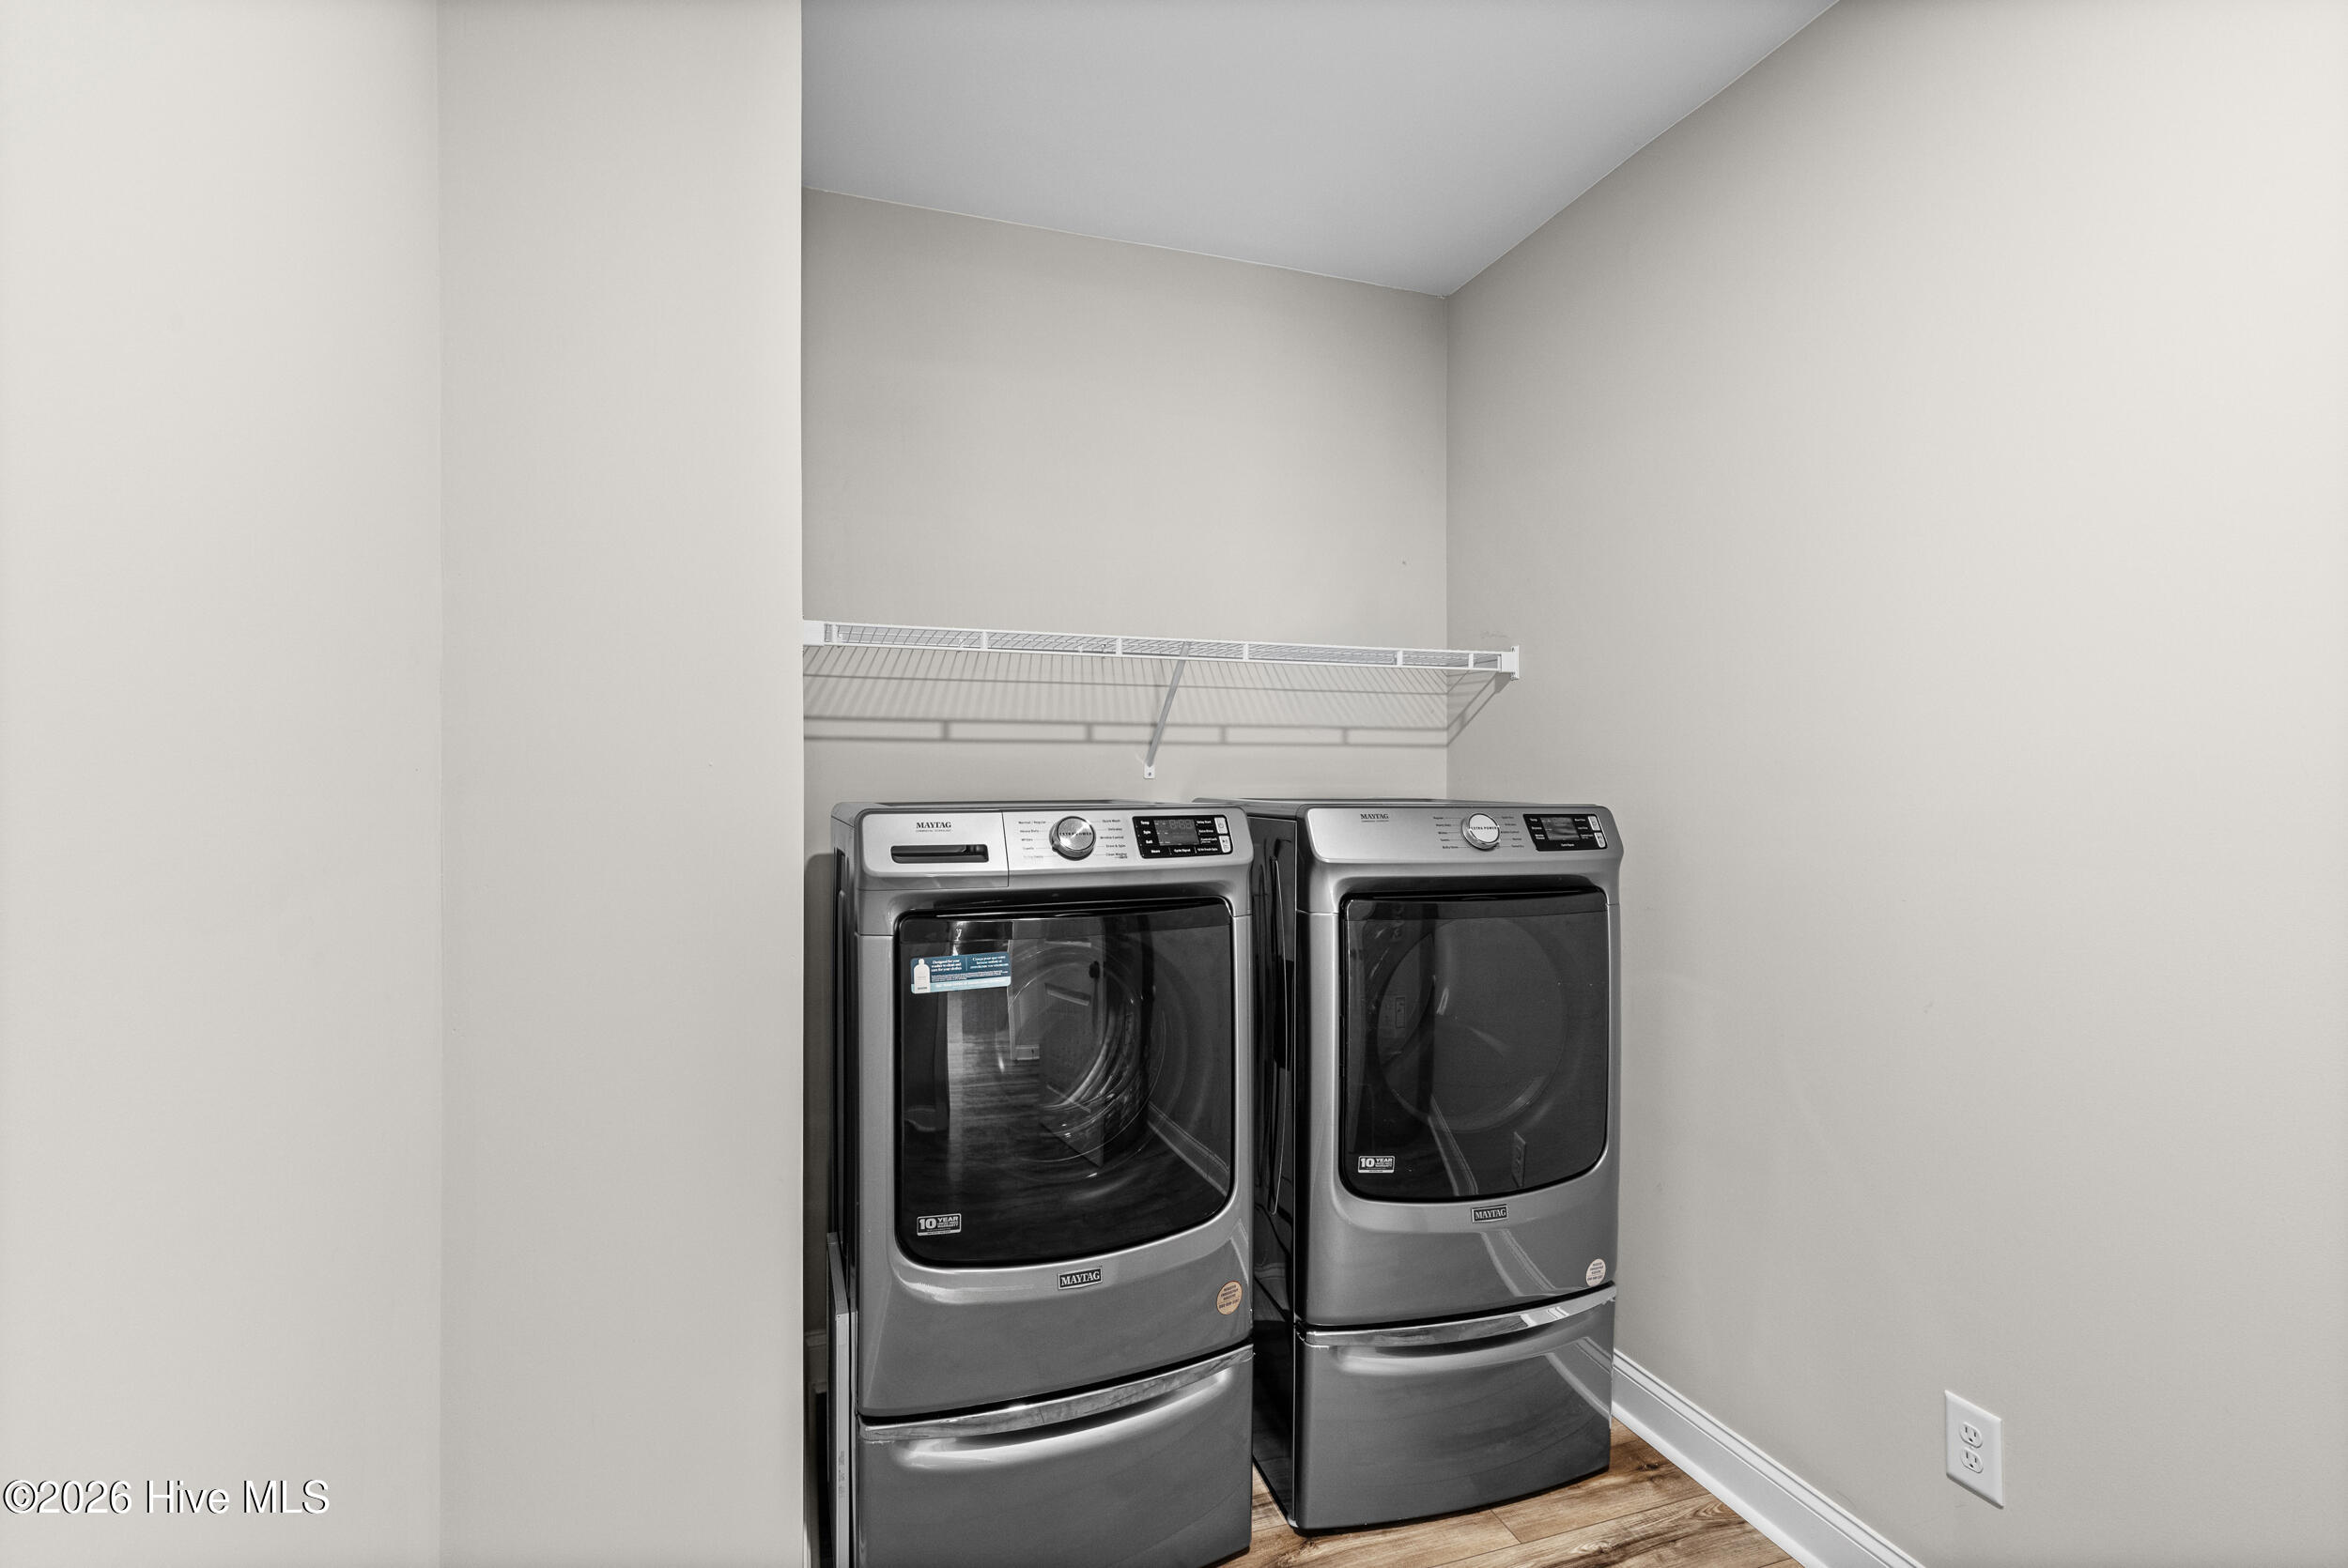
| Laundry Features | Laundry Room |
| Rooms Total | 9 |
Exterior
| Exterior Features | Other, See Remarks |
|---|---|
| Roof | Composition |
| Foundation Details | See Remarks, Other |
| Lot Features | See Remarks, Wooded, Landscaped, Other |
| View | None |
Parking
| Attached Garage Yes / No | Yes |
|---|---|
| Garage Yes / No | Yes |
| Parking Features | Attached, Other, Garage Door Opener, See Remarks, Garage |
Utilities
| Utilities | Other |
|---|
Taxes
| Tax Assessed Value | 77944 |
|---|---|
| Tax Book Number | 000 |
| Tax Legal Description | PB10 SLIDE 113-PAGE 002 |
| Tax Year | 2025 |
Area Information
| State | GA |
|---|---|
| County | Wilkes |
| City | Washington |
| Zip Code | 30673 |
| Elementary School | Washington-Wilkes |
| High School | Washington-Wilkes |
| Listing VS Median (in 30673) | |
Price: $500,000 low | high Med: $215,000 sqft: 2,522 low | high Med: 2,706 $ / sqft: $198 low | high Med: $79 On site: 9 low | high Med: 395 | |
Market Activity 30673
Request a showing
Request a showing
Contact
Learn More About This Property

| State | GA |
|---|---|
| County | Wilkes |
| City | Washington |
| Zip Code | 30673 |
| Elementary School | Washington-Wilkes |
| High School | Washington-Wilkes |
| Listing VS Median (in 30673) | |
Price: $500,000 low | high Med: $215,000 sqft: 2,522 low | high Med: 2,706 $ / sqft: $198 low | high Med: $79 On site: 9 low | high Med: 395 | |