
Description
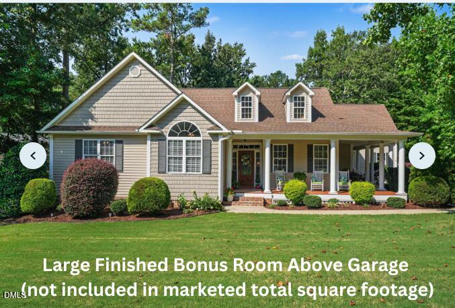
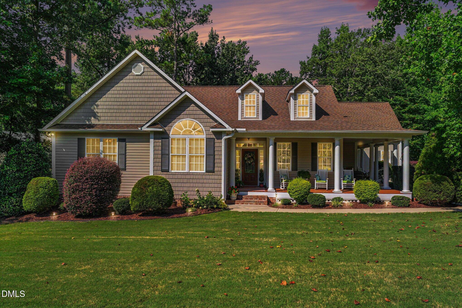
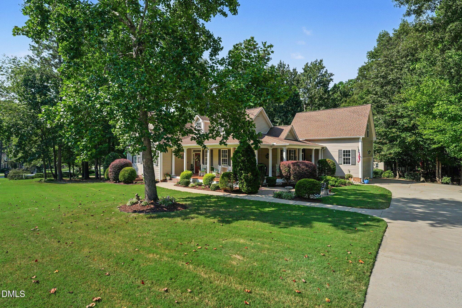
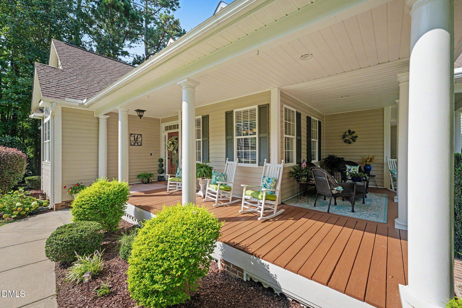
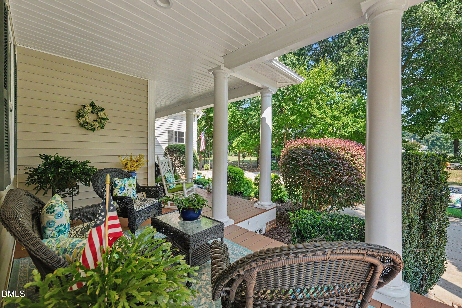
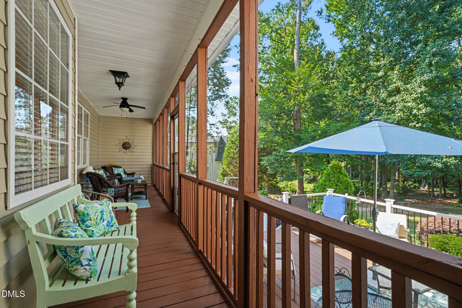
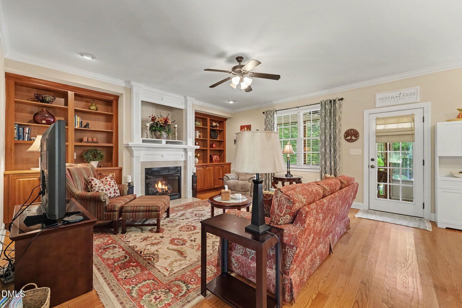
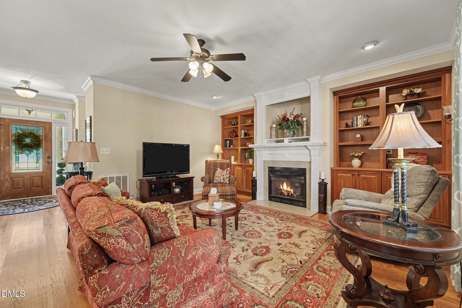
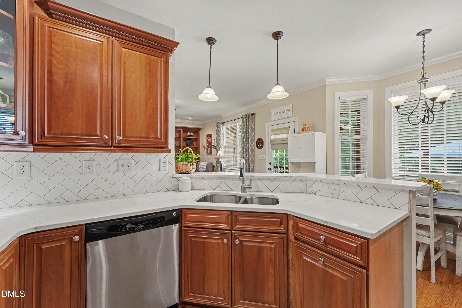
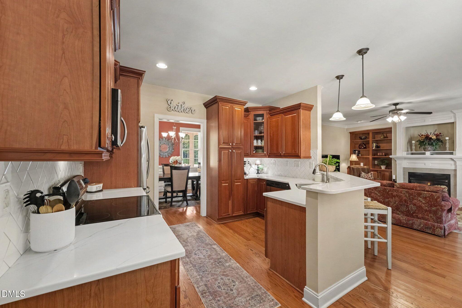
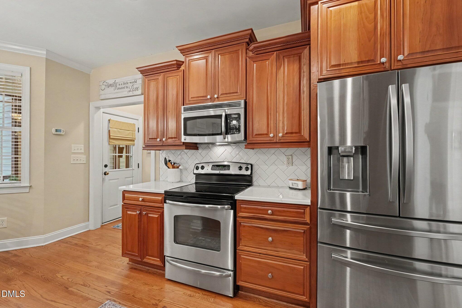
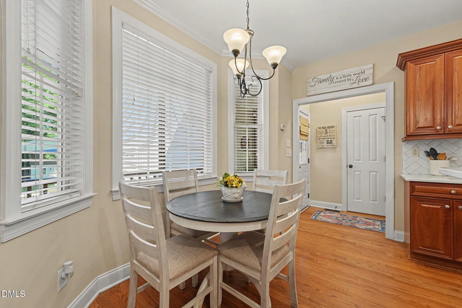
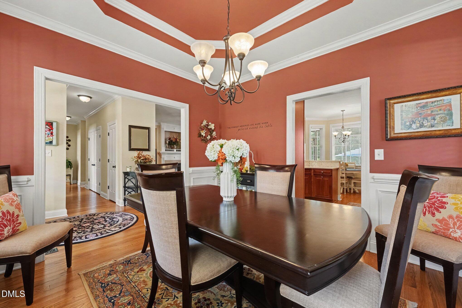
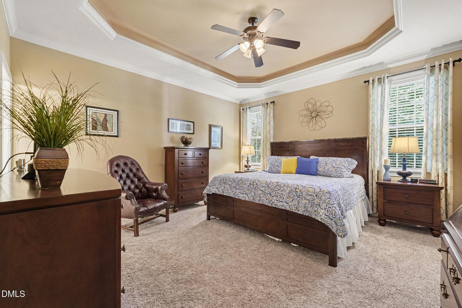
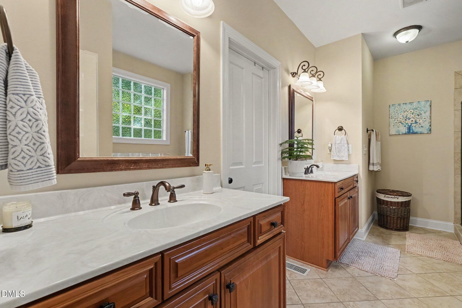
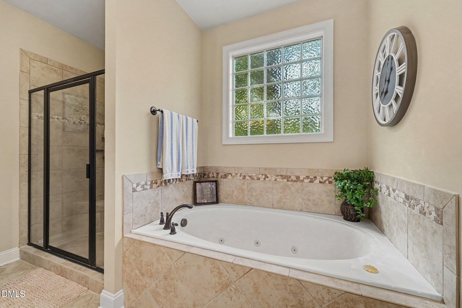
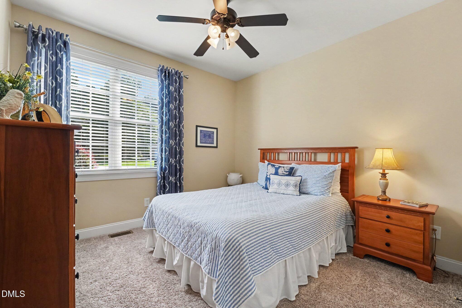
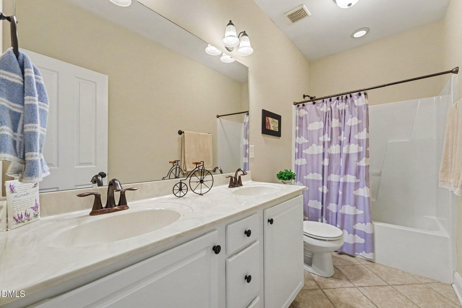
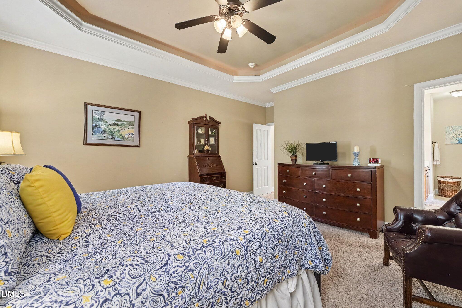
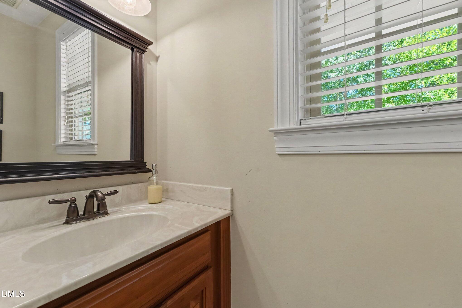
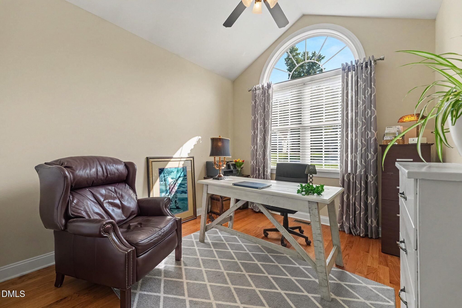
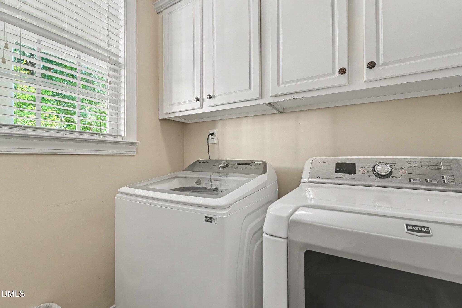
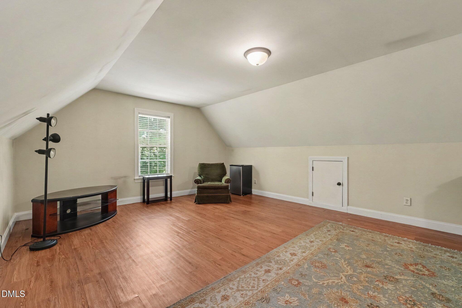
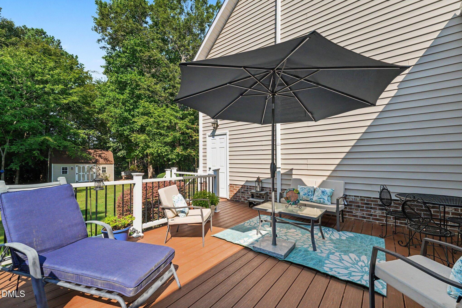
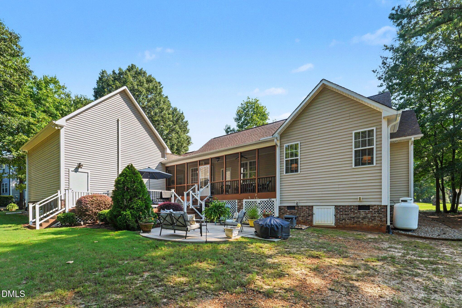
375 sq feet of additional heated and cooled in Bonus Room above garage (accessed through short screened breeze-way) = 2,151 enjoyable interior space! One-of-one stunning custom floor plan! From the moment you arrive, the meticulous landscaping and expansive wraparound porch-partially screened for year-round enjoyment-set the tone for this beautifully maintained home. Step inside to gleaming hardwood floors throughout most of the main level and a lovely dining room accented by a tray ceiling. The stunning kitchen features quartz counter tops, white subway tile arranged in a herringbone pattern, and a sunlit breakfast area overlooking the spacious living room. A cozy fireplace, flanked by beautifully crafted wood built-ins, creates an inviting focal point. The spacious primary suite offers a relaxing retreat with a garden soaking tub, fully tiled shower with built-in bench, and walk-in closet featuring custom wood shelving. The front bedroom is filled with natural light and enhanced by a vaulted ceiling, while the additional bedroom offers flexible space for guests or a home office. Enjoy the peaceful, private backyard from the screened porch, low-maintenance composite deck, or concrete patio. The epoxied garage adds everyday convenience, while the finished recreational space above the garage is ideal for a hobby room, bonus space, or private guest retreat. Immaculately cared for inside and out, this exceptional home reflects tremendous pride of ownership and is ready to welcome its next owner!
Details
| MLS # | 10190942 |
|---|---|
| Listing Type | For Sale |
| Style | House |
| HOA Dues | $170 |
| Sub-Type | Resale |
| Status | Pending |
| Year | 2008 |
| Days On Site | 51 |
| Listing Provided By | Navigate Realty | Ashley N Nieves |
Features
| Bed(s) | 3 |
|---|---|
| Bath(s) | 3 Total |
| SQ Feet | 1,776 |
| Garage | 2 |
| Story(s) | 1 |
| Zoning | RAG |
| Acreage | 0.70 |
| Property View | Trees, Woods |
Interior
| Interior Features | Bathtub/Shower Combination, Bookcases, Breakfast Bar, Built-in Features, Ceiling Fan(s), Chandelier, Crown Molding, Double Vanity, Entrance Foyer, Open Floorplan, Quartz Counters, Recessed Lighting, Room Over Garage, Separate Shower, Smooth Ceilings, Soaking Tub, Stone Counters, Tray Ceiling(s), Vaulted Ceiling(s), Walk-In Closet(s), Walk-In Shower, Water Closet |
|---|---|
| Heating Yes / No | Yes |
| Cooling Yes / No | Yes |
| Cooling | Ceiling Fan(s), Central Air, Heat Pump |
| Fireplace Features | Glass Doors, Living Room |
| Fireplace Yes / No | Yes |
| Laundry Features | Inside, Laundry Room, Main Level |
| Rooms Total | 5 |
Exterior
| Exterior Features | Private Yard, Rain Gutters, Storage |
|---|---|
| Roof | Shingle |
| Foundation Details | Raised, Other |
| Lot Features | Back Yard, Front Yard, Garden, Landscaped, Level, Many Trees, Private, Wooded |
| View | Trees/Woods |
| Construction Materials | Aluminum Siding, Shake Siding, Vinyl Siding |
| Security Features | Smoke Detector(s) |
| Window Features | Blinds, Window Treatments |
| Patio And Porch Features | Covered, Deck, Enclosed, Front Porch, Patio, Porch, Screened, Side Porch, Wrap Around, See Remarks |
Parking
| Attached Garage Yes / No | No |
|---|---|
| Garage Yes / No | Yes |
| Parking Features | Driveway |
Utilities
| Sewer | Septic Tank |
|---|
Taxes
| Tax Assessed Value | 418940 |
|---|---|
| Tax Legal Description | 133 Summerset Pl 71/179 1666 |
| Tax Year | 2026 |
| Tax Map Number | 133 |
Area Information
| State | NC |
|---|---|
| County | Johnston |
| City | Clayton |
| Zip Code | 27520 |
| Area | Johnston |
| Community Name | Summerset Place |
| School District | Johnston - Cleveland High School |
| Elementary School | Johnston - Swift Creek Elementar |
| High School | Johnston - Cleveland High School |
| Listing VS Median (in Summerset Place) | |
Price: $420,000 low | high Med: $420,000 sqft: 1,776 low | high Med: 1,776 $ / sqft: $236 low | high Med: $236 On site: 51 low | high Med: 51 | |
Market Activity 27520
Request a showing
Request a showing

Listings marked with a Doorify MLS icon are provided courtesy of the Doorify MLS, of North Carolina, Internet Data Exchange Database. Brokers make an effort to deliver accurate information, but buyers should independently verify any information on which they will rely in a transaction. The listing broker shall not be responsible for any typographical errors, misinformation, or misprints, and they shall be held totally harmless from any damages arising from reliance upon this data. This data is provided exclusively for consumers’ personal, non-commercial use. Copyright 2024 Doorify MLS of North Carolina. All rights reserved.
Contact
Learn More About This Property

| State | NC |
|---|---|
| County | Johnston |
| City | Clayton |
| Zip Code | 27520 |
| Area | Johnston |
| Community Name | Summerset Place |
| School District | Johnston - Cleveland High School |
| Elementary School | Johnston - Swift Creek Elementar |
| High School | Johnston - Cleveland High School |
| Listing VS Median (in Summerset Place) | |
Price: $420,000 low | high Med: $420,000 sqft: 1,776 low | high Med: 1,776 $ / sqft: $236 low | high Med: $236 On site: 51 low | high Med: 51 | |