4770 Enochville Road,Kannapolis, NC 28081
Kannapolis, NC 28081

Description
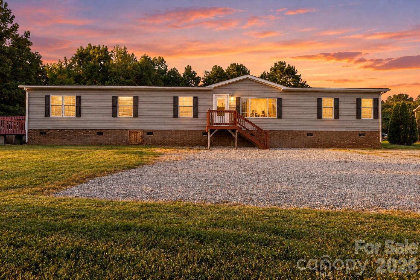
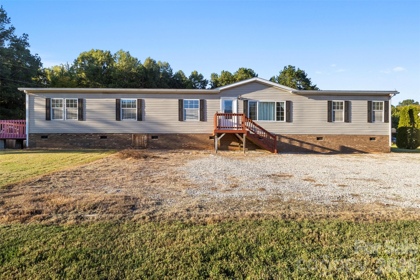
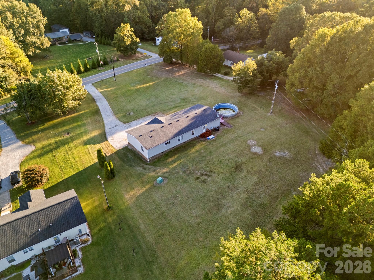
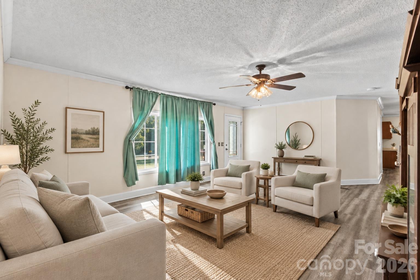
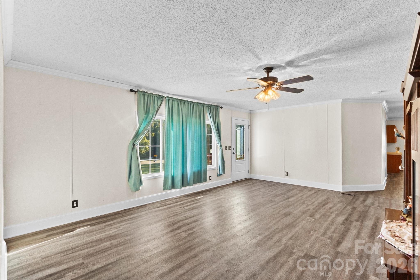
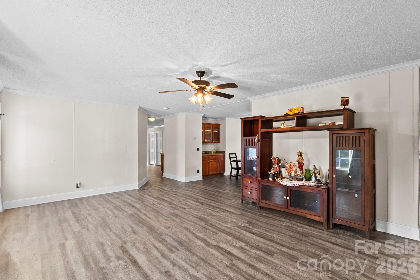
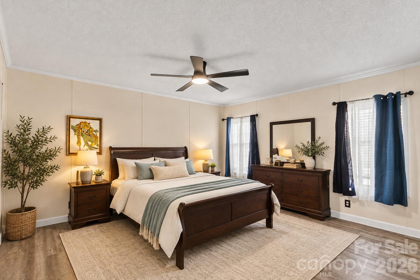
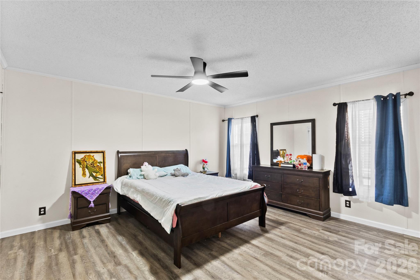
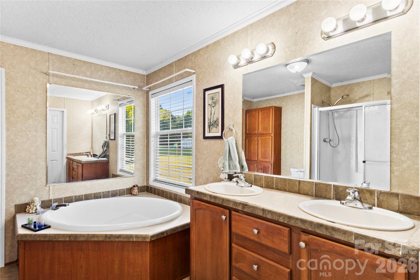
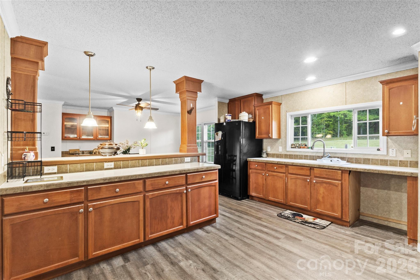
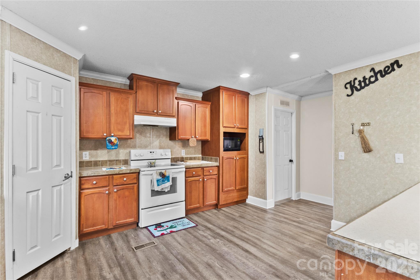
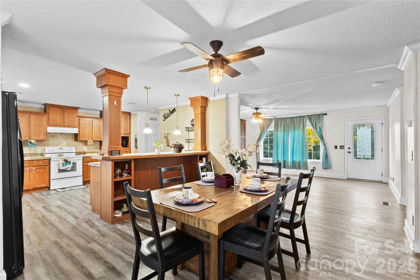
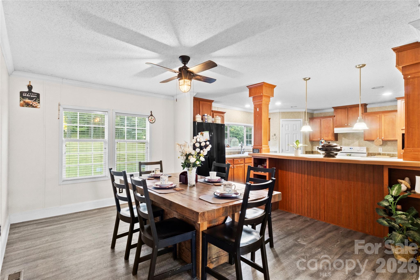
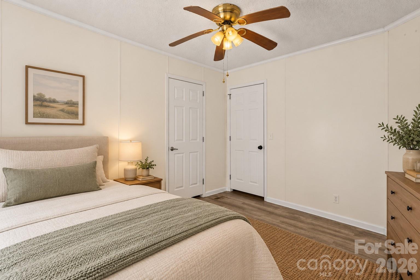
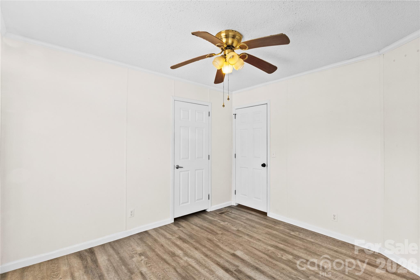
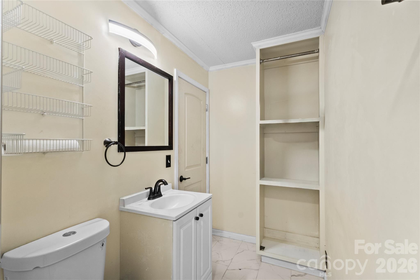
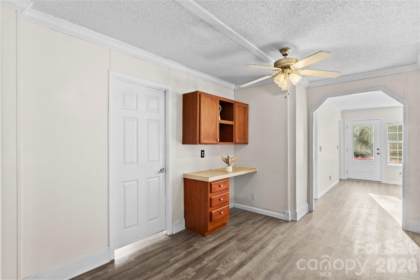
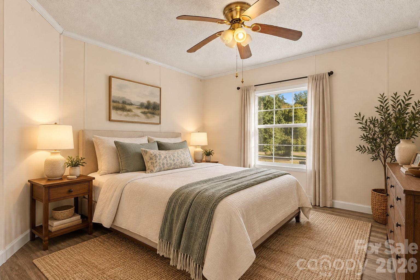
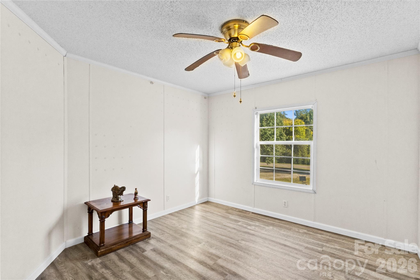
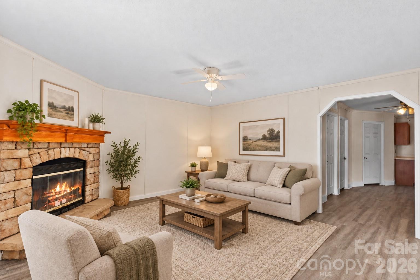
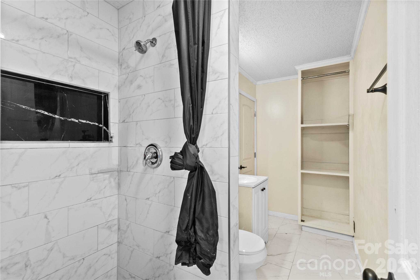
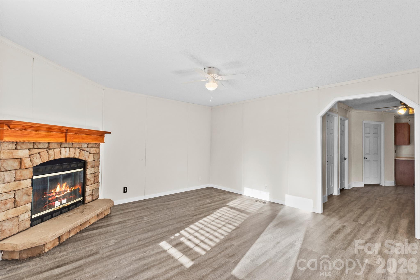
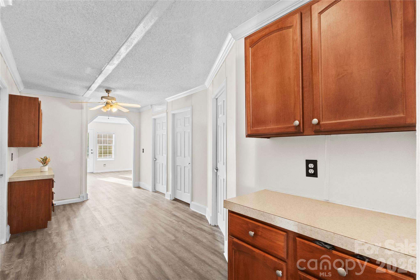
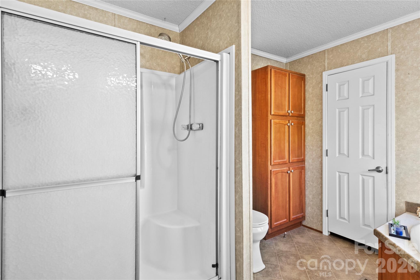
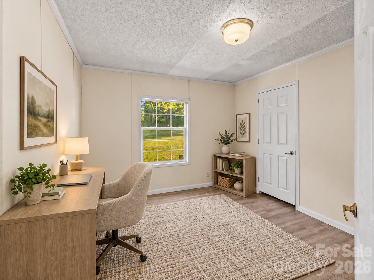
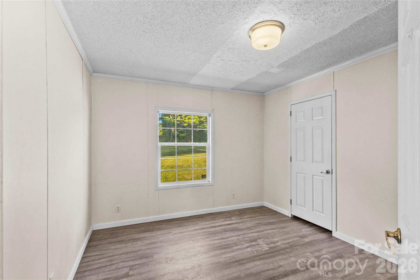
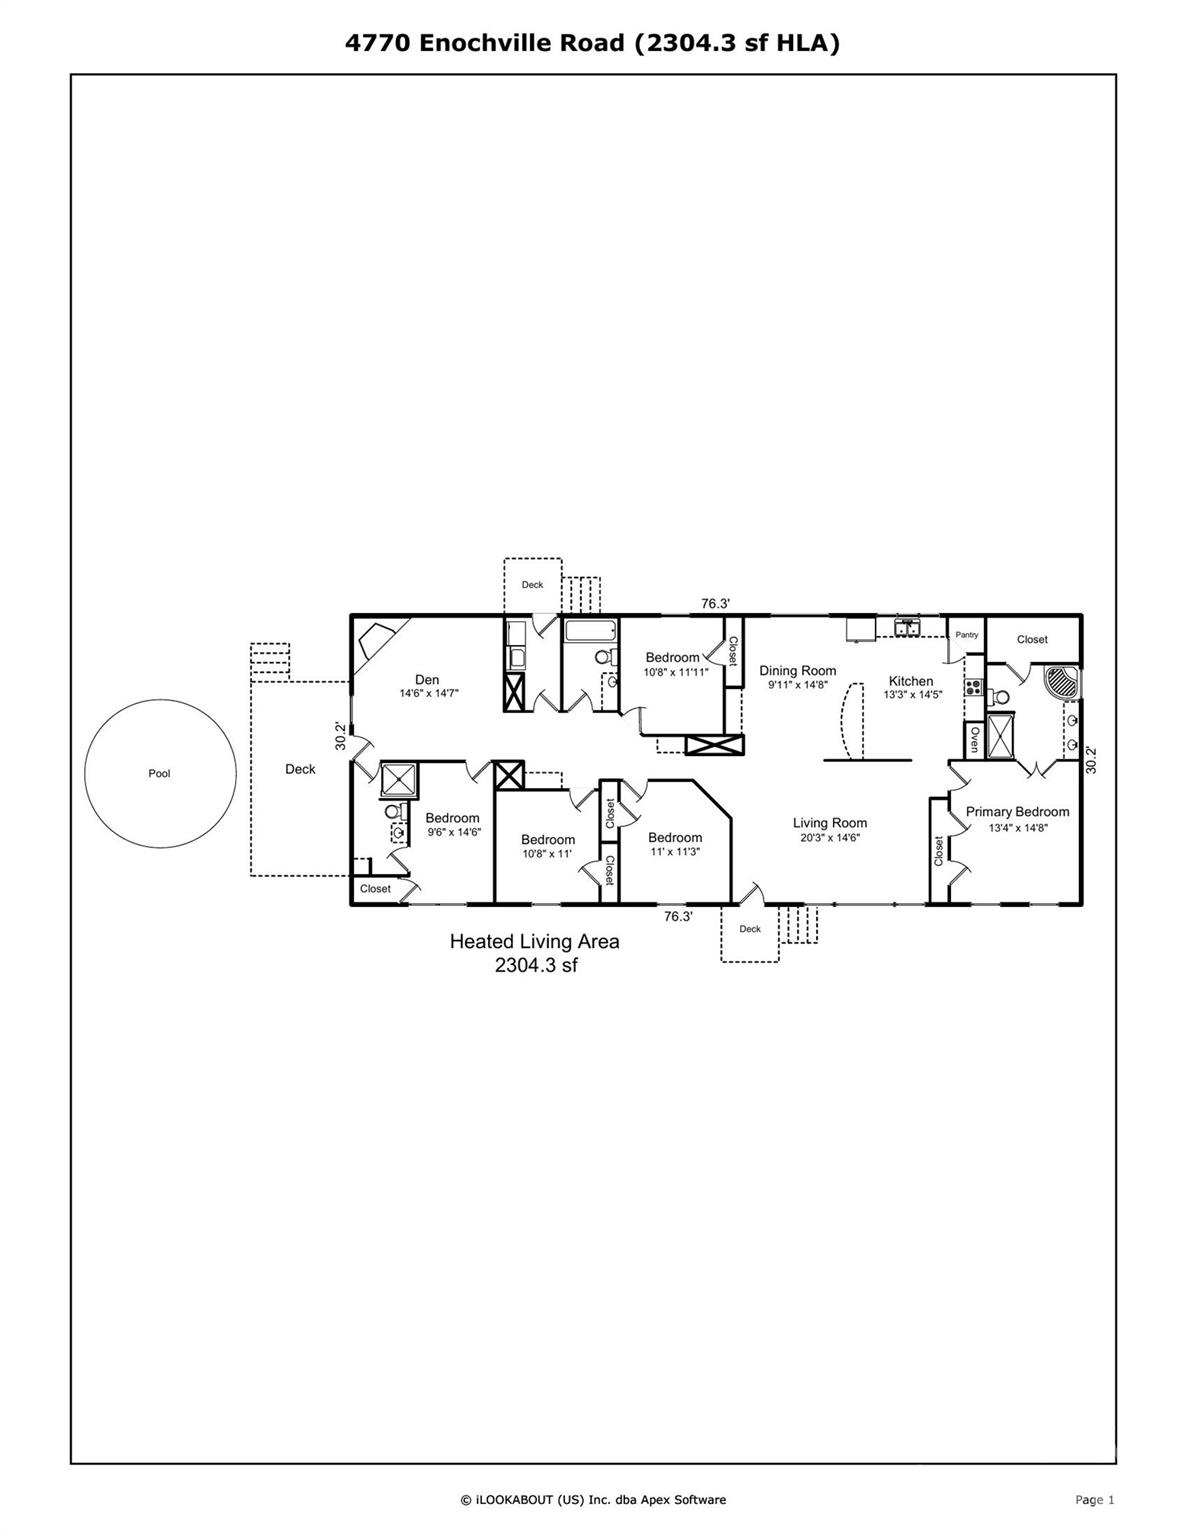
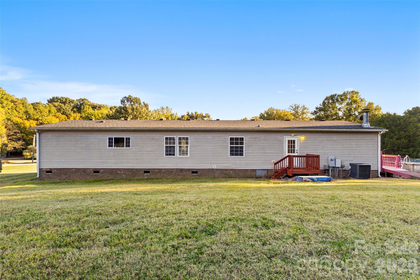
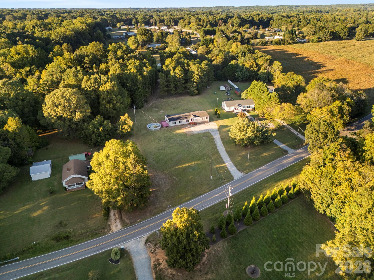
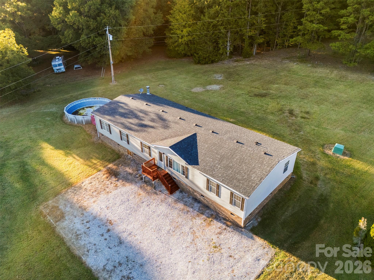
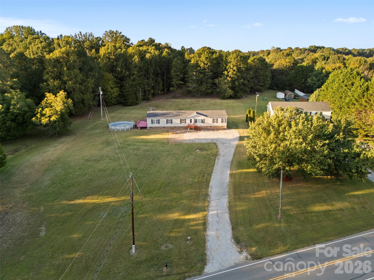
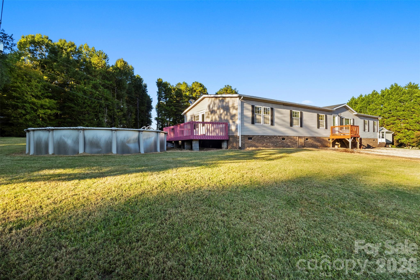
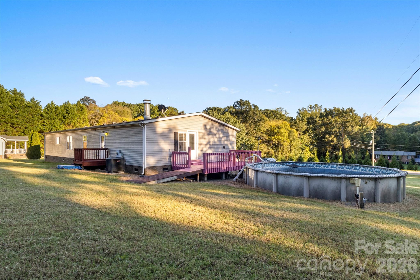
More room to live, work, gather, and enjoy the outdoors! Welcome to 4770 Enochville Road, a remodeled double wide manufactured home featuring NEW luxury vinyl plank flooring throughout, a NEW HVAC system, and a refrigerator that conveys! With three bedrooms, TWO additional flex rooms, and multiple living areas, this home offers the freedom to use the space in ways that fit your lifestyle. Whether you need a home office, hobby room, workout space, or separate areas to relax and entertain, there's room for it all. The split bedroom floor plan provides added privacy, while the primary suite features an ensuite bathroom and walk in closet.Outside, enjoy generous front and backyards, mature trees, and plenty of opportunities to garden, entertain, or simply enjoy the surrounding greenery.Enjoy a quieter setting at home while keeping some of the area's favorite destinations within reach! Explore West Avenue in Downtown Kannapolis, with its local restaurants, coffee shops, boutiques, and entertainment. Enjoy concerts and community events at Village Park, outdoor recreation at Bakers Creek Park, or fishing and kayaking at Lake Corriher Wilderness Park. Shopping, groceries, and everyday conveniences are also nearby.PLUS, this property is USDA eligible, offering qualified buyers the potential for 100% financing!A refreshed interior, valuable recent improvements, versatile living spaces, and room to enjoy the outdoors, all with convenient access to Kannapolis and surrounding communities. Come see the possibilities at 4770 Enochville Road! Some of the pictures have been virtually enhanced and/or staged.
Details
| MLS # | 4434247 |
|---|---|
| Listing Type | For Sale |
| Style | House |
| Sub-Type | Resale |
| Status | Active |
| Year | 2007 |
| Days On Site | 10 |
| Listing Provided By | COMPASS | Jessica Rodriguez |
Features
| Bed(s) | 3 |
|---|---|
| Bath(s) | 3 Total |
| SQ Feet | 2,304 |
| Pool | Yes |
| Story(s) | 1 |
| Zoning | R |
| Acreage | 1.19 |
Interior
| Cooling | Electric, Heat Pump |
|---|---|
| Heating | Electric, Forced Air |
| Interior Features | Breakfast Bar, Open Floorplan |
| Appliances | Electric Cooktop, Electric Oven, Electric Water Heater, Refrigerator, Refrigerator with Ice Maker |
Exterior
| Roof | Architectural Shingle |
|---|---|
| Construction Materials | Vinyl |
| Foundation Details | Crawl Space |
| Lot Features | Cleared |
Parking
| Garage Yes / No | No |
|---|---|
| Parking Features | Driveway |
Other
| List Aor | Canopy Realtor Association |
|---|
Taxes
| Property | 179762 |
|---|
Area Information
| State | NC |
|---|---|
| County | Rowan |
| City | Kannapolis |
| Zip Code | 28081 |
| Area | Rowan |
| School District | South Rowan |
| Elementary School | Landis |
| High School | South Rowan |
| Listing VS Median (in 28081) | |
Price: $297,000 low | high Med: $319,450 sqft: 2,304 low | high Med: 1,543 $ / sqft: $129 low | high Med: $207 On site: 10 low | high Med: 44 | |
Market Activity 28081
Request a showing
Request a showing
 Listings courtesy of Canopy MLS as distributed by MLS GRID.
Based on information submitted to the MLS GRID as of October 23, 2026 at 7:50:31 AM PDT All data is obtained from various sources and may not have been verified by broker or MLS GRID. Supplied Open House Information is subject to change without notice. All information should be independently reviewed and verified for accuracy. Properties may or may not be listed by the office/agent presenting the information.
The Digital Millennium Copyright Act of 1998, 17 U.S.C. § 512 (the “DMCA”) provides recourse for copyright owners who believe that material appearing on the Internet infringes their rights under U.S. copyright law. If you believe in good faith that any content or material made available in connection with our website or services infringes your copyright, you (or your agent) may send us a notice requesting that the content or material be removed, or access to it blocked. Notices must be sent in writing by email to DMCAnotice@MLSGrid.com.
“The DMCA requires that your notice of alleged copyright infringement include the following information: (1) description of the copyrighted work that is the subject of claimed infringement; (2) description of the alleged infringing content and information sufficient to permit us to locate the content; (3) contact information for you, including your address, telephone number and email address; (4) a statement by you that you have a good faith belief that the content in the manner complained of is not authorized by the copyright owner, or its agent, or by the operation of any law; (5) a statement by you, signed under penalty of perjury, that the information in the notification is accurate and that you have the authority to enforce the copyrights that are claimed to be infringed; and (6) a physical or electronic signature of the copyright owner or a person authorized to act on the copyright owner’s behalf. Failure to include all of the above information may result in the delay of the processing of your complaint.
Contact
Learn More About This Property

| State | NC |
|---|---|
| County | Rowan |
| City | Kannapolis |
| Zip Code | 28081 |
| Area | Rowan |
| School District | South Rowan |
| Elementary School | Landis |
| High School | South Rowan |
| Listing VS Median (in 28081) | |
Price: $297,000 low | high Med: $319,450 sqft: 2,304 low | high Med: 1,543 $ / sqft: $129 low | high Med: $207 On site: 10 low | high Med: 44 | |