
Description
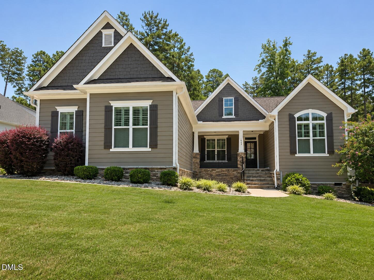
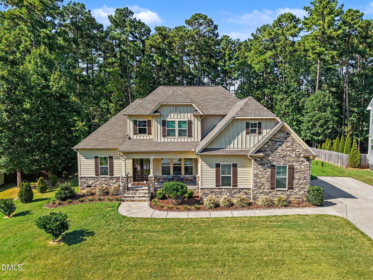
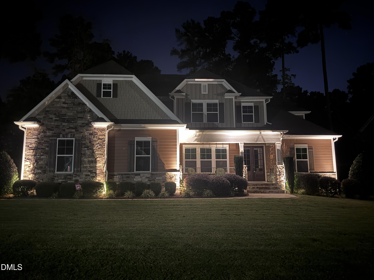
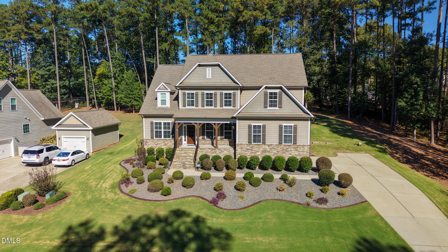
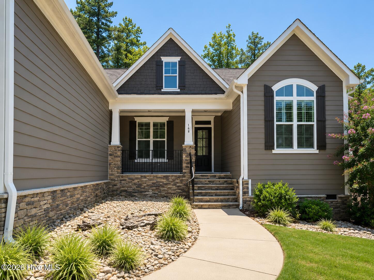
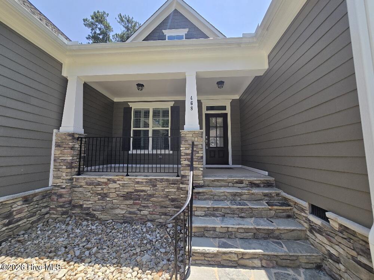
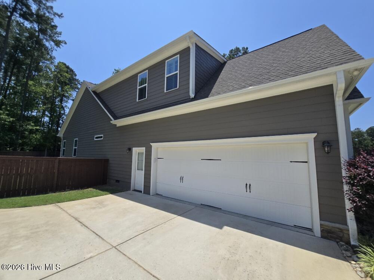
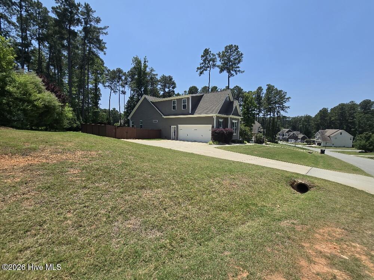
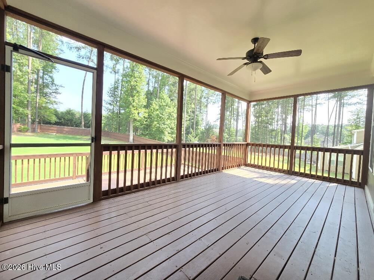
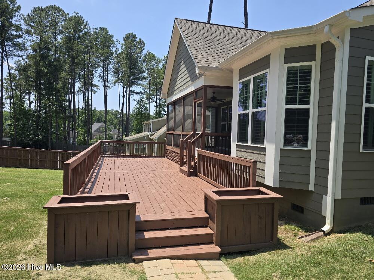
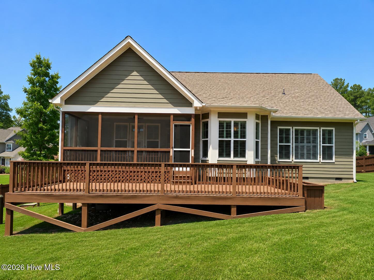
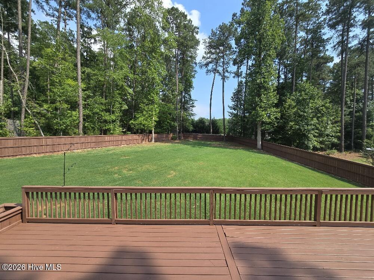
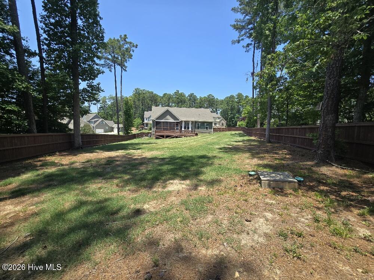
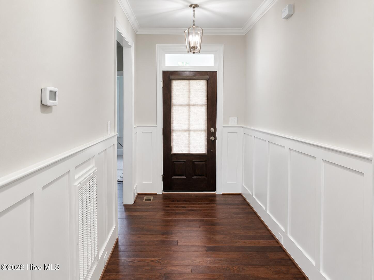
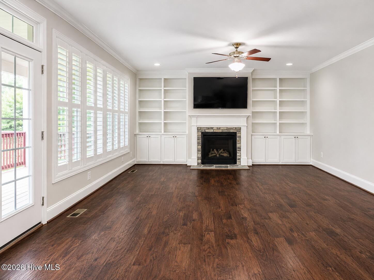
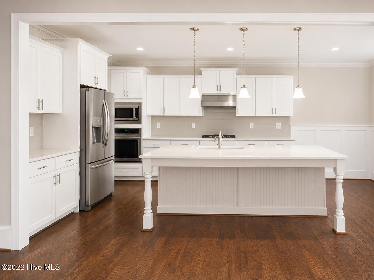
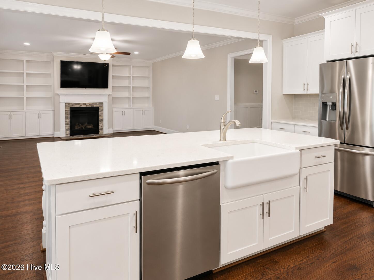
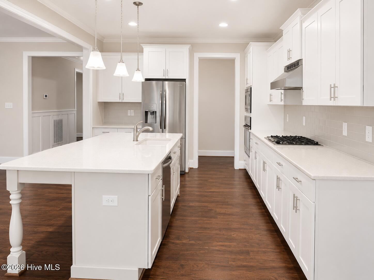
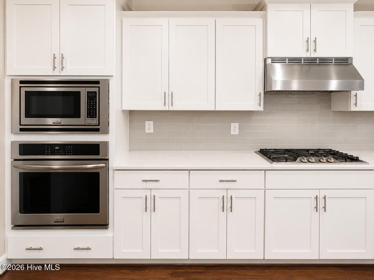
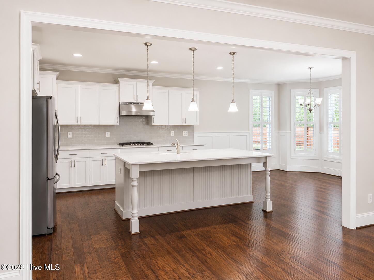
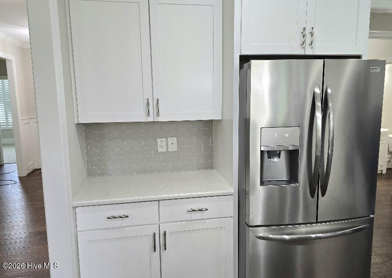
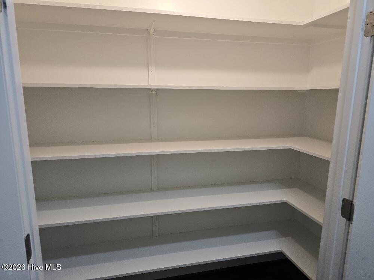
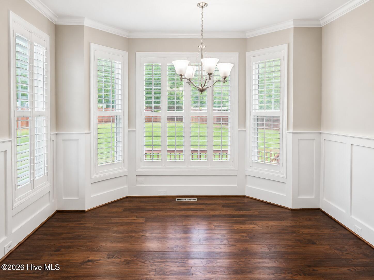
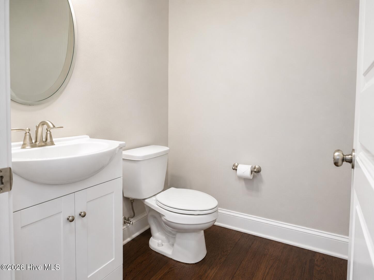
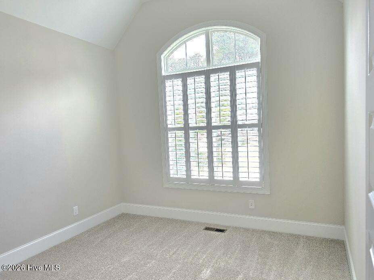
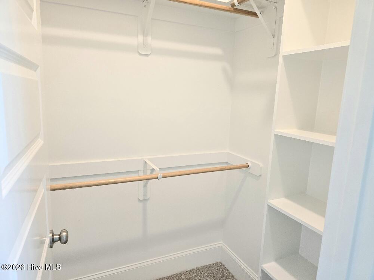
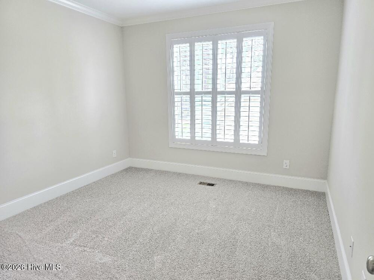
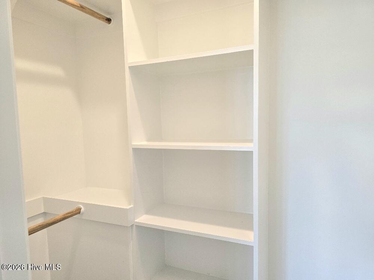
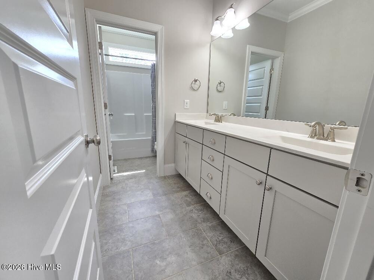
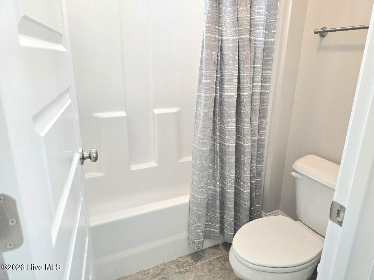
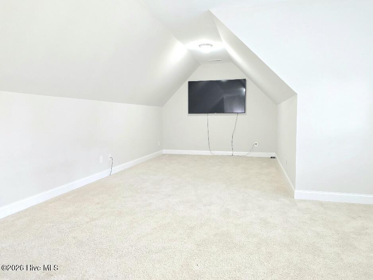
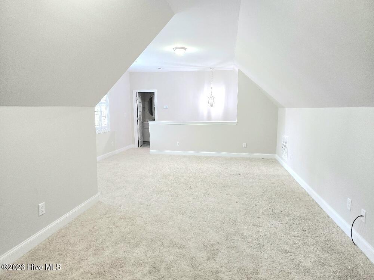
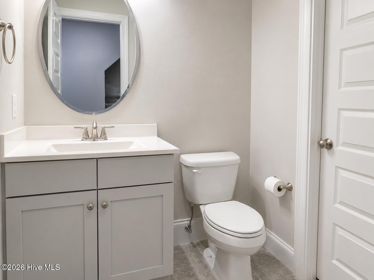
Custom charm abounds in this ranch style home with ALL 3 BEDROOMS ON THE MAIN LEVEL, that delivers the ultimate layout for anyone looking for effortless, main-level living. This is the perfect home for multi-generational living. Each bedroom features its own spacious walk-in closet and brand-new plush carpet. This 2,816 sq ft beauty is completely turn-key. The heart of the home is a spacious family room anchored by a cozy stone fireplace, custom built-in bookcases, and elegant $12,000+ plantation shutters that adorn every window. You'll love cooking in the expansive kitchen with its huge island to gather around. The kitchen shines with white granite countertops and white cabinetry, stainless steel appliances, and a huge walk-in pantry for the chef's equipment. The primary bedroom features two walk in closets, loads of windows with plantations shutters and a large walk in shower in the primary bathroom. Head upstairs to find a massive flex room with its own half bath, perfect for a home office, gym, bonus room or guest suite. Outside is your own private oasis, featuring a large screened porch, a huge deck, and a big backyard fully enclosed by a privacy fence. Tucked away in the upscale community of Taft Woods East, you are just minutes from the Waterfront District for restaurants and shopping. It's the perfect blend of style, space, and convenience! Take a look today.
Details
| MLS # | 100600917 |
|---|---|
| Listing Type | For Sale |
| Style | House |
| HOA Dues | $369 |
| Sub-Type | Resale |
| Status | Active |
| Year | 2018 |
| Days On Site | 54 |
| Listing Provided By | Coldwell Banker Advantage-Smithfield | Sandra R Foy |
Features
| Bed(s) | 3 |
|---|---|
| Bath(s) | 4 Total |
| SQ Feet | 2,816 |
| Garage | 2 |
| Story(s) | 1 |
| Zoning | RAG |
| Acreage | 0.54 |
| Property View | None |
Interior
| Interior Features | Master Downstairs, Walk-in Closet(s), Vaulted Ceiling(s), High Ceilings, Solid Surface, Bookcases, Kitchen Island, Ceiling Fan(s), Pantry, Walk-in Shower, Blinds/Shades, Built-in Features, Gas Log, Walk-In Closet(s) |
|---|---|
| Heating Yes / No | Yes |
| Cooling Yes / No | Yes |
| Cooling | Central Air, Ceiling Fan(s) |
| Fireplace Features | Gas Log |
| Fireplace Yes / No | Yes |
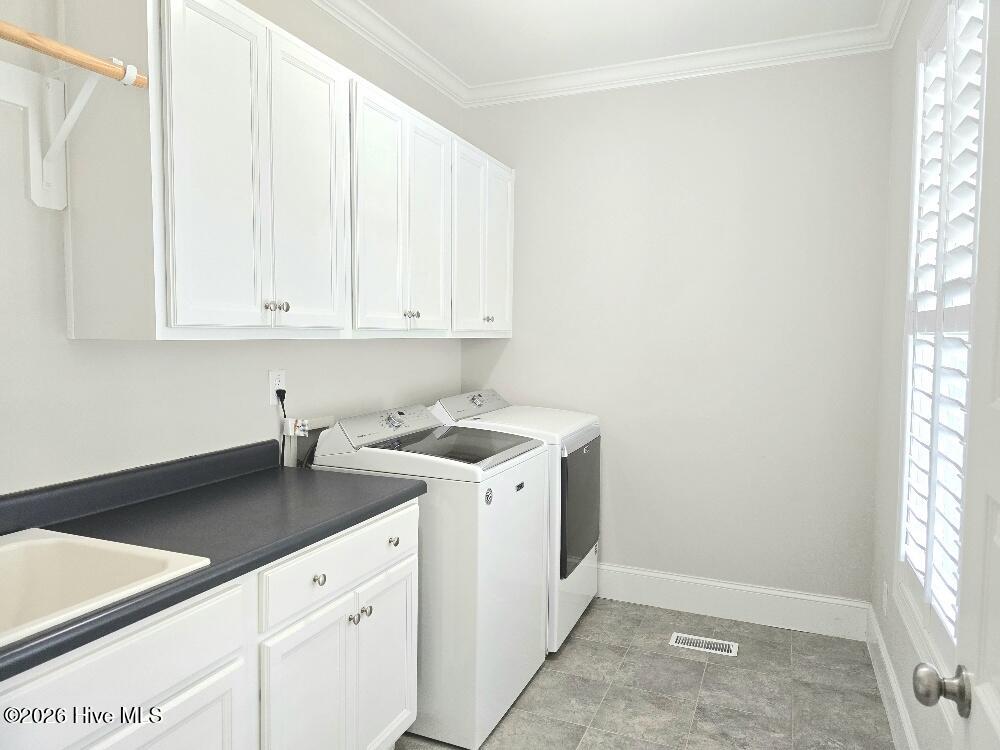
| Laundry Features | Laundry Room, Utility Sink |
| Rooms Total | 7 |
Exterior
| Roof | Shingle |
|---|---|
| Foundation Details | Block, Crawl Space |
| Waterfront Features | None |
| View | None |
| Construction Materials | Shake Siding, Fiber Cement, Wood Frame |
Parking
| Attached Garage Yes / No | Yes |
|---|---|
| Garage Yes / No | Yes |
| Parking Features | Garage Faces Side, Attached, Concrete, Garage Door Opener, Garage |
Utilities
| Utilities | Natural Gas Connected, Water Connected |
|---|
Taxes
| Tax Assessed Value | 552510 |
|---|---|
| Tax Book Number | 84 |
| Tax Legal Description | Lot 63 Taft Woods East 84/206 |
| Tax Year | 2026 |
Area Information
| State | NC |
|---|---|
| County | Johnston |
| City | Clayton |
| Zip Code | 27527 |
| Community Name | Taft Woods East |
| Elementary School | River Dell Elementary School |
| High School | Corinth Holders |
| Listing VS Median (in Taft Woods East) | |
Price: $645,000 low | high Med: $645,000 sqft: 2,816 low | high Med: 2,816 $ / sqft: $229 low | high Med: $229 On site: 54 low | high Med: 54 | |
Market Activity 27527
Request a showing
Request a showing
Contact
Learn More About This Property

| State | NC |
|---|---|
| County | Johnston |
| City | Clayton |
| Zip Code | 27527 |
| Community Name | Taft Woods East |
| Elementary School | River Dell Elementary School |
| High School | Corinth Holders |
| Listing VS Median (in Taft Woods East) | |
Price: $645,000 low | high Med: $645,000 sqft: 2,816 low | high Med: 2,816 $ / sqft: $229 low | high Med: $229 On site: 54 low | high Med: 54 | |