4607 Kenbridge Drive,Greensboro, NC 27410
Greensboro, NC 27410

Description
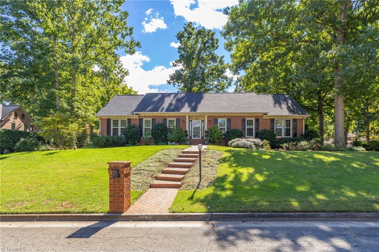
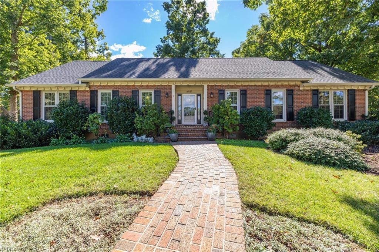
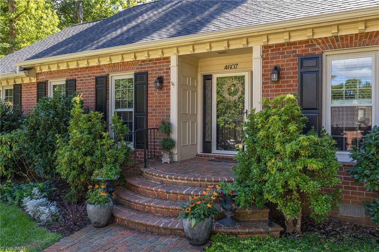
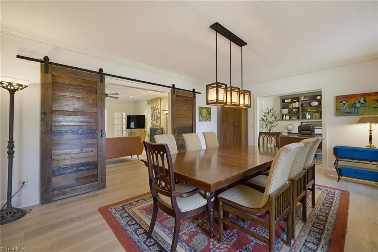
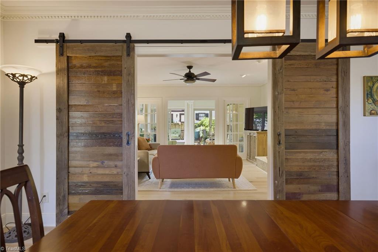
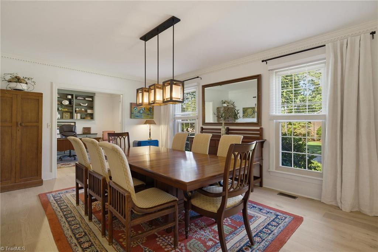
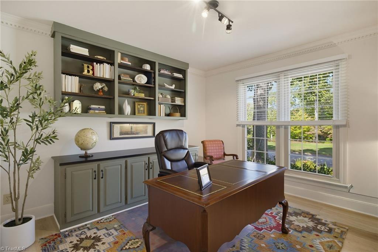
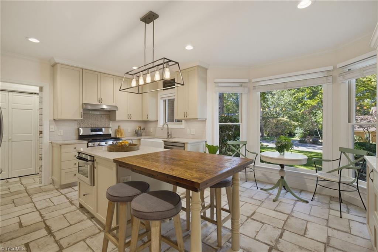
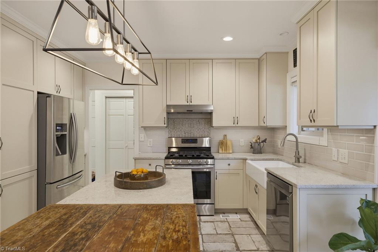
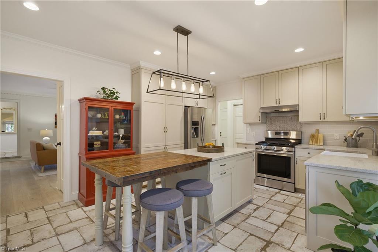
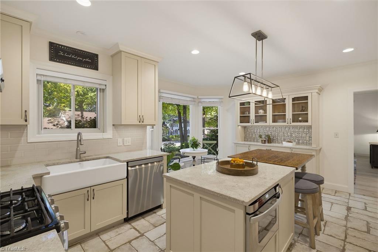
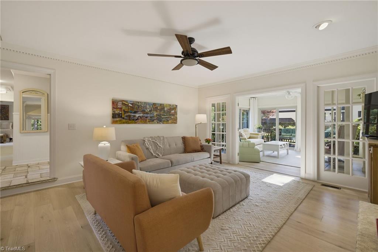
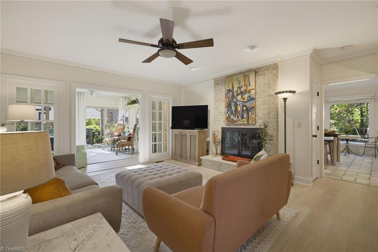
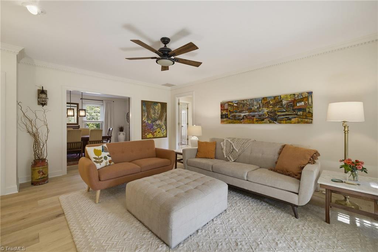
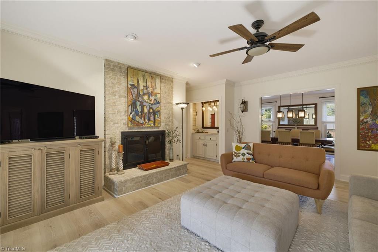
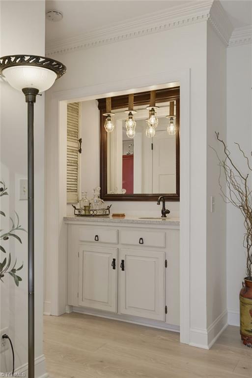
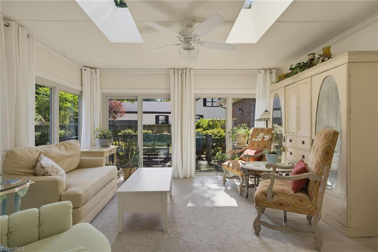
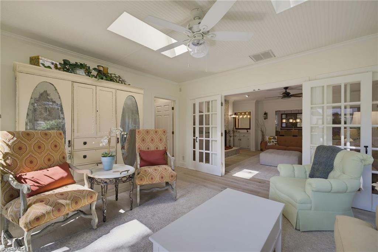
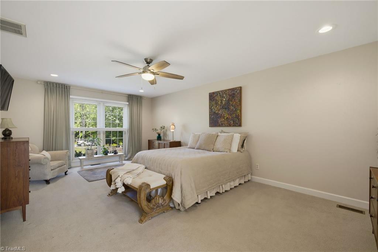
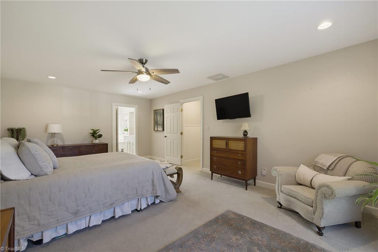
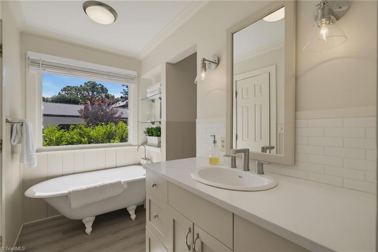
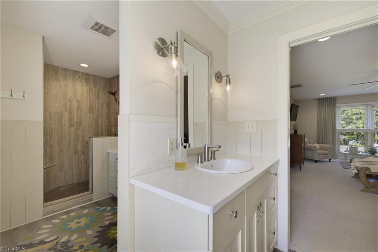
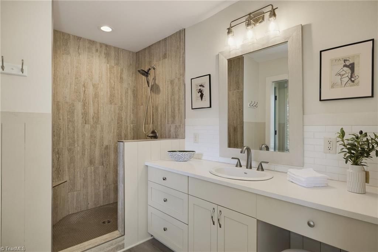
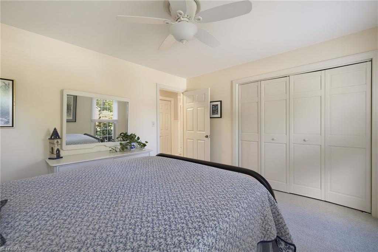
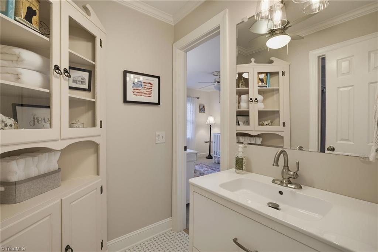
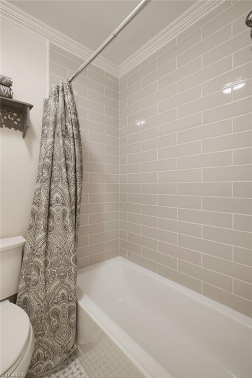
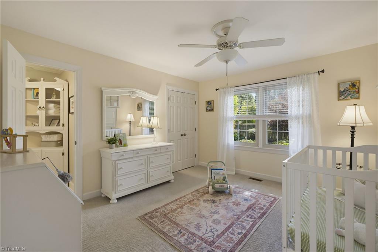
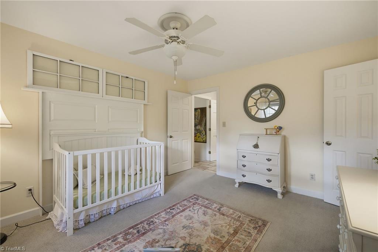
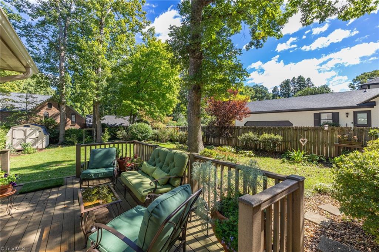
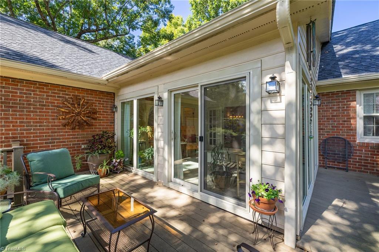
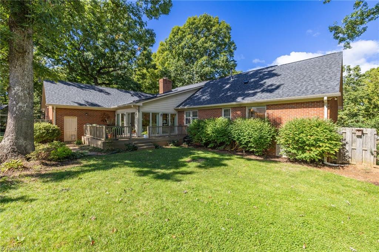
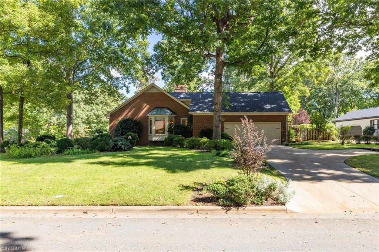
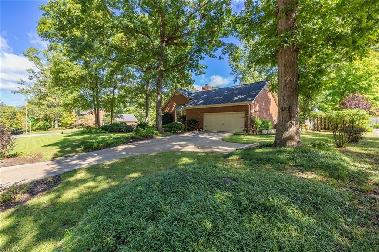
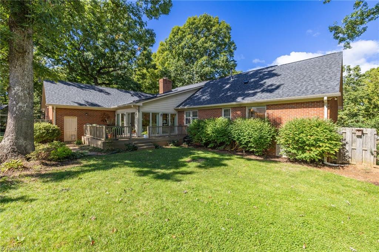
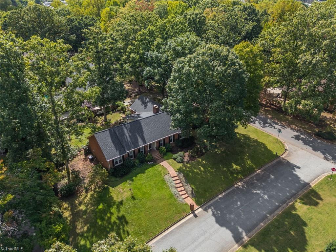
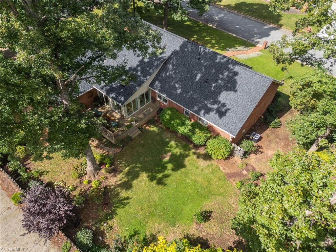
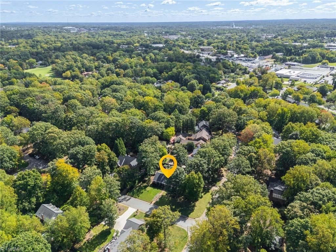
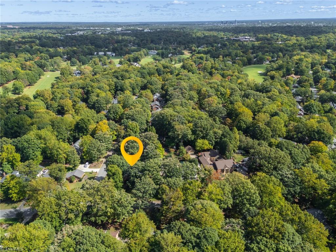
The single-level, corner-lot, fully updated, 2-car-garage, open-floor-plan home on a hill you've always dreamed of... is finally on the market. With brand new HVAC, roof, hardwood floors, paint, primary closet and gardening shed (all- 2026), and kitchen, bath & floor plan reno in 2017, this home is move-in ready. 4607 Kenbridge is special- surrounded by lush, established landscaping, yet full of natural light that pours through abundant windows. Enjoy coffee in the sunroom, overlooking the backyard. Head into your home office for a spell to catch up on some work. Watch your home come to life as guests flow seamlessly among updated open living spaces- refreshing themselves at the wet bar along the way. Retire in the evening to the primary suite - where a soak in the clawfoot tub awaits before turning in. You are just minutes from downtown GSO, Friendly Center, & PTI airport. Walking distance to reputable Starmount Forest Country Club & Golf Course, as well as miles of walking trails.
Details
| MLS # | 1238784 |
|---|---|
| Listing Type | For Sale |
| Style | House |
| Sub-Type | Resale |
| Status | Pending |
| Year | 1983 |
| Days On Site | 14 |
| Listing Provided By | Berkshire Hathaway HomeServices Yost & Little Realty | Emma Millard |
Features
| Bed(s) | 3 |
|---|---|
| Bath(s) | 3 Total |
| SQ Feet | 2,599 |
| Garage | 2 |
| Basement | Y |
| Story(s) | 1 |
| Zoning | RS-15 |
| Acreage | 0.47 |
Interior
| Rooms Total | 9 |
|---|---|
| Cooling | Central Air |
| Heating | Forced Air, Electric, Natural Gas |
| Interior Features | Built-in Features, Ceiling Fan(s), Dead Bolt(s), Freestanding Tub, Kitchen Island, Pantry, Separate Shower, Wet Bar |
| Appliances | Microwave, Cooktop, Dishwasher, Disposal, Exhaust Fan, Gas Cooktop, Ice Maker, Free-Standing Range, Range Hood, Gas Water Heater |
| Fireplace Features | Gas Log, Living Room |
| Fireplaces Total | 1 |
| Laundry Features | Dryer Connection, Main Level, Washer Hookup |
| Flooring | Carpet, Engineered Hardwood, Tile, Wood |
Exterior
| Exterior Features | Garden |
|---|---|
| Security Features | Smoke Detector(s) |
| Construction Materials | Brick |
| Lot Features | Corner Lot, Subdivided |
| Fencing | Fenced |
Parking
| Parking Features | Driveway, Garage, Paved, Garage Door Opener, Attached |
|---|---|
| Garage Spaces | 2 |
Utilities
| Sewer | Public Sewer |
|---|
Taxes
| Tax Annual Amount | 5486.54 |
|---|
Area Information
| State | NC |
|---|---|
| County | Guilford |
| City | Greensboro |
| Zip Code | 27410 |
| Area | Guilford |
| Community Name | Starmount Forest |
| School District | Grimsley |
| High School | Grimsley |
| Listing VS Median (in Starmount Forest) | |
Price: $695,000 low | high Med: $620,000 sqft: 2,599 low | high Med: 2,946 $ / sqft: $267 low | high Med: $210 On site: 14 low | high Med: 9 | |
Market Activity 27410
Request a showing
Request a showing
 Copyright 2026 Triad MLS, Inc. All rights reserved. IDX information is provided exclusively for personal, non-commercial use, and may not be used for any purpose other than to identify prospective properties consumers may be interested in purchasing. Information is deemed reliable but not guaranteed. This site will be monitored for ‘scraping’ and any use of search facilities of data on the site other than by potential buyers/sellers is prohibited. All Sale data is for informational purposes only and is not an indication of a market analysis or appraisal. Properties marked with the Triad MLS, Inc. icon are provided courtesy of the Triad MLS, Inc.’s, Internet Data Exchange Database.
Contact
Learn More About This Property

| State | NC |
|---|---|
| County | Guilford |
| City | Greensboro |
| Zip Code | 27410 |
| Area | Guilford |
| Community Name | Starmount Forest |
| School District | Grimsley |
| High School | Grimsley |
| Listing VS Median (in Starmount Forest) | |
Price: $695,000 low | high Med: $620,000 sqft: 2,599 low | high Med: 2,946 $ / sqft: $267 low | high Med: $210 On site: 14 low | high Med: 9 | |