 New Listing

Description
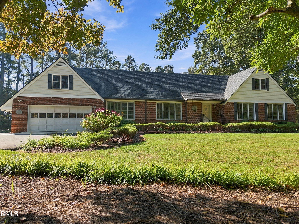
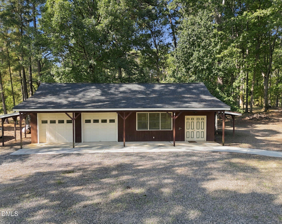
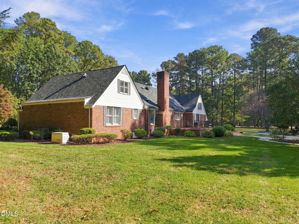
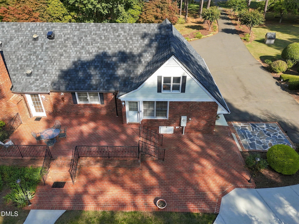
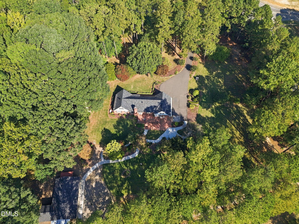
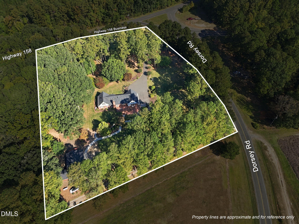
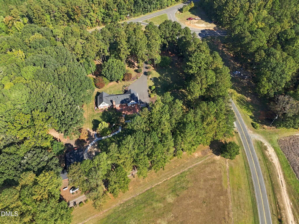
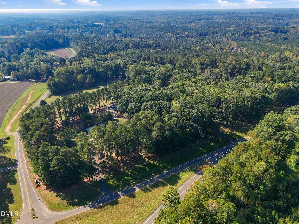
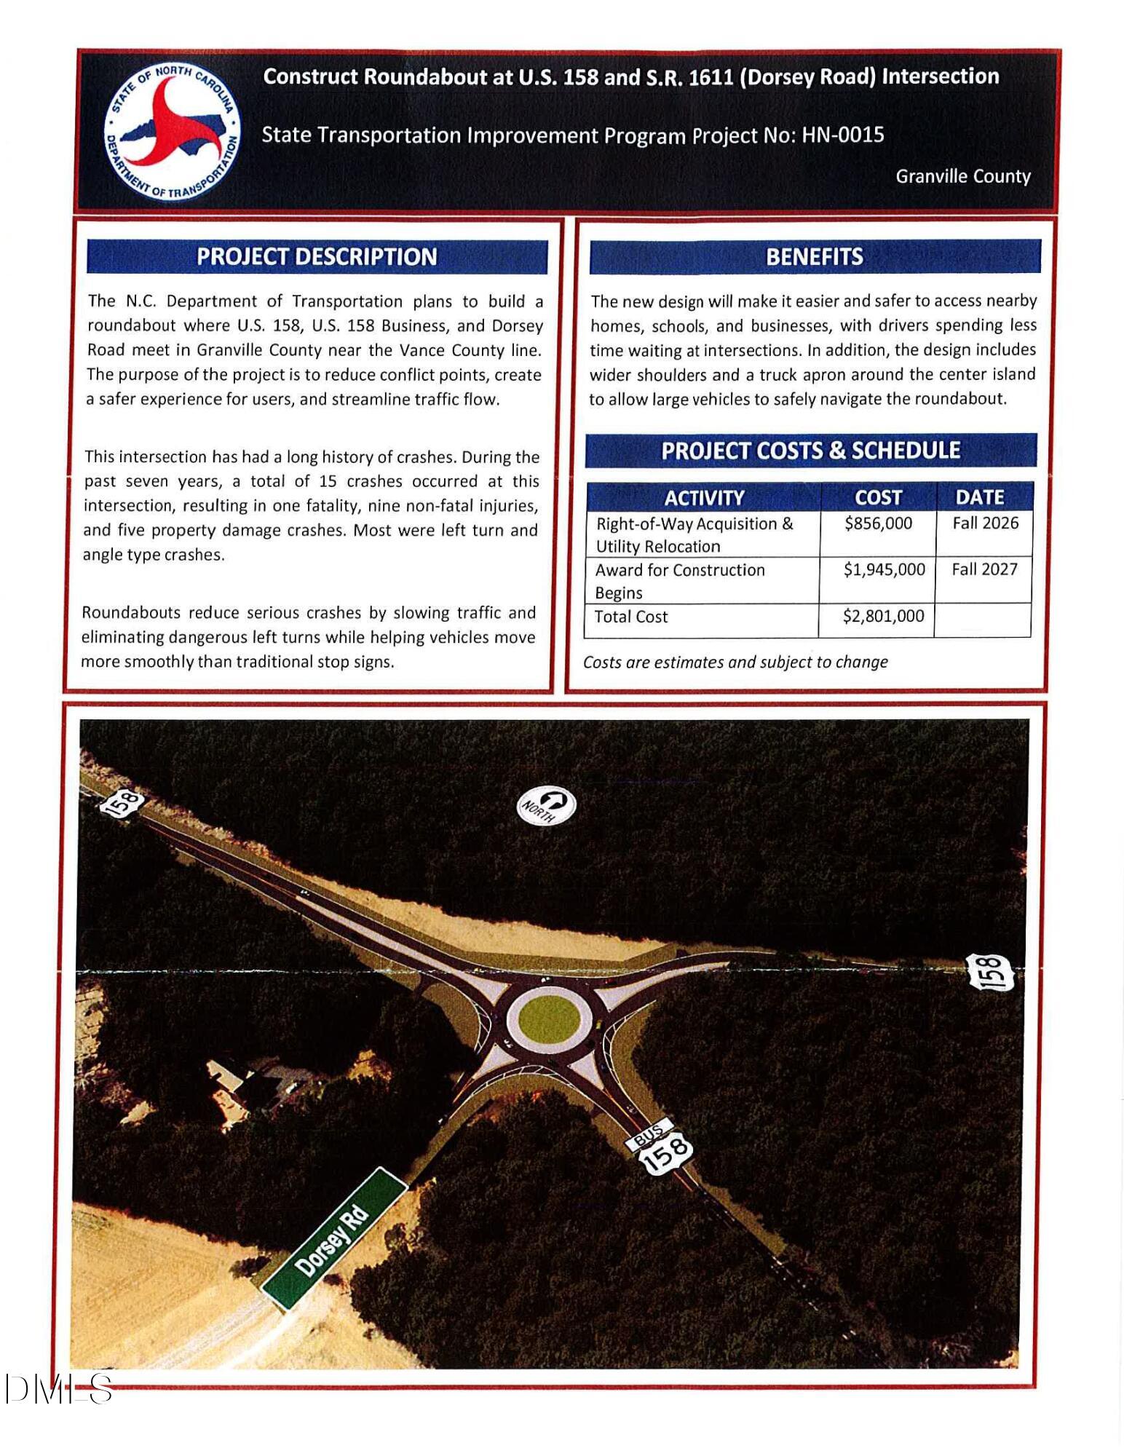
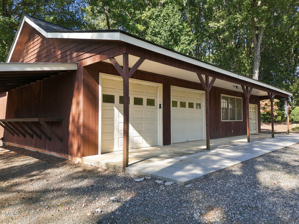
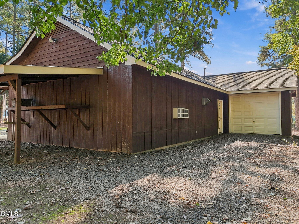
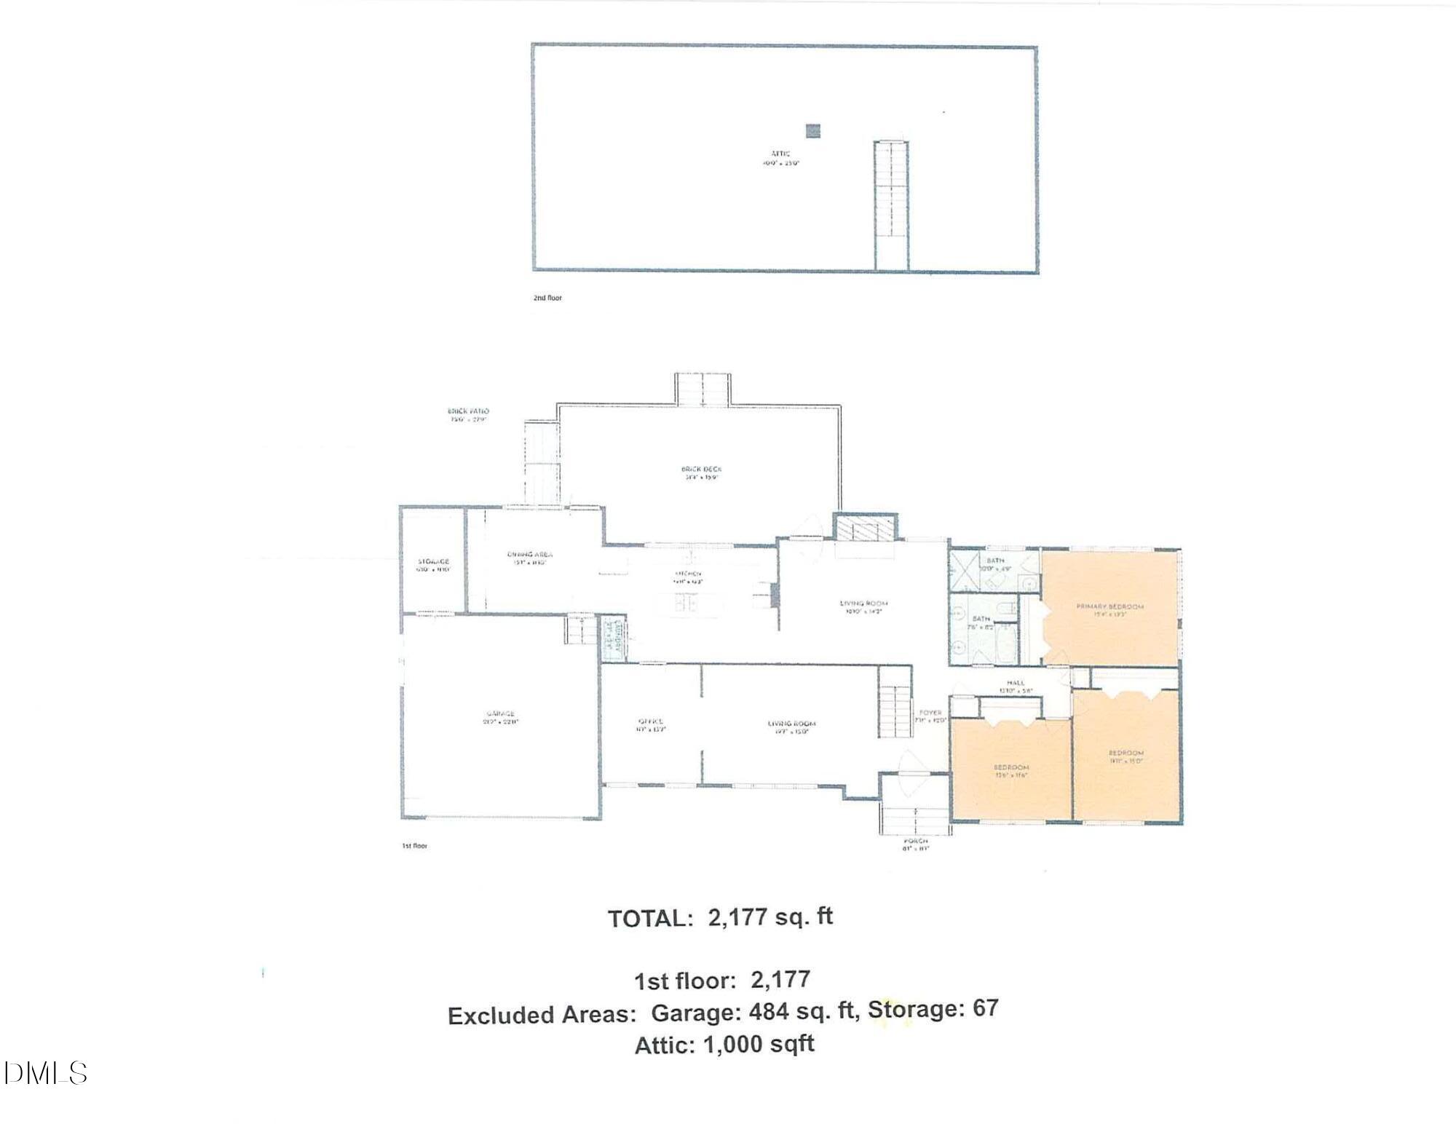
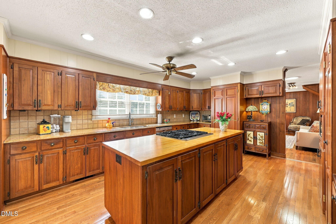
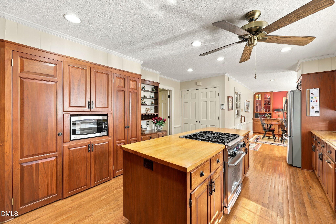
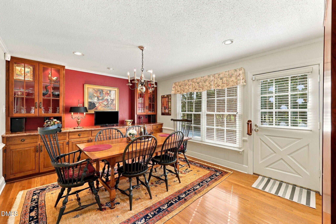
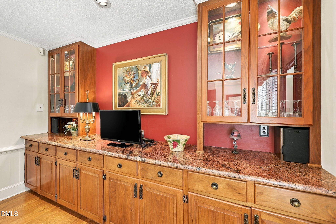
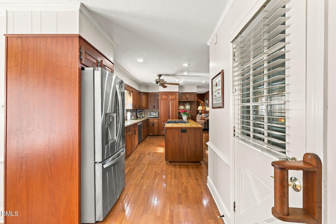
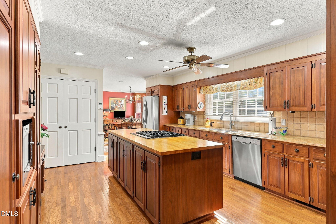
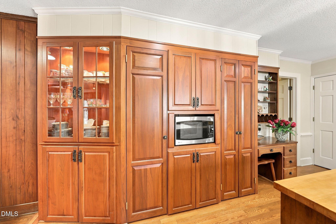
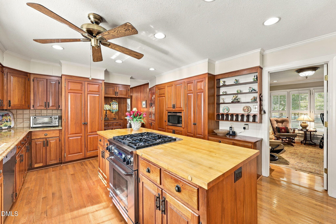
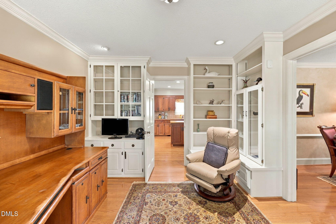
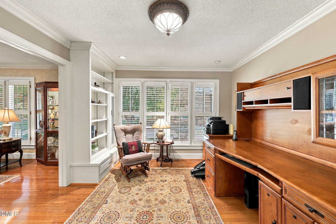
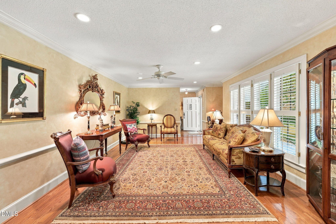
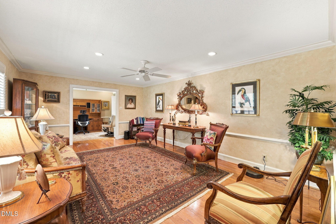
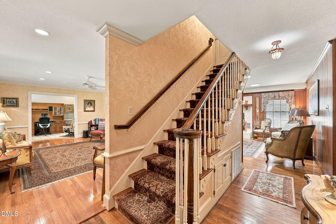
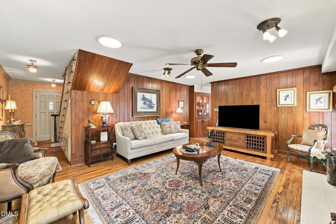
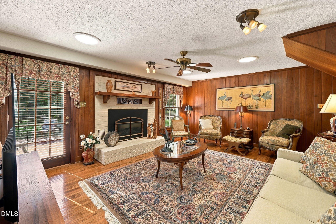
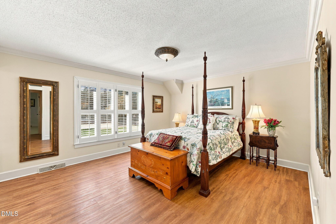
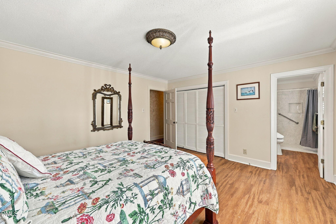
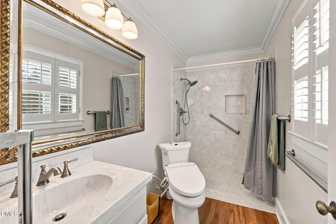
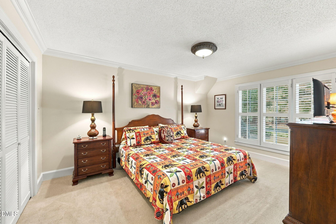
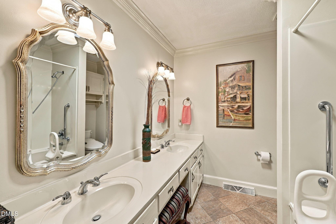
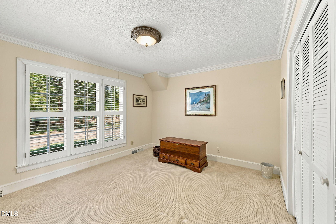
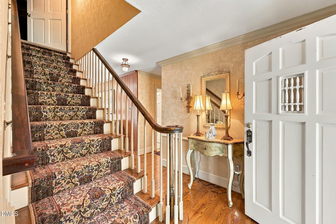
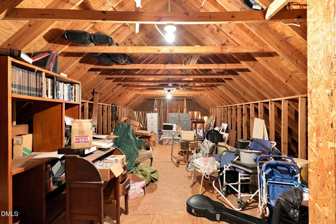
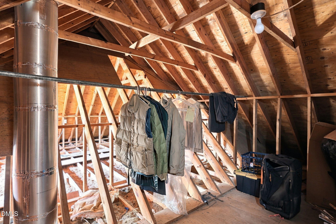
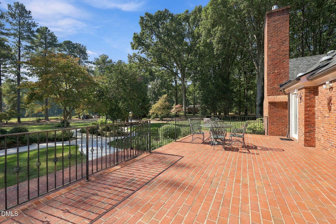
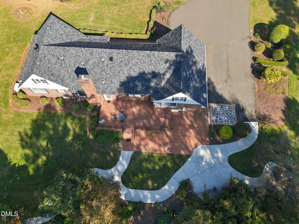
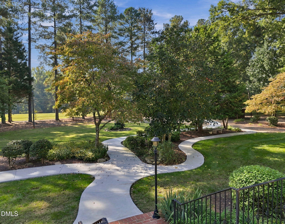
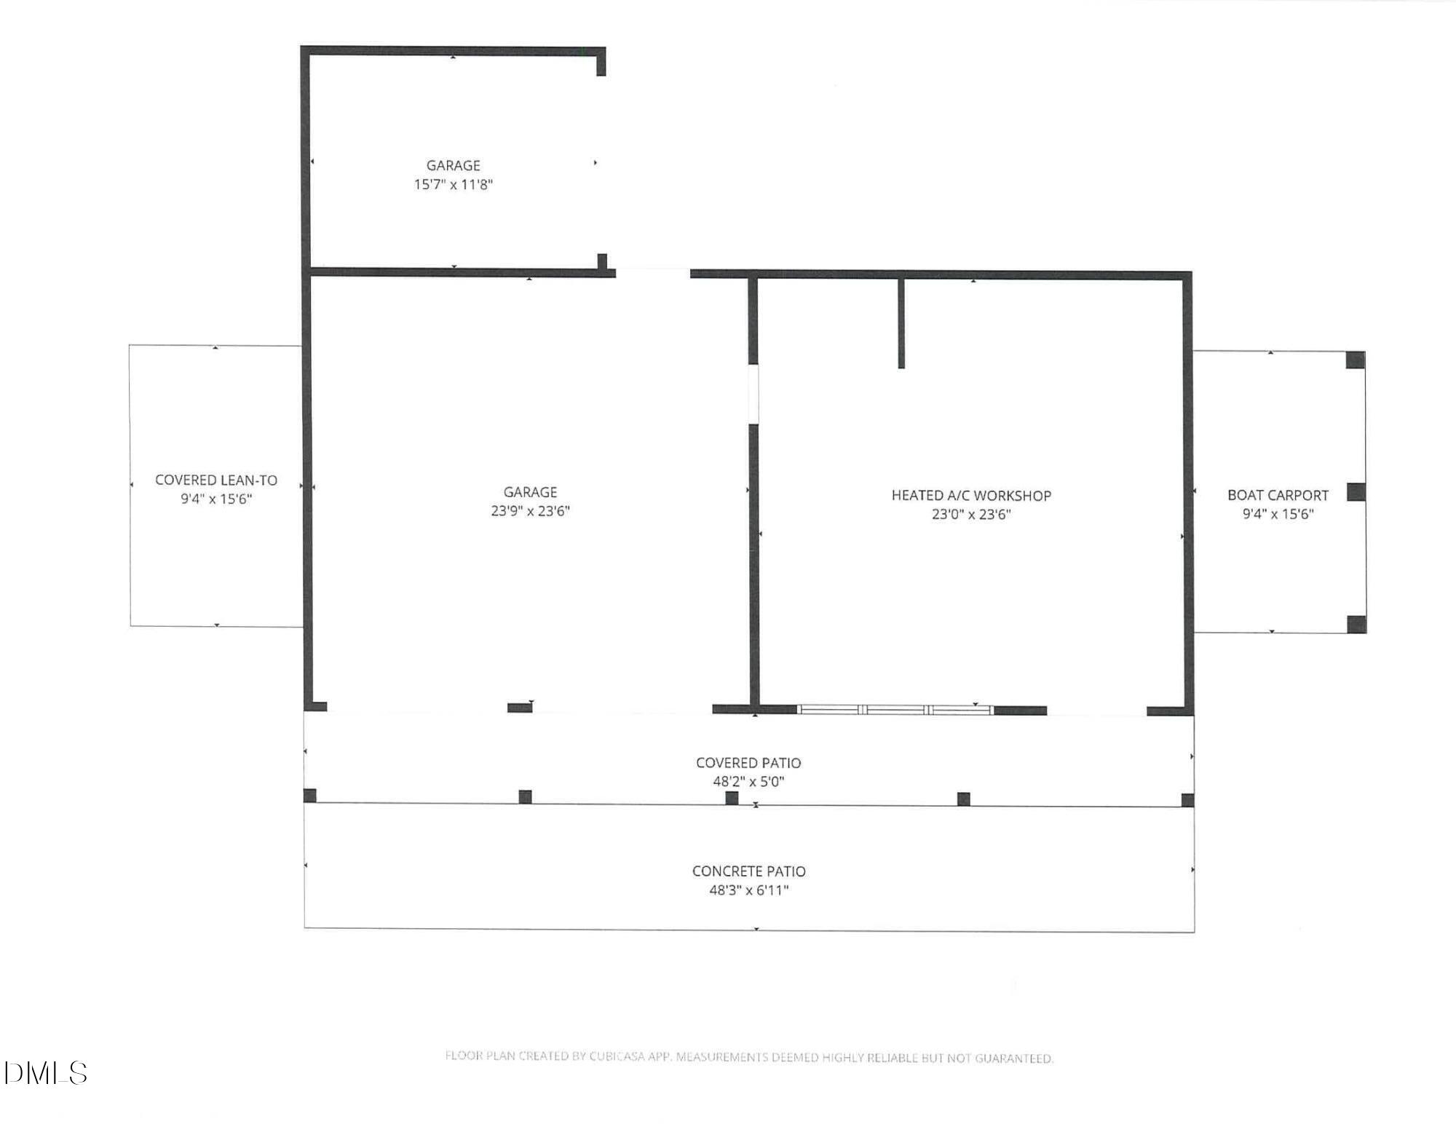
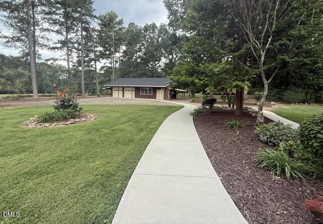
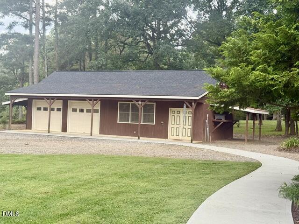
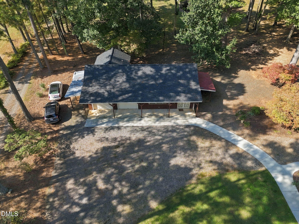
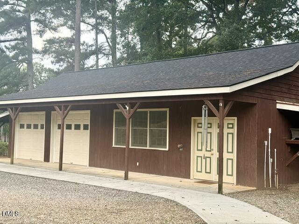
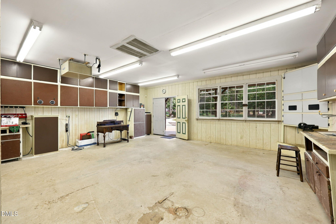
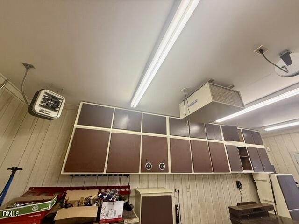
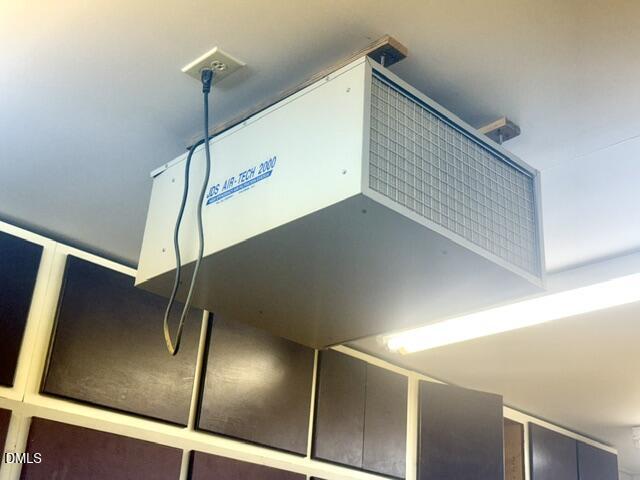
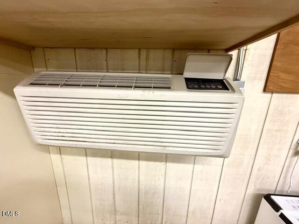
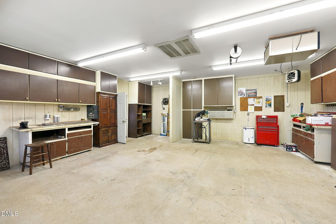
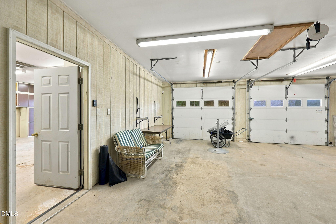
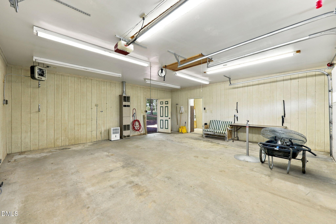
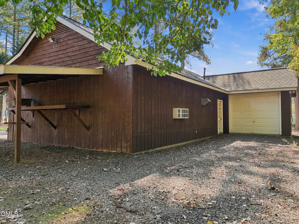
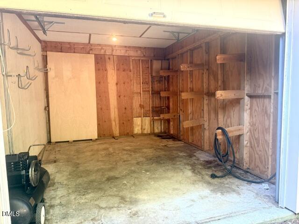
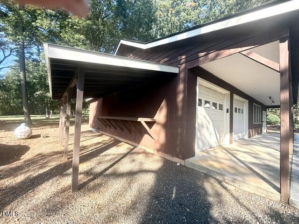
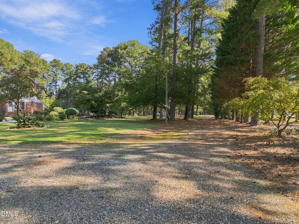
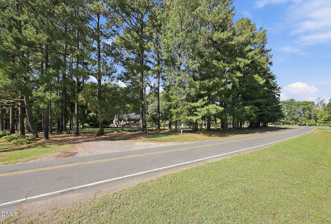
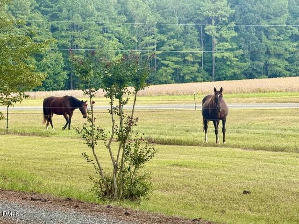
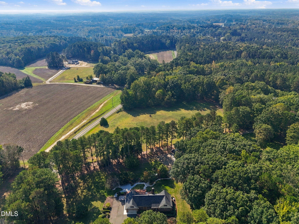
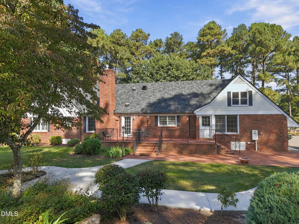
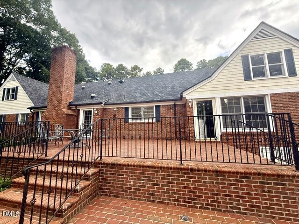
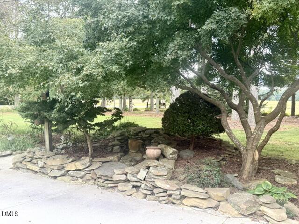
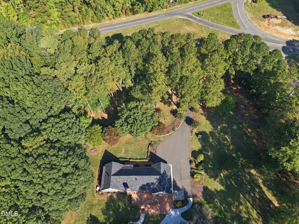
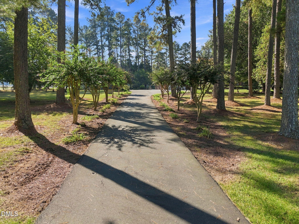
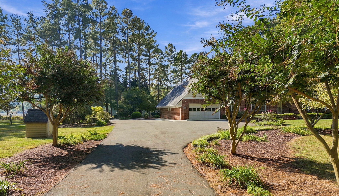
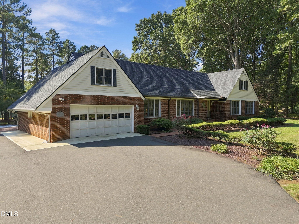
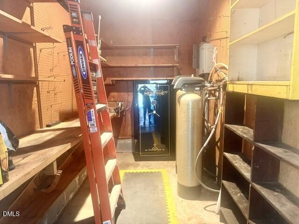
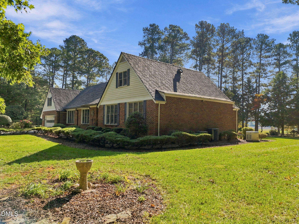
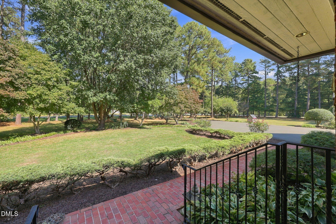
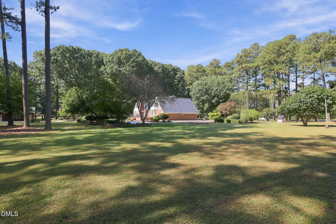
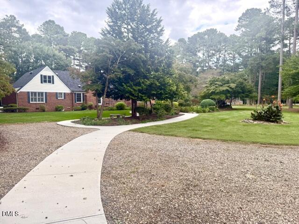
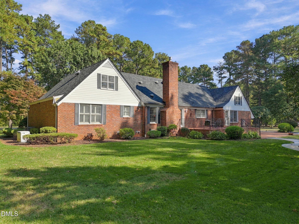
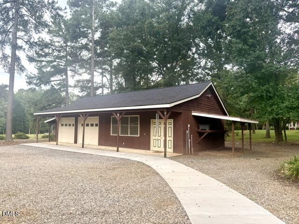
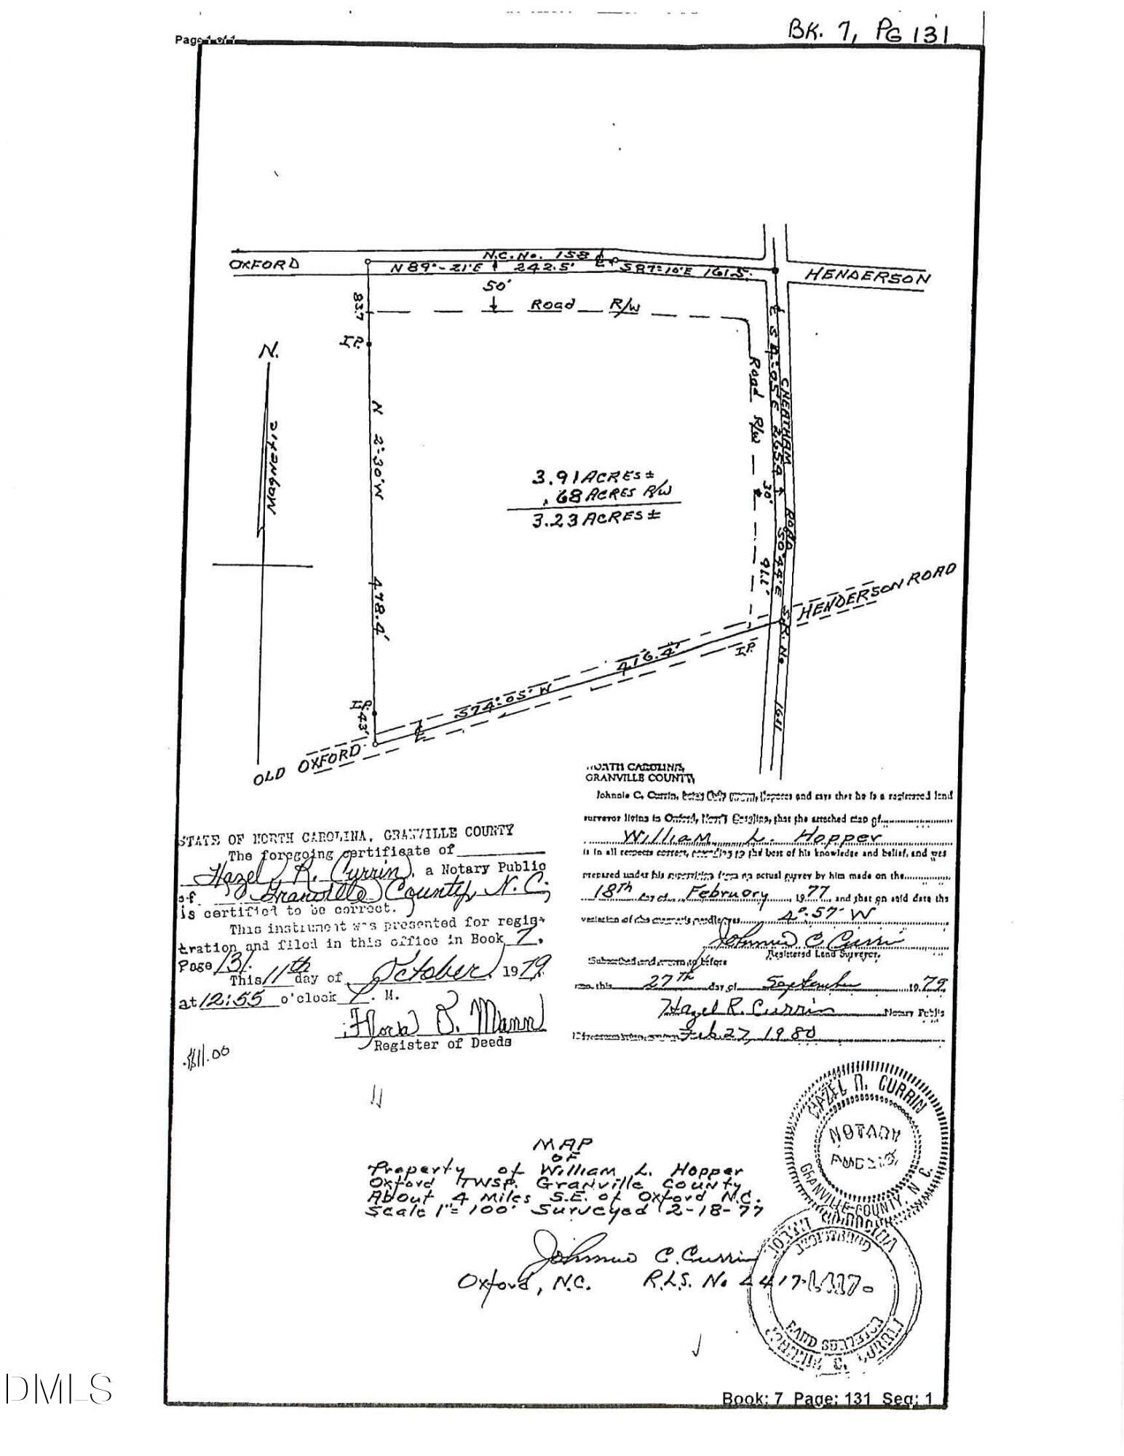
COMING SOON: CUSTOM BRICK just outside Oxford on 3.23 Acres + 48x23 DETACHED GARAGE / heated & cooled WORKSHOP + additional single Garage for a total of 5 Garage Spaced & 2 Carports for BOAT & Riding Lawn Mower. Amazing Landscaped grounds w/ winding concrete walks, 75x27 BRICK Patio + 54x27 Brick Porch to enjoy the peaceful yard which backs up to Neighbors Farm & HORSES! Set far back from Hwy 158 & Dorsey Rd, Property has 698' of Paved Road Frontage. Inside has Gorgeous WALNUT Kitchen cabinets + WALNUT walls in Den with one floor living! Dining Area opens to Den & kitchen which opens to formal Living Room. 3 Large Bedrooms & 2 handicap bathrooms all on Main LEVEL! Walk up 40x25 ATTIC (1,000 SF) on second floor for great storage OR can be completed by Buyer for another room. 1 year old ROOFS on home & Detached GARAGE / WORKSHOP. Seller needs to rent back after closing until her future home is complete. $715K
Details
| MLS # | 10199372 |
|---|---|
| Listing Type | For Sale |
| Style | House |
| Sub-Type | Resale |
| Status | Coming Soon |
| Year | 1981 |
| Days On Site | 4 |
| Listing Provided By | Wills Hancock Properties, Inc | Ann Hancock |
Features
| Bed(s) | 3 |
|---|---|
| Bath(s) | 2 Total |
| SQ Feet | 2,177 |
| Garage | 5 |
| Story(s) | 1 |
| Acreage | 3.23 |
Interior
| Interior Features | Ceiling Fan(s), High Speed Internet, Pantry, Primary Downstairs, Storage, Dining L, Shower Only, Bathtub/Shower Combination, Walk-in Shower, Smooth Ceilings, Walk-in Closet(s) |
|---|---|
| Heating Yes / No | Yes |
| Cooling Yes / No | Yes |
| Cooling | Central Air, Ceiling Fan(s), Electric |
| Laundry Features | Main Level |
| Rooms Total | 9 |
Exterior
| Exterior Features | Private Yard, Rain Gutters, Storage |
|---|---|
| Roof | Shingle |
| Foundation Details | Brick/Mortar, Permanent |
| Lot Features | Back Yard, Front Yard, Level, Rectangular Lot |
| Construction Materials | Brick, Masonite |
| Patio And Porch Features | Front Porch, Patio |
Parking
| Attached Garage Yes / No | Yes |
|---|---|
| Garage Yes / No | Yes |
| Parking Features | Attached, Concrete, Detached, Garage |
Utilities
| Utilities | Electricity Connected, Propane, Sewer Connected, Septic Connected |
|---|---|
| Sewer | Septic Tank |
Taxes
| Tax Assessed Value | 415636 |
|---|---|
| Tax Legal Description | 3.23 Acres & House DB:215 Page:377 |
| Tax Year | 2026 |
Other
| Accessibility Features | No |
|---|
Area Information
| State | NC |
|---|---|
| County | Granville |
| City | Oxford |
| Zip Code | 27565 |
| Area | Granville |
| Community Name | Not in a Subdivision |
| School District | Granville - J F Webb High |
| Elementary School | Granville - C G Credle Elementar |
| High School | Granville - J F Webb High |
| Listing VS Median (in Not in a Subdivision) | |
Price: $715,000 low | high Med: $310,000 sqft: 2,177 low | high Med: 1,216 $ / sqft: $328 low | high Med: $255 On site: 4 low | high Med: 37 | |
Market Activity 27565
Request a showing
Request a showing

Listings marked with a Doorify MLS icon are provided courtesy of the Doorify MLS, of North Carolina, Internet Data Exchange Database. Brokers make an effort to deliver accurate information, but buyers should independently verify any information on which they will rely in a transaction. The listing broker shall not be responsible for any typographical errors, misinformation, or misprints, and they shall be held totally harmless from any damages arising from reliance upon this data. This data is provided exclusively for consumers’ personal, non-commercial use. Copyright 2024 Doorify MLS of North Carolina. All rights reserved.
Contact
Learn More About This Property

| State | NC |
|---|---|
| County | Granville |
| City | Oxford |
| Zip Code | 27565 |
| Area | Granville |
| Community Name | Not in a Subdivision |
| School District | Granville - J F Webb High |
| Elementary School | Granville - C G Credle Elementar |
| High School | Granville - J F Webb High |
| Listing VS Median (in Not in a Subdivision) | |
Price: $715,000 low | high Med: $310,000 sqft: 2,177 low | high Med: 1,216 $ / sqft: $328 low | high Med: $255 On site: 4 low | high Med: 37 | |